
Open House Sun, Sep 20th 12:00 PM - 02:00 PM






Address
14827 Regional Rd 1 Road, Uxbridge, ON
Price
$ 1,750,000
Open House Sun, Sep 20th 12:00 PM - 02:00 PM
Property Attributes
- ID#N13797758
- TypeSingle Family
- Listing Status Active
- MunicipalityUxbridge
- CityUxbridge
- AreaRural Uxbridge
- NeighbourhoodRural Uxbridge
- Postal CodeL9P 1R3
- Style
- Price$ 1,750,000
- Bedrooms4
- Bathrooms3
- Half Bathrooms1
Data Source:
Canadian Real Estate Association (CREA)
Property Description
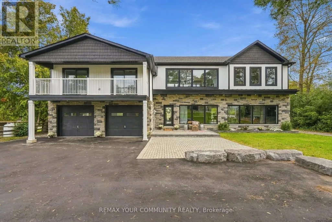
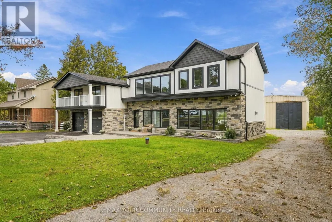
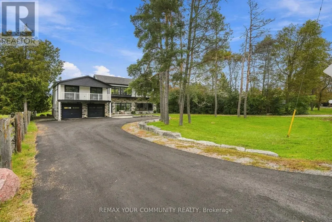
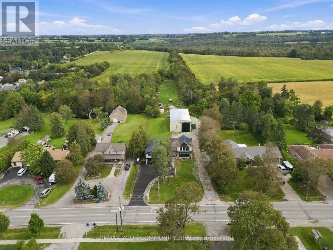
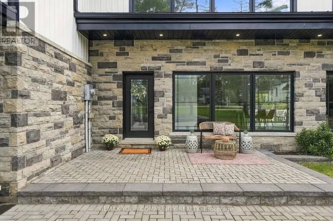
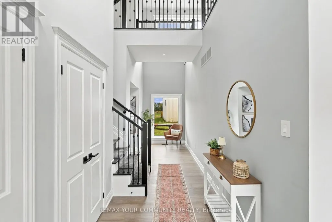
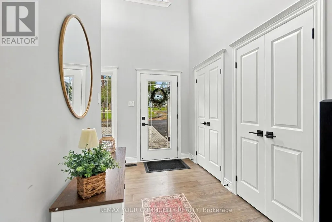
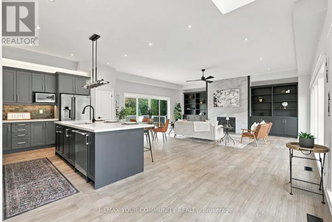
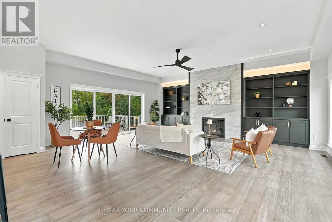
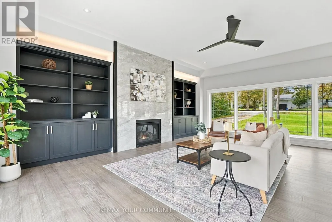
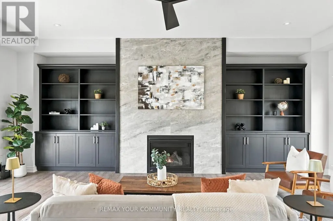
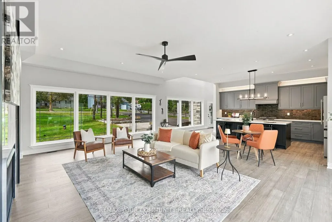
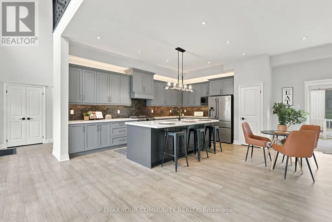
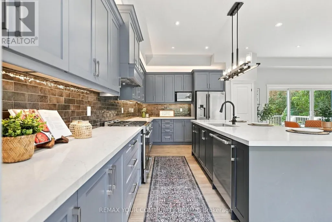
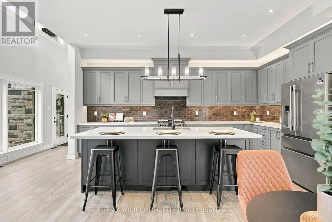
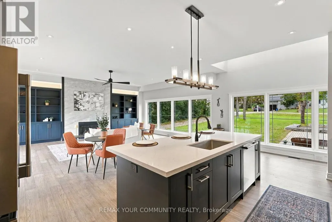
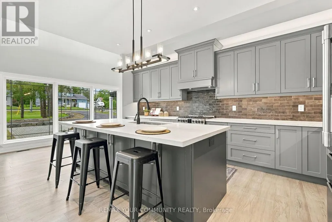
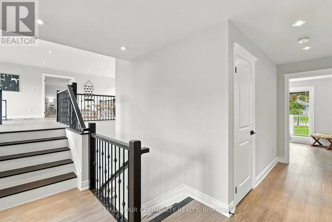
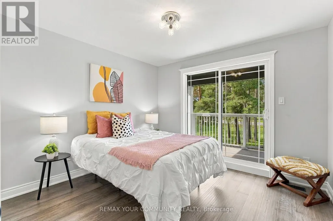
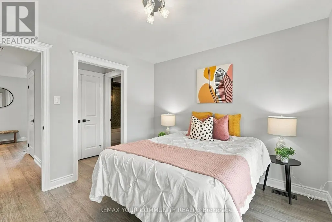
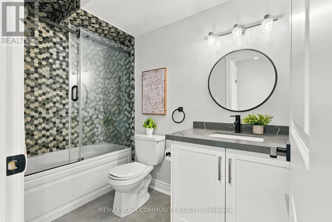
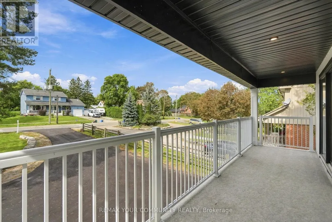
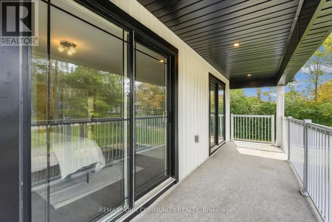
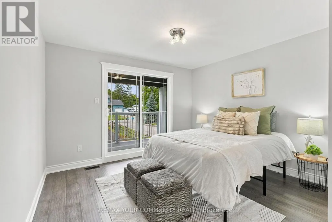
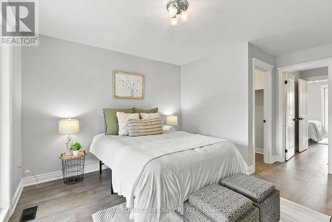
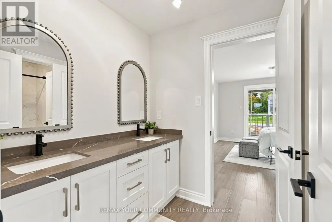
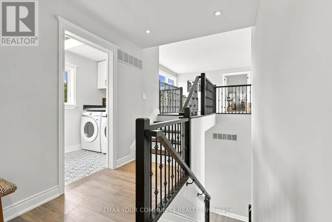
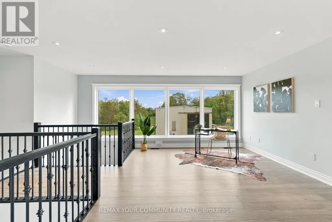
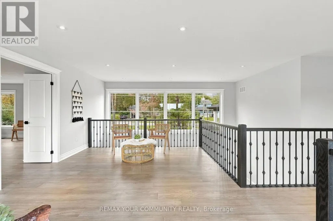
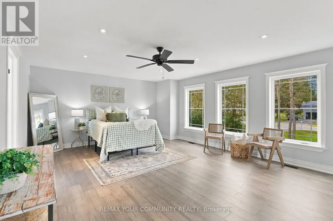
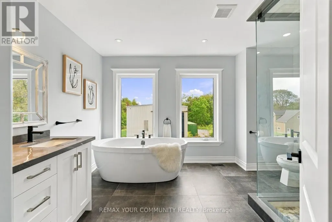
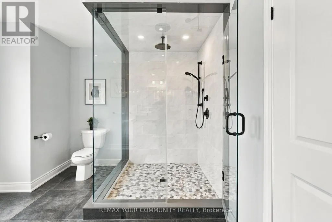
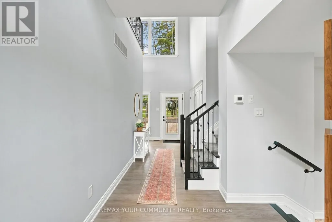
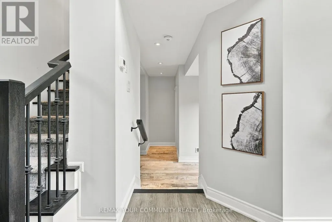
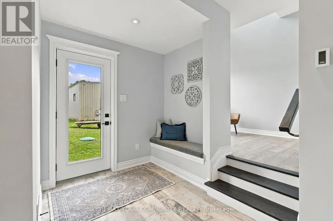
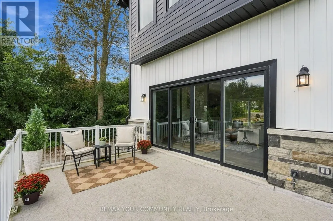
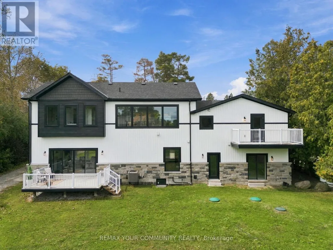
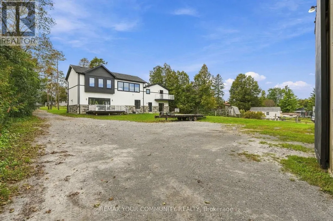
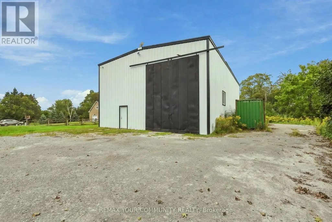
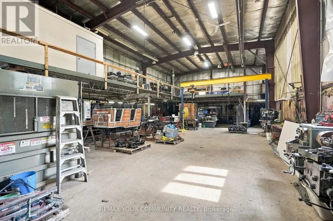
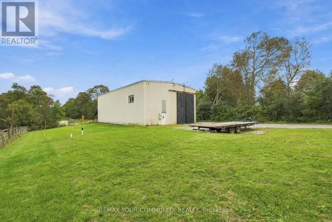
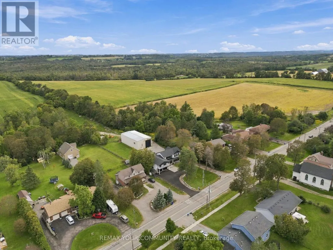
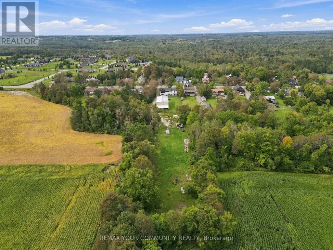
Sitting on 2 acres, this stunning build offers over 3,100 sq ft of beautifully finished living space with a layout that feels open, bright and incredibly spacious. Large windows bring in tons of natural light, pot lights run throughout, and multiple balconies give you plenty of ways to enjoy the outdoors. Each bedroom has its own bathroom space, including a gorgeous primary bedroom with a walk-in closet and 5-piece ensuite. Heated tile floors in the mudroom, with access to the attached 2.5-car garage add even more to the package. Brand new appliances make the home completely move-in ready but what really sets this property apart is what sits out back! The impressive 40' x 75' (3000sq ft) detached shop features 20' ceilings, a 16' overhead door and 400 AMP service. Rare (HR-M1-6) zoning opens the door for contractors, business owners, hobbyists or anyone looking for serious workspace without leaving home. (id:7434)
General Features
| Features | Irregular lot size, Carpet Free |
|---|---|
| Property Type | Single Family |
| Zoning Description | HR-M1-6 |
| CommunityName | Rural Uxbridge |
| Building Amenities | Fireplace(s) |
| Building Appliances | Dishwasher, Dryer, Microwave, Stove, Washer, Refrigerator |
| Building Cooling Type | Central air conditioning |
| Location Description | Cross Streets: Regional Rd 1 and Ravenshoe Rd. ** Directions: Turn Off Ravenshoe South onto Regional Rd 1. |
| Parking Space Total | 12 |
| Foundation Type | Block |
| Building Type | House |
| Ownership Type | Freehold |
| Building.StoriesTotal | 2 |
Interior Features
| Building Fireplace Present | True |
|---|---|
| Building Heating Type | Forced air |
| Building Heating Fuel | Propane |
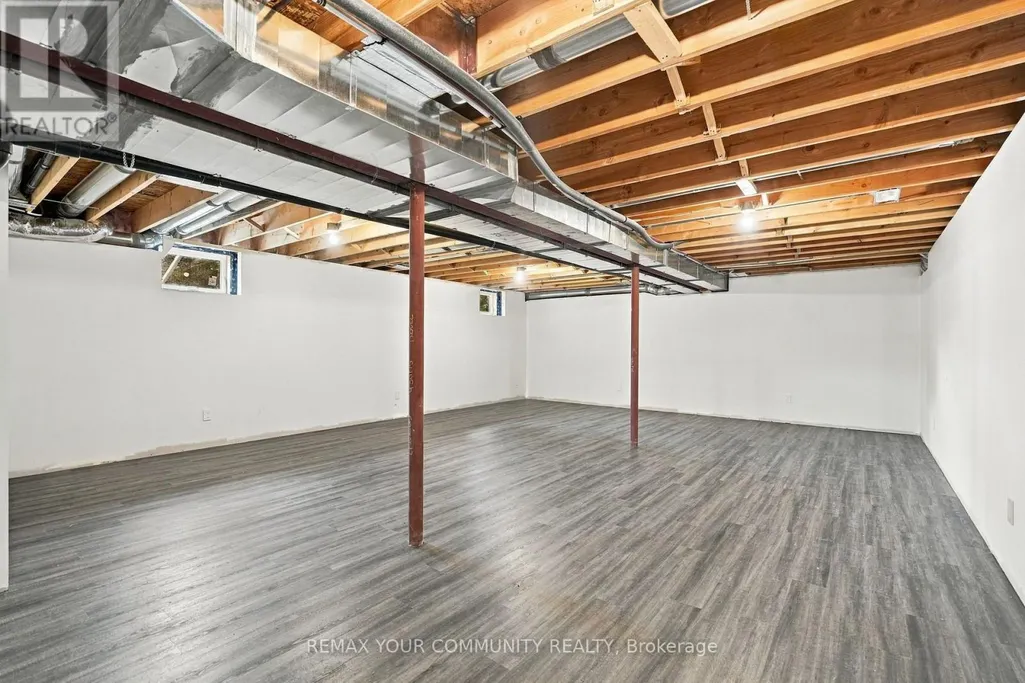
| Basement Type | Full |
| Construction Style Attachment | Detached |
| Flooring Type | Hardwood, Tile |
| Living Area Range | 3000 |
| Bedrooms | 4 |
Exterior Features
| Structure | Deck, Workshop |
|---|---|
| Sewer | Septic System |
| Exterior Finish | Brick, Vinyl siding |
Room Details
| Room | Dimensions | Level | Flooring | Details |
|---|---|---|---|---|
| Bedroom 2 | 3.65 m x 4.6 m | Second level | 4.6 m | |
| Bedroom 3 | 3.24 m x 3.64 m | Second level | 3.64 m | |
| Bedroom 4 | 3.17 m x 3.31 m | Second level | 3.31 m | |
| Kitchen | 7 m x 3.03 m | Main level | 3.03 m | |
| Laundry room | 1.54 m x 2.42 m | Second level | 2.42 m | |
| Living room | 7.03 m x 6.96 m | Main level | 6.96 m | |
| Loft | 5.64 m x 5.68 m | Second level | 5.68 m | |
| Mud room | 3.82 m x 3.42 m | Main level | 3.42 m | |
| Primary Bedroom | 6.31 m x 4.67 m | Second level | 4.67 m |
Amenities
- Views
- New Construction
- Adult 55+
- Lease To Own
- No Strata Fees
- Furnished
- Primary On Main
- Air Conditioning
- Seller Finance
- Green
- Fixer Upper
- Horse
- Golf
- Fireplace
- Deck
- Garage
- Basement
- Pool

Property vs Single Family Average in L9P 1R3
Price
In The Neighbourhood
Just Listed
Uxbridge
$ 1,494,000
- Type
- Single Family
- Rooms
- 5 Beds + 3.5 Baths
REAL BROKER ONTARIO LTD.
Open House
Uxbridge
$ 2,499,000
- Type
- Single Family
- Rooms
- 3 Beds + 3 Baths
HARVEY KALLES REAL ESTATE LTD.
Open House
Uxbridge
$ 997,900
- Type
- Single Family
- Rooms
- 2 Beds + 1.5 Baths
Royal LePage Frank Real Estate
 Toronto Real Estate Board (TRREB); All information deemed reliable but not guaranteed. All properties are subject to prior sale, change or withdrawal. Neither listing broker(s) or information provider(s) shall be responsible for any typographical errors, misinformation, misprints and shall be held totally harmless. Listing(s) information is provided for consumer's personal, non-commercial use and may not be used for any purpose other than to identify prospective properties consumers may be interested

 All information deemed reliable but not guaranteed. All properties are subject to prior sale, change or withdrawal. Neither listing broker(s) or information provider(s) shall be responsible for any typographical errors, misinformation, misprints and shall be held totally harmless. Listing(s) information is provided for consumer's personal, non-commercial use and may not be used for any purpose other than to identify prospective properties consumers may be interested in purchasing. The data relating