
Open House Sat, Sep 26th 02:00 PM - 04:00 PM





Address
91 David Willson Trail, East Gwillimbury (Sharon), ON
Price
$ 1,499,000
Open House Sat, Sep 26th 02:00 PM - 04:00 PM
Property Attributes
- ID#N13807634
- TypeSingle Family
- Listing Status Active
- MunicipalityEast Gwillimbury (Sharon)
- CityEast Gwillimbury (Sharon)
- AreaSharon
- NeighbourhoodSharon
- Postal CodeL9N 0P7
- Style
- Price$ 1,499,000
- Bedrooms4+1
- Bathrooms3
- Half Bathrooms1
Data Source:
Canadian Real Estate Association (CREA)
Property Description
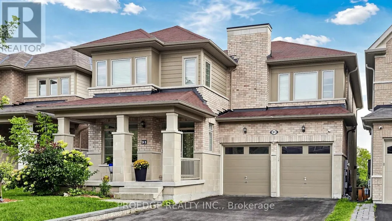
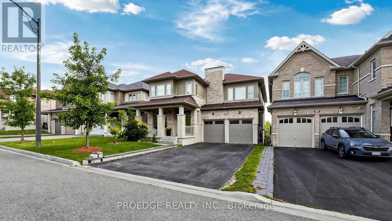
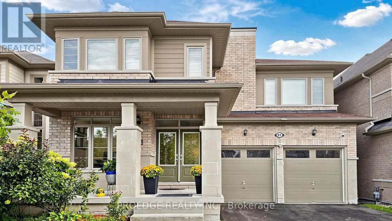
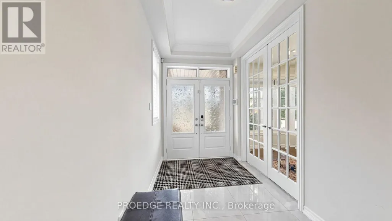
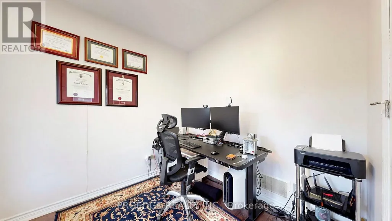
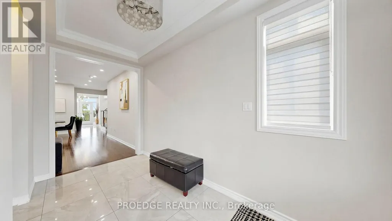
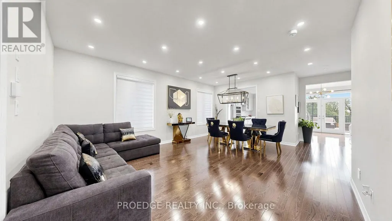
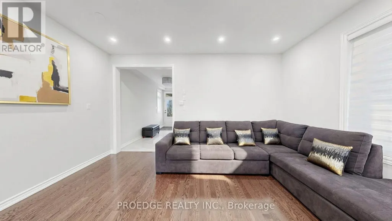
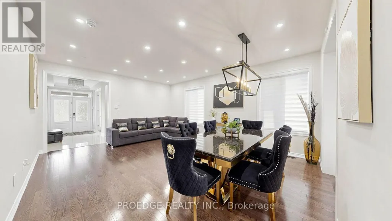
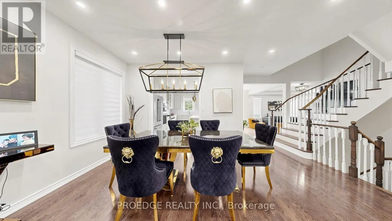
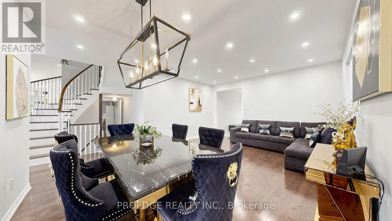
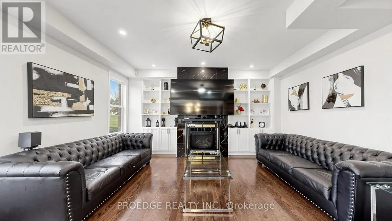
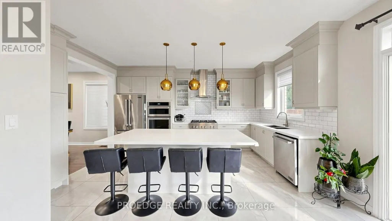
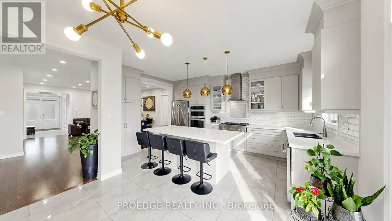
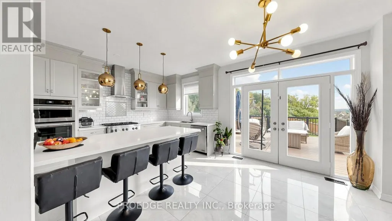
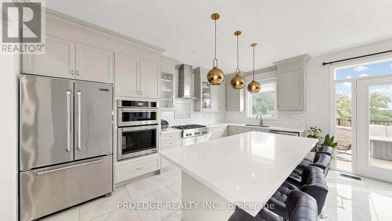
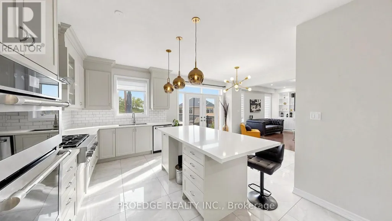
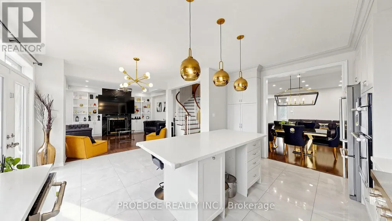
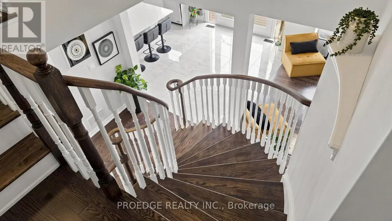
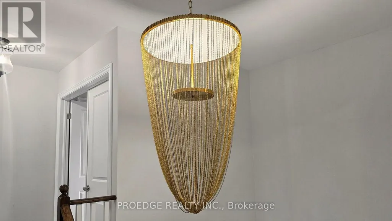
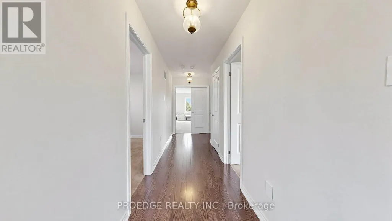
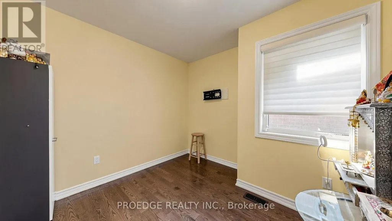
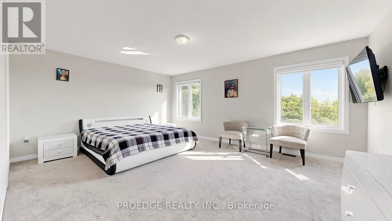
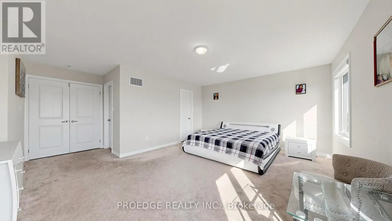
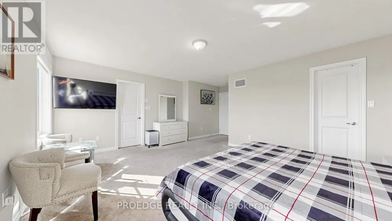
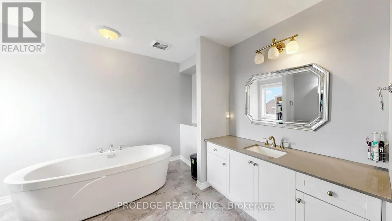
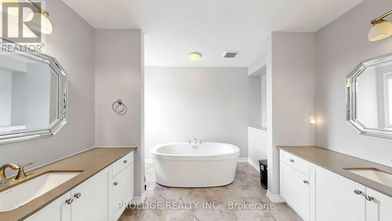
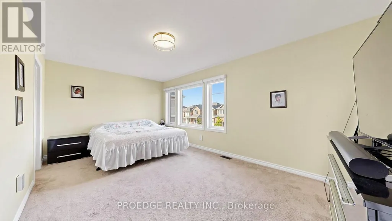
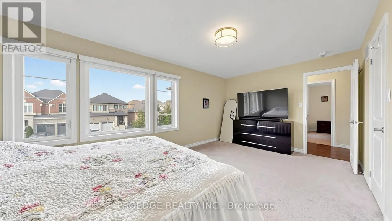
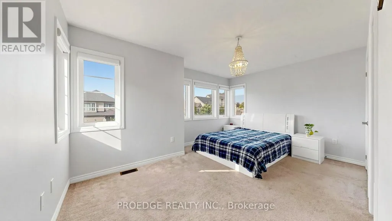
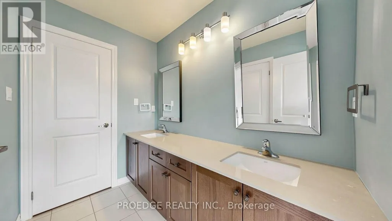
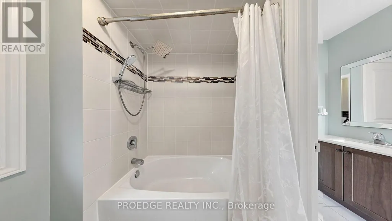
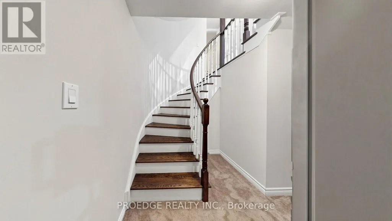
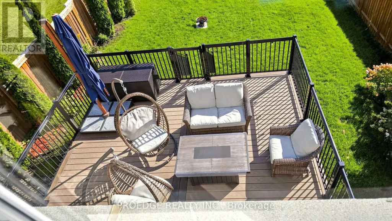
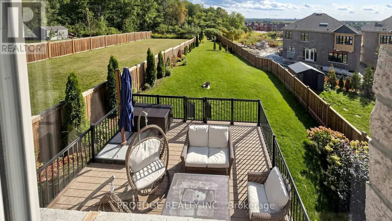
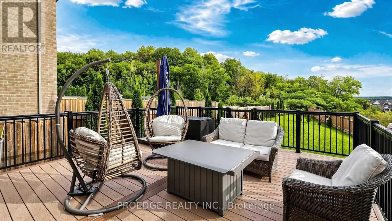
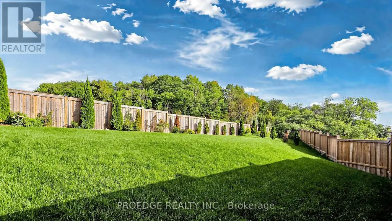
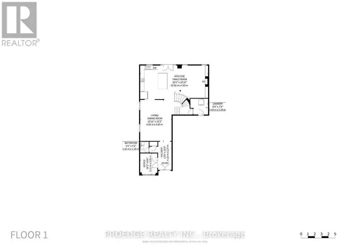
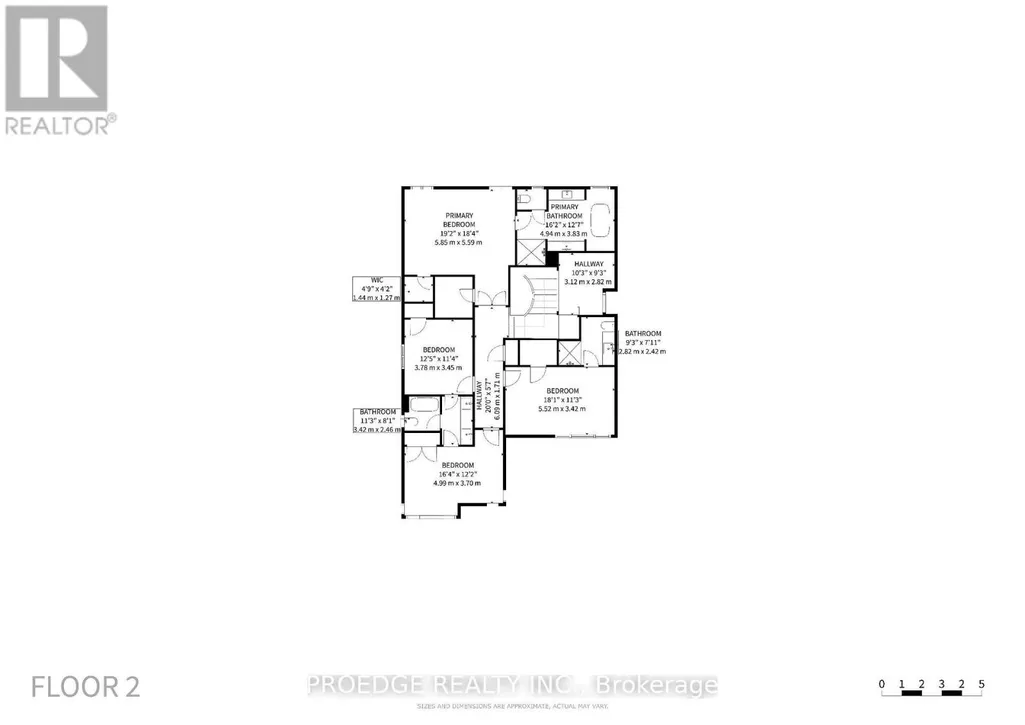
**** OPEN HOUSE 26TH & 27TH SEPT**** This magnificent home offers over 3,100 sq. ft. of above-grade living space and has been freshly painted, with over $50,000 in recent renovations and upgrades. Thoughtfully designed to blend timeless elegance, comfort, and functionality, the home features soaring 9-foot ceilings, abundant natural light, a bright and inviting family room, and a spacious, well-appointed layout. The main floor offers a welcoming office and versatile study, while the luxurious primary retreat boasts large windows, his-and-hers walk-in closets, and a stunning 5-piece ensuite. The chef-inspired kitchen showcases elegant granite countertops, high-end finishes, and a generous centre island, with a convenient walkout to the deck-perfect for entertaining or enjoying the peaceful surroundings. Set on a premium, deep 42' x 209' irregular lot backing onto a tranquil ravine, this exceptional property provides outstanding privacy and a serene natural setting. Ideally located close to top-rated schools, shopping, amenities, and major transportation routes, including Highway 404. A rare opportunity to own a beautifully upgraded home offering luxury, space, privacy, and an unbeatable location-truly a must-see! (id:7434)
General Features
| Features | Wooded area, Ravine |
|---|---|
| Property Type | Single Family |
| CommunityName | Sharon |
| Amenities | Schools, Park, Place of Worship |
| Building Appliances | Dishwasher, Dryer, Microwave, Stove, Washer, Window Coverings, Refrigerator |
| Building Cooling Type | Central air conditioning |
| Location Description | Green Lane/ Leslie St |
| Parking Space Total | 6 |
| Foundation Type | Concrete |
| Building Type | House |
| Ownership Type | Freehold |
| Building.StoriesTotal | 2 |
Interior Features
| Building Fireplace Present | True |
|---|---|
| Building Heating Type | Forced air |
| Building Heating Fuel | Natural gas |
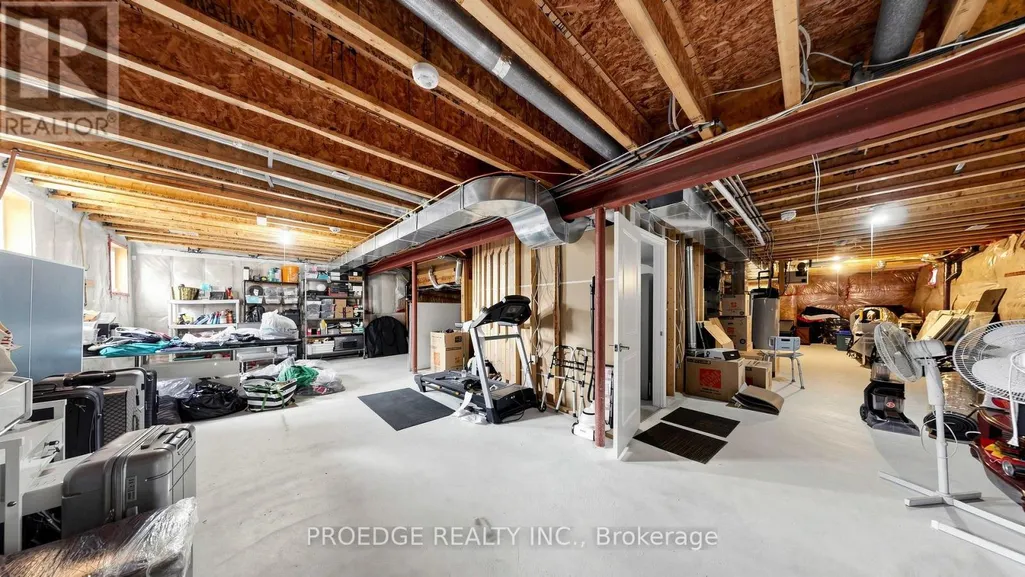
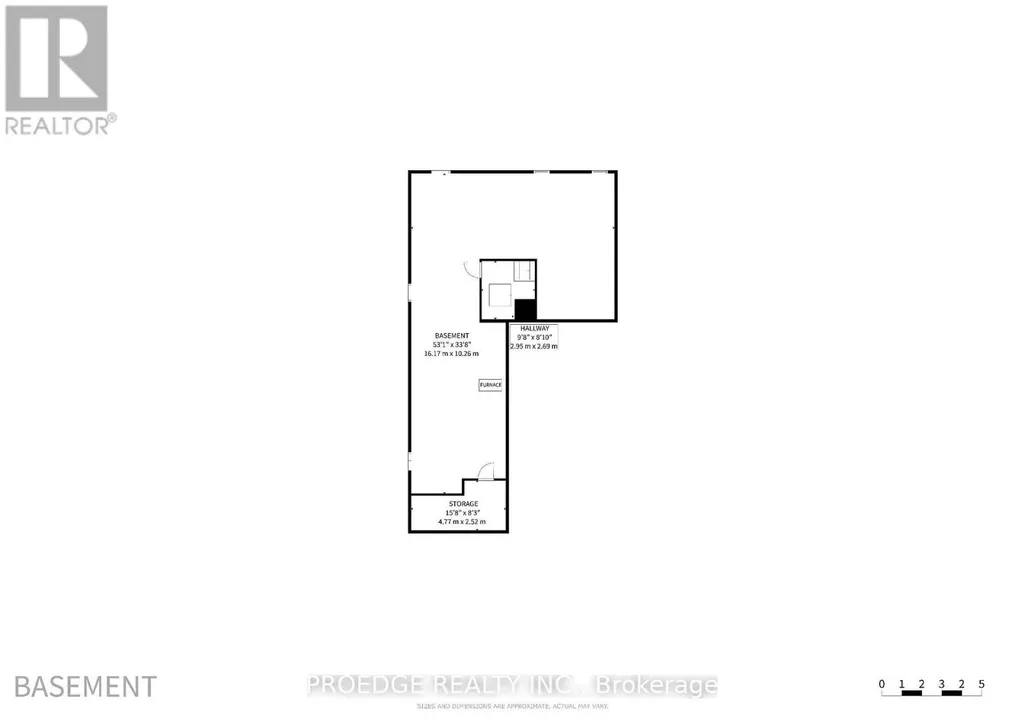
| Basement Type | Full |
| Construction Style Attachment | Detached |
| Flooring Type | Hardwood, Carpeted, Ceramic |
| Living Area Range | 3000 |
| Bedrooms | 4+1 |
Exterior Features
| ViewType | View |
|---|---|
| Land Amenities | Schools, Park, Place of Worship |
| Sewer | Sanitary sewer |
| Exterior Finish | Brick, Brick Facing |
Room Details
| Room | Dimensions | Level | Flooring | Details |
|---|---|---|---|---|
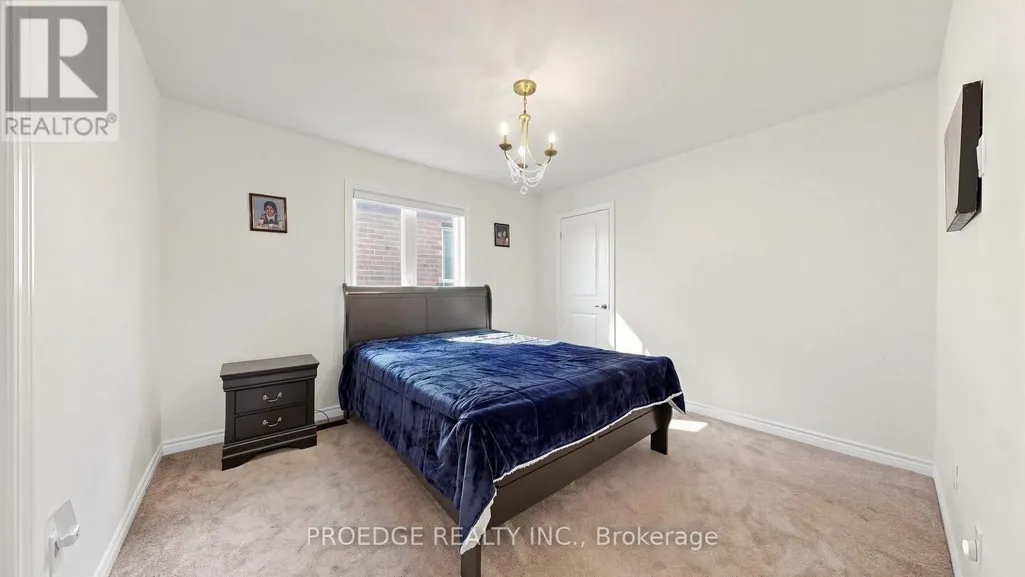
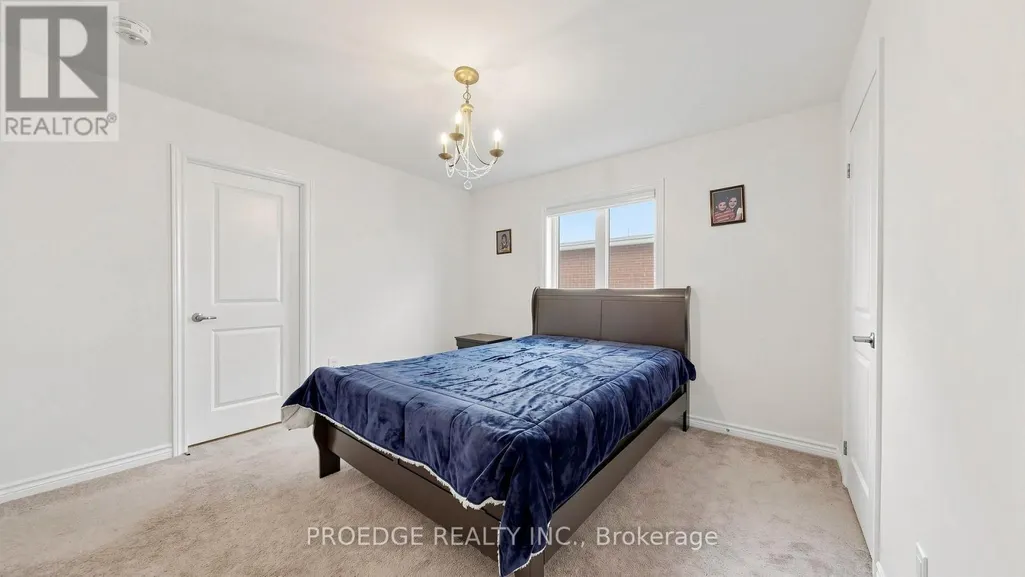
| Bedroom 2 | 5.4 m x 3.4 m | Upper Level | 3.4 m | |
| Bedroom 3 | 4.7 m x 3.4 m | Upper Level | 3.4 m | |
| Bedroom 4 | 3.7 m x 3.4 m | Upper Level | 3.4 m | |
| Dining room | 3.4 m x 3.4 m | Ground level | 3.4 m | |
| Eating area | 3.9 m x 3.6 m | Ground level | 3.6 m | |
| Family room | 4.9 m x 4 m | Ground level | 4 m | |
| Kitchen | 2.6 m x 4.3 m | Ground level | 4.3 m | |
| Library | 2.6 m x 3 m | Ground level | 3 m | |
| Living room | 3.4 m x 4.7 m | Ground level | 4.7 m | |
| Primary Bedroom | 5.5 m x 4.3 m | Upper Level | 4.3 m | |
| Study | 2.8 m x 3 m | In between | 3 m |
Amenities
- Views
- New Construction
- Adult 55+
- Lease To Own
- No Strata Fees
- Furnished
- Primary On Main
- Air Conditioning
- Seller Finance
- Green
- Fixer Upper
- Horse
- Golf
- Fireplace
- Deck
- Garage
- Basement
- Pool

Property vs Single Family Average in L9N 0P7
Price
In The Neighbourhood
East Gwillimbury (Sharon)
$ 1,499,900
- Type
- Single Family
- Rooms
- 5 Beds + 3.5 Baths
HOMELIFE LANDMARK REALTY INC.
East Gwillimbury (Sharon)
$ 1,998,000
- Type
- Single Family
- Rooms
- 5 Beds + 4.5 Baths
SUTTON GROUP-ADMIRAL REALTY INC.
 Toronto Real Estate Board (TRREB); All information deemed reliable but not guaranteed. All properties are subject to prior sale, change or withdrawal. Neither listing broker(s) or information provider(s) shall be responsible for any typographical errors, misinformation, misprints and shall be held totally harmless. Listing(s) information is provided for consumer's personal, non-commercial use and may not be used for any purpose other than to identify prospective properties consumers may be interested

 All information deemed reliable but not guaranteed. All properties are subject to prior sale, change or withdrawal. Neither listing broker(s) or information provider(s) shall be responsible for any typographical errors, misinformation, misprints and shall be held totally harmless. Listing(s) information is provided for consumer's personal, non-commercial use and may not be used for any purpose other than to identify prospective properties consumers may be interested in purchasing. The data relating