
Open House Sat, Sep 26th 02:00 PM - 04:00 PM








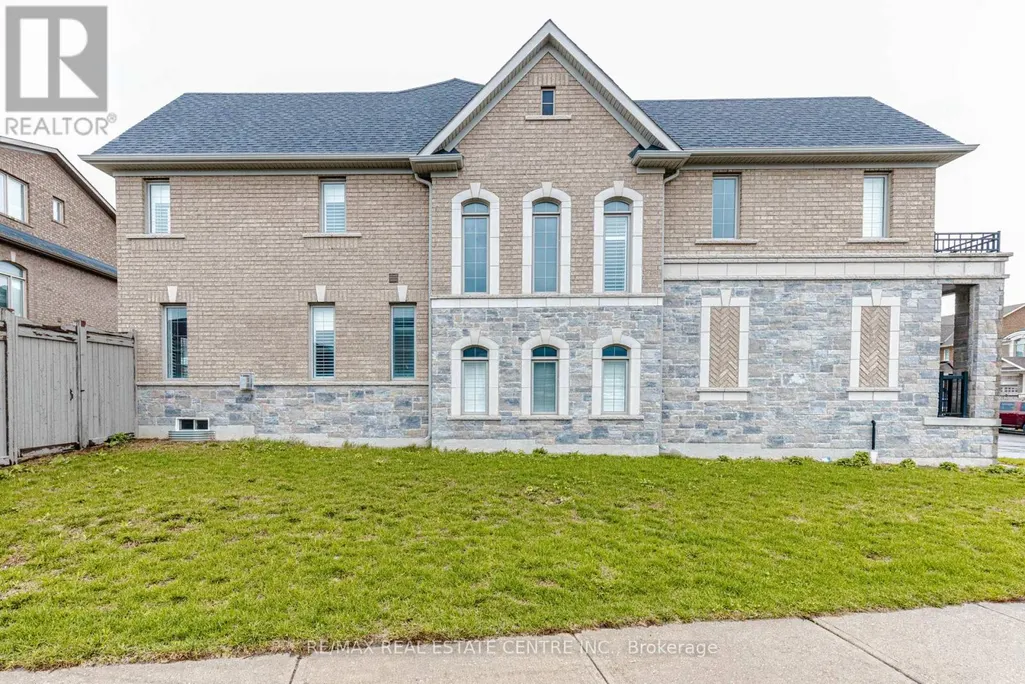
Address
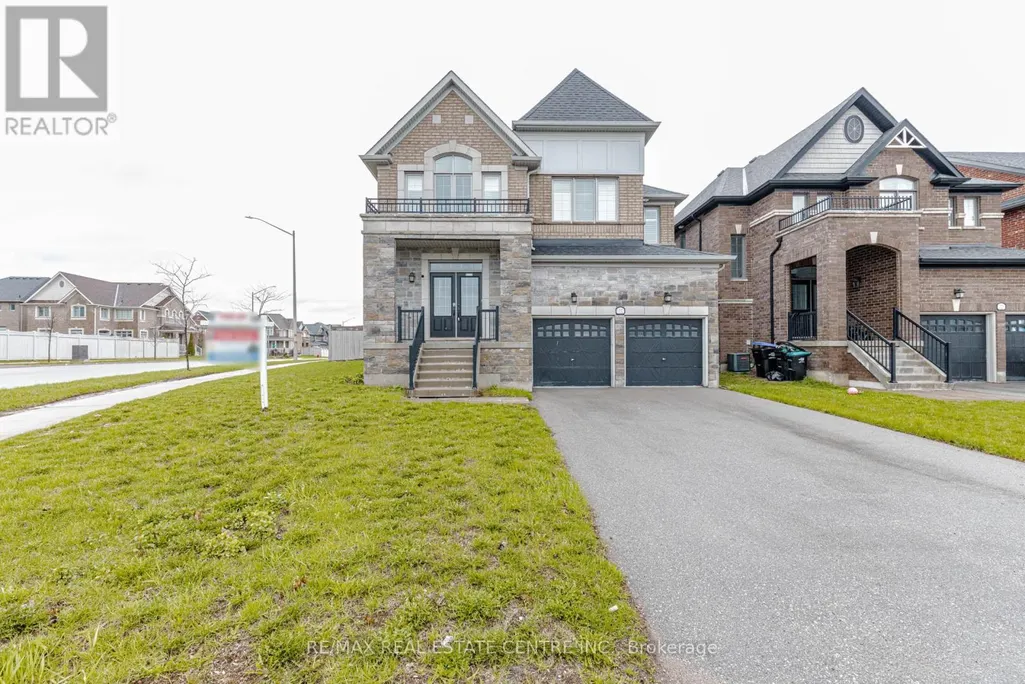
1332 Blackmore Street, Innisfil (Alcona), ON
Price
$ 999,000
Open House Sat, Sep 26th 02:00 PM - 04:00 PM
Property Attributes
- ID#N13822100
- TypeSingle Family
- Listing Status Active
- MunicipalityInnisfil (Alcona)
- CityInnisfil (Alcona)
- AreaAlcona
- NeighbourhoodAlcona
- Postal CodeL9S 0J8
- Style
- Price$ 999,000
- Bedrooms4
- Bathrooms3
- Half Bathrooms1
Data Source:
Canadian Real Estate Association (CREA)
Property Description
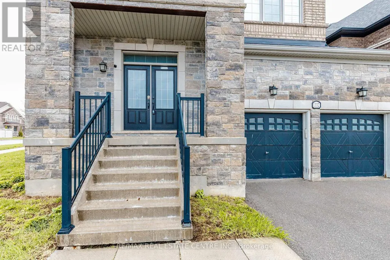
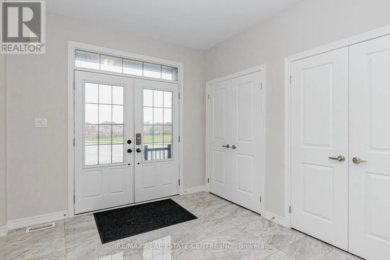
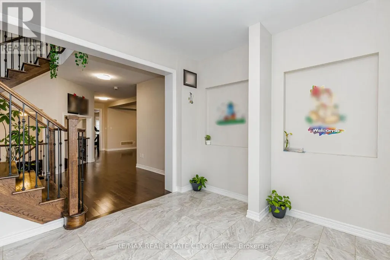
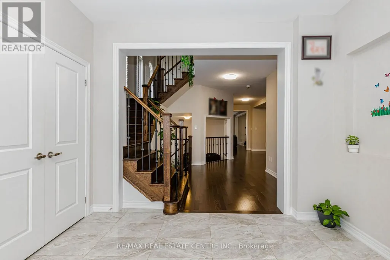
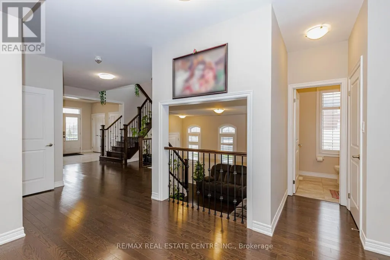
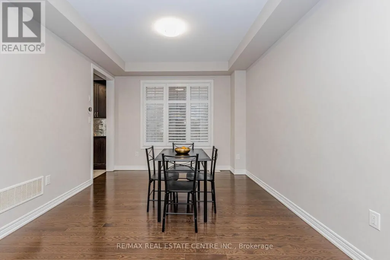
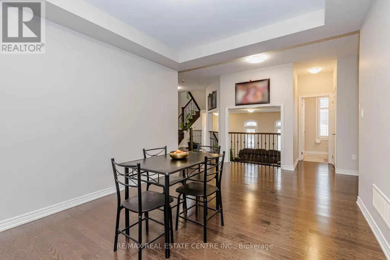
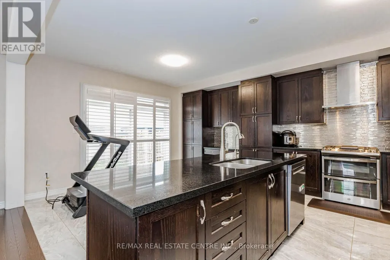
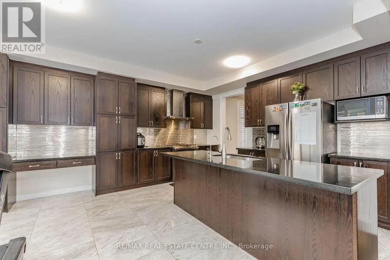
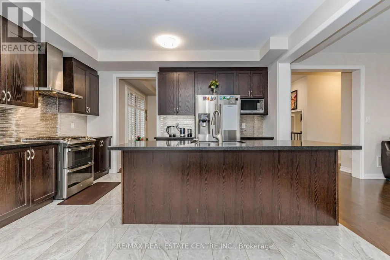
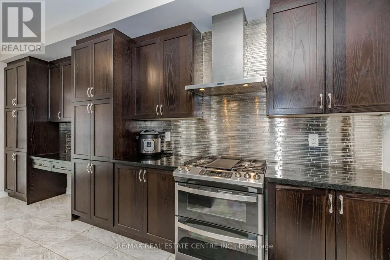
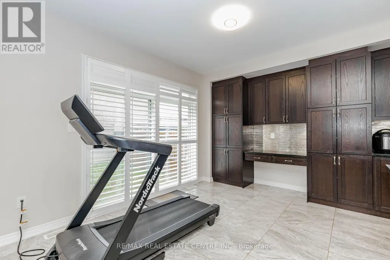
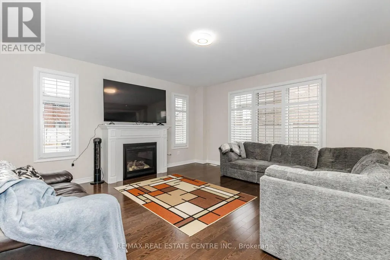
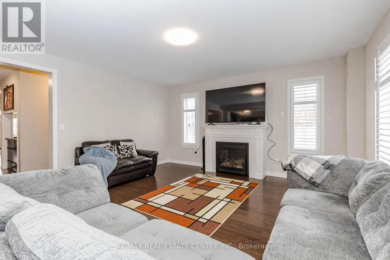
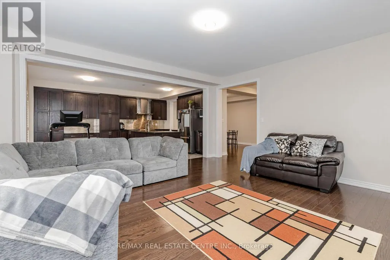
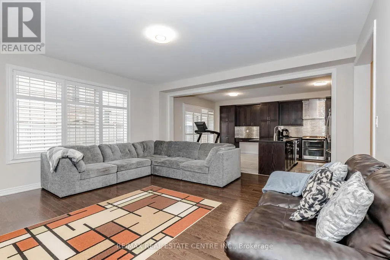
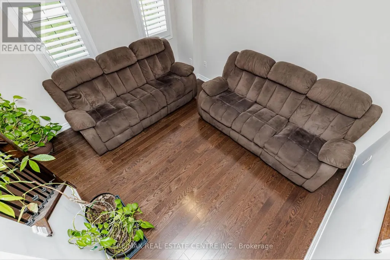
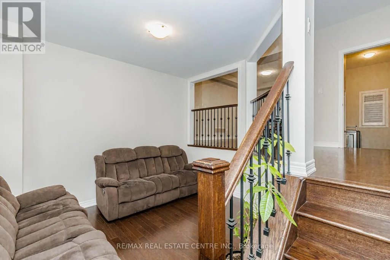
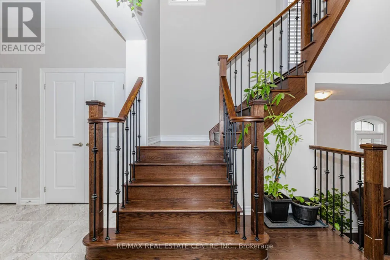
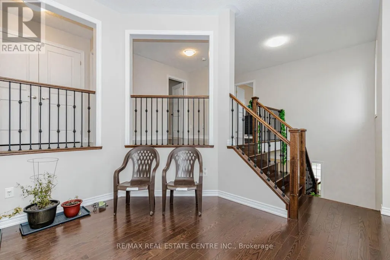
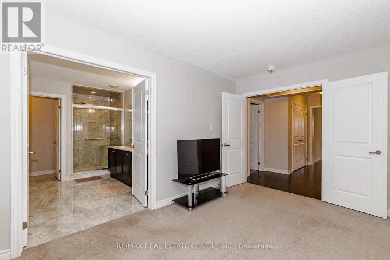
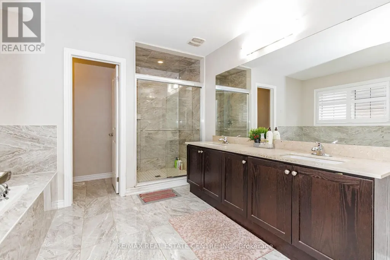
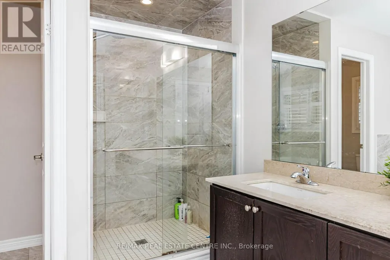
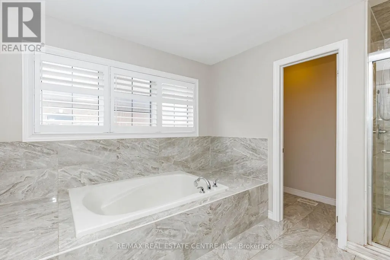
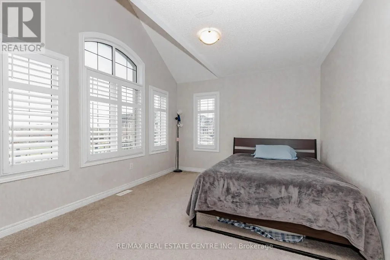
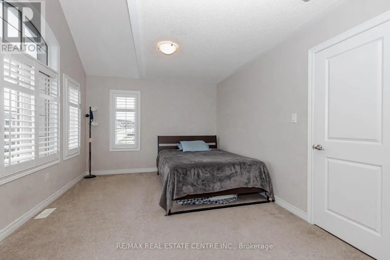
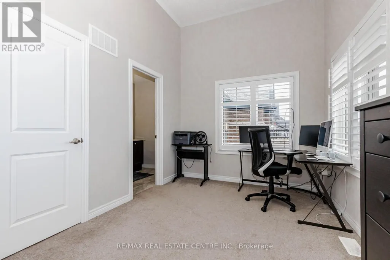
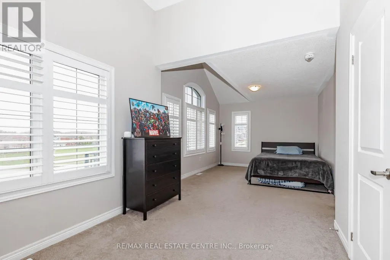
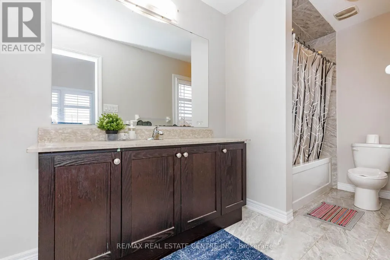
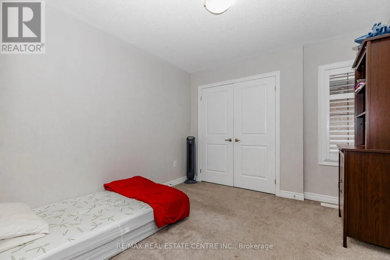
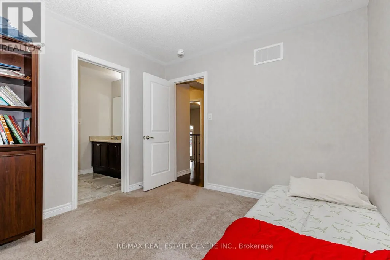
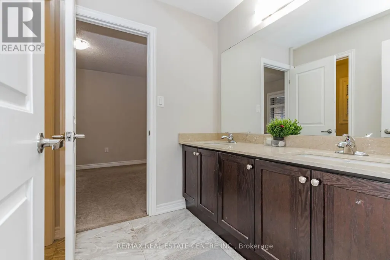
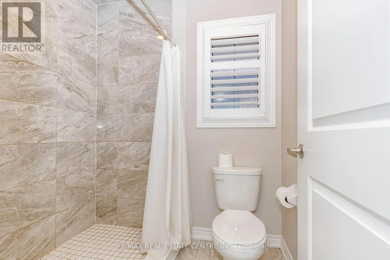
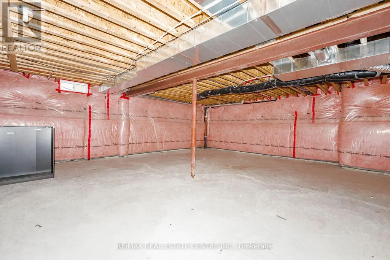
Turnkey Modern Luxury on a Premium Corner Lot! Welcome to nearly 3,400 sq ft of refined, sun-drenched living in a highly desirable Innisfil community. Just 5 mins to Lake Simcoe/Innisfil Beach Park & 7 mins to the upcoming GO Station perfect for commuters & lakeside lifestyle lovers. This impeccably maintained 4-bed, 4-bath executive home features an expansive open-concept layout with gleaming hardwoods & custom California shutters. The chef's gourmet kitchen boasts granite counters & seamless flow to a grand living room with a cozy gas fireplace. Retreat to an oversized primary suite with a lavish 5-pc ensuite & walk-in closet. Bonus: A 2nd bedroom features its own private ensuite ideal for guests! Step outside to a fully fenced, private backyard oasis with impressive curb appeal. The massive, untouched basement is a blank canvas ready for your custom home theatre or gym. Close to top dining & shopping. Move in & enjoy! (id:7434)
General Features
| Community Features | School Bus |
|---|---|
| Property Type | Single Family |
| CommunityName | Alcona |
| Amenities | Golf Nearby, Park, Public Transit, Schools |
| Building Age | 6 to 15 years |
| Building Amenities | Fireplace(s) |
| Building Appliances | Garage door opener remote(s), Water softener, All, Dishwasher, Stove, Refrigerator |
| Building Cooling Type | Central air conditioning |
| Location Description | Cross Streets: Innisfil Beach Rd & Webster. ** Directions: Off from Webster Blvd. |
| Parking Space Total | 6 |
| Foundation Type | Unknown |
| Building Type | House |
| Ownership Type | Freehold |
| Building.StoriesTotal | 2 |
Interior Features
| Building Fireplace Present | True |
|---|---|
| Building Fireplace Total | 1 |
| Building Heating Type | Forced air |
| Building Heating Fuel | Natural gas |
| Basement Type | Full |
| Construction Style Attachment | Detached |
| Flooring Type | Ceramic, Hardwood |
| Living Area Range | 3000 |
| Bedrooms | 4 |
Exterior Features
| Land Amenities | Golf Nearby, Park, Public Transit, Schools |
|---|---|
| Sewer | Sanitary sewer |
| Exterior Finish | Brick |
| Fence Type | Fenced yard |
Room Details
| Room | Dimensions | Level | Flooring | Details |
|---|---|---|---|---|
| Bedroom 2 | 3.35 m x 3.04 m | Second level | 3.04 m | |
| Bedroom 3 | 3.96 m x 3.04 m | Second level | 3.04 m | |
| Bedroom 4 | 7.62 m x 3.35 m | Second level | 3.35 m | |
| Dining room | 4.18 m x 3.36 m | Main level | 3.36 m | |
| Eating area | 4.39 m x 3.16 m | Main level | 3.16 m | |
| Family room | 5.18 m x 5.18 m | Main level | 5.18 m | |
| Kitchen | 4.39 m x 2.61 m | Main level | 2.61 m | |
| Living room | 3.04 m x 3.65 m | Main level | 3.65 m | |
| Loft | 3.43 m x 3.02 m | Second level | 3.02 m | |
| Primary Bedroom | 5.79 m x 4.87 m | Second level | 4.87 m |
Amenities
- Views
- New Construction
- Adult 55+
- Lease To Own
- No Strata Fees
- Furnished
- Primary On Main
- Air Conditioning
- Seller Finance
- Green
- Fixer Upper
- Horse
- Golf
- Fireplace
- Deck
- Garage
- Basement
- Pool

Property vs Single Family Average in L9S 0J8
Price
 Toronto Real Estate Board (TRREB); All information deemed reliable but not guaranteed. All properties are subject to prior sale, change or withdrawal. Neither listing broker(s) or information provider(s) shall be responsible for any typographical errors, misinformation, misprints and shall be held totally harmless. Listing(s) information is provided for consumer's personal, non-commercial use and may not be used for any purpose other than to identify prospective properties consumers may be interested

 All information deemed reliable but not guaranteed. All properties are subject to prior sale, change or withdrawal. Neither listing broker(s) or information provider(s) shall be responsible for any typographical errors, misinformation, misprints and shall be held totally harmless. Listing(s) information is provided for consumer's personal, non-commercial use and may not be used for any purpose other than to identify prospective properties consumers may be interested in purchasing. The data relating