
Just Listed








Address
92 Wheeler Crescent, Whitchurch-Stouffville (Stouffville), ON
Price
$ 1,088,000
Property Attributes
- ID#N13822602
- TypeSingle Family
- Listing Status Active
- MunicipalityWhitchurch-Stouffville (Stouffville)
- CityWhitchurch-Stouffville (Stouffville)
- AreaStouffville
- NeighbourhoodStouffville
- Postal CodeL4A 1L4
- StyleBungalow
- Price$ 1,088,000
- Bedrooms2+2
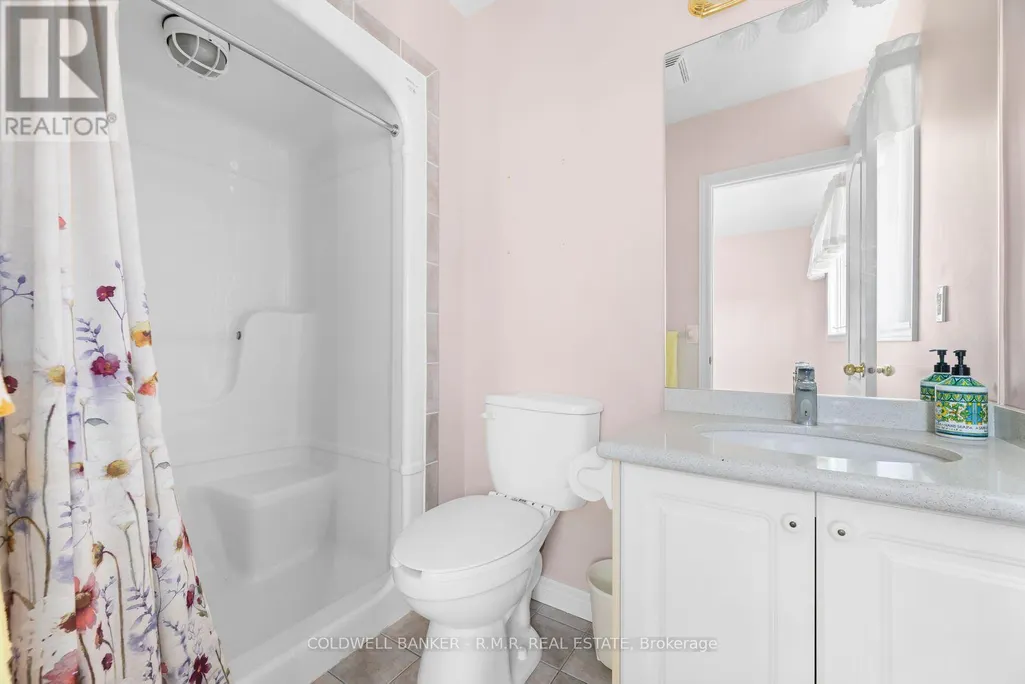
- Bathrooms3
- Half Bathrooms0
Data Source:
Canadian Real Estate Association (CREA)
Property Description
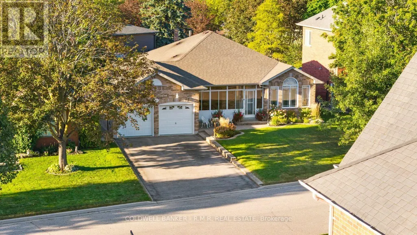
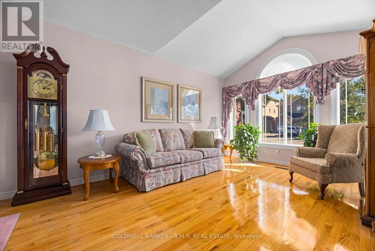
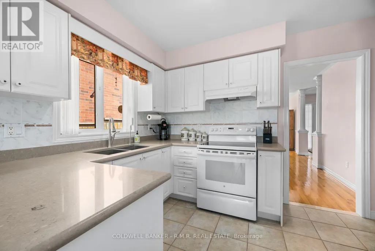
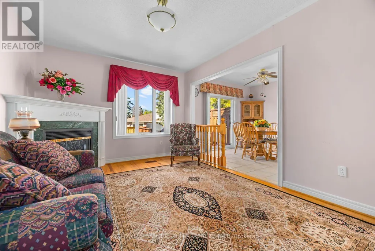
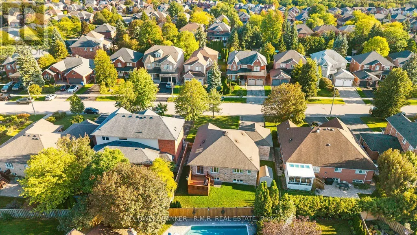
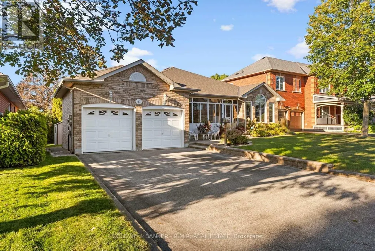
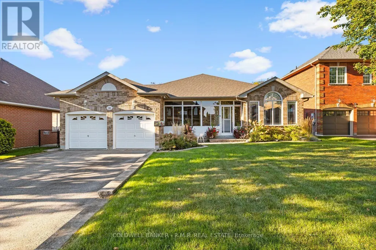
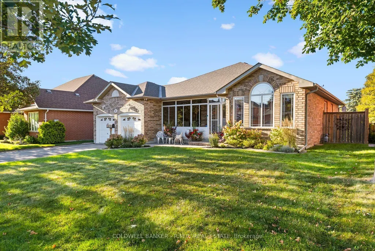
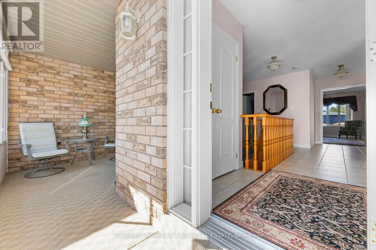
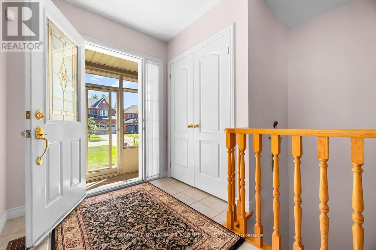
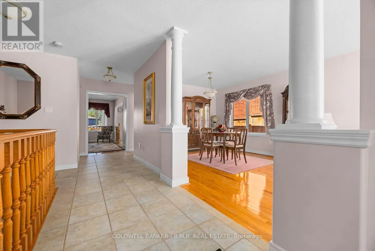
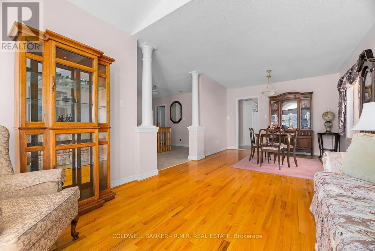
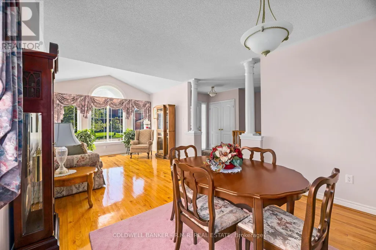
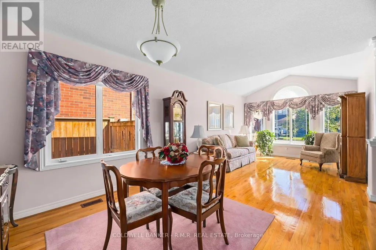
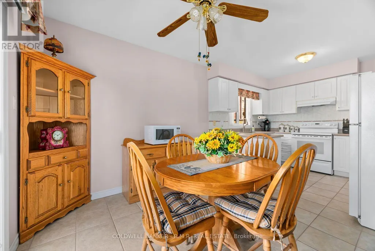
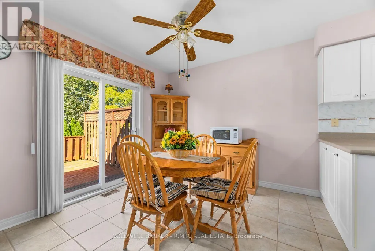
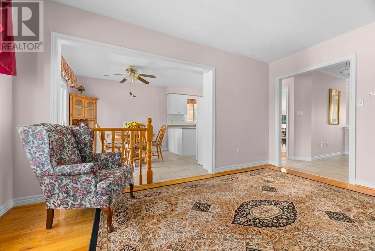
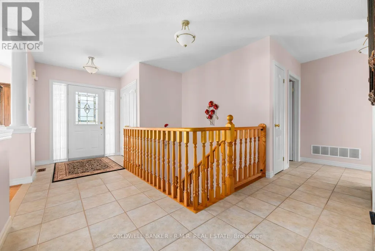
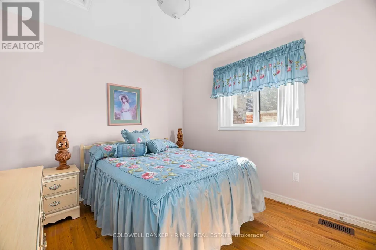
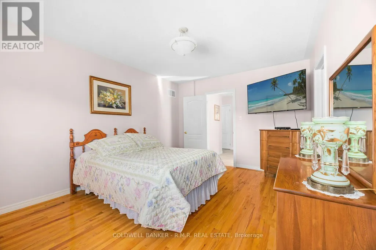
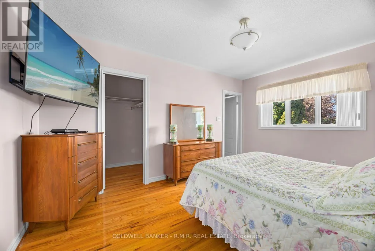
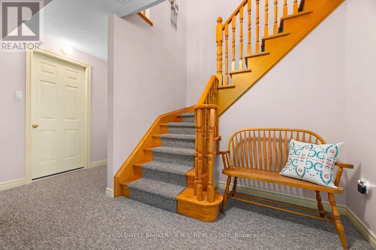
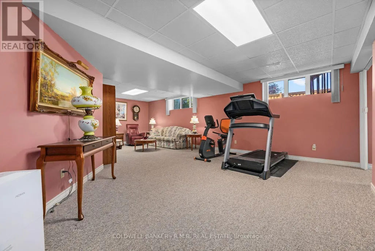
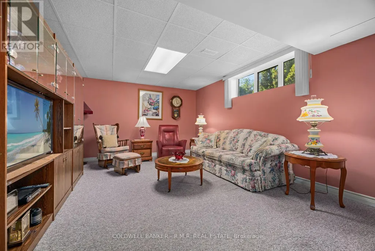
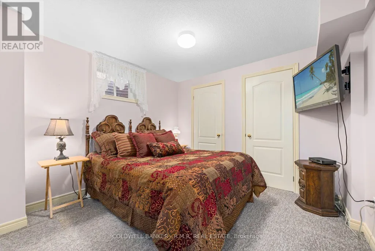
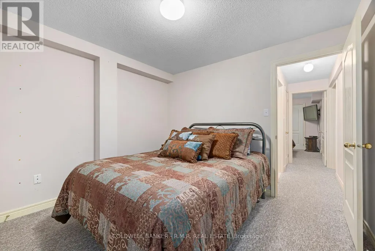
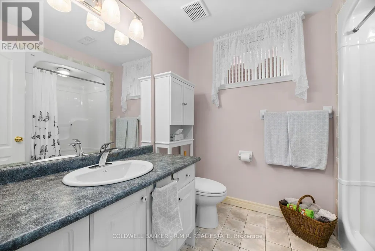
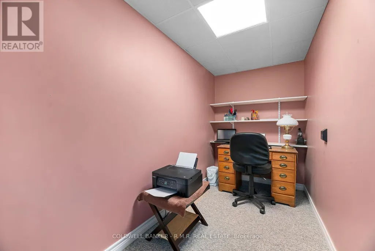
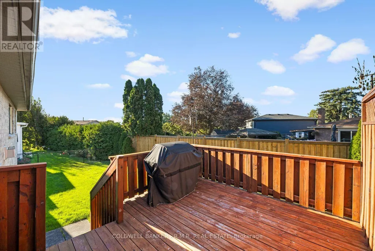
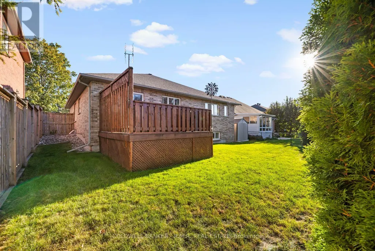
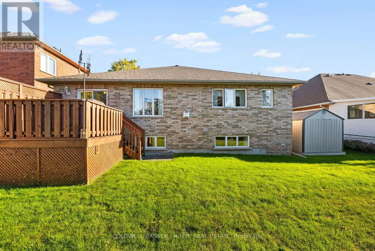
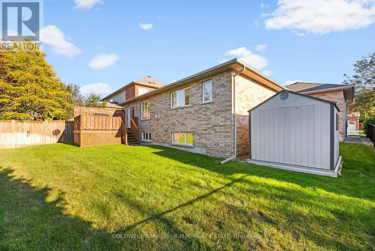
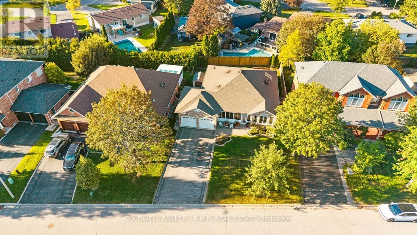
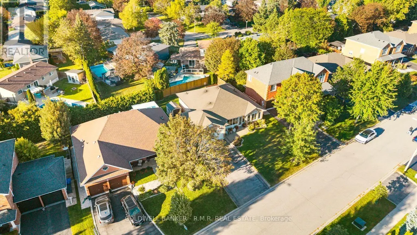
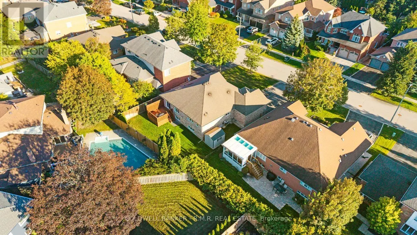
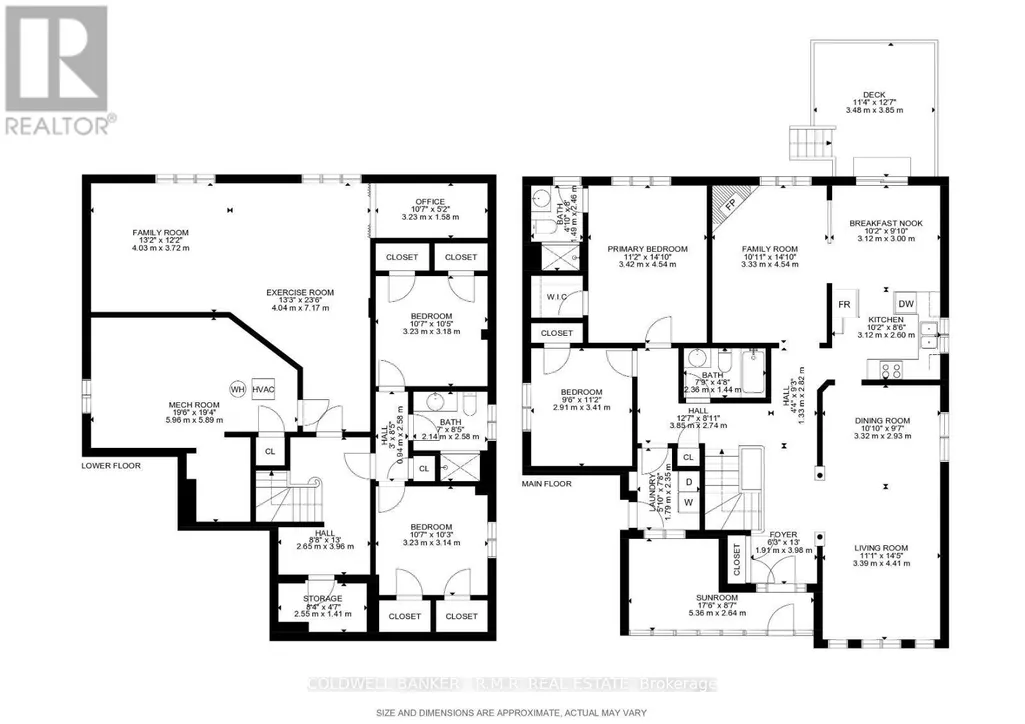
Welcome to this beautiful, meticulously maintained all-brick bungalow in one of Stouffville's most desirable areas! Offering just under 2000 sq. ft. of main-floor living space, this home features a large front sun porch at the entrance, creating a welcoming space to relax and enjoy the outdoors. Inside, you'll find spacious bedrooms, a bright kitchen, and a cozy gas fireplace that creates the perfect gathering space. The fully finished basement offers exceptional additional living space, featuring a large recreation room, two additional bedrooms, a full bathroom, and an office. With plenty of space and flexibility, the basement is ideal for growing families, guests, working from home, or creating your own personal retreat. Step outside to a beautifully landscaped and well-kept front and backyard, perfect for entertaining or relaxing. A walkout deck provides an ideal spot for summer barbecues, morning coffee, or enjoying the peaceful surroundings. Irrigation in both the front and back yards makes maintaining the lush landscaping easy. The attached two-car garage provides convenient parking and storage, while the home's excellent location puts you close to schools, parks, shopping, restaurants, and everything Stouffville has to offer. With Highway 404 approximately 20 minutes away, this is a wonderful opportunity to own a spacious, well-maintained home in a highly sought-after community. (id:7434)
General Features
| Property Type | Single Family |
|---|---|
| CommunityName | Stouffville |
| Amenities | Golf Nearby, Park, Place of Worship, Schools |
| Building Age | 16 to 30 years |
| Building Amenities | Fireplace(s) |
| Building Appliances | Central Vacuum, Water Heater, Water meter, Dryer, Freezer, Alarm System, Stove, Washer, Window Coverings, Refrigerator |
| Building Architectural Style | Bungalow |
| Building Cooling Type | Central air conditioning |
| Location Description | Cross Streets: Lori Ave & Wheeler Cres. ** Directions: Head South on Tenth Line from Main St. Head West on Lori St. Head North on Wheeler Cres. Property is located on the North side of Wheeler Cres. |
| Parking Space Total | 6 |
| Foundation Type | Concrete |
| Building Type | House |
| Ownership Type | Freehold |
| Building.StoriesTotal | 1 |
Interior Features
| Building Fireplace Present | True |
|---|---|
| Building Fireplace Total | 1 |
| Building Heating Type | Forced air |
| Building Heating Fuel | Natural gas |
| Basement Development | Finished |
| Basement Type | N/A (Finished) |
| Construction Style Attachment | Detached |
| Flooring Type | Hardwood, Carpeted, Tile, Wood |
| Living Area Range | 1500 |
| Bedrooms | 2+2 |
Exterior Features
| Structure | Deck, Porch, Shed |
|---|---|
| ViewType | City view |
| Land Amenities | Golf Nearby, Park, Place of Worship, Schools |
| Landscape Features | Landscaped, Lawn sprinkler |
| Sewer | Sanitary sewer |
| Exterior Finish | Brick |
| Fence Type | Fenced yard |
Room Details
| Room | Dimensions | Level | Flooring | Details |
|---|---|---|---|---|
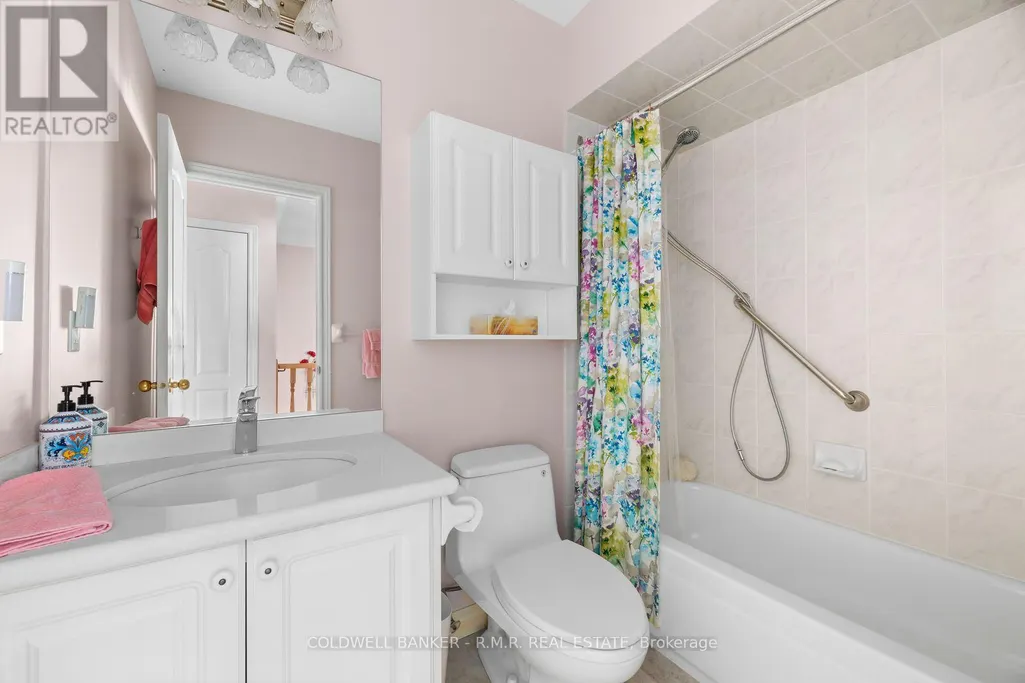
| Bathroom | 2.36 m x 1.44 m | Main level | 1.44 m | |
| Bedroom 2 | 2.91 m x 3.41 m | Main level | 3.41 m | |
| Bedroom 3 | 3.23 m x 3.18 m | Lower level | 3.18 m | |
| Bedroom 4 | 3.23 m x 3.14 m | Lower level | 3.14 m | |
| Dining room | 3.32 m x 2.93 m | Main level | 2.93 m | |
| Family room | 3.33 m x 4.54 m | Main level | 4.54 m | |
| Kitchen | 3.12 m x 2.6 m | Main level | 2.6 m | |
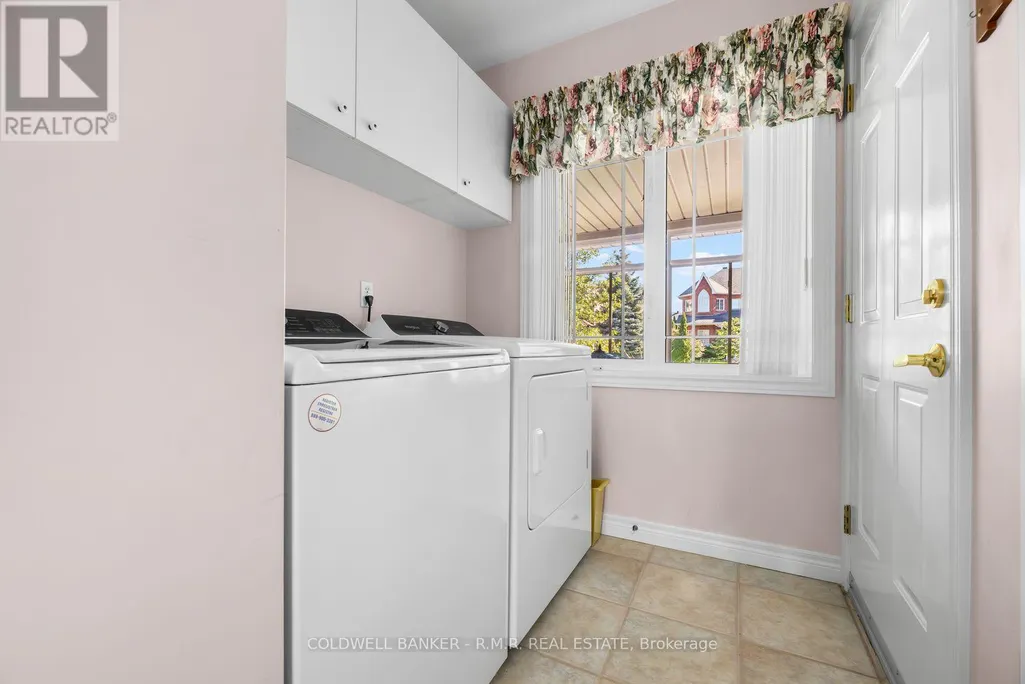
| Laundry room | 1.79 m x 2.35 m | Main level | 2.35 m | |
| Living room | 3.39 m x 4.41 m | Main level | 4.41 m | |
| Primary Bedroom | 3.42 m x 4.54 m | Main level | 4.54 m | |
| Recreational, Games room | 4.04 m x 7.17 m | Lower level | 7.17 m | |
| Sunroom | 5.36 m x 2.64 m | Main level | 2.64 m | |
| Utility room | 5.96 m x 5.89 m | Lower level | 5.89 m |
Amenities
- Views
- New Construction
- Adult 55+
- Lease To Own
- No Strata Fees
- Furnished
- Primary On Main
- Air Conditioning
- Seller Finance
- Green
- Fixer Upper
- Horse
- Golf
- Fireplace
- Deck
- Garage
- Basement
- Pool

Property vs Single Family Average in L4A 1L4
Price
In The Neighbourhood
Open House
Whitchurch-Stouffville
$ 1,148,888
- Type
- Single Family
- Size
- 2,000 SqFt
- Rooms
- 4 Beds + 4 Baths
Open House
Whitchurch-Stouffville
$ 920,000
- Type
- Single Family
- Size
- 1,500 SqFt
- Rooms
- 3 Beds + 4 Baths
Just Listed
Whitchurch-Stouffville
$ 1,180,000
- Type
- Single Family
- Size
- 2,000 SqFt
- Rooms
- 4 Beds + 3 Baths
Open House
Whitchurch-Stouffville (Stouffville)
$ 920,000
- Type
- Single Family
- Rooms
- 3 Beds + 3.5 Baths
ANJIA REALTY
Just Listed
Whitchurch-Stouffville
$ 888,000
- Type
- Single Family
- Size
- 1,500 SqFt
- Rooms
- 3 Beds + 4 Baths
Just Listed
Whitchurch-Stouffville
$ 1,259,900
- Type
- Single Family
- Size
- 2,000 SqFt
- Rooms
- 4 Beds + 3 Baths
Just Listed
Whitchurch-Stouffville
$ 895,000
- Type
- Single Family
- Size
- 1,100 SqFt
- Rooms
- 3 Beds + 2 Baths
Open House
Whitchurch-Stouffville
$ 2,499,999
- Type
- Single Family
- Size
- 3,500 SqFt
- Rooms
- 5 Beds + 6 Baths
Open House
Whitchurch-Stouffville
$ 1,198,000
- Type
- Single Family
- Size
- 2,000 SqFt
- Rooms
- 4 Beds + 3 Baths
Open House
Whitchurch-Stouffville
$ 1,388,000
- Type
- Single Family
- Size
- 2,500 SqFt
- Rooms
- 5 Beds + 4 Baths
Open House
Whitchurch-Stouffville
$ 1,264,900
- Type
- Single Family
- Size
- 2,000 SqFt
- Rooms
- 5 Beds + 4 Baths
Just Listed
Whitchurch-Stouffville
$ 1,149,000
- Type
- Single Family
- Size
- 2,000 SqFt
- Rooms
- 5 Beds + 3 Baths
Just Listed
Whitchurch-Stouffville
$ 1,558,888
- Type
- Single Family
- Size
- 3,000 SqFt
- Rooms
- 5 Beds + 5 Baths
 Toronto Real Estate Board (TRREB); All information deemed reliable but not guaranteed. All properties are subject to prior sale, change or withdrawal. Neither listing broker(s) or information provider(s) shall be responsible for any typographical errors, misinformation, misprints and shall be held totally harmless. Listing(s) information is provided for consumer's personal, non-commercial use and may not be used for any purpose other than to identify prospective properties consumers may be interested

 All information deemed reliable but not guaranteed. All properties are subject to prior sale, change or withdrawal. Neither listing broker(s) or information provider(s) shall be responsible for any typographical errors, misinformation, misprints and shall be held totally harmless. Listing(s) information is provided for consumer's personal, non-commercial use and may not be used for any purpose other than to identify prospective properties consumers may be interested in purchasing. The data relating