
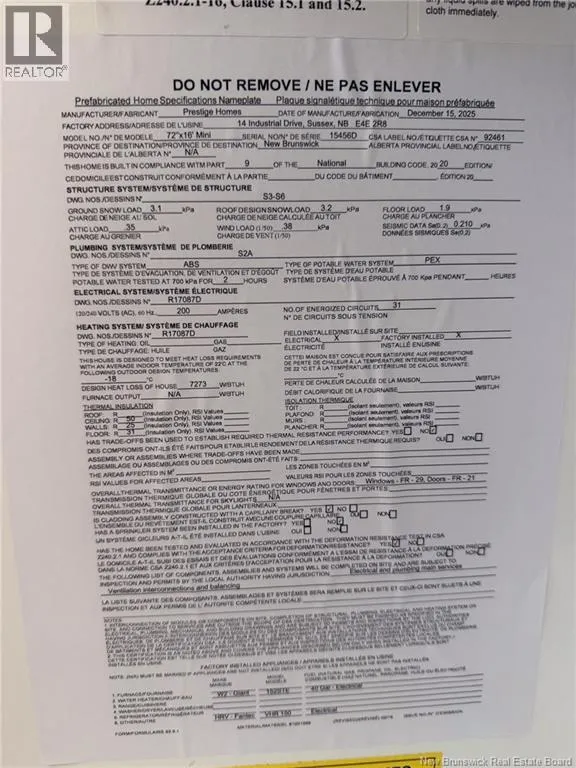
Address
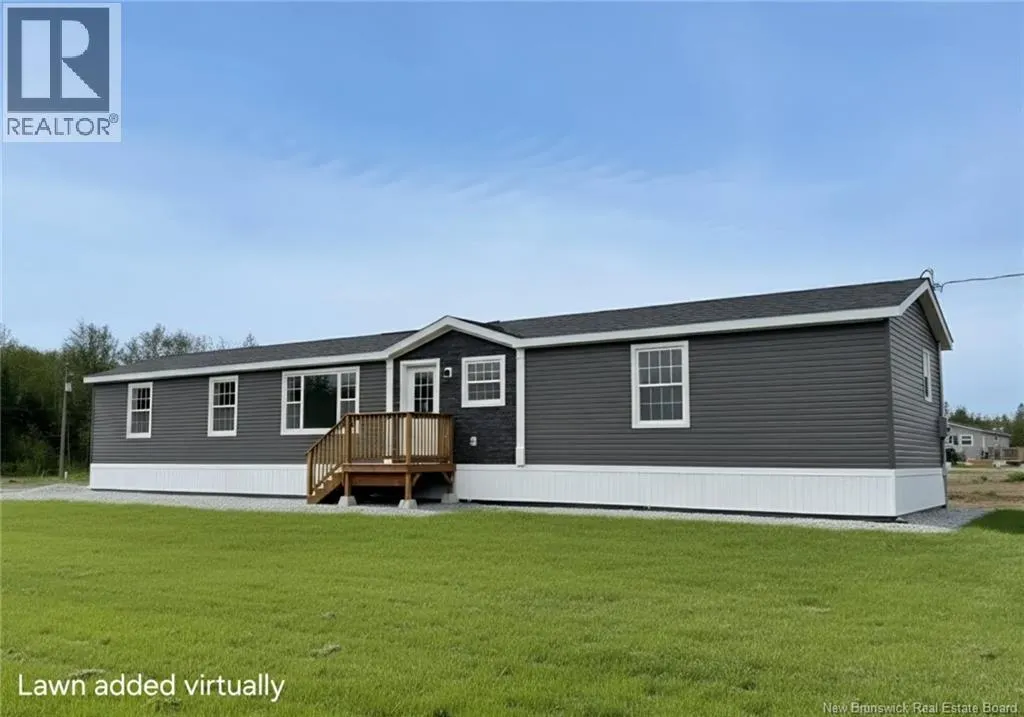
40 Luanne Drive, Lincoln, NB
Price
$ 264,000
Property Attributes
- ID#NB146453
- TypeSingle Family
- Listing Status Active
- MunicipalityLincoln
- CityLincoln
- AreaLincoln
- Postal CodeE3B 0Z5
- Style
- Year Built2026
- Price$ 264,000
- Bedrooms3
- Bathrooms2
- Half Bathrooms0
- Sqr Footage1152
Data Source:
Canadian Real Estate Association (CREA)
Property Description
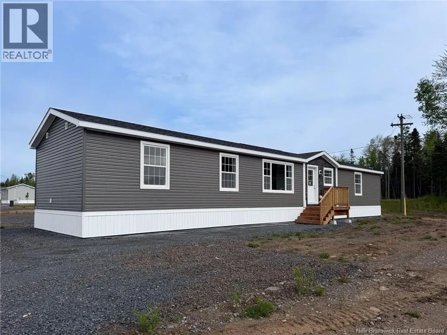
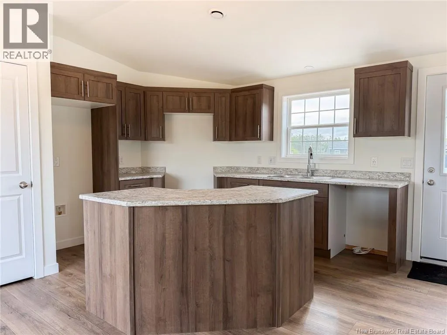
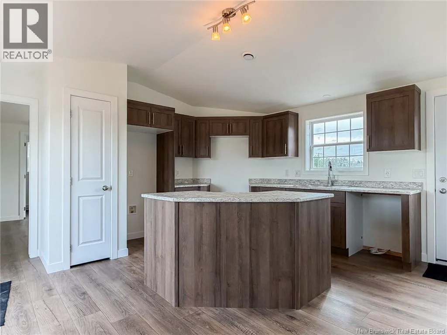
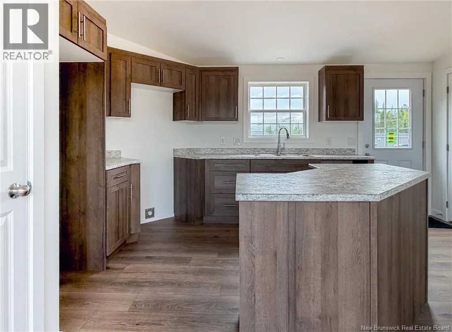
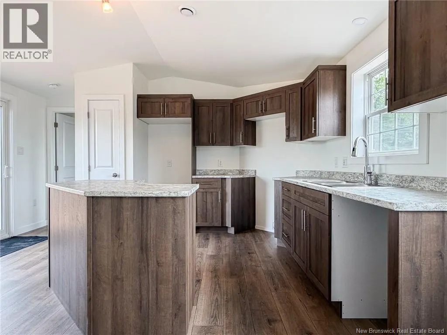
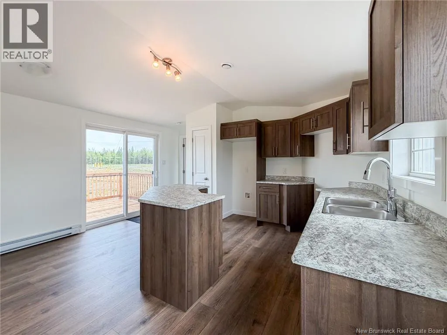
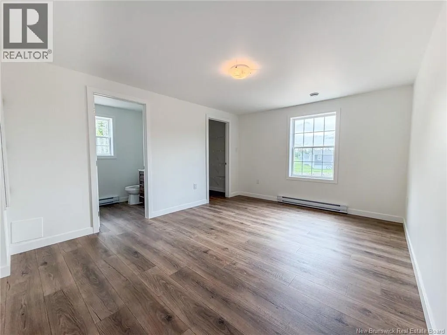
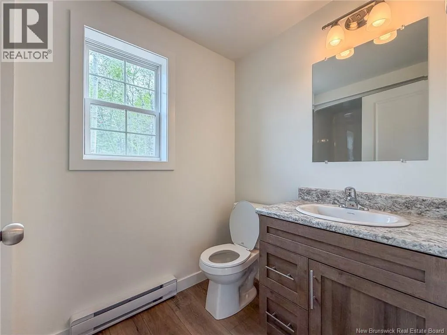
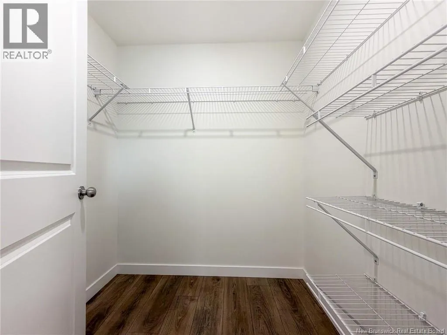
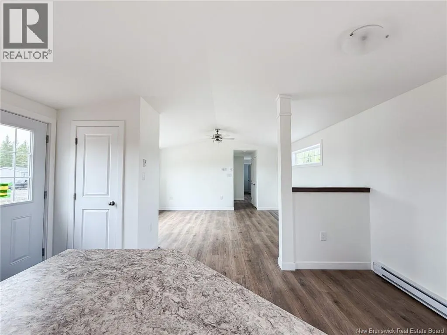
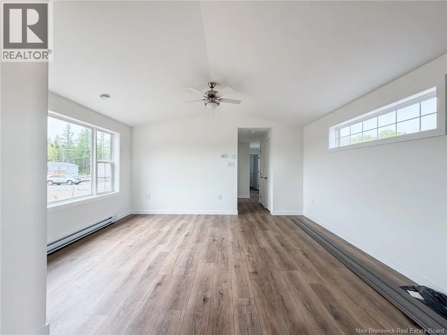
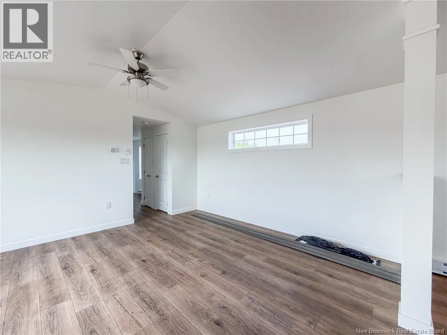
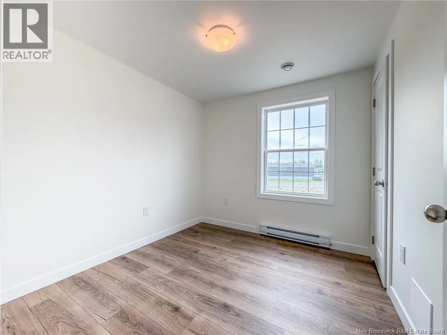
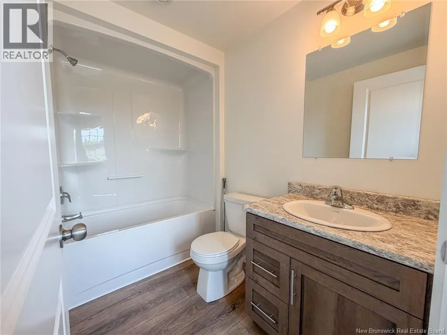
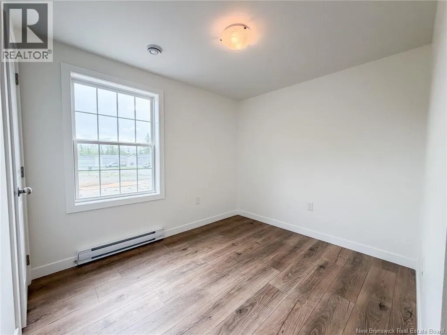
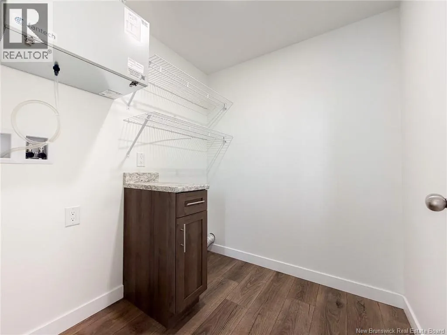
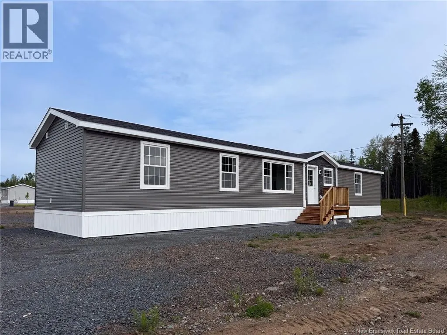
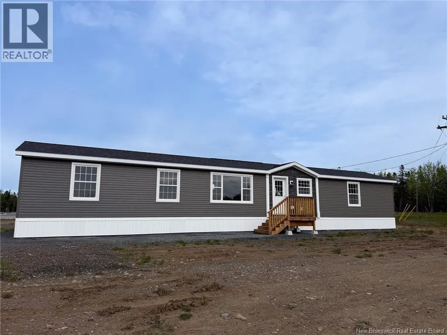
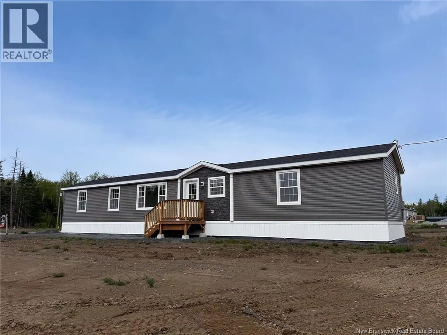
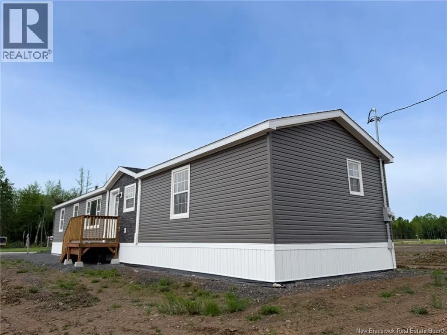
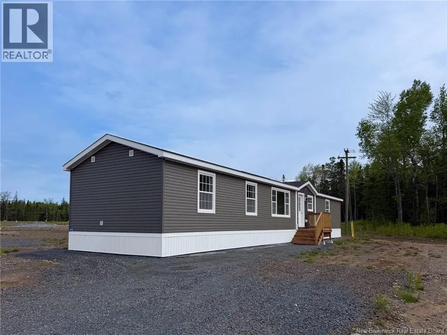
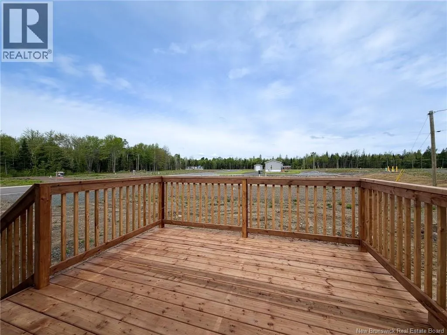
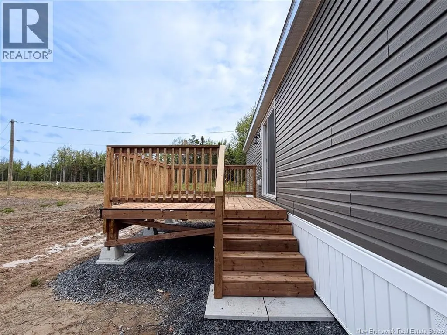
Welcome to the Matt! This beautiful brand new mini home offers modern finishes, thoughtful design, and stylish one-level living. From the moment you step inside, you'll appreciate the bright open-concept layout and contemporary feel throughout. The spacious kitchen is sure to impress with its rich dark cabinetry, beautiful countertops, oversized island with additional storage, and ample prep space perfect for entertaining or everyday living. The kitchen flows seamlessly into the dining area and large living room filled with natural light from oversized windows. This home features 3 bedrooms and 2 full bathrooms, including a spacious primary suite complete with its own private ensuite featuring a stand-up shower. The additional bedrooms are generously sized and ideal for family, guests, or a home office. A second full bathroom and separate laundry/utility room add to the home's practical layout and functionality. With modern flooring throughout, quality finishes, and plenty of storage space, this home offers comfort and style in equal measure. Patio doors off the dining area provide easy access to the rear 10'x12' deck. A fantastic opportunity for anyone looking for low-maintenance, move-in ready living in a beautiful new home. For added piece of mind, this home comes with a 10 year Atlantic Home Warranty. HST is included in the purchase price. (id:7434)
General Features
| Features | Balcony/Deck/Patio |
|---|---|
| Property Type | Single Family |
| Building Cooling Type | Air exchanger |
| Location Description | Wilsey Road to Lincoln Parish |
| Foundation Type | None |
| Building Type | House |
| Ownership Type | Leasehold |
Interior Features
| Building Fireplace Present | False |
|---|---|
| Building Heating Type | Baseboard heaters |
| Building Heating Fuel | Electric |
| Basement Type | None |
| Construction Style Attachment | Detached |
| Flooring Type | Vinyl |
| Living Area Range | 1152 |
| Bedrooms | 3 |
Exterior Features
| Structure | None |
|---|---|
| Sewer | Municipal sewage system |
| Exterior Finish | Vinyl |
Room Details
| Room | Dimensions | Level | Flooring | Details |
|---|---|---|---|---|
| Bath (# pieces 1-6) | 5'1'' x 8'1'' | Main level | ||
| Bedroom | 8'8'' x 9'0'' | Main level | ||
| Ensuite | 5'3'' x 8'11'' | Main level | ||
| Kitchen/Dining room | 15'5'' x 15'3'' | Main level | ||
| Laundry room | 6'11'' x 6'9'' | Main level | ||
| Living room | 13'10'' x 15'3'' | Main level | ||
| Primary Bedroom | 11'7'' x 15'3'' | Main level |
Amenities
- Views
- New Construction
- Adult 55+
- Lease To Own
- No Strata Fees
- Furnished
- Primary On Main
- Air Conditioning
- Seller Finance
- Green
- Fixer Upper
- Horse
- Golf
- Fireplace
- Deck
- Garage
- Basement
- Pool

Property vs Single Family Average in E3B 0Z5
Price
Year Built
 Toronto Real Estate Board (TRREB); All information deemed reliable but not guaranteed. All properties are subject to prior sale, change or withdrawal. Neither listing broker(s) or information provider(s) shall be responsible for any typographical errors, misinformation, misprints and shall be held totally harmless. Listing(s) information is provided for consumer's personal, non-commercial use and may not be used for any purpose other than to identify prospective properties consumers may be interested

 All information deemed reliable but not guaranteed. All properties are subject to prior sale, change or withdrawal. Neither listing broker(s) or information provider(s) shall be responsible for any typographical errors, misinformation, misprints and shall be held totally harmless. Listing(s) information is provided for consumer's personal, non-commercial use and may not be used for any purpose other than to identify prospective properties consumers may be interested in purchasing. The data relating