








Address
46460 Sylvan Drive|promontory, Chilliwack, BC
Price
$ 1,149,000
Property Attributes
- ID#R3168617
- TypeSingle Family
- Listing Status Active
- MunicipalityChilliwack
- CityChilliwack
- AreaChilliwack
- Postal CodeV2R 5P6
- Style
- Year Built2004
- Price$ 1,149,000
- Bedrooms7
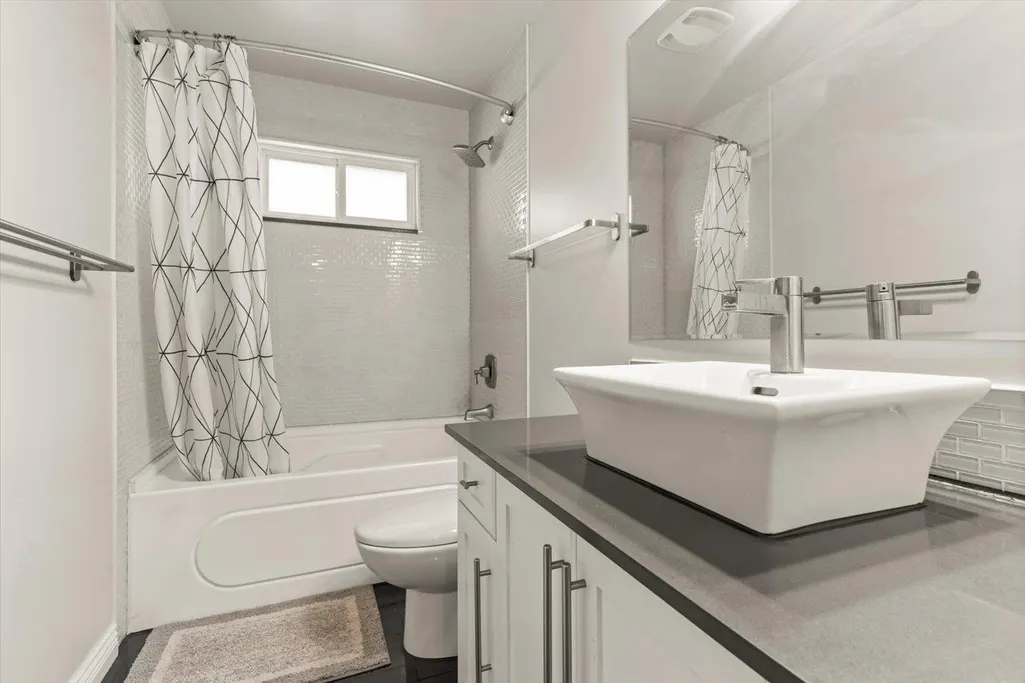
- Bathrooms4
- Half Bathrooms0
- Sqr Footage4203
Data Source:
Canadian Real Estate Association (CREA)
Property Description
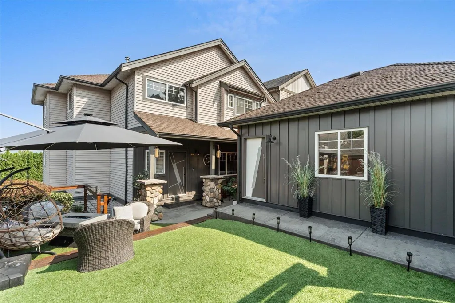
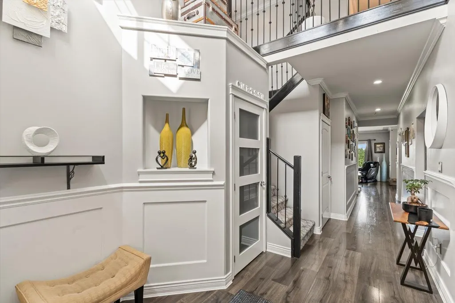
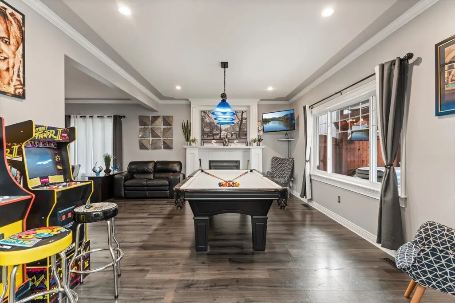
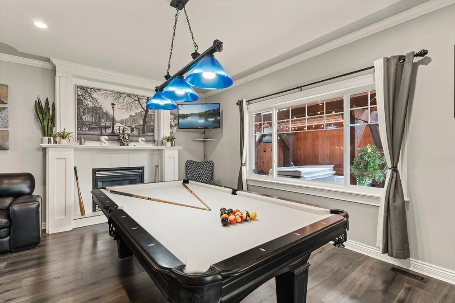
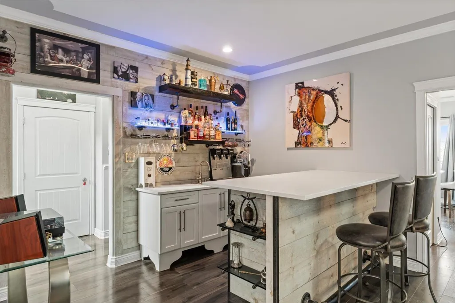
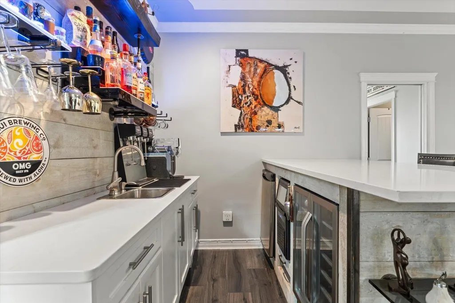
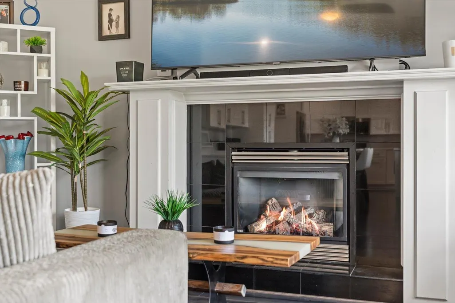
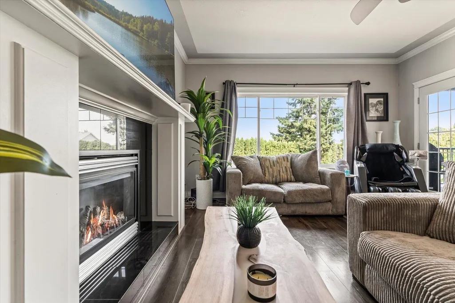
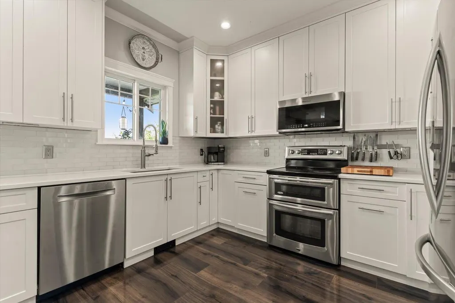
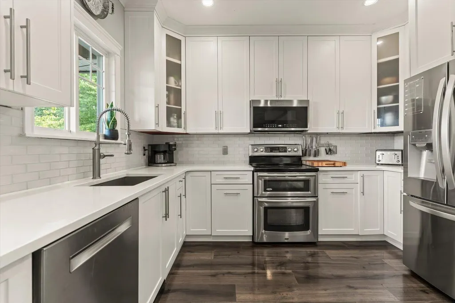
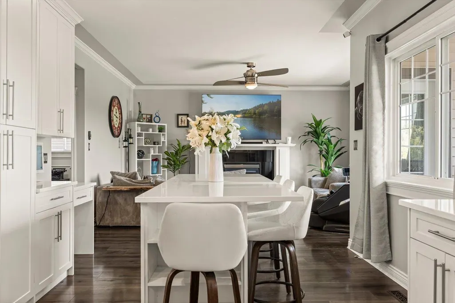
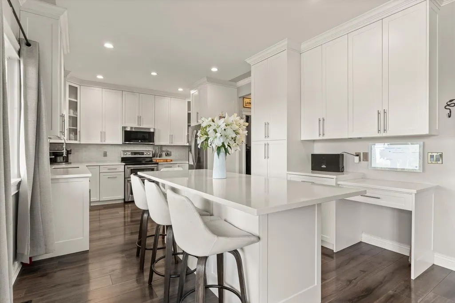
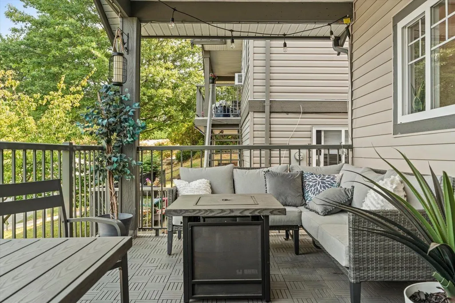
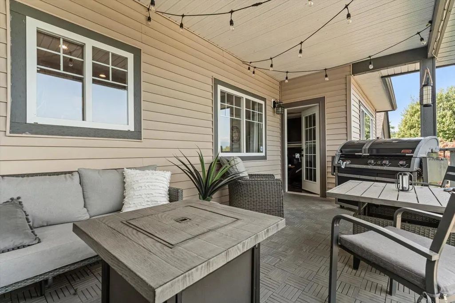
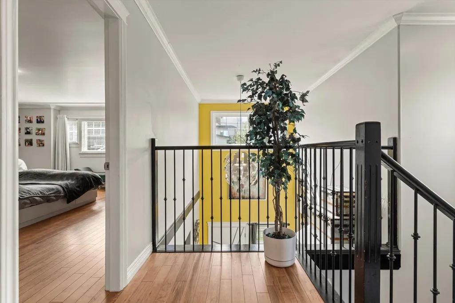
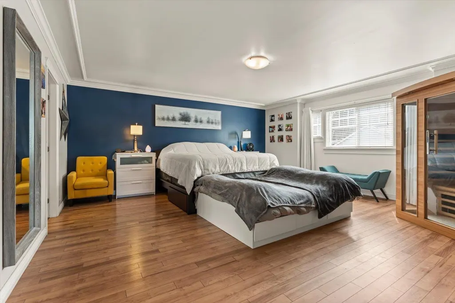
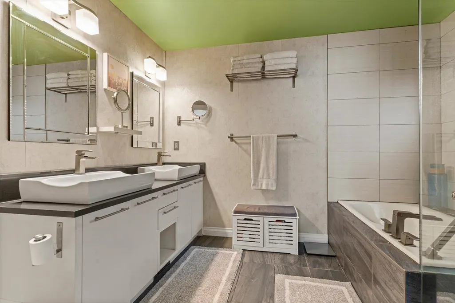
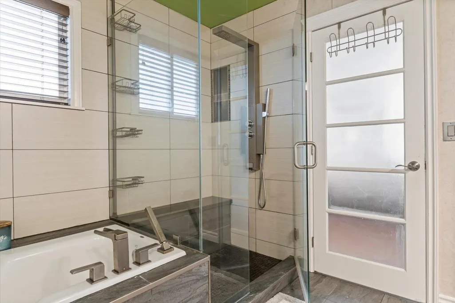
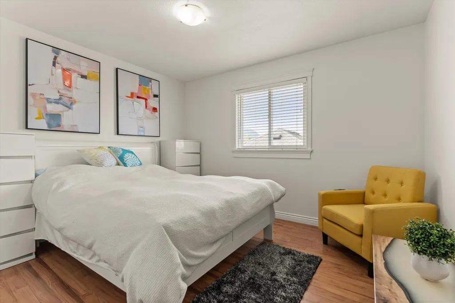
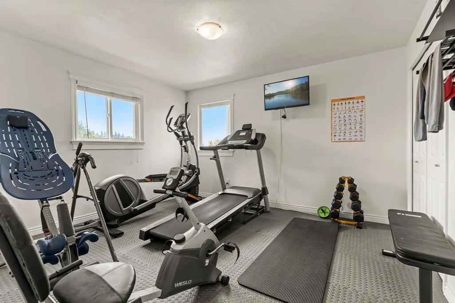
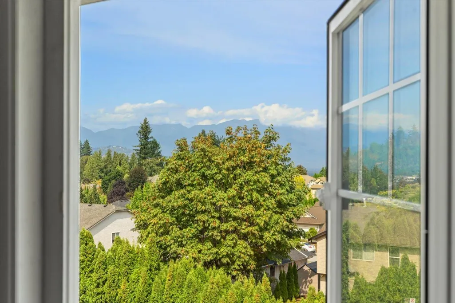
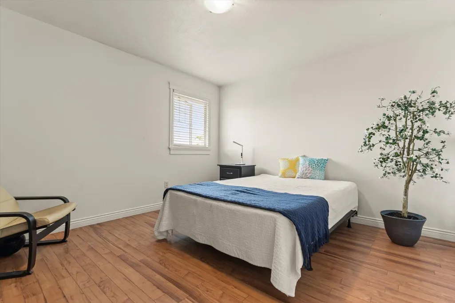
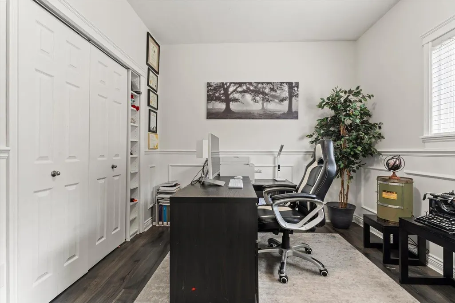
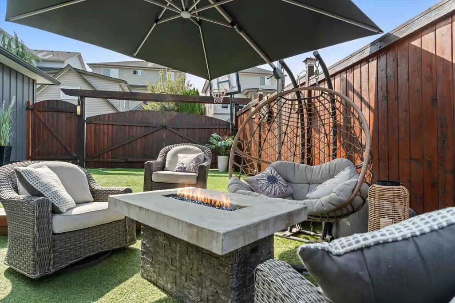
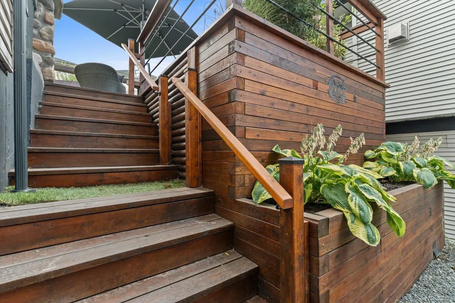
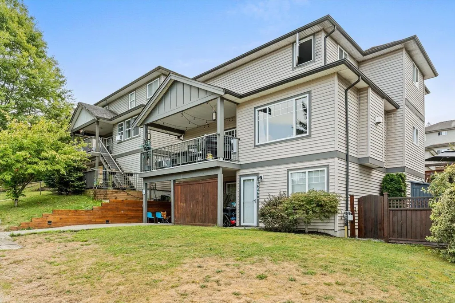
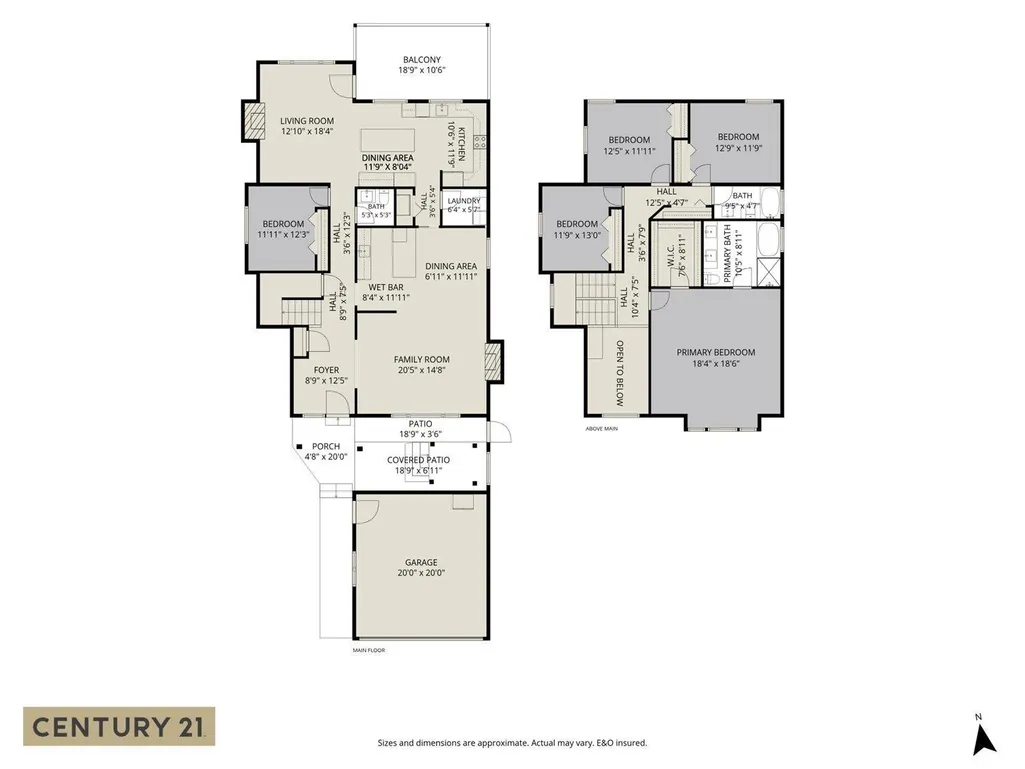
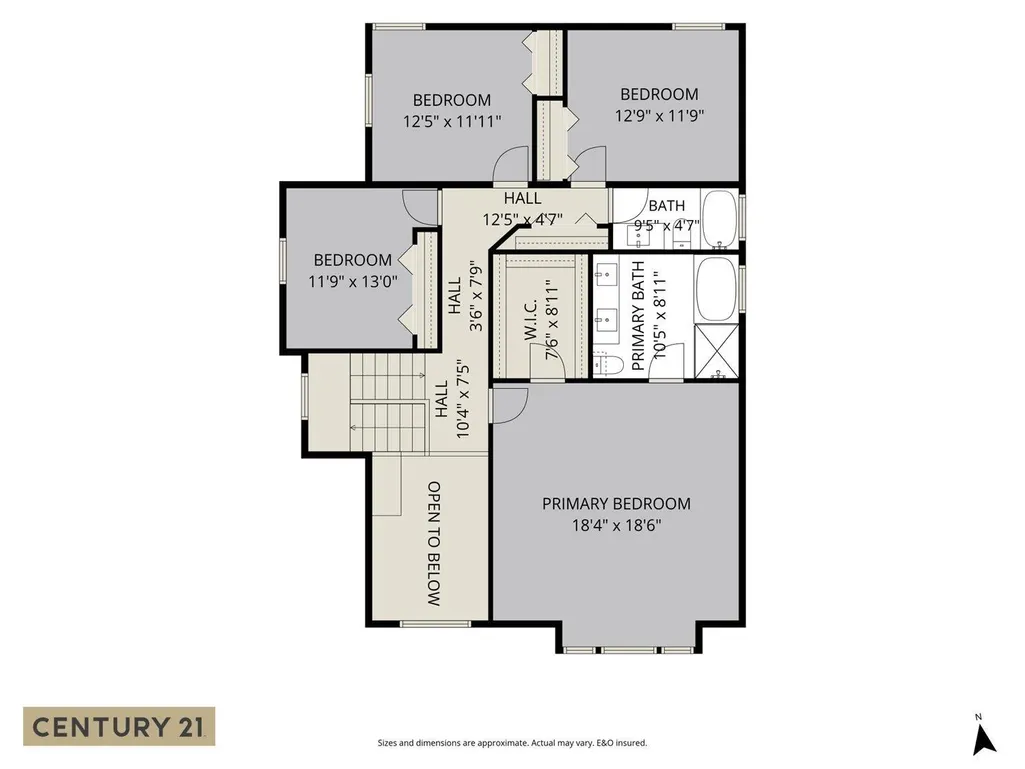
An entertainer's dream with room for the whole family! Extensively updated, this impressive 7 bed & 4bath home offers over 4200sqft of versatile living & beautiful valley views. The spacious main floor is designed for gathering, with multiple living areas, a bright white kitchen w/quartz counters & show-stopping custom bar w/sink, ice maker & 2 beverage fridges, plus a bed/flex room. Upstairs offers 4 beds incl. an oversized primary w/large walk-in closet & ensuite. Downstairs, a 2bed in-law suite. Outside is your own private retreat, the perfect place to relax & unwind w/hot tub, artificial turf & custom fencing. Large double garage/shop, EV charger, 200amp service, A/C & back lane access. A standout Promontory home! (id:7434)
General Features
| Property Type | Single Family |
|---|---|
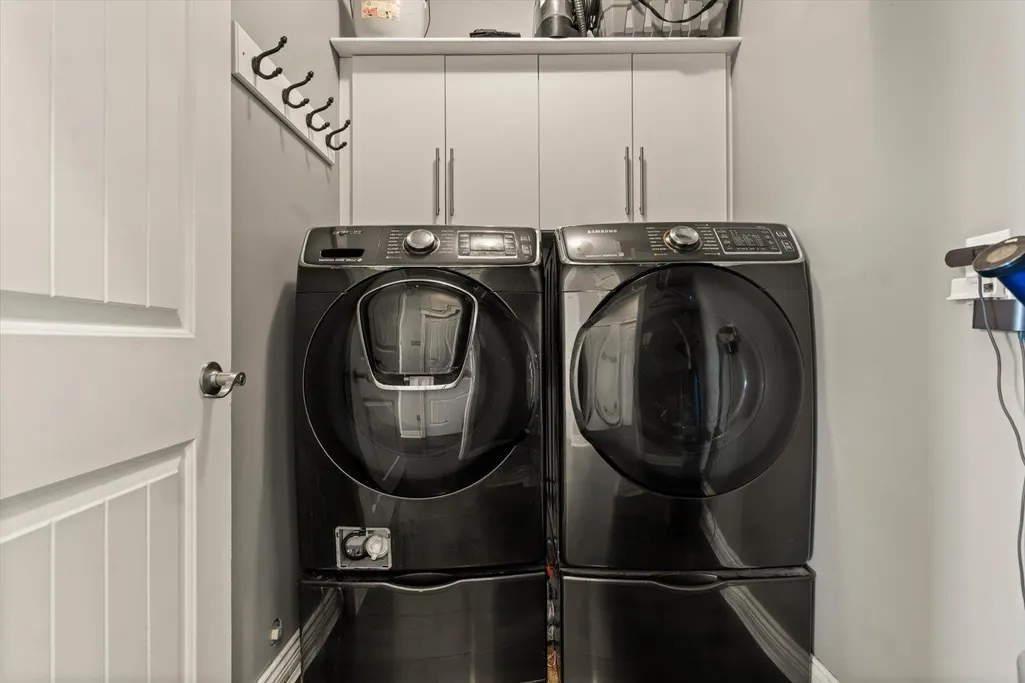
| Building Appliances | Washer, Dryer, Refrigerator, Stove, Dishwasher, Hot Tub |
| Building Cooling Type | Central air conditioning |
| Fixture | Drapes/Window coverings |
| Building Type | House |
| Ownership Type | Freehold |
| Building.StoriesTotal | 3 |
Interior Features
| Building Fireplace Present | True |
|---|---|
| Building Fireplace Total | 2 |
| Building Heating Type | Forced air |
| Building Heating Fuel | Natural gas |
| Basement Development | Finished |
| Basement Type | Full (Finished) |
| Construction Style Attachment | Detached |
| Living Area Range | 4203 |
| Bedrooms | 7 |
Exterior Features
| ViewType | Mountain view, View, Valley view |
|---|
Room Details
| Room | Dimensions | Level | Flooring | Details |
|---|---|---|---|---|
| Additional bedroom | 17 ft ,5 in x 13 ft ,11 in | Basement | 13 ft ,11 in | |
| Bedroom 2 | 12 ft x 10 ft | Main level | 10 ft | |
| Bedroom 3 | 13 ft x 12 ft | Above | 12 ft | |
| Bedroom 4 | 12 ft x 11 ft | Above | 11 ft | |
| Bedroom 5 | 12 ft x 11 ft | Above | 11 ft | |
| Bedroom 6 | 11 ft ,7 in x 10 ft ,7 in | Basement | 10 ft ,7 in | |
| Dining room | 15 ft ,1 in x 8 ft | Main level | 8 ft | |
| Eating area | 11 ft ,8 in x 8 ft | Basement | 8 ft | |
| Family room | 17 ft x 14 ft | Main level | 14 ft | |
| Kitchen | 18 ft x 11 ft ,9 in | Main level | 11 ft ,9 in | |
| Laundry room | 6 ft x 5 ft | Main level | 5 ft | |
| Living room | 18 ft x 13 ft | Main level | 13 ft | |
| Primary Bedroom | 18 ft x 18 ft | Above | 18 ft | |
| Recreational, Games room | 25 ft ,6 in x 10 ft | Basement | 10 ft |
Amenities
- Views
- New Construction
- Adult 55+
- Lease To Own
- No Strata Fees
- Furnished
- Primary On Main
- Air Conditioning
- Seller Finance
- Green
- Fixer Upper
- Horse
- Golf
- Fireplace
- Deck
- Garage
- Basement
- Pool

Property vs Single Family Average in V2R 5P6
Price
Year Built
 Toronto Real Estate Board (TRREB); All information deemed reliable but not guaranteed. All properties are subject to prior sale, change or withdrawal. Neither listing broker(s) or information provider(s) shall be responsible for any typographical errors, misinformation, misprints and shall be held totally harmless. Listing(s) information is provided for consumer's personal, non-commercial use and may not be used for any purpose other than to identify prospective properties consumers may be interested

 All information deemed reliable but not guaranteed. All properties are subject to prior sale, change or withdrawal. Neither listing broker(s) or information provider(s) shall be responsible for any typographical errors, misinformation, misprints and shall be held totally harmless. Listing(s) information is provided for consumer's personal, non-commercial use and may not be used for any purpose other than to identify prospective properties consumers may be interested in purchasing. The data relating