
Address
4097 Dalrymple Drive, Ramara (Brechin), ON
Price
$ 675,000
Property Attributes
- ID#S13741040
- TypeSingle Family
- Listing Status Active
- MunicipalityRamara (Brechin)
- CityRamara (Brechin)
- AreaBrechin
- NeighbourhoodBrechin
- Postal CodeL0K 1B0
- StyleRaised bungalow
- Price$ 675,000
- Bedrooms3
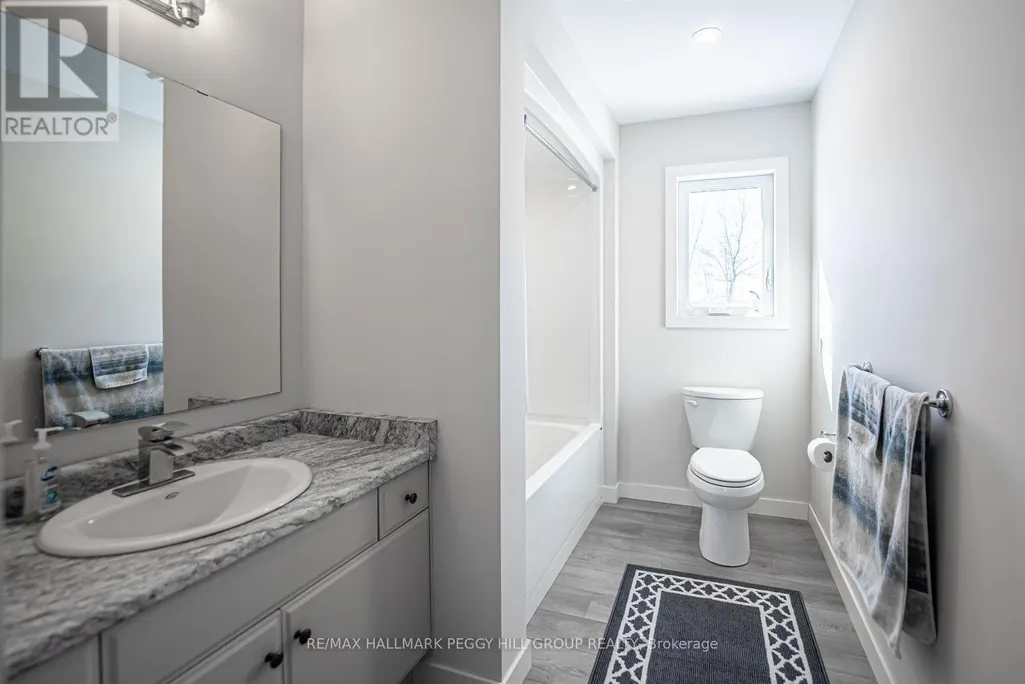
- Bathrooms1
- Half Bathrooms0
Data Source:
Canadian Real Estate Association (CREA)
Property Description
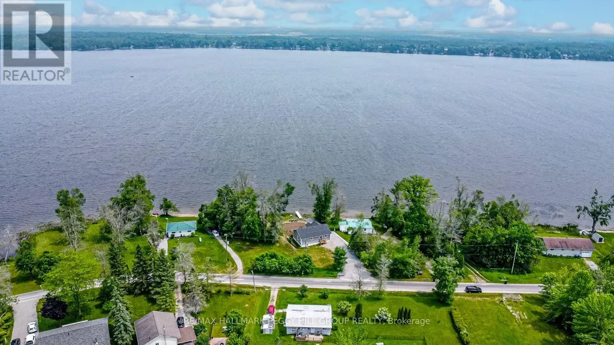
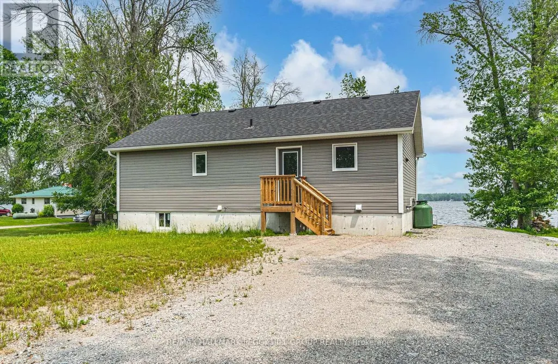
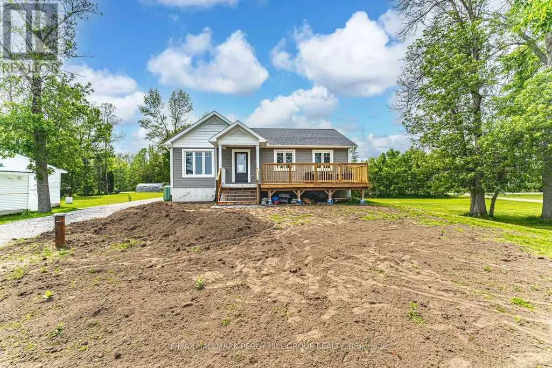
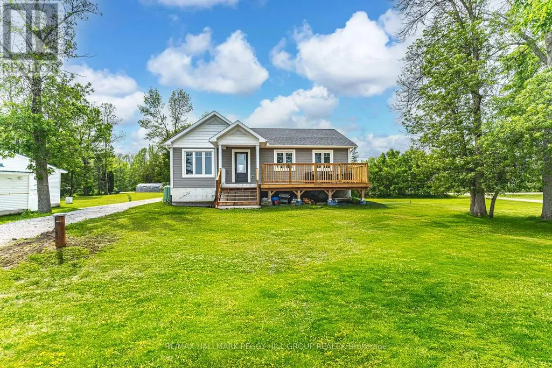
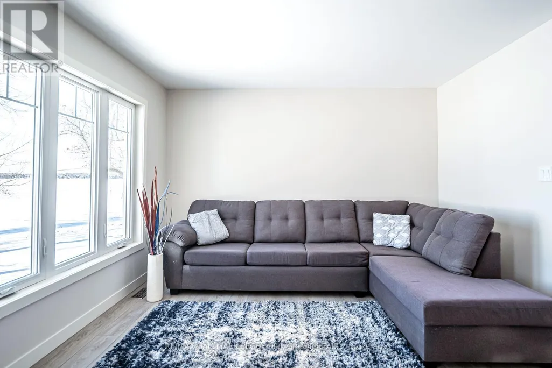
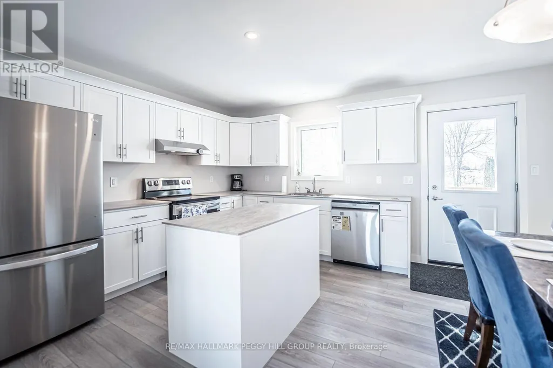
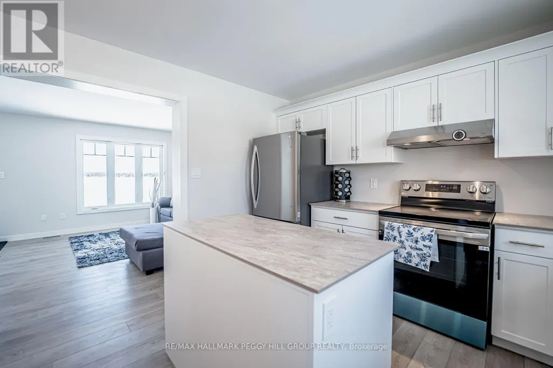
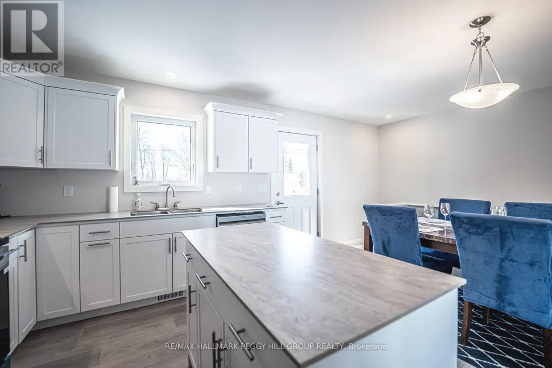
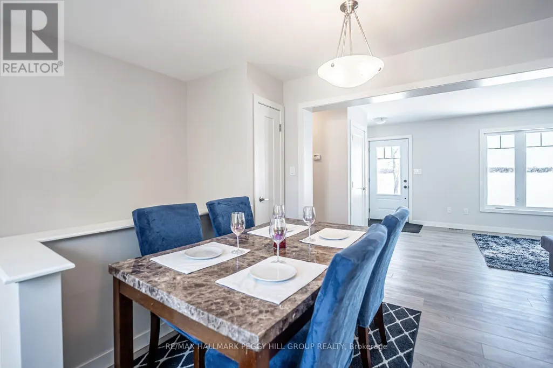
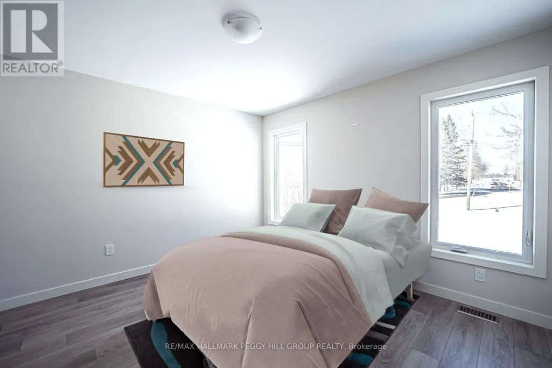
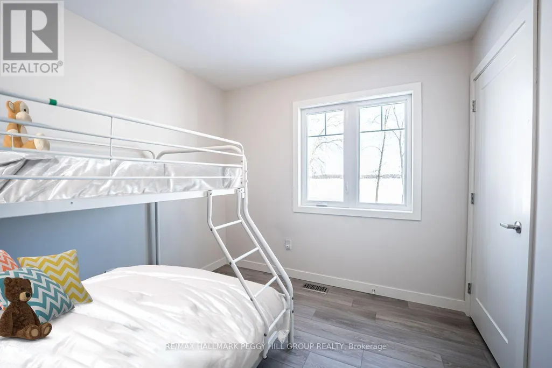
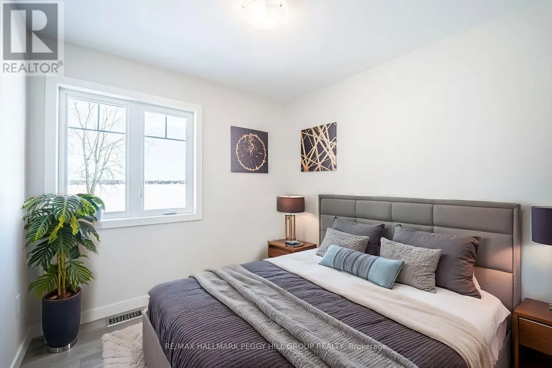
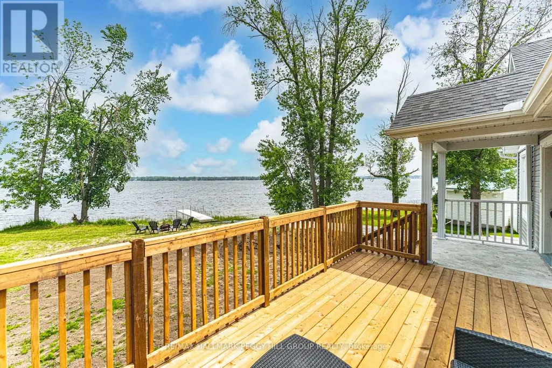
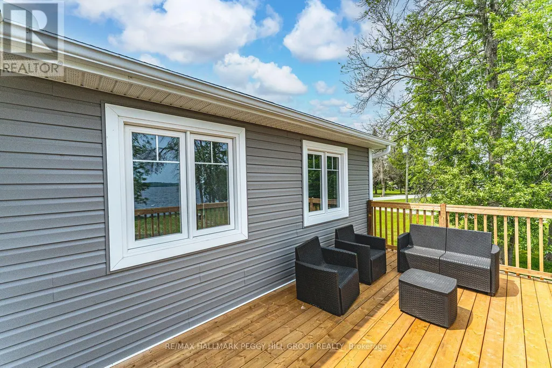
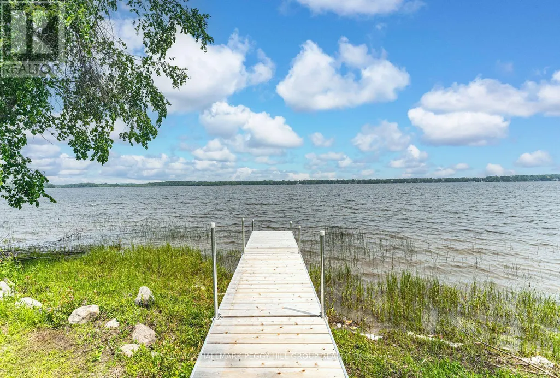
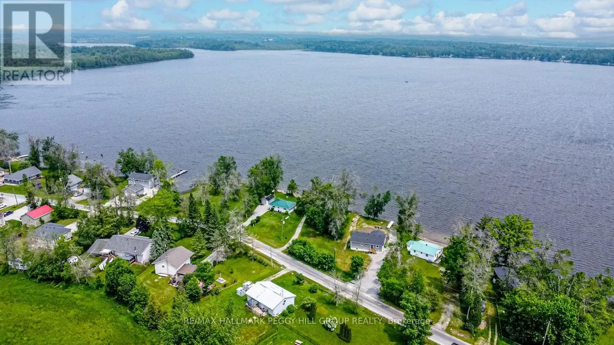
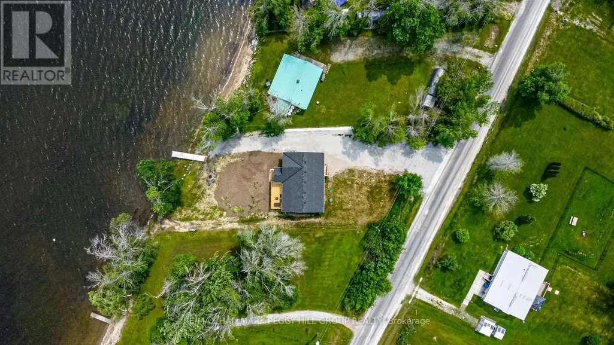
YEAR-ROUND WATERFRONT BUNGALOW ON DALRYMPLE LAKE! Set along 86 ft of direct Dalrymple Lake shoreline, this 2023-built waterfront bungalow pairs eastern exposure, a shallow sandy beach, a private dock and expansive lake views. The open-concept layout offers a carpet-free interior with easy-care flooring, neutral finishes and a bright kitchen featuring white cabinetry, stainless steel appliances, a large centre island and a walkout to the deck overlooking the water. Large windows keep the lake in view, while three bedrooms, main floor laundry and an unspoiled basement offer room to enjoy today and additional space to finish as your needs evolve. Parking for 8+ vehicles, a year-round municipally maintained road and a school bus route make this home equally suited to full-time living or weekends at the lake. Dalrymple Lake is known for warm, shallow water, a sandy/silty bottom, relaxed dock days, watersports, paddling and exceptional fishing for bass, muskie, walleye, pike and perch. Set on an expansive 86 x 190 ft lot, you're close to Orillia and Washago, just 15 minutes to the public school and grocery store, and a little over 20 minutes to Casino Rama. (id:7434)
General Features
| Features | Irregular lot size, Sump Pump |
|---|---|
| Easement | Unknown |
| Community Features | Fishing, School Bus |
| Property Type | Single Family |
| Zoning Description | SR |
| CommunityName | Brechin |
| Amenities | Beach, Golf Nearby, Schools, Park |
| Building Age | 0 to 5 years |
| Building Appliances | Water Heater, Dishwasher, Dryer, Hood Fan, Stove, Washer, Refrigerator |
| Building Architectural Style | Raised bungalow |
| Building Cooling Type | Central air conditioning |
| Location Description | Cross Streets: Concession Rd 9/Dalrymple Dr. ** Directions: Hwy 169/Concession Rd 9/Dalrymple Dr. |
| Parking Space Total | 8 |
| Foundation Type | Poured Concrete |
| Building Type | House |
| Ownership Type | Freehold |
| Building.StoriesTotal | 1 |
Interior Features
| Building Fireplace Present | False |
|---|---|
| Building Heating Type | Forced air |
| Building Heating Fuel | Propane |
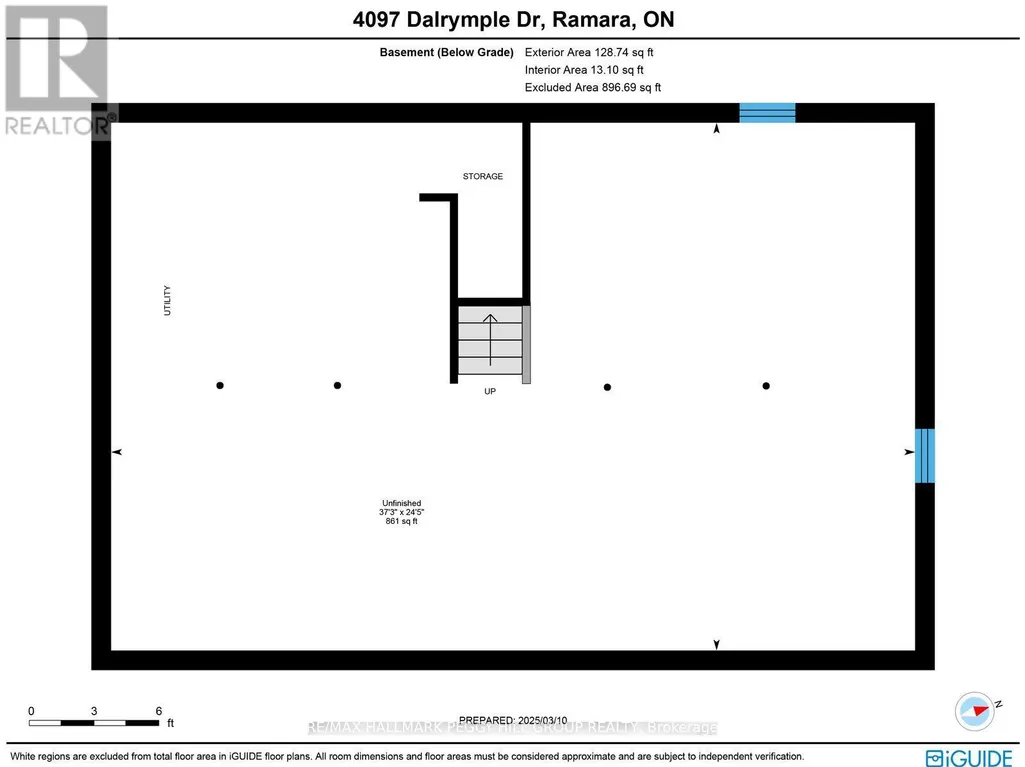
| Basement Development | Unfinished |
| Basement Type | Full (Unfinished) |
| Construction Style Attachment | Detached |
| Living Area Range | 700 |
| Bedrooms | 3 |
Exterior Features
| Structure | Deck |
|---|---|
| Water Front Name | Dalrymple Lake |
| Water Front Type | Waterfront on lake |
| ViewType | View of water, Lake view, Direct Water View, Unobstructed Water View |
| Land Amenities | Beach, Golf Nearby, Schools, Park |
| Sewer | Septic System |
| Exterior Finish | Vinyl siding |
Room Details
| Room | Dimensions | Level | Flooring | Details |
|---|---|---|---|---|
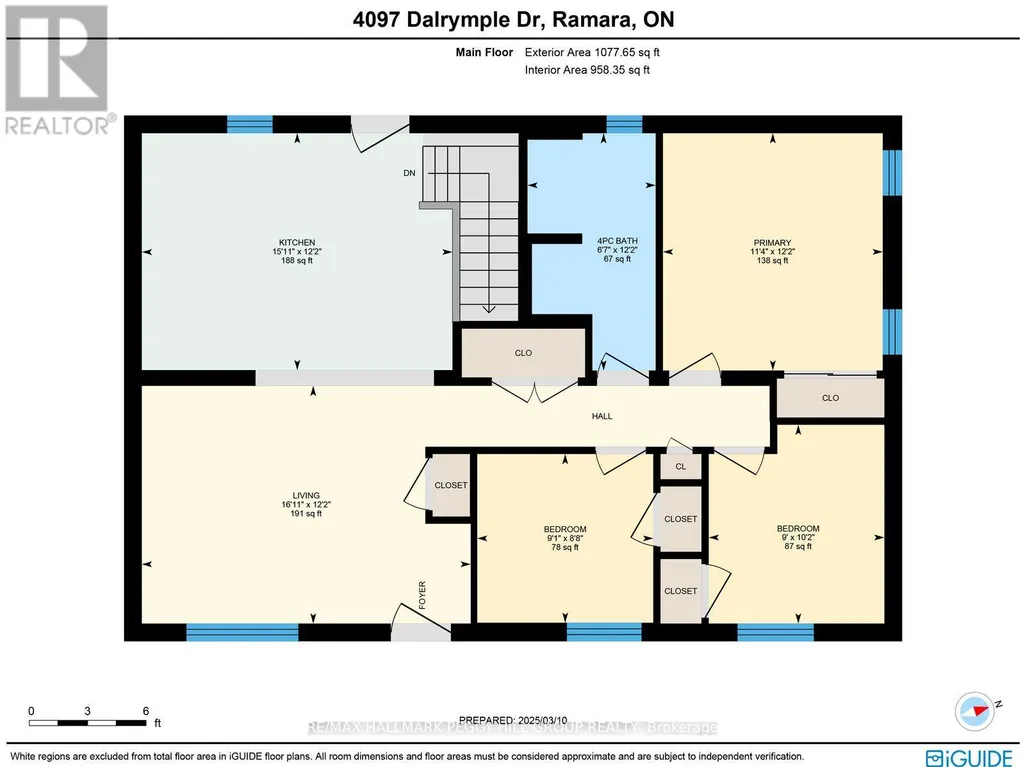
| Bedroom 2 | 2.64 m x 2.76 m | Main level | 2.76 m | |
| Bedroom 3 | 3.11 m x 2.75 m | Main level | 2.75 m | |
| Kitchen | 3.71 m x 4.86 m | Main level | 4.86 m | |
| Living room | 3.72 m x 5.15 m | Main level | 5.15 m | |
| Primary Bedroom | 3.72 m x 3.44 m | Main level | 3.44 m |
Amenities
- Views
- New Construction
- Adult 55+
- Lease To Own
- No Strata Fees
- Furnished
- Primary On Main
- Air Conditioning
- Seller Finance
- Green
- Fixer Upper
- Horse
- Golf
- Fireplace
- Deck
- Garage
- Basement
- Pool

Property vs Single Family Average in L0K 1B0
Price
In The Neighbourhood
Ramara (Brechin)
$ 889,000
- Type
- Single Family
- Rooms
- 4 Beds + 2.5 Baths
RE/MAX COUNTRY LAKES REALTY INC.
Ramara (Brechin)
$ 1,800
- Type
- Single Family
- Rooms
- 2 Beds + 1 Baths
CENTURY 21 INNOVATIVE REALTY INC.
 Toronto Real Estate Board (TRREB); All information deemed reliable but not guaranteed. All properties are subject to prior sale, change or withdrawal. Neither listing broker(s) or information provider(s) shall be responsible for any typographical errors, misinformation, misprints and shall be held totally harmless. Listing(s) information is provided for consumer's personal, non-commercial use and may not be used for any purpose other than to identify prospective properties consumers may be interested

 All information deemed reliable but not guaranteed. All properties are subject to prior sale, change or withdrawal. Neither listing broker(s) or information provider(s) shall be responsible for any typographical errors, misinformation, misprints and shall be held totally harmless. Listing(s) information is provided for consumer's personal, non-commercial use and may not be used for any purpose other than to identify prospective properties consumers may be interested in purchasing. The data relating