



















Address
30 Harrogate Court, Barrie (Georgian Drive), ON
Price
$ 899,999
Property Attributes
- ID#S13761638
- TypeSingle Family
- Listing Status Active
- MunicipalityBarrie (Georgian Drive)
- CityBarrie (Georgian Drive)
- AreaGeorgian Drive
- NeighbourhoodGeorgian Drive
- Postal CodeL4M 0B9
- Style
- Price$ 899,999
- Bedrooms4
- Bathrooms4
- Half Bathrooms1
Data Source:
Canadian Real Estate Association (CREA)
Property Description
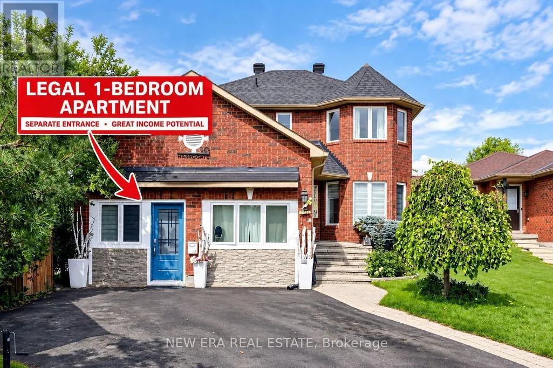
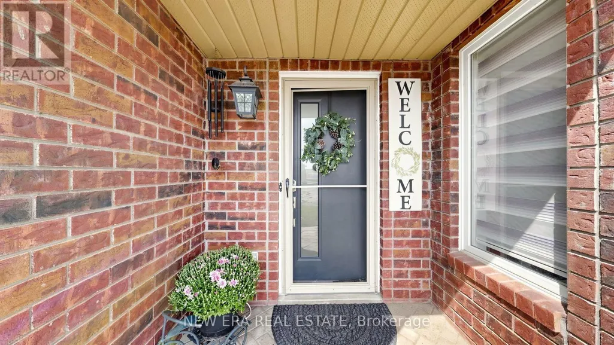
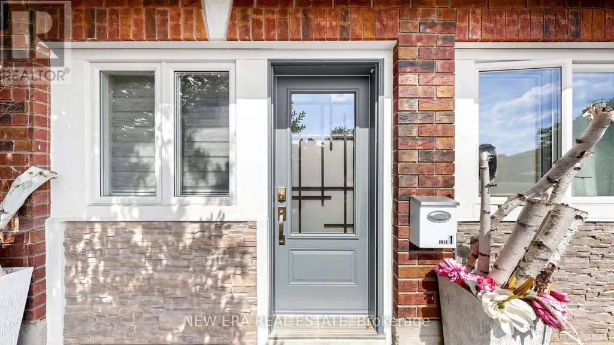
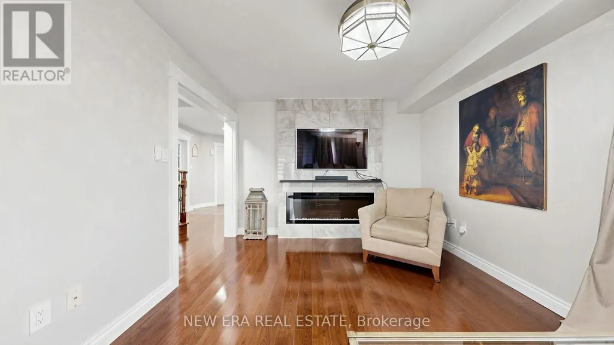
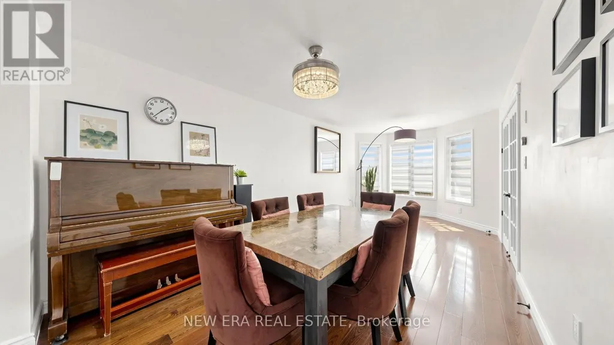
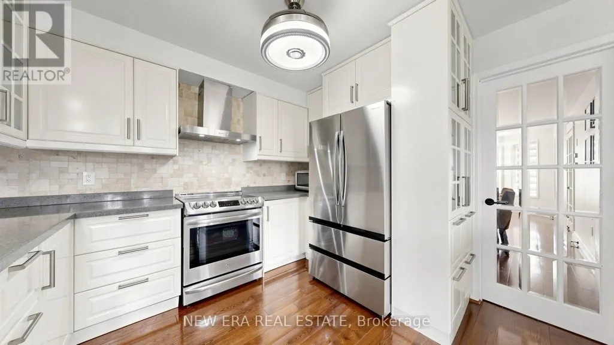
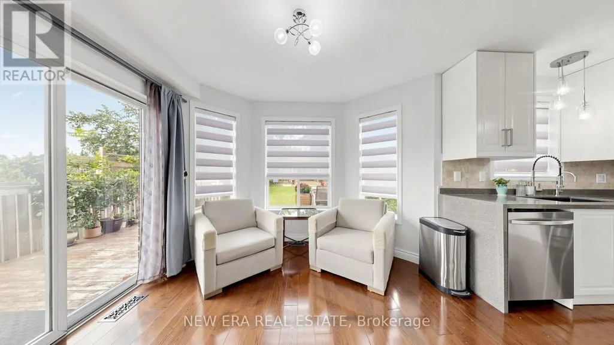
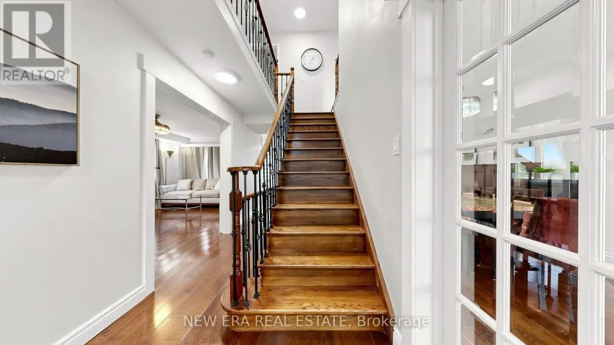
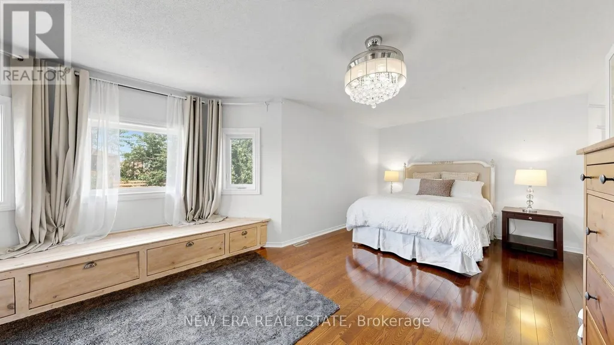
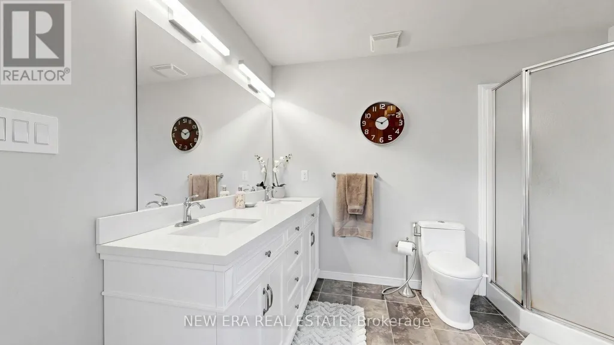
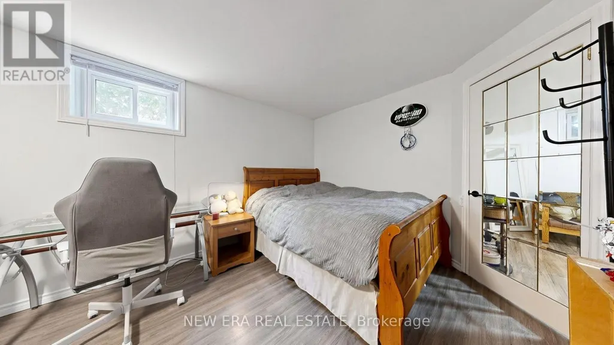
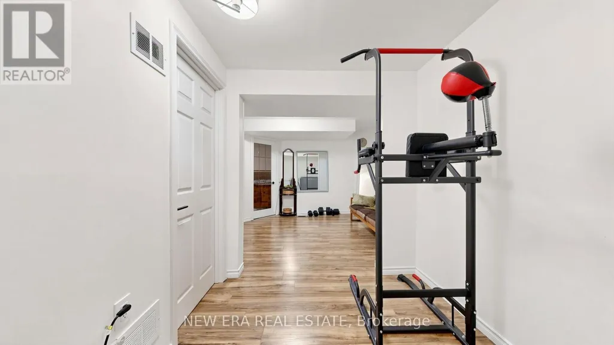
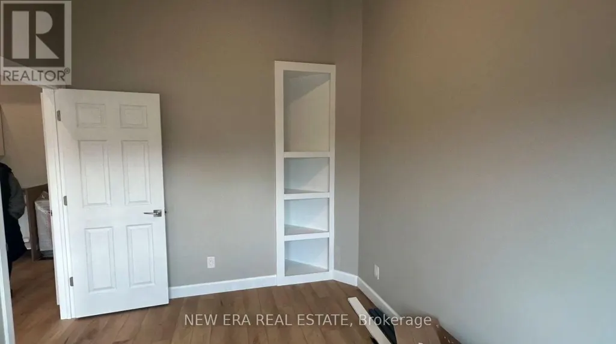
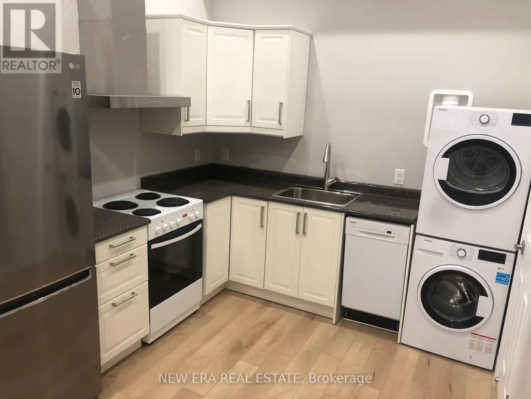
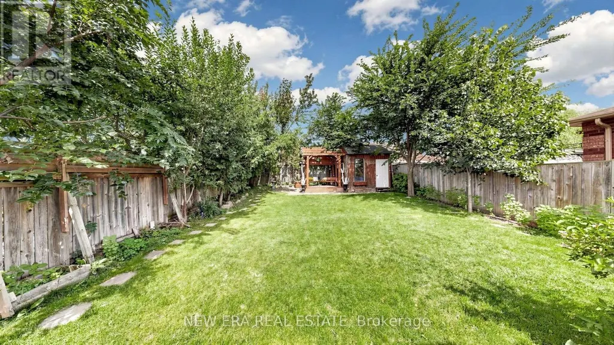
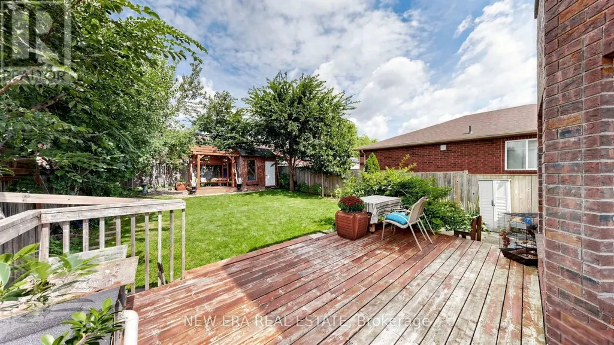
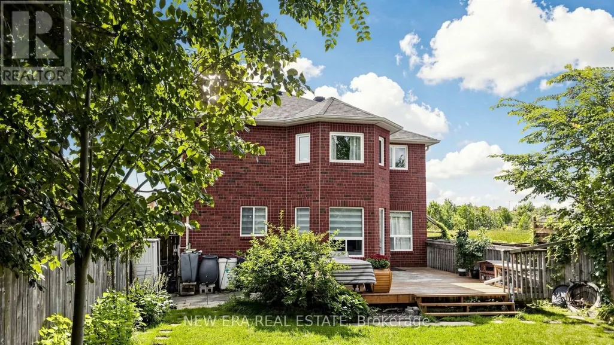
Welcome to this spacious, light-filled home tucked away on a quiet, child-safe cul-de-sac. Enjoy serene, unobstructed pond views from your extra-deep lot featuring a large, treed, fully fenced backyard-an absolute outdoor oasis. Ideally located within walking distance to Georgian College and RVH Hospital, and just minutes from Hwy 400, shopping and everyday amenities. The functional main floor features hardwood and ceramic flooring, separate living/dining areas, a cozy family room, and main-floor laundry. The heart of the home is the oversized, updated eat-in kitchen with a large island (approx. 2 years old). Most appliances and select windows have been recently replaced for peace of mind. Retreat to the generous primary bedroom complete with a private ensuite bath. Mortgage Helper! The garage has been professionally converted into a legal rental unit, currently generating $1,400/month. This living space functions as an independent home with complete privacy. The long, extended driveway easily accommodates up to 6 vehicles. Additional features Include a sump pump and water softener. A fantastic opportunity combining an expansive lot, desirable location, beautiful views, and turn-key rental income. Book your private tour today! (id:7434)
General Features
| Features | Cul-de-sac, Sump Pump |
|---|---|
| Property Type | Single Family |
| Zoning Description | Res |
| CommunityName | Georgian Drive |
| Amenities | Hospital, Park, Schools |
| Building Age | 16 to 30 years |
| Building Amenities | Fireplace(s) |
| Building Appliances | Water Heater, Water softener, Dryer, Two stoves, Two Washers, Two Refrigerators |
| Building Cooling Type | Central air conditioning |
| Location Description | Johnson St and Georgian Dr |
| Parking Space Total | 6 |
| Foundation Type | Brick |
| Building Type | House |
| Ownership Type | Freehold |
| Building.StoriesTotal | 2 |
Interior Features
| Building Fireplace Present | True |
|---|---|
| Building Heating Type | Forced air |
| Building Heating Fuel | Natural gas |
| Basement Development | Finished |
| Basement Type | N/A (Finished) |
| Construction Style Attachment | Detached |
| Flooring Type | Ceramic, Hardwood |
| Living Area Range | 2000 |
| Bedrooms | 4 |
Exterior Features
| Land Amenities | Hospital, Park, Schools |
|---|---|
| Sewer | Sanitary sewer |
| Exterior Finish | Brick |
Room Details
| Room | Dimensions | Level | Flooring | Details |
|---|---|---|---|---|
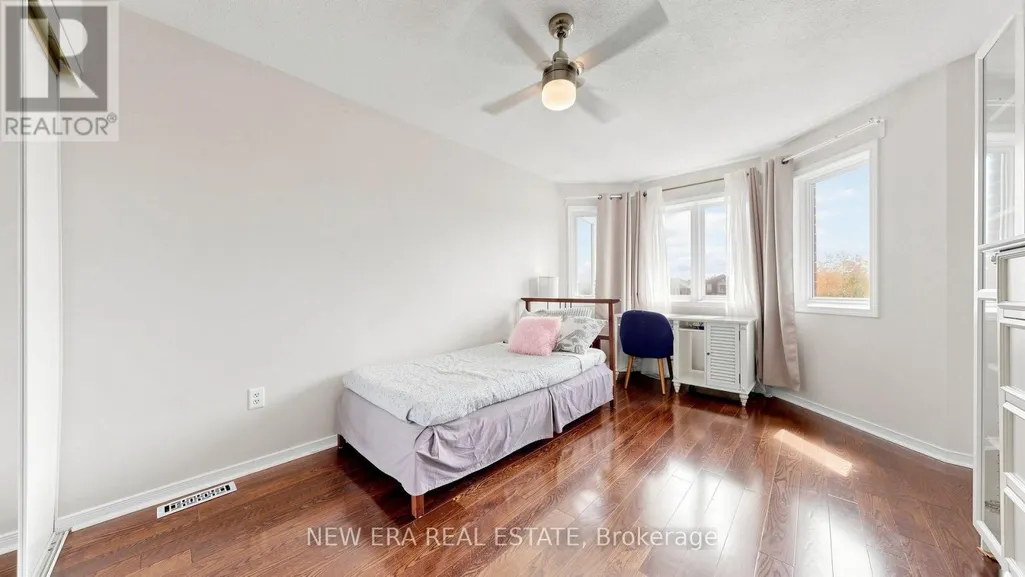
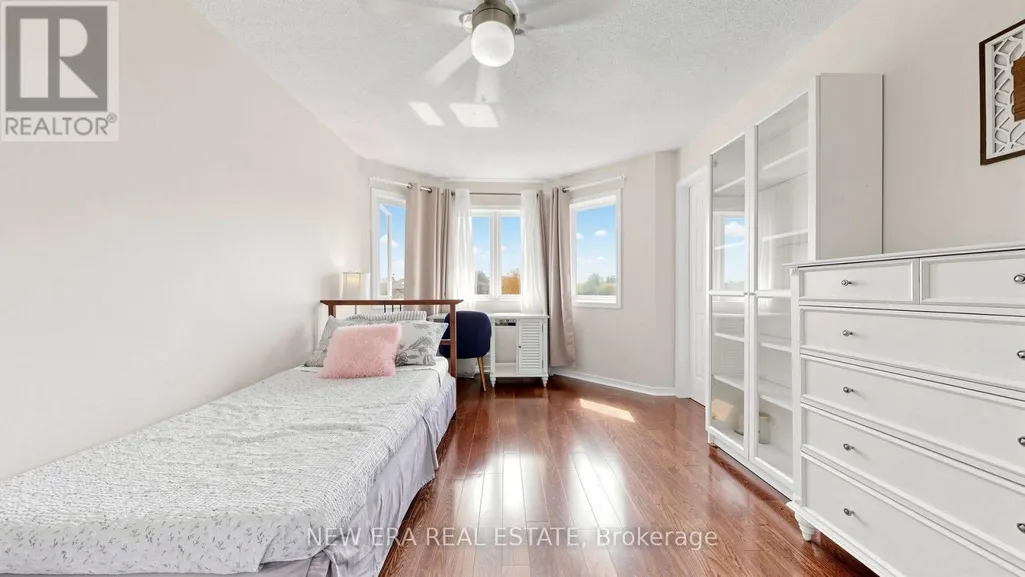
| Bedroom 2 | 5.18 m x 3.2 m | Second level | 3.2 m | |
| Bedroom 3 | 3.65 m x 3.04 m | Second level | 3.04 m | |
| Eating area | 3.41 m x 3.35 m | Main level | 3.35 m | |
| Family room | 4.75 m x 3.08 m | Main level | 3.08 m | |
| Kitchen | 3.35 m x 3.05 m | Main level | 3.05 m | |
| Living room | 6.7 m x 3.23 m | Main level | 3.23 m | |
| Primary Bedroom | 6.4 m x 3.2 m | Second level | 3.2 m |
Amenities
- Views
- New Construction
- Adult 55+
- Lease To Own
- No Strata Fees
- Furnished
- Primary On Main
- Air Conditioning
- Seller Finance
- Green
- Fixer Upper
- Horse
- Golf
- Fireplace
- Deck
- Garage
- Basement
- Pool

Property vs Single Family Average in L4M 0B9
Price
In The Neighbourhood
Just Listed
Barrie (Georgian Drive)
$ 779,900
- Type
- Single Family
- Rooms
- 4 Beds + 2.5 Baths
RIGHT AT HOME REALTY
Just Listed
Barrie (Georgian Drive)
$ 2,950
- Type
- Single Family
- Rooms
- 3 Beds + 2.5 Baths
RE/MAX HALLMARK PEGGY HILL GROUP REALTY
Barrie (Georgian Drive)
$ 2,350
- Type
- Single Family
- Rooms
- 3 Beds + 1.5 Baths
HOMELIFE NEW WORLD REALTY INC.
Barrie (Georgian Drive)
$ 675,000
- Type
- Single Family
- Rooms
- 3 Beds + 3 Baths
SUTTON GROUP INCENTIVE REALTY INC.
 Toronto Real Estate Board (TRREB); All information deemed reliable but not guaranteed. All properties are subject to prior sale, change or withdrawal. Neither listing broker(s) or information provider(s) shall be responsible for any typographical errors, misinformation, misprints and shall be held totally harmless. Listing(s) information is provided for consumer's personal, non-commercial use and may not be used for any purpose other than to identify prospective properties consumers may be interested

 All information deemed reliable but not guaranteed. All properties are subject to prior sale, change or withdrawal. Neither listing broker(s) or information provider(s) shall be responsible for any typographical errors, misinformation, misprints and shall be held totally harmless. Listing(s) information is provided for consumer's personal, non-commercial use and may not be used for any purpose other than to identify prospective properties consumers may be interested in purchasing. The data relating