














Address
2117 Elana Drive, Severn (Marchmont), ON
Price
$ 1,299,000
Property Attributes
- ID#S13774370
- TypeSingle Family
- Listing Status Active
- MunicipalitySevern (Marchmont)
- CitySevern (Marchmont)
- AreaMarchmont
- NeighbourhoodMarchmont
- Postal CodeL3V 0C1
- StyleBungalow
- Price$ 1,299,000
- Bedrooms3
- Bathrooms3
- Half Bathrooms0
Data Source:
Canadian Real Estate Association (CREA)
Property Description
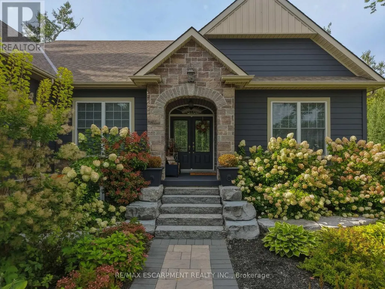
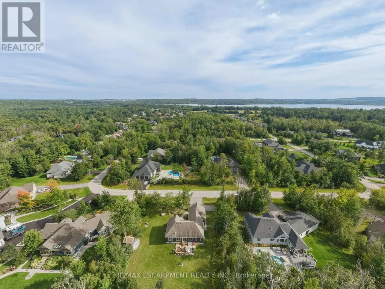
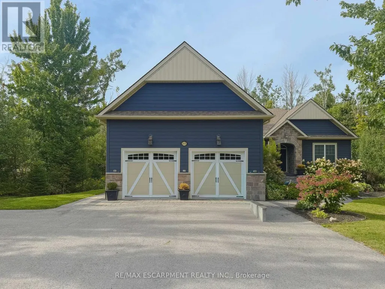
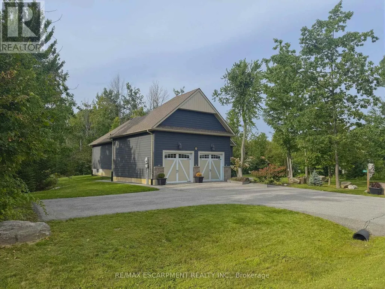
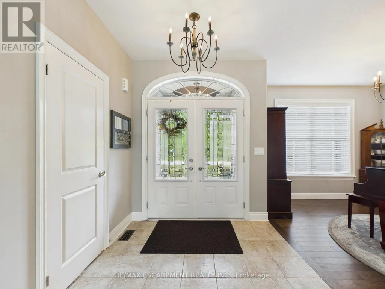
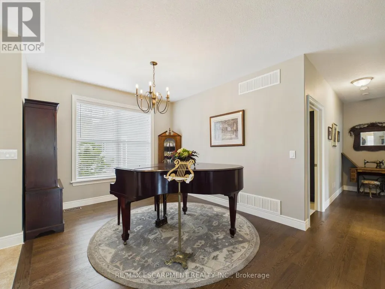
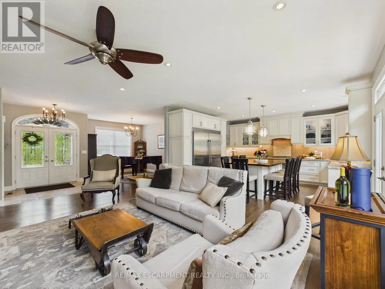
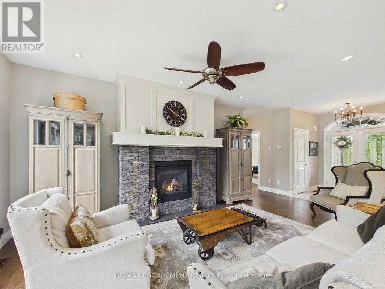
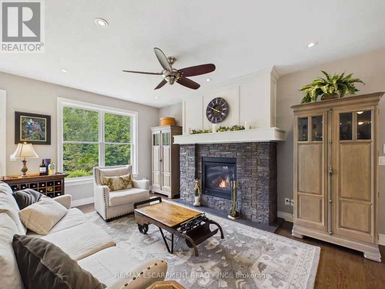
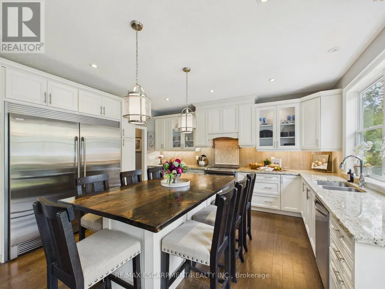
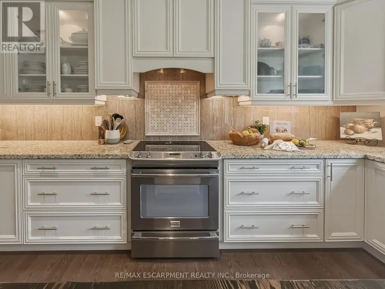
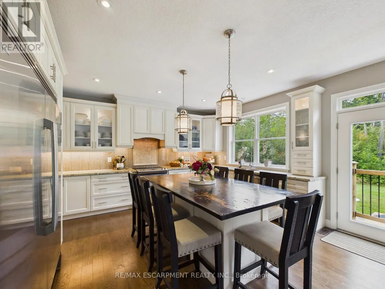
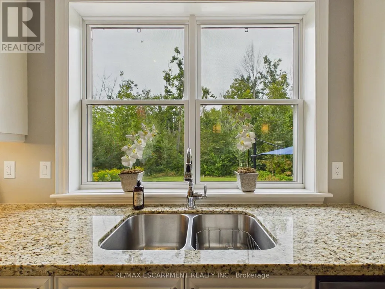
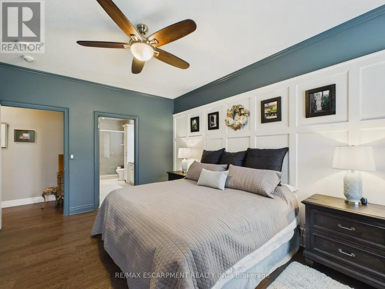
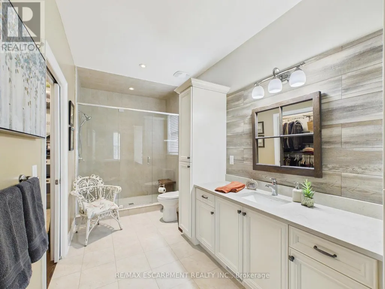
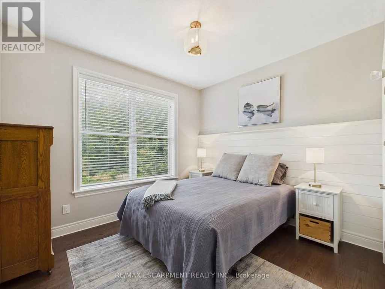
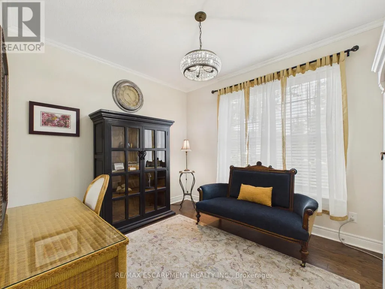
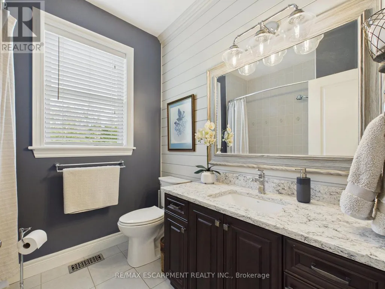
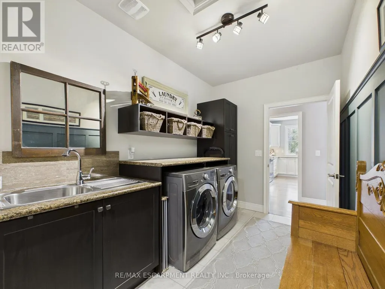
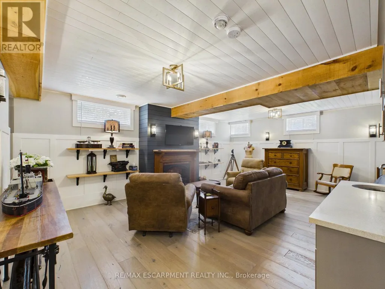
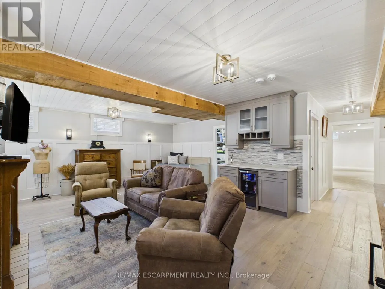
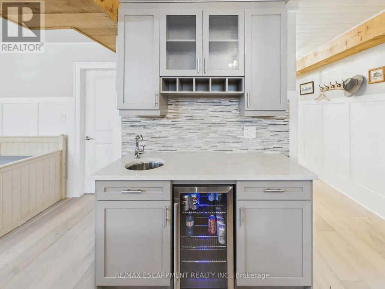
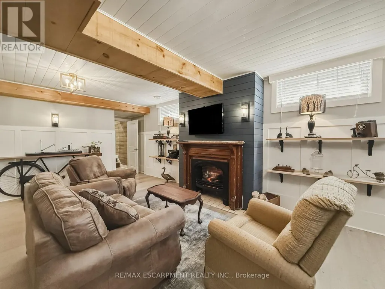
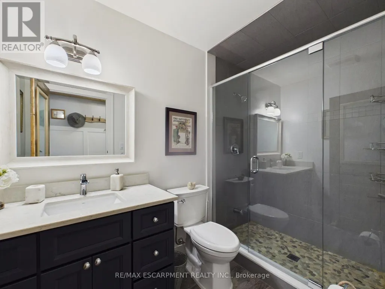
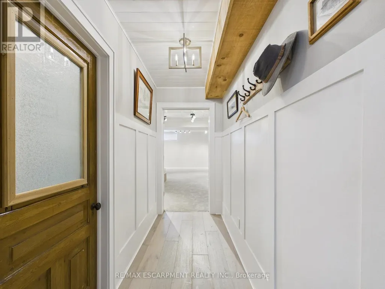
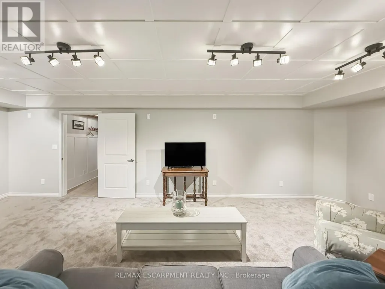
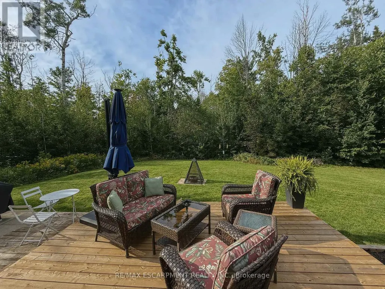
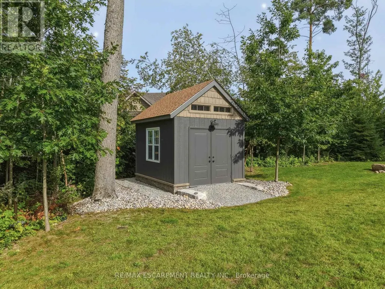
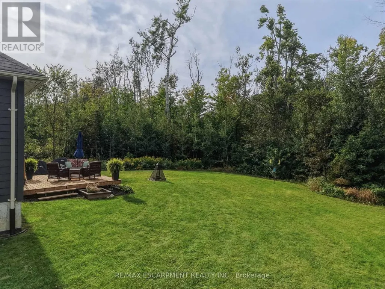
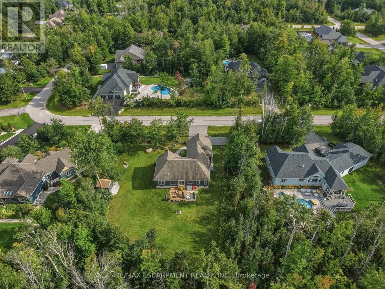
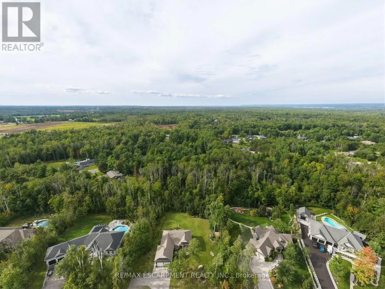
Are you looking for a turn key home that you can just move into? How about main floor living with an open concept floor plan? Perhaps a lower level that has been completely finished? Welcome to 2117 Elana Drive, a beautifully maintained bungalow offering privacy, space and relaxed country living just minutes from Bass Lake and downtown Orillia. This house is loaded with upgrades including a spectacular kitchen with plenty of storage, double wide fridge/freezer, lots of counter space and an island made for family gatherings. Access from the double car garage to the large mudroom/laundry room. The primary bedroom has a luxurious ensuite and massive walk-in closet. High ceilings, hardwood floors, huge windows and a lot of privacy. Custom shiplap accent walls. Upgraded millwork, mouldings, and window trim. It even has a bedroom on the main floor that could double as an office. The lower level has an inviting family room and a newly renovated rec room which is ideal for games, a future theatre room, in-law suite, etc. It also features a bathroom, work shop and storage room. Separate electrical panels and rough-ins are located in the downstairs Utility Room and exterior Shed to accommodate future pool or generator installations. (id:7434)
General Features
| Features | Level lot, Wooded area, Partially cleared, Flat site, Dry, Level, Sump Pump |
|---|---|
| Community Features | School Bus |
| Property Type | Single Family |
| CommunityName | Marchmont |
| Amenities | Golf Nearby, Park |
| Building Amenities | Fireplace(s) |
| Building Appliances | Garage door opener remote(s), Dishwasher, Dryer, Microwave, Stove, Washer, Window Coverings, Refrigerator |
| Building Architectural Style | Bungalow |
| Building Cooling Type | Central air conditioning |
| Location Description | Cross Streets: Birkshire Woods Lane & Elana Drive. ** Directions: -. |
| Parking Space Total | 7 |
| Foundation Type | Poured Concrete |
| Building Type | House |
| Ownership Type | Freehold |
| Building.StoriesTotal | 1 |
Interior Features
| Building Fireplace Present | True |
|---|---|
| Building Heating Type | Forced air |
| Building Heating Fuel | Natural gas |
| Basement Development | Finished |
| Basement Type | Full (Finished) |
| Construction Style Attachment | Detached |
| Living Area Range | 1500 |
| Bedrooms | 3 |
Exterior Features
| Structure | Deck, Shed |
|---|---|
| Land Amenities | Golf Nearby, Park |
| Landscape Features | Landscaped |
| Sewer | Septic System |
| Exterior Finish | Stone |
Room Details
| Room | Dimensions | Level | Flooring | Details |
|---|---|---|---|---|
| Bedroom 2 | 3.5 m x 2.9 m | Main level | 2.9 m | |
| Bedroom 3 | 3.3 m x 3 m | Main level | 3 m | |
| Dining room | 3.3 m x 4.6 m | Main level | 4.6 m | |
| Family room | 8 m x 7.9 m | Basement | 7.9 m | |
| Kitchen | 4.3 m x 4.6 m | Main level | 4.6 m | |
| Laundry room | 2.2 m x 4.7 m | Main level | 4.7 m | |
| Living room | 4.4 m x 4.7 m | Main level | 4.7 m | |
| Primary Bedroom | 3.6 m x 4.3 m | Main level | 4.3 m | |
| Recreational, Games room | 7.6 m x 9 m | Basement | 9 m | |
| Utility room | 8 m x 2 m | Basement | 2 m |
Amenities
- Views
- New Construction
- Adult 55+
- Lease To Own
- No Strata Fees
- Furnished
- Primary On Main
- Air Conditioning
- Seller Finance
- Green
- Fixer Upper
- Horse
- Golf
- Fireplace
- Deck
- Garage
- Basement
- Pool

Property vs Single Family Average in L3V 0C1
Price
In The Neighbourhood
Severn (Marchmont)
$ 1,299,000
- Type
- Single Family
- Rooms
- 3 Beds + 4 Baths
Century 21 B.J. Roth Realty Ltd.
Severn (Marchmont)
$ 1,599,900
- Type
- Single Family
- Rooms
- 5 Beds + 4.5 Baths
RE/MAX CROSSTOWN REALTY INC.
 Toronto Real Estate Board (TRREB); All information deemed reliable but not guaranteed. All properties are subject to prior sale, change or withdrawal. Neither listing broker(s) or information provider(s) shall be responsible for any typographical errors, misinformation, misprints and shall be held totally harmless. Listing(s) information is provided for consumer's personal, non-commercial use and may not be used for any purpose other than to identify prospective properties consumers may be interested

 All information deemed reliable but not guaranteed. All properties are subject to prior sale, change or withdrawal. Neither listing broker(s) or information provider(s) shall be responsible for any typographical errors, misinformation, misprints and shall be held totally harmless. Listing(s) information is provided for consumer's personal, non-commercial use and may not be used for any purpose other than to identify prospective properties consumers may be interested in purchasing. The data relating