
Open House Sun, Sep 20th 12:00 PM - 04:00 PM

Address
116 Mill Pond Side Road, Oro-Medonte, ON
Price
$ 1,899,000
Open House Sun, Sep 20th 12:00 PM - 04:00 PM
Property Attributes
- ID#S13780894
- TypeSingle Family
- Listing Status Active
- MunicipalityOro-Medonte
- CityOro-Medonte
- AreaRural Oro-Medonte
- NeighbourhoodRural Oro-Medonte
- Postal CodeL0K 1E0
- StyleBungalow
- Price$ 1,899,000
- Bedrooms3+1
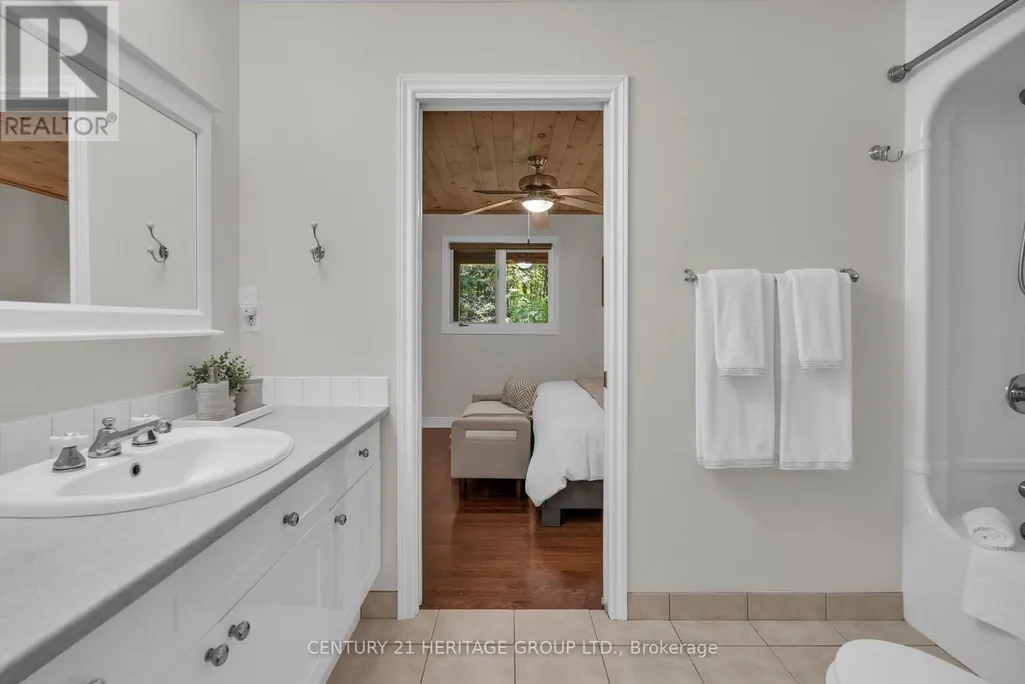
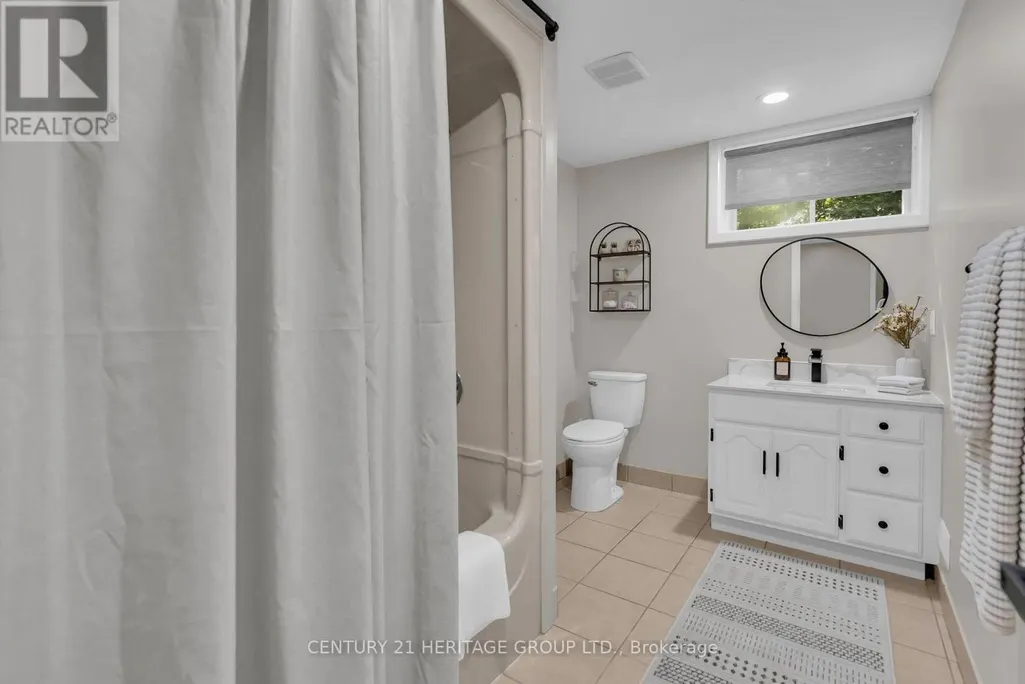
- Bathrooms3
- Half Bathrooms1
Data Source:
Canadian Real Estate Association (CREA)
Property Description
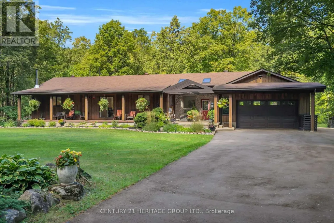
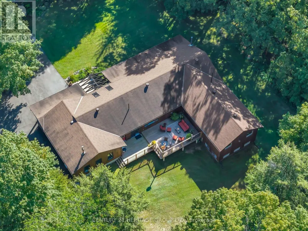
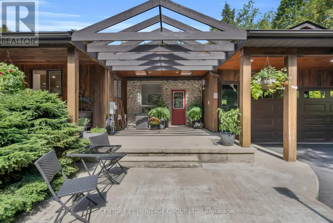
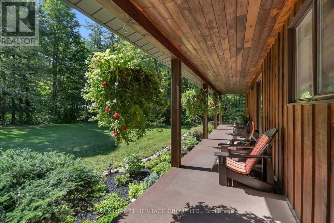
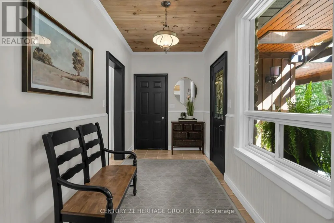
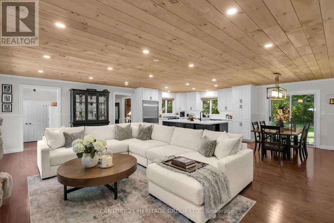
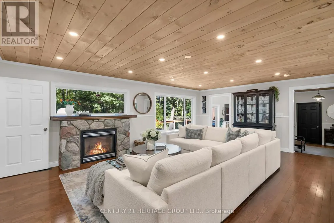
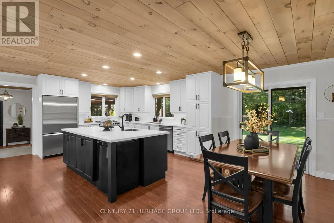
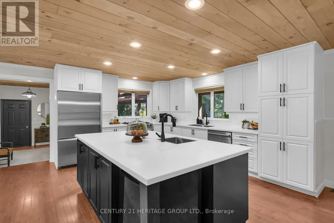
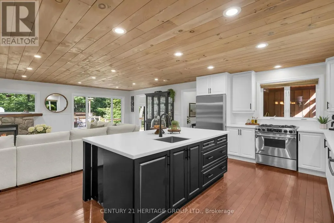
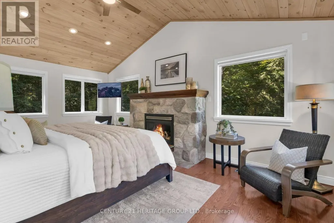
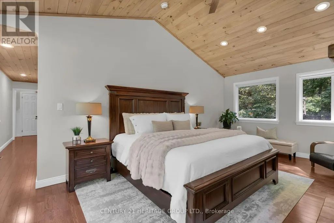
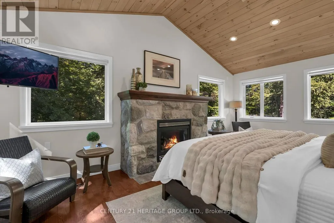
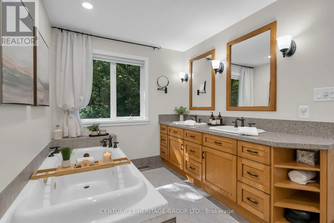
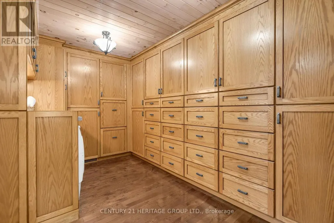
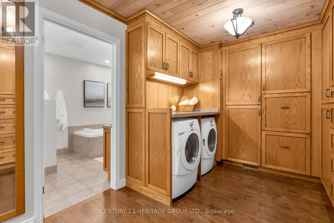
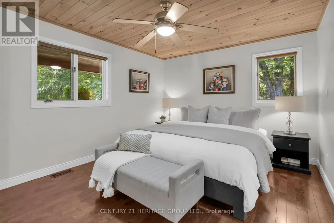
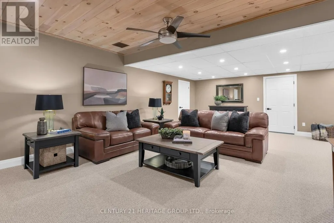
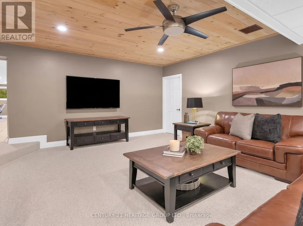
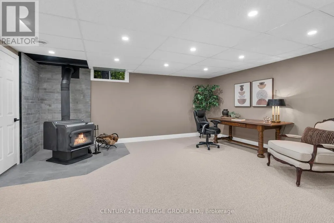
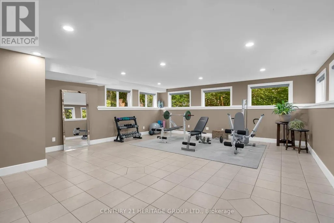
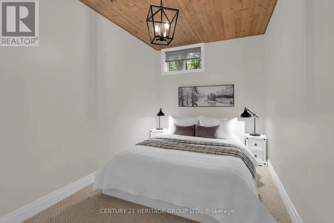
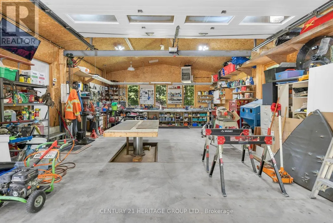
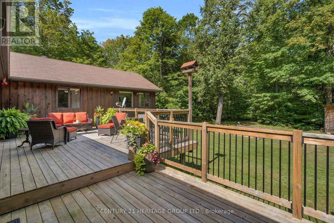
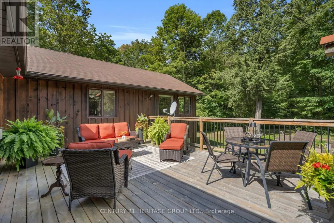
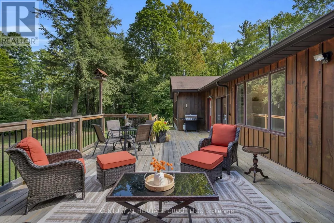
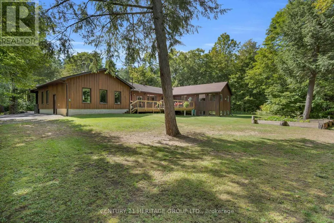
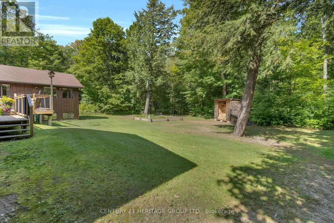
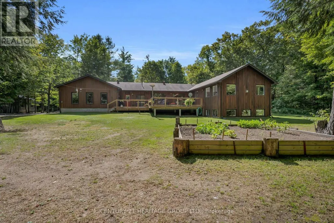
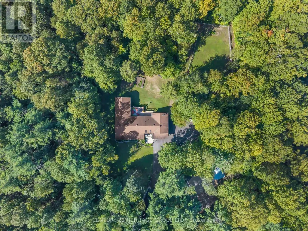
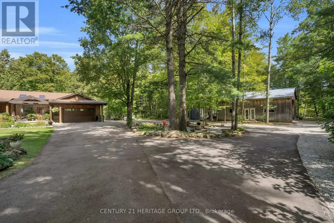
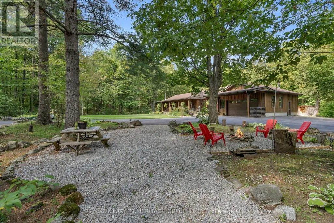
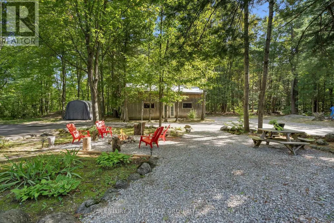
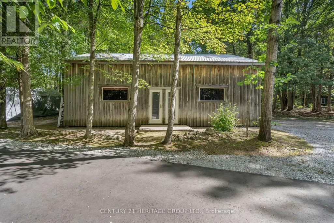
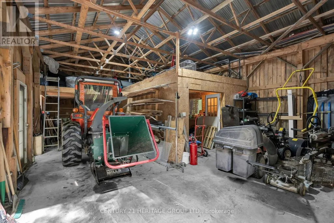
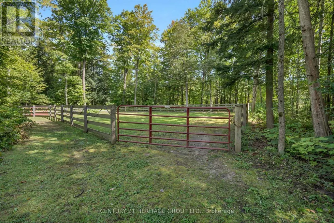
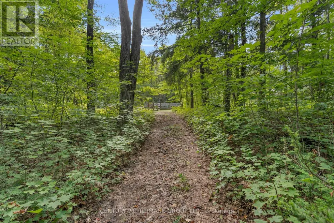
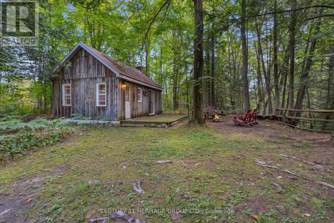
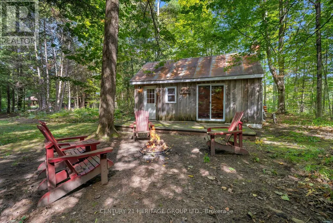
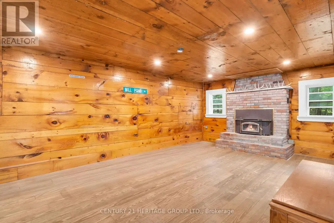
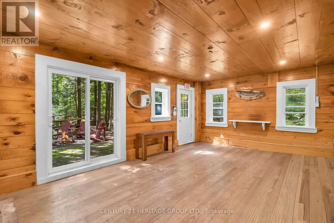
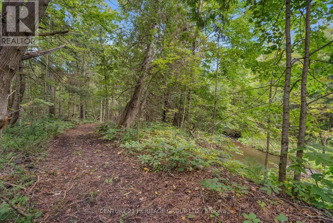
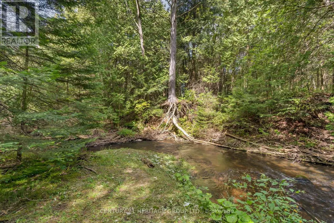
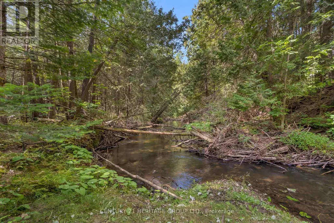
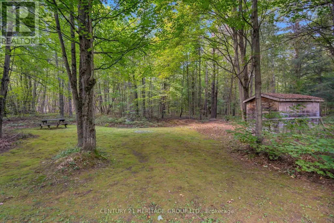
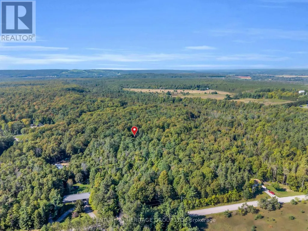
Welcome to this nature lover's retreat! If you have been searching for a large acreage property in Oro Medonte, look no further. This private and secluded 16 acre property is surrounded by nature and offers an incredible opportunity to enjoy country living, privacy and the outdoors. The beautifully finished 2,516 sq.ft above grade bungalow features a fully finished basement, tiered deck and tranquil front porch, perfect for relaxing or entertaining. The attached heated 667 sq. ft. garage is a mechanic's dream, complete with a built in I beam and hydraulic floor lift capable of holding up to 1,000 lbs. A detached 840 sq. ft. shop with metal roof, large barn door and interior wood workshop provides even more space for hobbies, storage or a home based business. Adding to the charm is a delightful 1960s cabin with electricity and a wood burning stove, offering a peaceful retreat surrounded by nature. The property also features an animal paddock, newly paved circular driveway and numerous well maintained trails winding through the grounds. Explore the trails, enjoy the changing seasons and discover the many peaceful spots throughout this beautiful property. A trail marked with red flags leads to the river, just a beautiful 5 minute walk down a rolling path surrounded by nature. The river is home to salmon and rainbow trout and offers a wonderful connection to the natural beauty of the property. Whether you enjoy exploring the land, relaxing outdoors, working on projects or simply listening to the sounds of nature, there is something here for everyone. Move in ready, beautifully maintained and lovingly cared for, this property is ideal for those who value privacy, outdoor enjoyment and peaceful country living. Abundant wildlife and the serenity of nature are yours to enjoy, while still being conveniently located near highway, schools, skiing and golf. A truly special property that must be experienced in person. (id:7434)
General Features
| Features | Wooded area, Ravine, Rolling, Waterway, Open space |
|---|---|
| Easement | Unknown, None |
| Community Features | Fishing, School Bus |
| Property Type | Single Family |
| CommunityName | Rural Oro-Medonte |
| Amenities | Ski area |
| Building Age | 31 to 50 years |
| Building Amenities | Fireplace(s) |
| Building Appliances | Garage door opener remote(s), Water Heater, Water Treatment, Dishwasher, Dryer, Garage door opener, Stove, Washer, Window Coverings, Refrigerator |
| Building Architectural Style | Bungalow |
| Building Cooling Type | Central air conditioning |
| Location Description | Horseshoe Valley Rd E & Line 7 N |
| Parking Space Total | 22 |
| Foundation Type | Block |
| Building Type | House |
| Ownership Type | Freehold |
| Building.StoriesTotal | 1 |
Interior Features
| Building Fireplace Present | True |
|---|---|
| Building Fireplace Type | Woodstove |
| Building Heating Type | Forced air |
| Building Heating Fuel | Propane |
| Basement Development | Finished |
| Basement Type | N/A (Finished) |
| Construction Style Attachment | Detached |
| Flooring Type | Ceramic, Carpeted, Hardwood |
| Living Area Range | 2500 |
| Bedrooms | 3+1 |
Exterior Features
| Structure | Deck, Porch, Barn, Drive Shed, Shed, Outbuilding, Paddocks/Corralls, Workshop |
|---|---|
| Water Front Name | Coldwater River |
| Water Front Type | Waterfront |
| Land Amenities | Ski area |
| Landscape Features | Landscaped |
| Sewer | Septic System |
| Exterior Finish | Wood |
Room Details
| Room | Dimensions | Level | Flooring | Details |
|---|---|---|---|---|
| Bedroom | 4.19 m x 2.39 m | Basement | 2.39 m | |
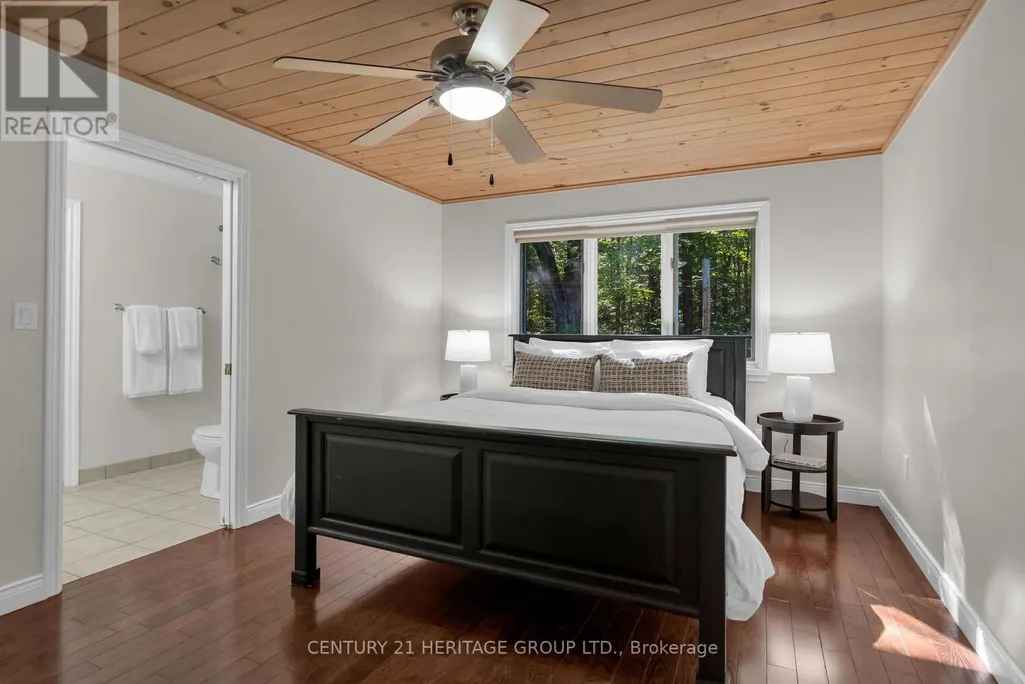
| Bedroom 2 | 4.42 m x 3.28 m | Main level | 3.28 m | |
| Bedroom 3 | 4.45 m x 3.12 m | Main level | 3.12 m | |
| Dining room | 3.25 m x 2.64 m | Main level | 2.64 m | |
| Exercise room | 5.71 m x 9.04 m | Basement | 9.04 m | |
| Family room | 6.88 m x 4.85 m | Main level | 4.85 m | |
| Foyer | 4.17 m x 2.01 m | Main level | 2.01 m | |
| Kitchen | 4.42 m x 3.51 m | Main level | 3.51 m | |
| Mud room | 3.51 m x 2.95 m | Main level | 2.95 m | |
| Other | 5.04 m x 2.29 m | Main level | 2.29 m | |
| Primary Bedroom | 6.1 m x 3.58 m | Main level | 3.58 m | |
| Recreational, Games room | 7.87 m x 9.75 m | Basement | 9.75 m | |
| Utility room | 4.85 m x 2.82 m | Basement | 2.82 m |
Amenities
- Views
- New Construction
- Adult 55+
- Lease To Own
- No Strata Fees
- Furnished
- Primary On Main
- Air Conditioning
- Seller Finance
- Green
- Fixer Upper
- Horse
- Golf
- Fireplace
- Deck
- Garage
- Basement
- Pool

Property vs Single Family Average in L0K 1E0
Price
In The Neighbourhood
Open House
Oro-Medonte
$ 1,324,999
- Type
- Single Family
- Rooms
- 3 Beds + 2.5 Baths
CENTURY 21 B.J. ROTH REALTY LTD.
Oro-Medonte
$ 1,499,000
- Type
- Single Family
- Rooms
- 5 Beds + 3.5 Baths
RE/MAX HALLMARK PEGGY HILL GROUP REALTY
Open House
Oro-Medonte
$ 1,899,000
- Type
- Single Family
- Rooms
- 4 Beds + 3.5 Baths
ROYAL LEPAGE FIRST CONTACT REALTY
 Toronto Real Estate Board (TRREB); All information deemed reliable but not guaranteed. All properties are subject to prior sale, change or withdrawal. Neither listing broker(s) or information provider(s) shall be responsible for any typographical errors, misinformation, misprints and shall be held totally harmless. Listing(s) information is provided for consumer's personal, non-commercial use and may not be used for any purpose other than to identify prospective properties consumers may be interested

 All information deemed reliable but not guaranteed. All properties are subject to prior sale, change or withdrawal. Neither listing broker(s) or information provider(s) shall be responsible for any typographical errors, misinformation, misprints and shall be held totally harmless. Listing(s) information is provided for consumer's personal, non-commercial use and may not be used for any purpose other than to identify prospective properties consumers may be interested in purchasing. The data relating