
Just Listed
Address
22 St. Paul Street, Collingwood, ON
Price
$ 2,700
Property Attributes
- ID#S13793212
- TypeSingle Family
- Listing Status Active
- MunicipalityCollingwood
- CityCollingwood
- AreaCollingwood
- NeighbourhoodCollingwood
- Postal CodeL9Y 3N9
- Style
- Price$ 2,700
- Bedrooms3
- Bathrooms1
- Half Bathrooms1
Data Source:
Canadian Real Estate Association (CREA)
Property Description
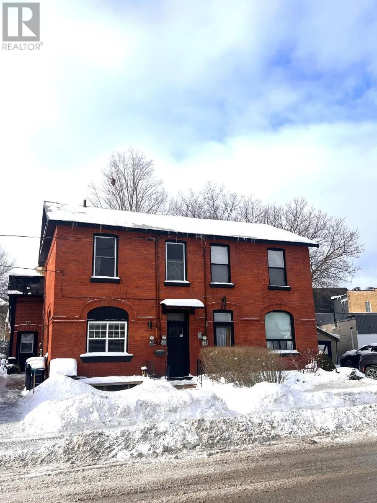
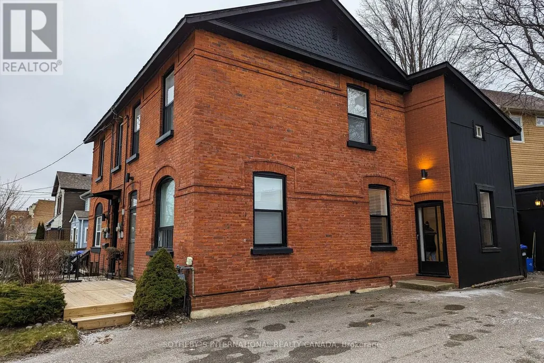
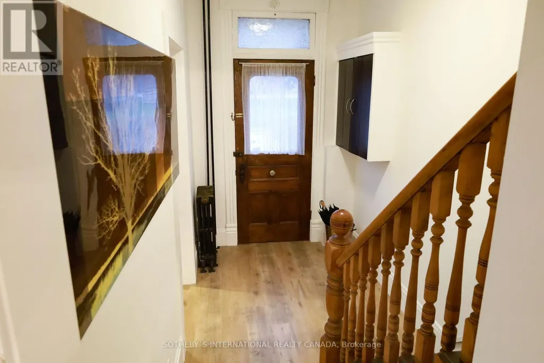
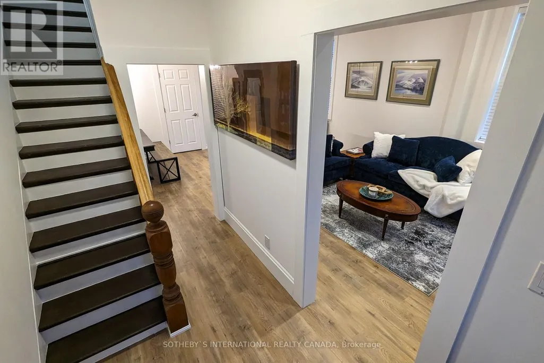
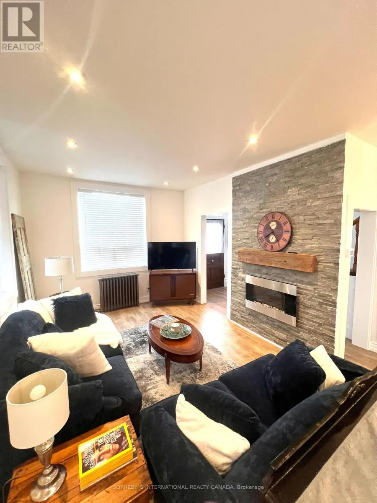
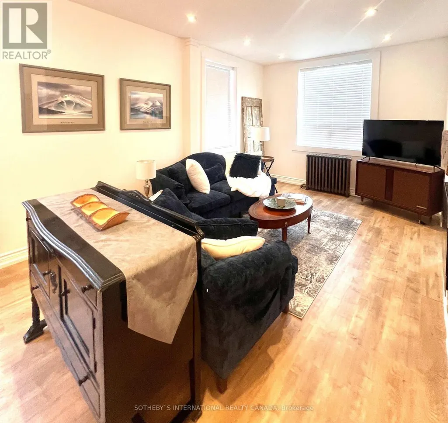
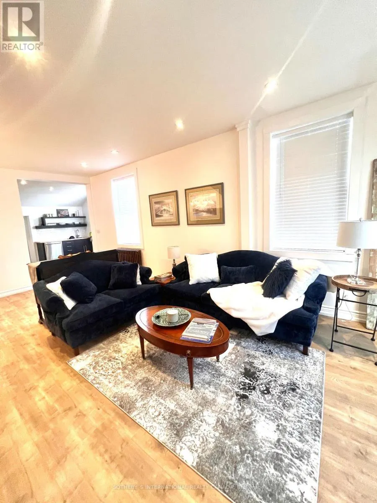
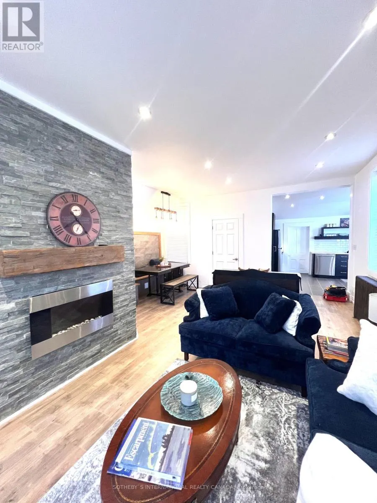
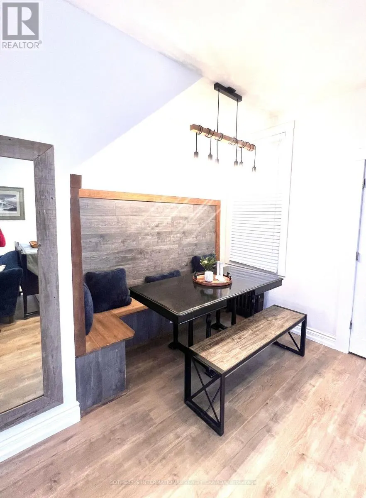
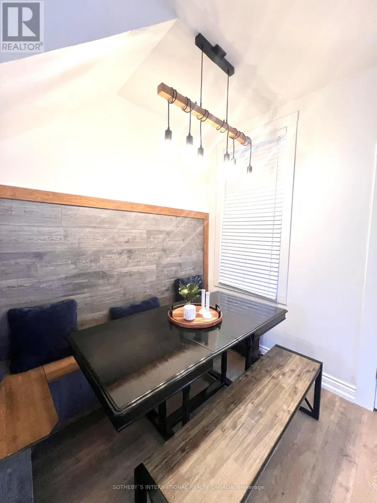
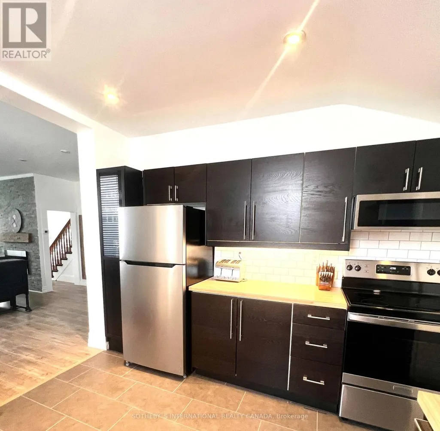
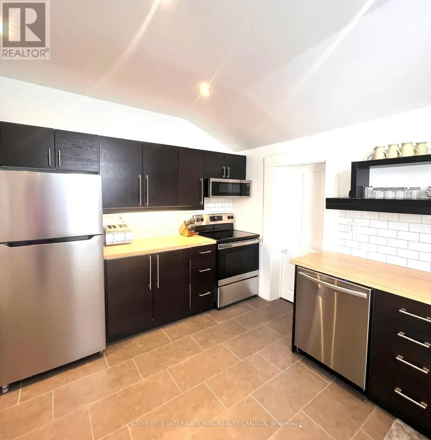
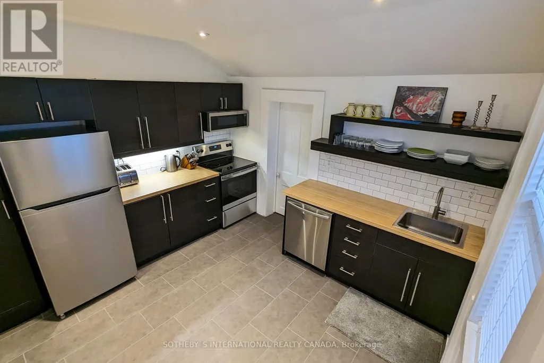
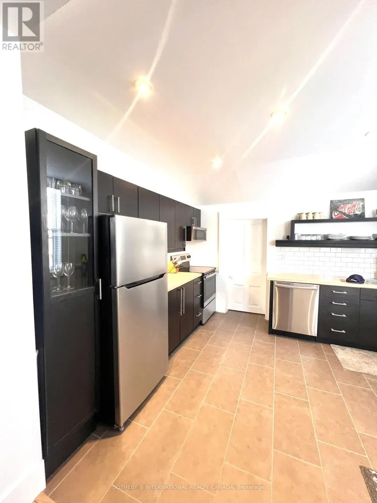
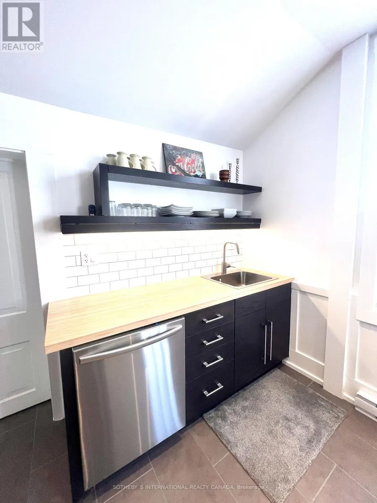
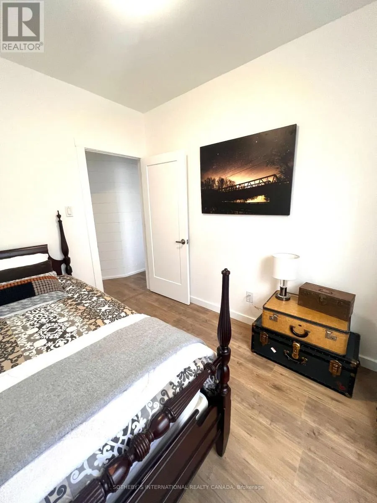
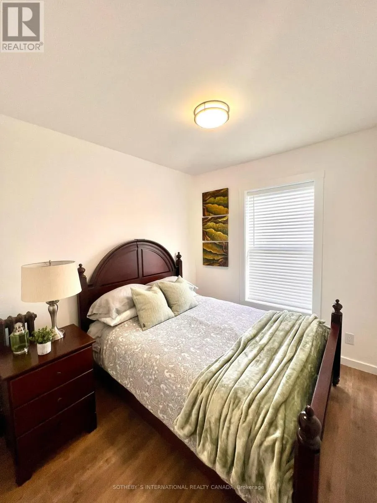
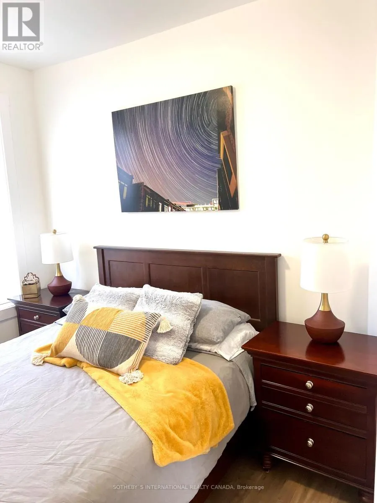
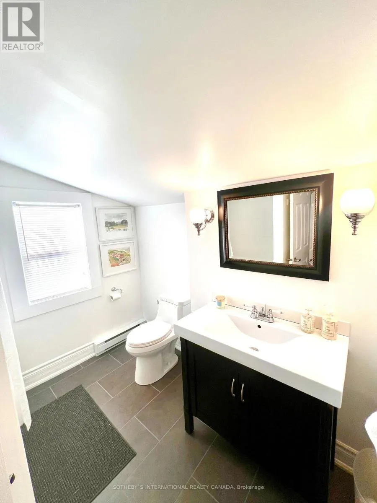
This modern, rustic farmhouse has been beautifully renovated while maintaining the vintage charm of the home of Collingwoods original Harbour Master. Located smack dab in downtown Collingwood, this property is walking distance to the shops, restaurants, harbour, is surrounded by parks and hiking trails and is a mere 10 minute drive to the ski hills and the Village at Blue. This gorgeous home boasts 3 bedrooms and 2 bathrooms plus a lovely open concept living area complete with fireplace. The shabby chic design is adorned by shiplap and bright white elements which present a charming and cozy ambiance while serving as a clean and airy backdrop to enhance the sense of space and light in the home. Yet to be lived in this home offers 4 parking spaces and is available as soon as possible! Flexible term, offered furnished or unfurnished. (id:7434)
General Features
| Property Type | Single Family |
|---|---|
| Lease | 2700.00 |
| CommunityName | Collingwood |
| Amenities | Beach, Golf Nearby, Hospital, Ski area |
| Building Age | 100+ years |
| Building Appliances | Dishwasher, Dryer, Furniture, Microwave, Stove, Washer, Refrigerator |
| Building Cooling Type | Wall unit |
| Location Description | Hwy 26 West and St. Paul St |
| Parking Space Total | 4 |
| Foundation Type | Concrete |
| Building Type | House |
| Ownership Type | Freehold |
| Building.StoriesTotal | 2 |
Interior Features
| Building Fireplace Present | True |
|---|---|
| Building Heating Type | Radiant heat |
| Building Heating Fuel | Electric |
| Basement Type | None |
| Construction Style Attachment | Semi-detached |
| Flooring Type | Hardwood, Tile |
| Living Area Range | 1500 |
| Bedrooms | 3 |
Exterior Features
| Land Amenities | Beach, Golf Nearby, Hospital, Ski area |
|---|---|
| Sewer | Sanitary sewer |
| Exterior Finish | Brick Facing |
Room Details
| Room | Dimensions | Level | Flooring | Details |
|---|---|---|---|---|
| Bathroom | Measurements not available | Ground level | ||
| Bedroom 2 | 2.94 m x 8.5 m | Second level | 8.5 m | |
| Bedroom 3 | 2.94 m x 2.38 m | Second level | 2.38 m | |
| Dining room | 4.19 m x 2.17 m | Main level | 2.17 m | |
| Kitchen | 3.66 m x 3.32 m | Ground level | 3.32 m | |
| Laundry room | Measurements not available | Ground level | ||
| Living room | 6.96 m x 3.3 m | Main level | 3.3 m | |
| Primary Bedroom | 3.05 m x 2.94 m | Second level | 2.94 m |
Amenities
- Views
- New Construction
- Adult 55+
- Lease To Own
- No Strata Fees
- Furnished
- Primary On Main
- Air Conditioning
- Seller Finance
- Green
- Fixer Upper
- Horse
- Golf
- Fireplace
- Deck
- Garage
- Basement
- Pool

Property vs Single Family Average in L9Y 3N9
Price
In The Neighbourhood
Open House
Collingwood
$ 1,169,000
- Type
- Single Family
- Rooms
- 5 Beds + 3.5 Baths
Century 21 Millennium Inc.
Just Listed
Collingwood
$ 5,000
- Type
- Single Family
- Rooms
- 4 Beds + 3.5 Baths
Royal LePage Locations North
Just Listed
Collingwood
$ 2,300
- Type
- Single Family
- Rooms
- 3 Beds + 1 Baths
Royal LePage Locations North
 Toronto Real Estate Board (TRREB); All information deemed reliable but not guaranteed. All properties are subject to prior sale, change or withdrawal. Neither listing broker(s) or information provider(s) shall be responsible for any typographical errors, misinformation, misprints and shall be held totally harmless. Listing(s) information is provided for consumer's personal, non-commercial use and may not be used for any purpose other than to identify prospective properties consumers may be interested

 All information deemed reliable but not guaranteed. All properties are subject to prior sale, change or withdrawal. Neither listing broker(s) or information provider(s) shall be responsible for any typographical errors, misinformation, misprints and shall be held totally harmless. Listing(s) information is provided for consumer's personal, non-commercial use and may not be used for any purpose other than to identify prospective properties consumers may be interested in purchasing. The data relating