
Just Listed
Address
55 Clubhouse Drive, Collingwood, ON
Price
$ 3,188
Property Attributes
- ID#S13818528
- TypeSingle Family
- Listing Status Active
- MunicipalityCollingwood
- CityCollingwood
- AreaCollingwood
- NeighbourhoodCollingwood
- Postal CodeL9Y 4Z5
- StyleBungalow
- Price$ 3,188
- Bedrooms2
- Bathrooms1
- Half Bathrooms1
Data Source:
Canadian Real Estate Association (CREA)
Property Description
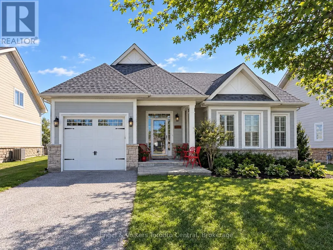
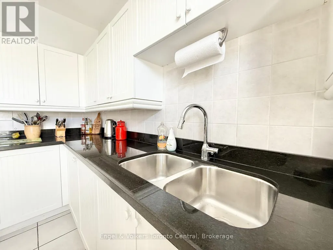
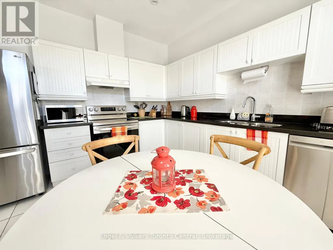
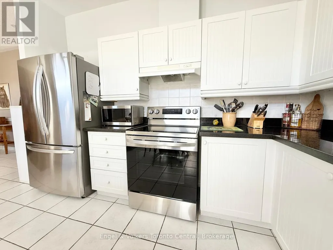
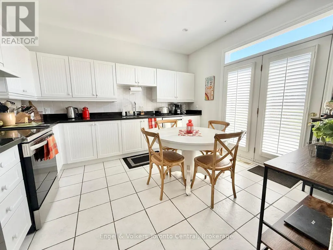
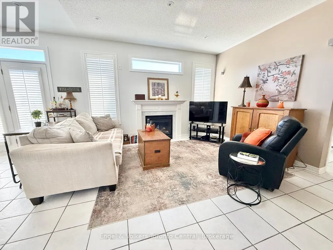
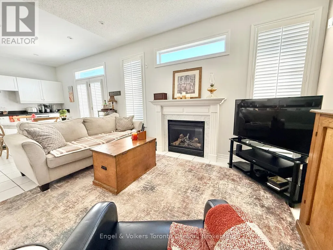
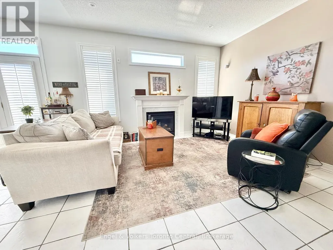
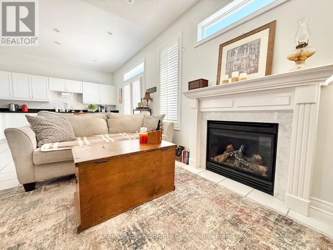
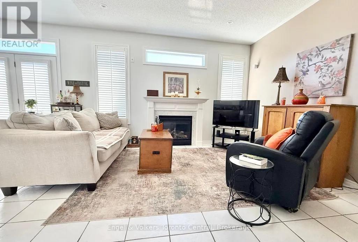
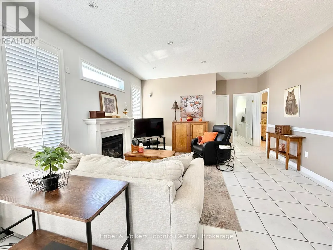
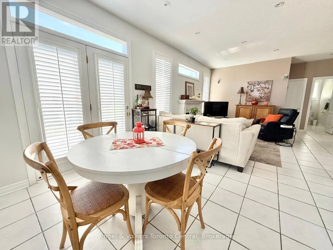
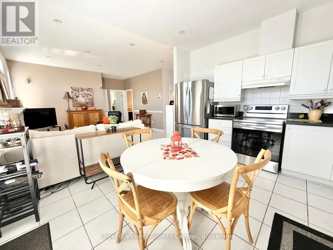
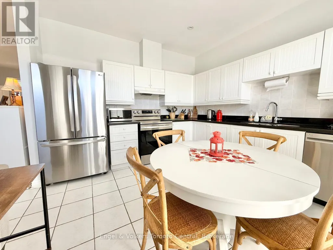
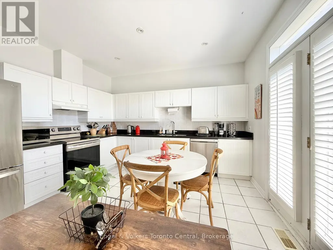
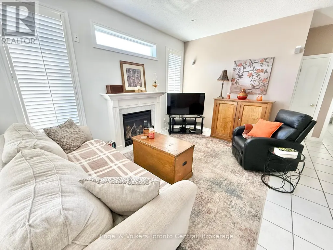
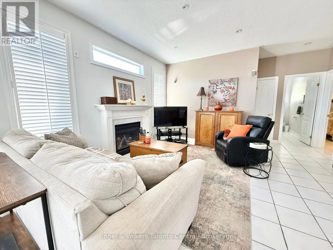
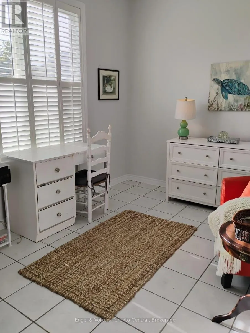
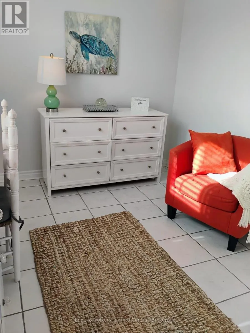
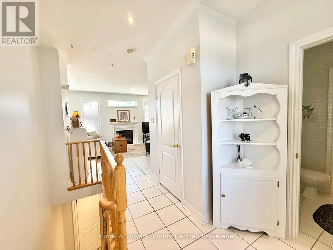
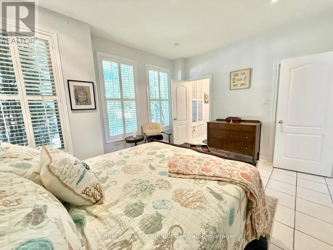
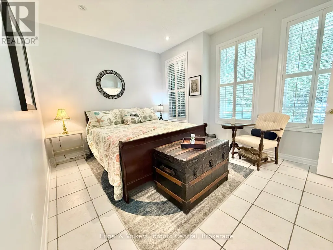
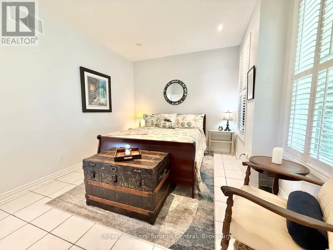
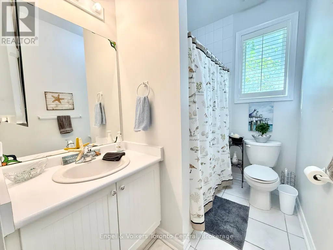
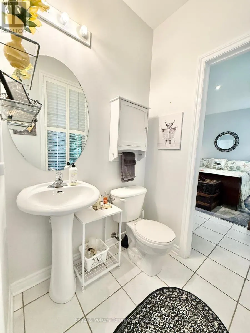
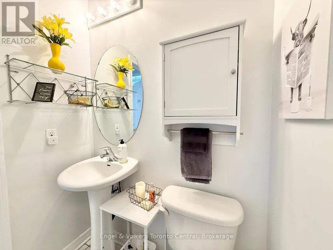
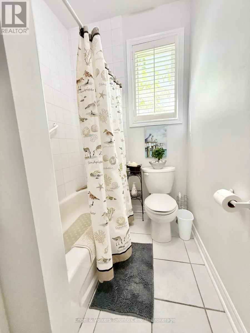
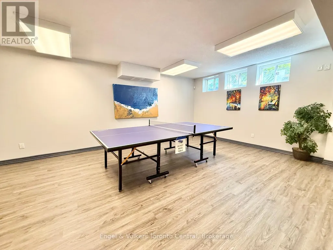
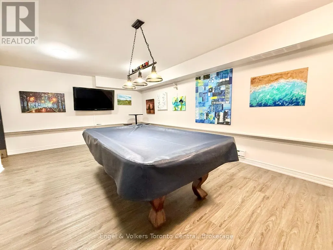
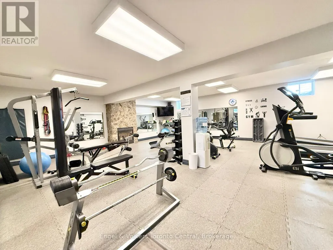
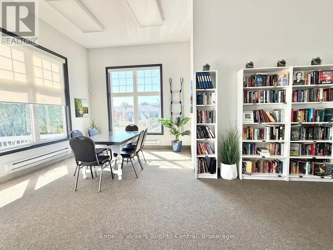
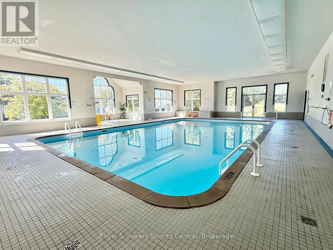
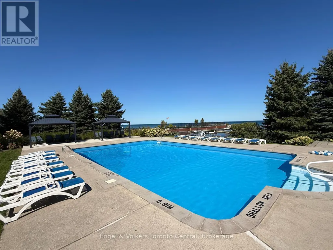
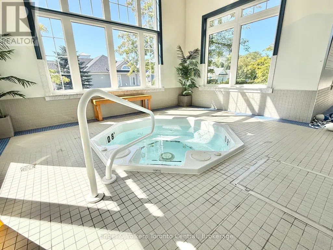
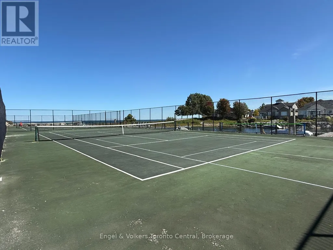
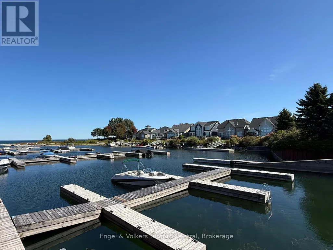
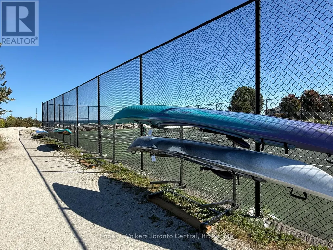
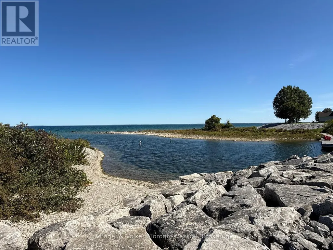
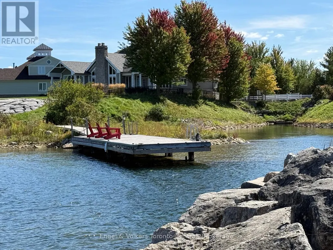
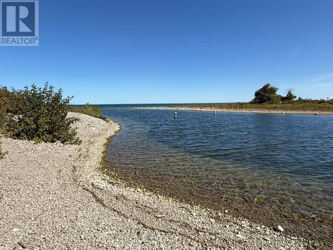
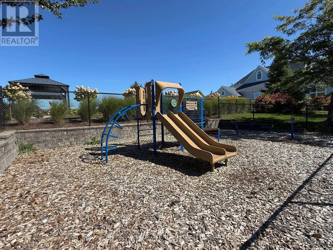
ANNUAL LEASE available November 1st, 2026! Enjoy Collingwood living at its finest in the desirable waterfront community of Blue Shores! This beautiful detached bungalow offers 2 bedrooms and 2 bathrooms with a bright, open-concept layout. The spacious living room features a stunning marble gas fireplace, while the well-appointed kitchen offers granite countertops, ample space for a dining table and chairs, and convenient access to the backyard concrete patio with a BBQ gas line hookup. Pot lights throughout the main floor create a warm and inviting atmosphere, and all windows are fitted with shutters. Enjoy the convenience of in-suite laundry and a single attached garage with direct access into the home.Enjoy an exceptional carefree waterfront lifestyle with a variety of community amenities just steps from your door, including a clubhouse with indoor and outdoor pools, hot tub, party room, tennis courts, pickleball, kayak storage, water access and scenic walking paths. Even your Snow removal and Grass Cutting is taken care of for you! Ideally located close to shopping, the hospital, restaurants and all the amenities Collingwood has to offer. Whether you're enjoying the peaceful waterfront community or exploring the surrounding area, this is a wonderful place to call home. Don't miss this opportunity-book your showing today! (id:7434)
General Features
| Features | In suite Laundry |
|---|---|
| Community Features | Pets Allowed With Restrictions |
| Property Type | Single Family |
| Lease | 3188.00 |
| CommunityName | Collingwood |
| Amenities | Hospital |
| Building Age | 16 to 30 years |
| Building Amenities | Exercise Centre, Visitor Parking |
| Building Architectural Style | Bungalow |
| Building Cooling Type | Central air conditioning |
| Location Description | Travelling East on HWY 26, Turn Left on Newport Blvd, right on Beachside Ln, then left onto Clubhouse Dr. |
| Parking Space Total | 2 |
| Foundation Type | Poured Concrete |
| Building Type | House |
| Ownership Type | Condominium/Strata |
| Building.StoriesTotal | 1 |
Interior Features
| Building Fireplace Present | False |
|---|---|
| Building Heating Type | Forced air |
| Building Heating Fuel | Other |
| Basement Development | Unfinished |
| Basement Type | Full (Unfinished) |
| Construction Style Attachment | Detached |
| Living Area Range | 1000 |
| Bedrooms | 2 |
Exterior Features
| Pool Type | Outdoor pool |
|---|---|
| Structure | Dock |
| Water Front Name | Georgian Bay |
| Land Amenities | Hospital |
Room Details
| Room | Dimensions | Level | Flooring | Details |
|---|---|---|---|---|
| Bathroom | 1.52 m x 1.22 m | Main level | 1.22 m | |
| Bedroom | 4.27 m x 2.67 m | Main level | 2.67 m | |
| Kitchen | 3.05 m x 3.35 m | Main level | 3.35 m | |
| Living room | 3.05 m x 4.09 m | Main level | 4.09 m | |
| Other | 2.44 m x 1.22 m | Main level | 1.22 m | |
| Primary Bedroom | 4.27 m x 3.05 m | Main level | 3.05 m |
Amenities
- Views
- New Construction
- Adult 55+
- Lease To Own
- No Strata Fees
- Furnished
- Primary On Main
- Air Conditioning
- Seller Finance
- Green
- Fixer Upper
- Horse
- Golf
- Fireplace
- Deck
- Garage
- Basement
- Pool

Property vs Single Family Average in L9Y 4Z5
Price
In The Neighbourhood
Just Listed
Collingwood
$ 1,775,000
- Type
- Single Family
- Rooms
- 5 Beds + 2.5 Baths
Forest Hill Real Estate Inc.
Open House
Collingwood
$ 979,000
- Type
- Single Family
- Rooms
- 5 Beds + 3.5 Baths
Royal LePage Locations North
Just Listed
Collingwood
$ 1,175,000
- Type
- Single Family
- Rooms
- 5 Beds + 3 Baths
RE/MAX Four Seasons Realty Limited
 Toronto Real Estate Board (TRREB); All information deemed reliable but not guaranteed. All properties are subject to prior sale, change or withdrawal. Neither listing broker(s) or information provider(s) shall be responsible for any typographical errors, misinformation, misprints and shall be held totally harmless. Listing(s) information is provided for consumer's personal, non-commercial use and may not be used for any purpose other than to identify prospective properties consumers may be interested

 All information deemed reliable but not guaranteed. All properties are subject to prior sale, change or withdrawal. Neither listing broker(s) or information provider(s) shall be responsible for any typographical errors, misinformation, misprints and shall be held totally harmless. Listing(s) information is provided for consumer's personal, non-commercial use and may not be used for any purpose other than to identify prospective properties consumers may be interested in purchasing. The data relating