
Address
11 Kent Place, Kapuskasing, ON
Price
$ 372,000
Property Attributes
- ID#T13528490
- TypeSingle Family
- Listing Status Active
- MunicipalityKapuskasing
- CityKapuskasing
- AreaKapuskasing
- NeighbourhoodKapuskasing
- Postal CodeP5N 2Y9
- Style
- Price$ 372,000
- Bedrooms3
- Bathrooms2
- Half Bathrooms0
Data Source:
Canadian Real Estate Association (CREA)
Property Description
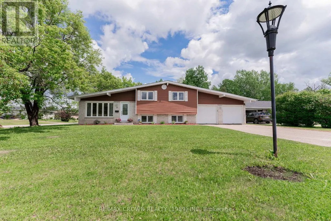
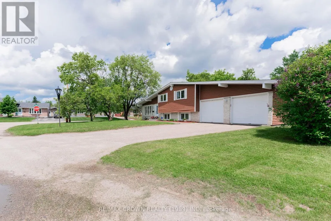
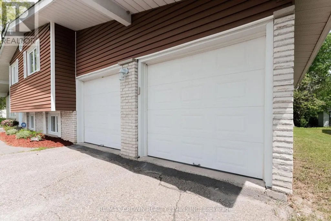
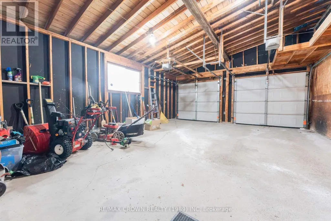
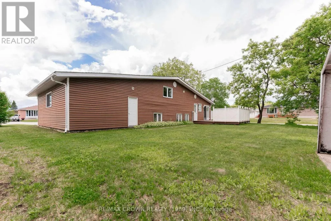
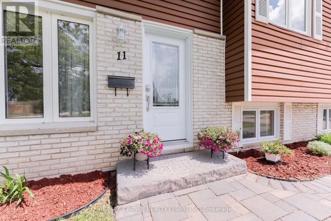
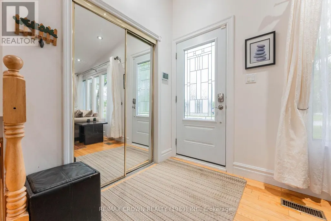
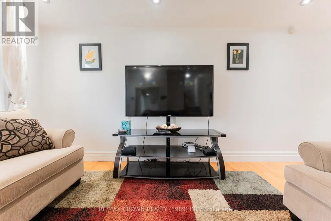
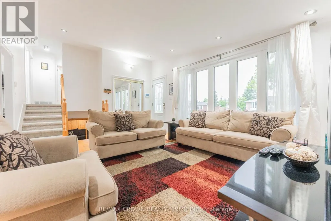
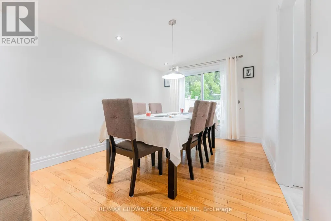
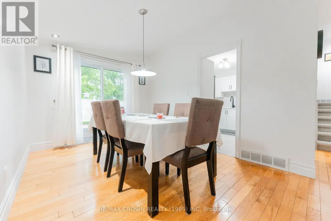
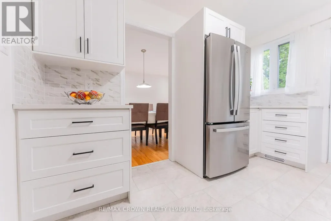
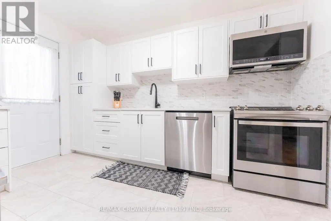
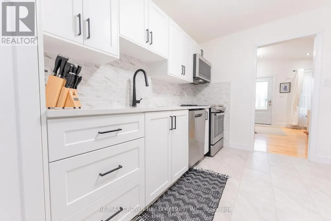
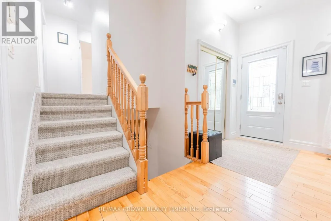
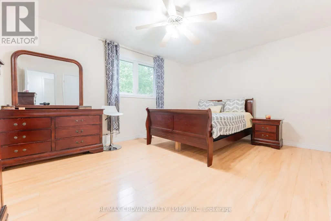
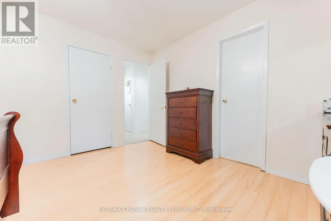
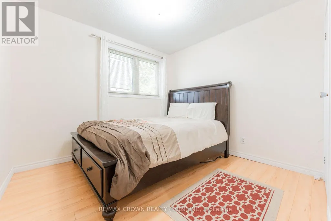
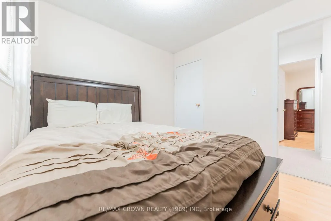
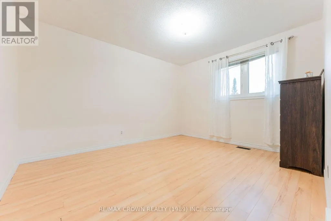
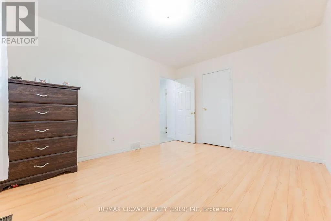
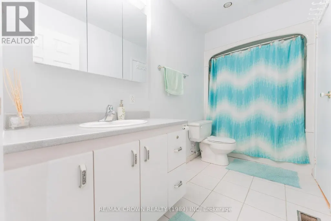
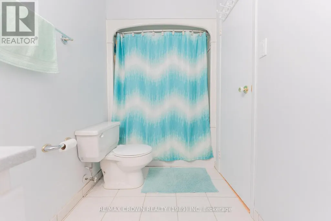
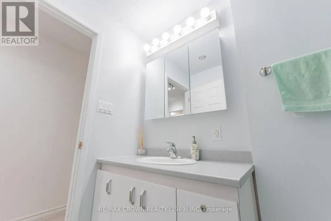
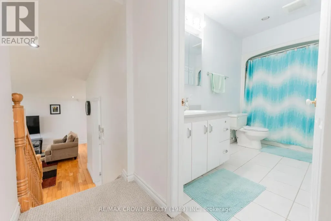
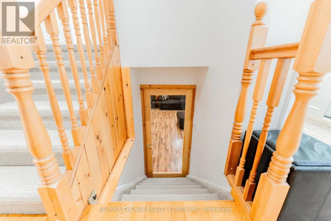
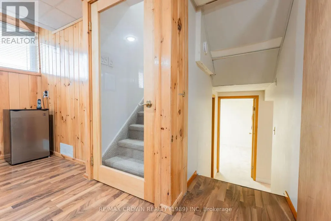
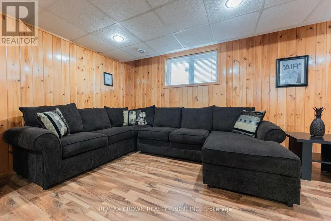
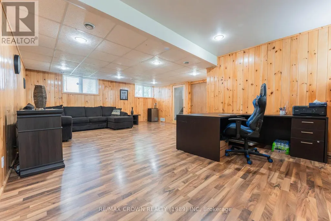
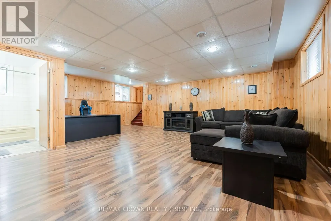
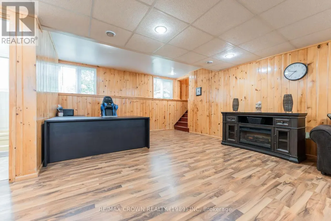
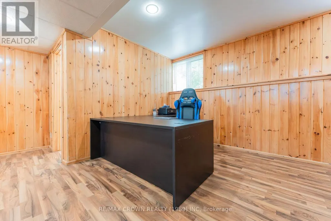
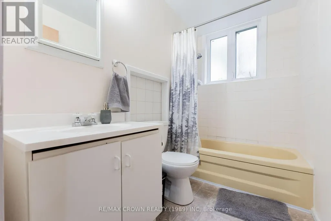
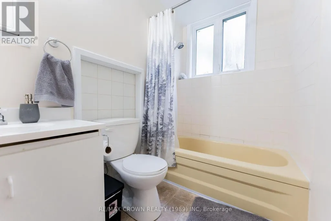
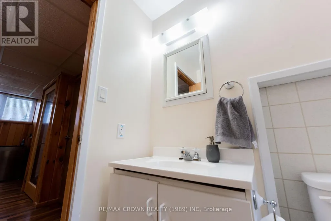
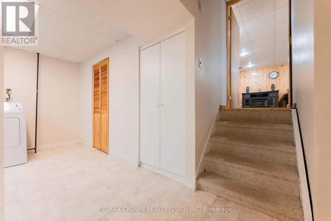
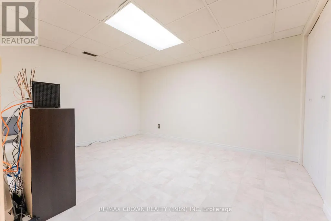
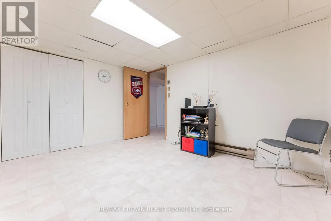
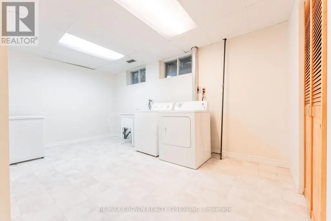
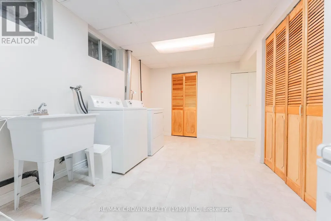
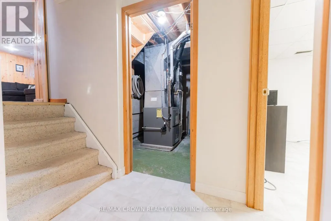
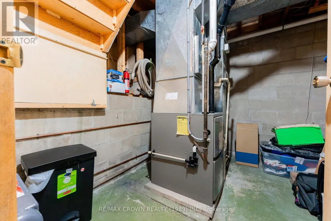
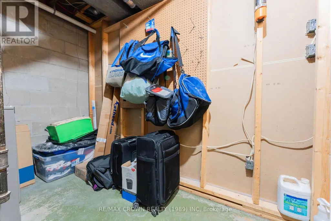
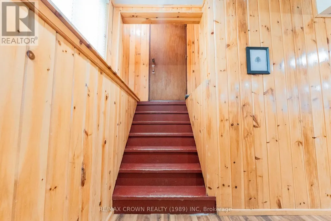
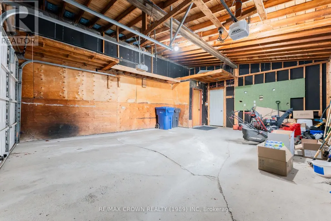
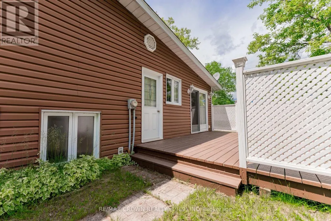
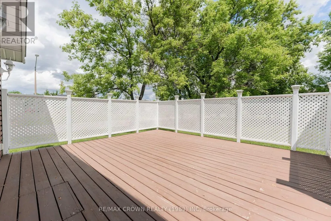
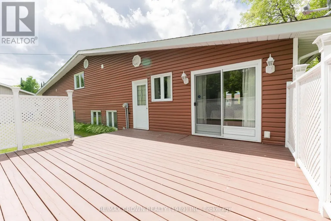
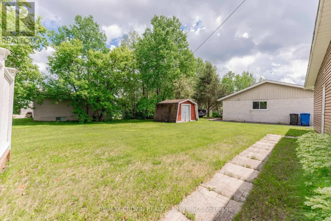
Welcome to this well-maintained 4-level sidesplit offering 1,144 sq. ft. of comfortable living space in a desirable family-friendly neighbourhood, conveniently located in a low-traffic cul-de-sac close to schools and the hospital. Featuring 3 bedrooms, 2 bathrooms, an attached 20' x 26' double garage, and a large backyard, this home offers the perfect blend of space, functionality, and modern updates. Step inside to the bright and inviting main floor, where the living room, dining area, and kitchen create a welcoming atmosphere. The stunning kitchen was completely renovated in 2025 and showcases beautiful white cabinetry, modern finishes, and plenty of storage. Patio doors off the dining area lead to the 16' x 18' back deck with privacy walls, making it the perfect spot to relax or entertain while overlooking the spacious backyard. The upper level features a generous primary bedroom with convenient ensuite access to the shared bathroom, along with two additional bedrooms to comfortably accommodate family or guests. In the basement, you'll find a warm and inviting rec room featuring attractive wood finishes and pot lights, creating the ideal space for family gatherings or movie nights. This level also includes a convenient 4-piece bathroom and direct access to the attached garage. The lower basement offers even more living space with an extra room, a laundry room complete with closet storage, and a utility/storage room. Additional features include a 100-amp breaker panel updated in 2026, central air conditioning (2018), a furnace installed in 2019, central vacuum, and both gas and electric dryer hookups for added convenience. The attached double garage is equipped with two automatic door openers. Paving stones and steps for the front entrance were done in 2017, new front door in 2016 and roof shingles in 2022. Whether you're looking for extra room to grow or a move-in-ready family home in a fantastic location, this property is one you won't want to miss! (id:7434)
General Features
| Features | Cul-de-sac, Irregular lot size |
|---|---|
| Property Type | Single Family |
| Zoning Description | R1 |
| CommunityName | Kapuskasing |
| Building Age | 51 to 99 years |
| Building Appliances | Central Vacuum, Dishwasher, Dryer, Freezer, Stove, Washer, Refrigerator |
| Building Cooling Type | Central air conditioning |
| Location Description | Cross Streets: Clark and Kent. ** Directions: From Clark turn on Kent. |
| Parking Space Total | 6 |
| Foundation Type | Block |
| Building Type | House |
| Ownership Type | Freehold |
Interior Features
| Building Fireplace Present | False |
|---|---|
| Building Heating Type | Forced air |
| Building Heating Fuel | Natural gas |
| Basement Development | Finished |
| Basement Type | Full (Finished) |
| Construction Style Attachment | Detached |
| Flooring Type | Wood |
| Living Area Range | 1100 |
| Bedrooms | 3 |
Exterior Features
| Sewer | Sanitary sewer |
|---|---|
| Exterior Finish | Brick, Brick Facing |
Room Details
| Room | Dimensions | Level | Flooring | Details |
|---|---|---|---|---|
| Bedroom 2 | 3.95 m x 3.25 m | Upper Level | 3.25 m | |
| Bedroom 3 | 3.04 m x 2.85 m | Upper Level | 2.85 m | |
| Bedroom 4 | 3.08 m x 3.83 m | Lower level | 3.83 m | |
| Dining room | 2.91 m x 3.74 m | Main level | 3.74 m | |
| Kitchen | 2.86 m x 3.62 m | Main level | 3.62 m | |
| Laundry room | 2.64 m x 4.63 m | Lower level | 4.63 m | |
| Living room | 5.17 m x 3.99 m | Main level | 3.99 m | |
| Other | 3.08 m x 3.83 m | Lower level | 3.83 m | |
| Primary Bedroom | 3.56 m x 4.73 m | Upper Level | 4.73 m | |
| Recreational, Games room | 7.31 m x 5.79 m | Basement | 5.79 m | |
| Utility room | 2.83 m x 2.45 m | Lower level | 2.45 m |
Amenities
- Views
- New Construction
- Adult 55+
- Lease To Own
- No Strata Fees
- Furnished
- Primary On Main
- Air Conditioning
- Seller Finance
- Green
- Fixer Upper
- Horse
- Golf
- Fireplace
- Deck
- Garage
- Basement
- Pool

Property vs Single Family Average in P5N 2Y9
Price
 Toronto Real Estate Board (TRREB); All information deemed reliable but not guaranteed. All properties are subject to prior sale, change or withdrawal. Neither listing broker(s) or information provider(s) shall be responsible for any typographical errors, misinformation, misprints and shall be held totally harmless. Listing(s) information is provided for consumer's personal, non-commercial use and may not be used for any purpose other than to identify prospective properties consumers may be interested

 All information deemed reliable but not guaranteed. All properties are subject to prior sale, change or withdrawal. Neither listing broker(s) or information provider(s) shall be responsible for any typographical errors, misinformation, misprints and shall be held totally harmless. Listing(s) information is provided for consumer's personal, non-commercial use and may not be used for any purpose other than to identify prospective properties consumers may be interested in purchasing. The data relating