
Address
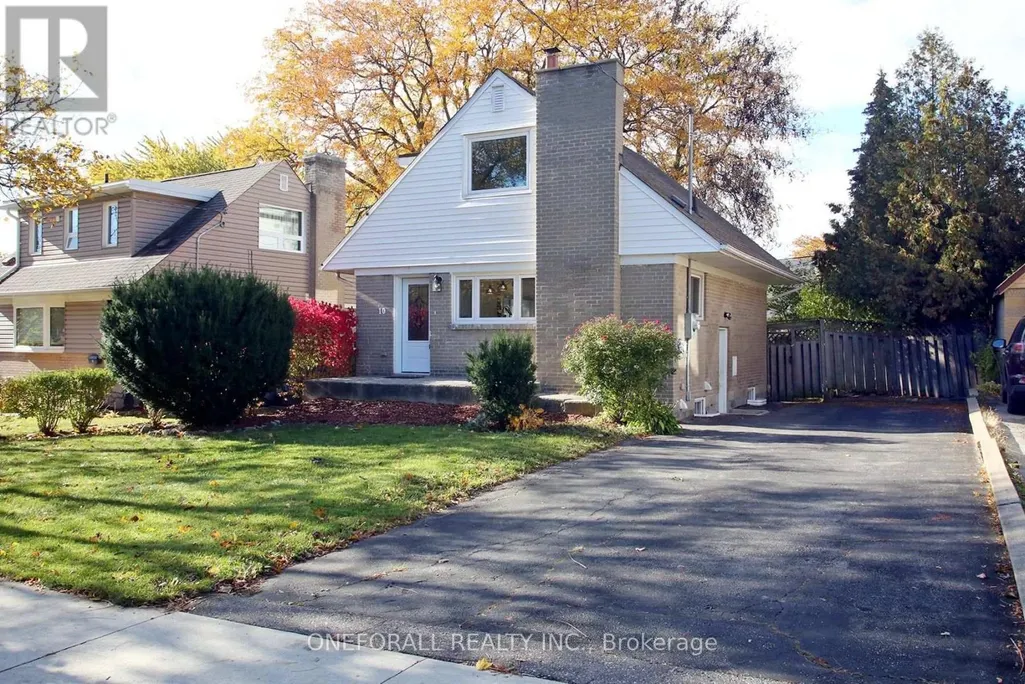
Main Floor & 2nd Floor - 10 Esmond Crescent, Toronto (Elms-Old Rexdale), ON
Price
$ 3,199
Property Attributes
- ID#W13712878
- TypeSingle Family
- Listing Status Active
- MunicipalityToronto (Elms-Old Rexdale)
- CityToronto (Elms-Old Rexdale)
- AreaElms-Old Rexdale
- NeighbourhoodElms-Old Rexdale
- Postal CodeM9W 3P8
- Style
- Price$ 3,199
- Bedrooms4
- Bathrooms1
- Half Bathrooms1
Data Source:
Canadian Real Estate Association (CREA)
Property Description
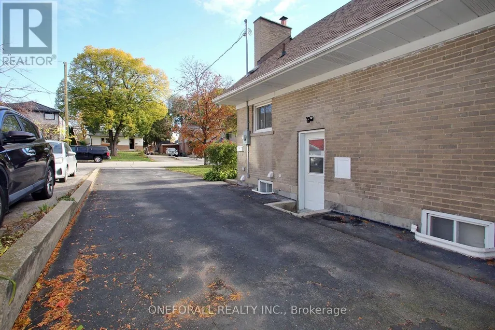
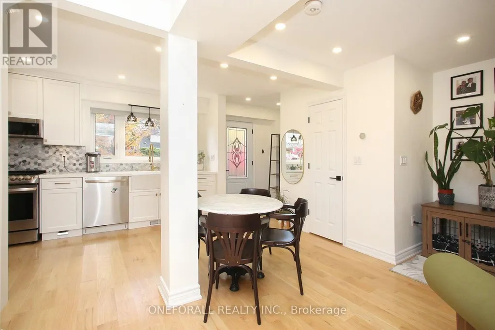
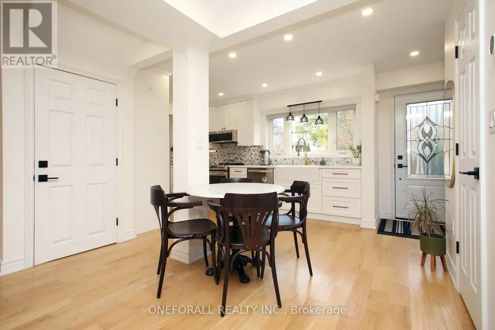
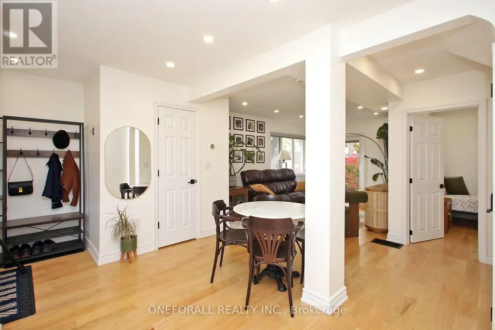
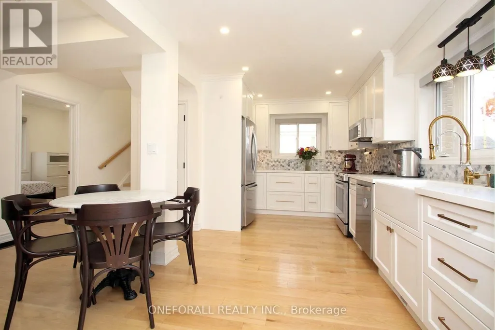
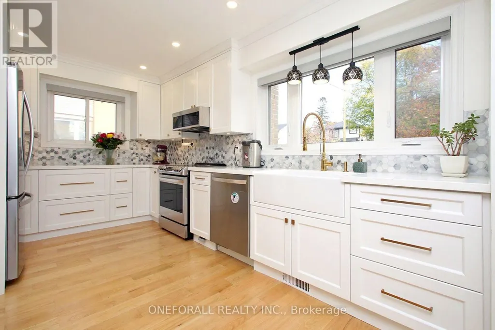
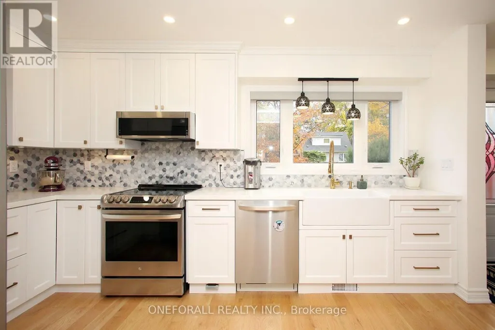
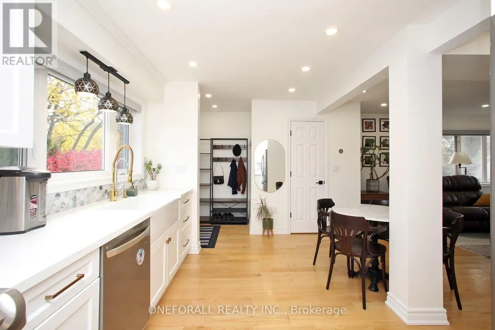
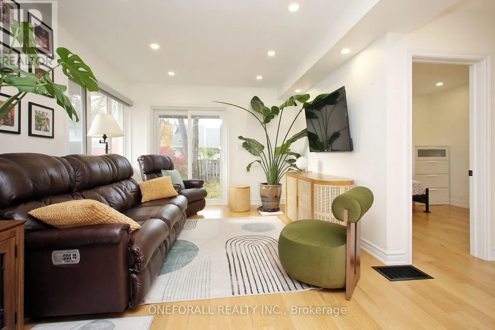
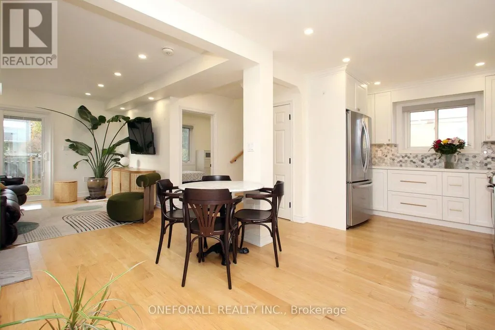
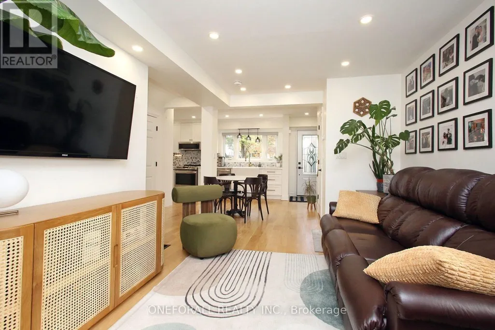
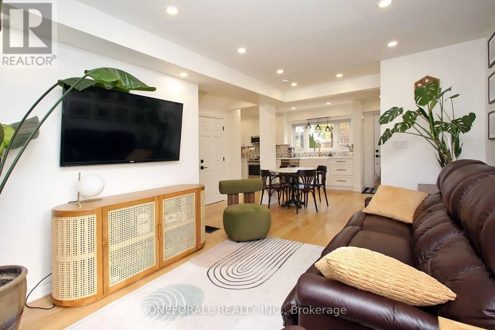
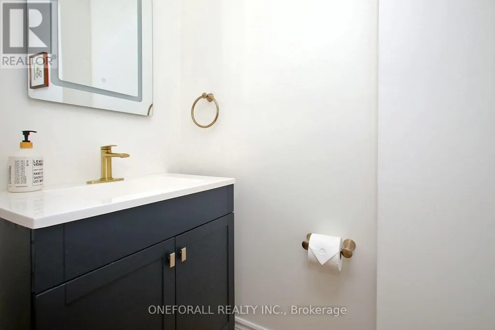
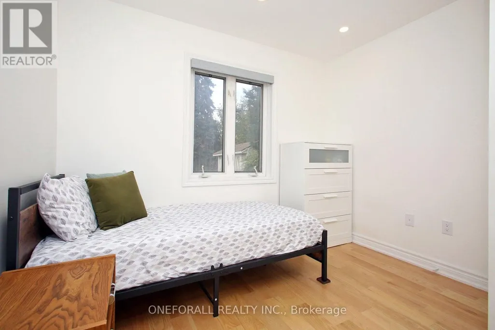
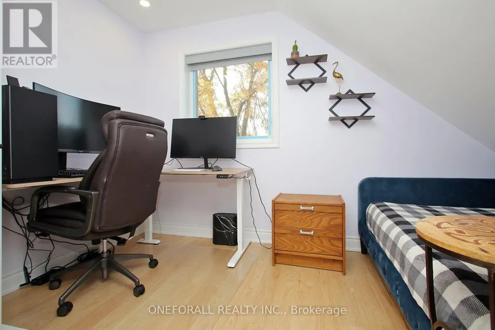
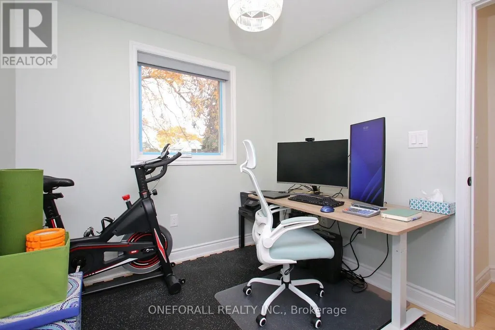
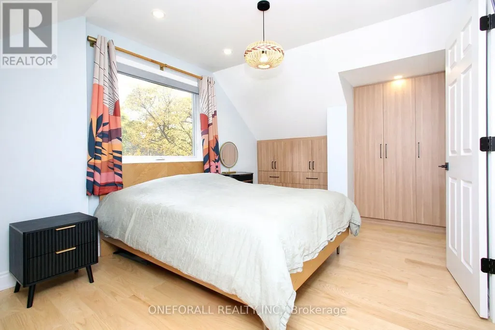
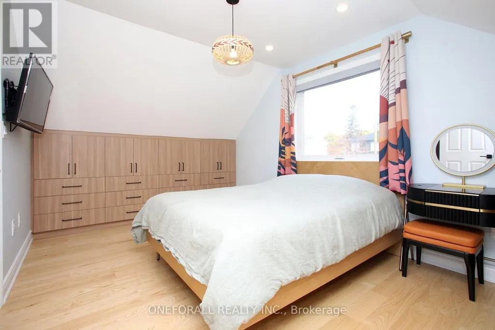
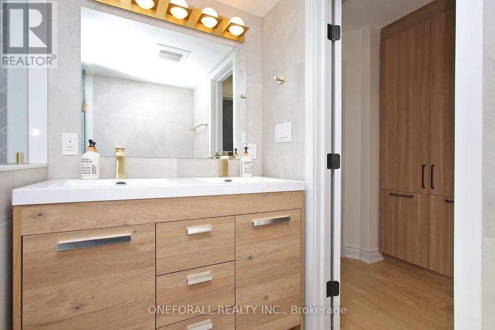
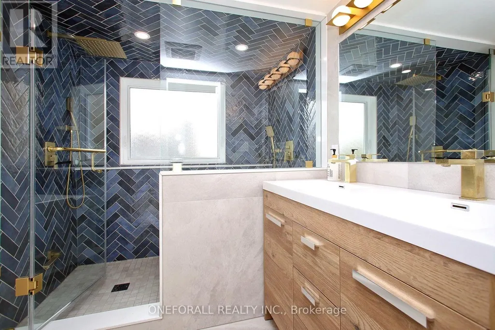
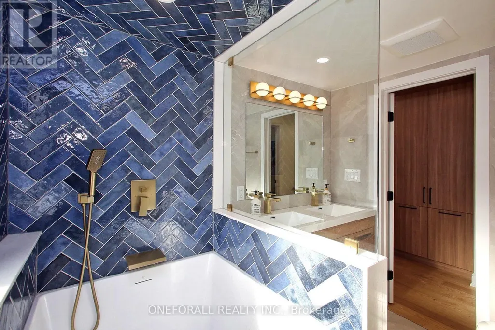
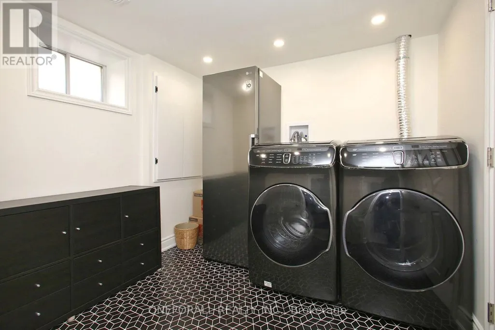
Beautifully renovated 4-bedroom, 2-bathroom single-family home available for long-term lease. Features an open-concept layout and fully fenced backyard. Luxury finishes include custom closets, farmhouse sink and Japanese-style soaking tub. Located in a quiet neighbourhood ideal for families or couples, with all amenities close by. Nature at your doorstep with parks and Humber River hiking and biking trails. Pine Point tennis and pickleball courts, soccer field, outdoor pool and École Elmlea Junior School (English & French Immersion) close by. Short walk to Walmart, Fresh Value Asian supermarket and all major banks. Costco, Canadian Tire, Chipotle and Baskin-Robbins a short drive away. Convenient access to Hwy 401, 427 and 400, Weston GO and Etobicoke North GO. (id:7434)
General Features
| Property Type | Single Family |
|---|---|
| Lease | 3199.00 |
| CommunityName | Elms-Old Rexdale |
| Building Appliances | Blinds, Dishwasher, Microwave, Stove, Refrigerator |
| Building Basement Features | Separate entrance |
| Building Cooling Type | Central air conditioning |
| Location Description | Cross Streets: Islington Ave & Allenby Ave. ** Directions: Islington Ave north of Hwy 401, Turn right at 1st traffic light. |
| Parking Space Total | 1 |
| Building Type | House |
| Ownership Type | Freehold |
| Building.StoriesTotal | 1.5 |
Interior Features
| Building Fireplace Present | False |
|---|---|
| Building Heating Type | Forced air |
| Building Heating Fuel | Natural gas |
| Basement Type | N/A |
| Construction Style Attachment | Detached |
| Flooring Type | Hardwood |
| Living Area Range | 700 |
| Bedrooms | 4 |
Exterior Features
| Sewer | Sanitary sewer |
|---|---|
| Exterior Finish | Brick |
Room Details
| Room | Dimensions | Level | Flooring | Details |
|---|---|---|---|---|
| Bedroom | 3 m x 2.65 m | Main level | 2.65 m | |
| Dining room | 4.8 m x 3.2 m | Main level | 3.2 m | |
| Kitchen | 4.45 m x 2.85 m | Main level | 2.85 m | |
| Living room | 4.8 m x 3.2 m | Main level | 3.2 m | |
| Primary Bedroom | 4.4 m x 3 m | Second level | 3 m |
Amenities
- Views
- New Construction
- Adult 55+
- Lease To Own
- No Strata Fees
- Furnished
- Primary On Main
- Air Conditioning
- Seller Finance
- Green
- Fixer Upper
- Horse
- Golf
- Fireplace
- Deck
- Garage
- Basement
- Pool

Property vs Single Family Average in M9W 3P8
Price
In The Neighbourhood
Toronto (Elms-Old Rexdale)
$ 1,388,868
- Type
- Single Family
- Rooms
- 4 Beds + 2.5 Baths
GET SOLD REALTY INC.
Toronto (Elms-Old Rexdale)
$ 1,188,000
- Type
- Single Family
- Rooms
- 4 Beds + 3.5 Baths
ROYAL LEPAGE MAXIMUM REALTY
Toronto (Elms-Old Rexdale)
$ 3,000
- Type
- Single Family
- Rooms
- 3 Beds + 1 Baths
CENTURY 21 PEOPLE'S CHOICE REALTY INC.
Toronto (Elms-Old Rexdale)
$ 899,999
- Type
- Single Family
- Rooms
- 5 Beds + 2 Baths
RE/MAX ACE REALTY INC.
Toronto (Elms-Old Rexdale)
$ 995,000
- Type
- Single Family
- Rooms
- 3 Beds + 1 Baths
CENTURY 21 LEADING EDGE REALTY INC.
Toronto (Elms-Old Rexdale)
$ 1,800
- Type
- Single Family
- Rooms
- 1 Beds + 1 Baths
RE/MAX MILLENNIUM REAL ESTATE
 Toronto Real Estate Board (TRREB); All information deemed reliable but not guaranteed. All properties are subject to prior sale, change or withdrawal. Neither listing broker(s) or information provider(s) shall be responsible for any typographical errors, misinformation, misprints and shall be held totally harmless. Listing(s) information is provided for consumer's personal, non-commercial use and may not be used for any purpose other than to identify prospective properties consumers may be interested

 All information deemed reliable but not guaranteed. All properties are subject to prior sale, change or withdrawal. Neither listing broker(s) or information provider(s) shall be responsible for any typographical errors, misinformation, misprints and shall be held totally harmless. Listing(s) information is provided for consumer's personal, non-commercial use and may not be used for any purpose other than to identify prospective properties consumers may be interested in purchasing. The data relating