
Address
3133 Hiram Terrace, Oakville (GO Glenorchy), ON
Price
$ 1,679,000
Property Attributes
- ID#W13714472
- TypeSingle Family
- Listing Status Active
- MunicipalityOakville (GO Glenorchy)
- CityOakville (GO Glenorchy)
- Area1008 - GO Glenorchy
- Neighbourhood1008 - GO Glenorchy
- Postal CodeL6M 0P7
- Style
- Price$ 1,679,000
- Bedrooms4
- Bathrooms2
- Half Bathrooms1
Data Source:
Canadian Real Estate Association (CREA)
Property Description
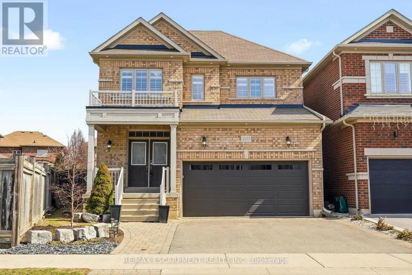
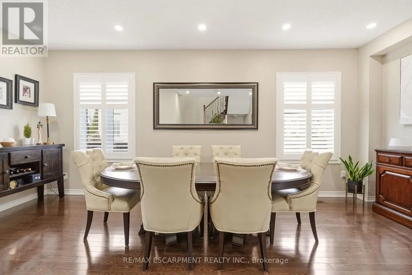
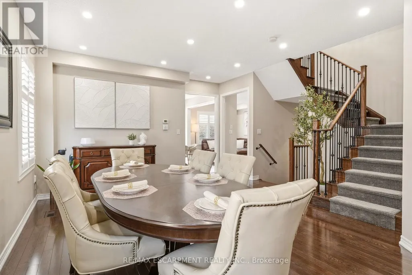
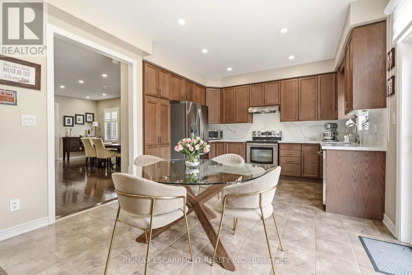
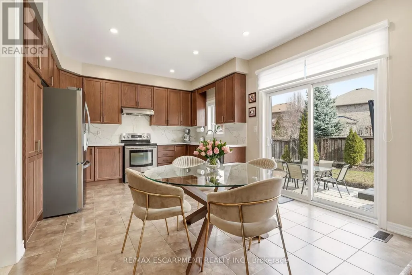
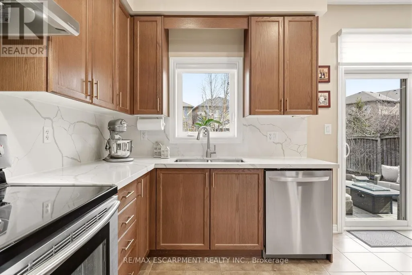
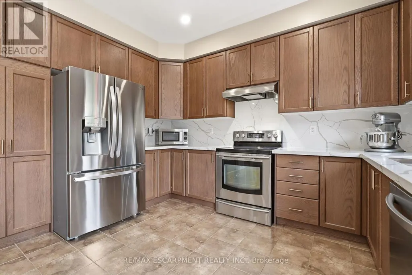
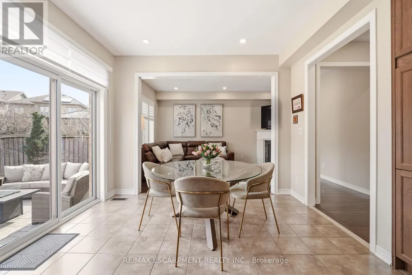
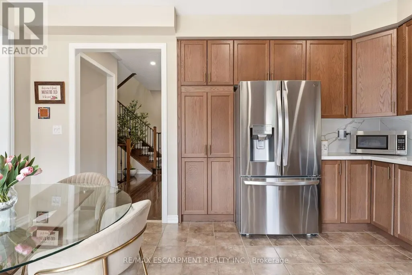
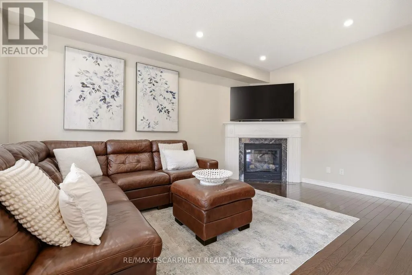
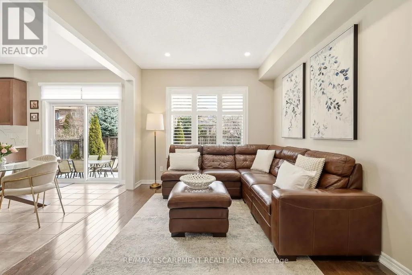
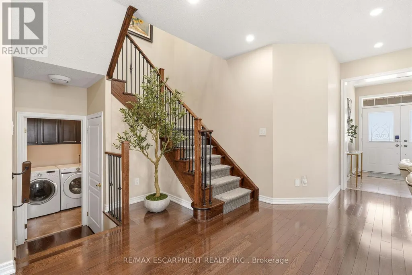
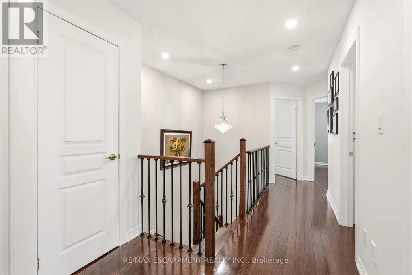
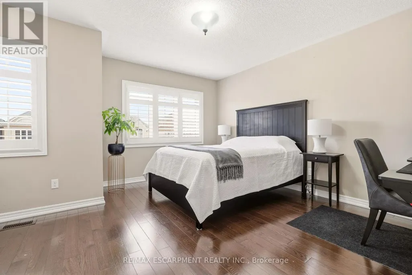
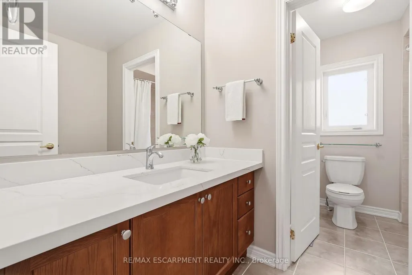
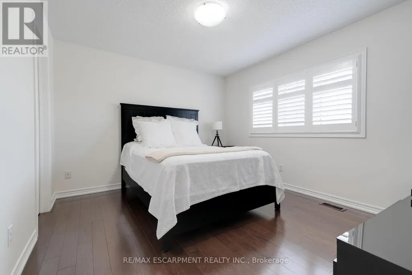
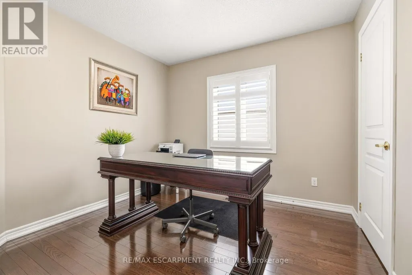
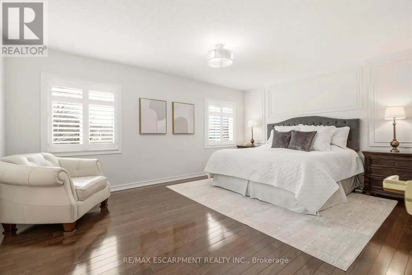
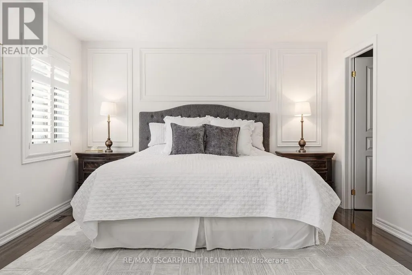
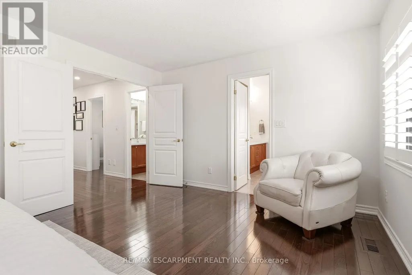
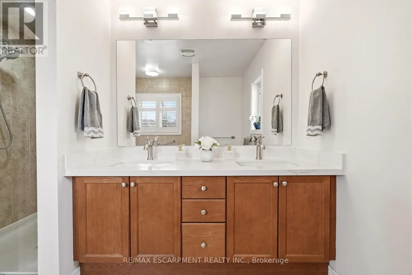
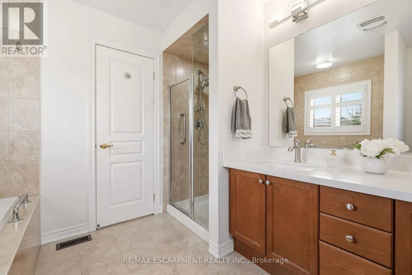
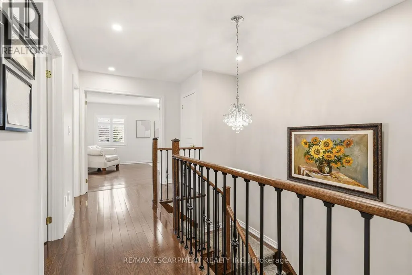
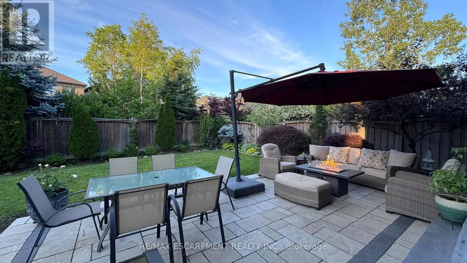
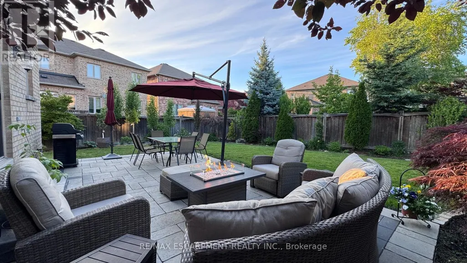
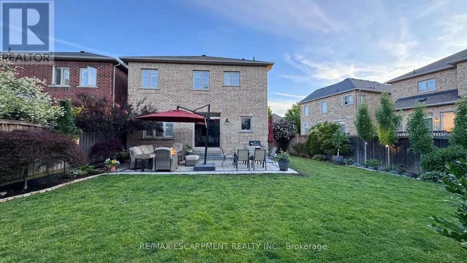
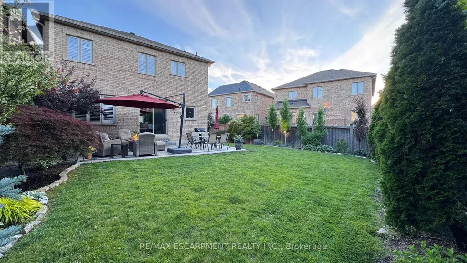
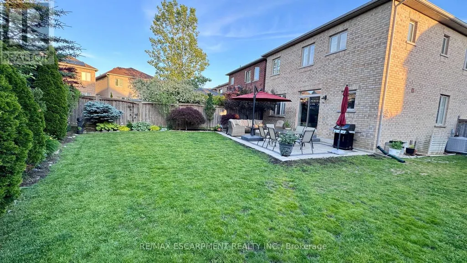
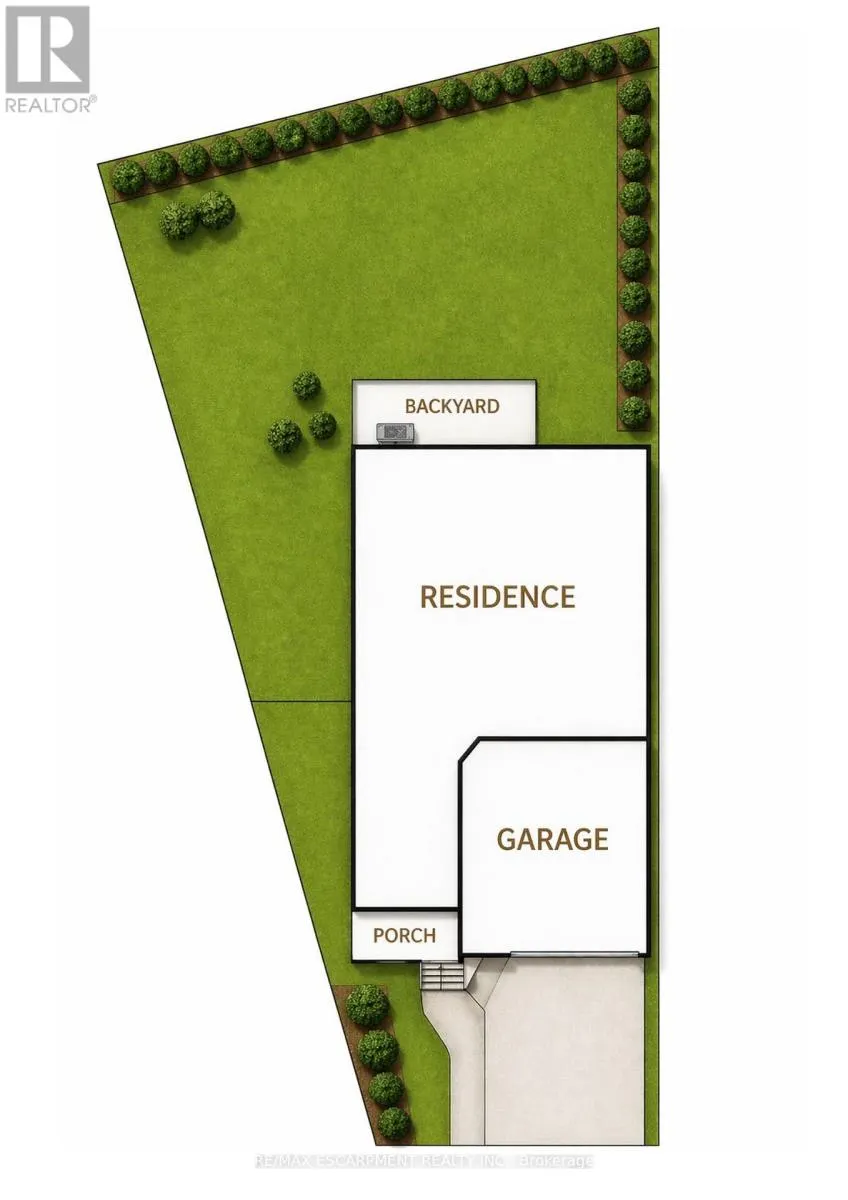
Beautifully updated 4-bedroom, 3-bathroom home situated on a premium pie-shaped lot in one of Oakville's most sought-after neighbourhoods. The bright, open-concept main floor showcases new hardwood flooring throughout and features a spacious living and dining area with a gas fireplace, seamlessly connected to the modern kitchen. The kitchen is complete with stainless steel appliances, quartz countertops, a matching quartz backsplash and sliding doors leading to the expansive backyard. Professionally landscaped, the fully fenced backyard offers a new interlocking stone patio. Upstairs, you'll find four generously sized bedrooms, 4-piece bathroom, and an oversized primary bedroom featuring double-door entry, a walk-in closet and a 5-piece ensuite with quartz countertops. The lower level boasts an open-concept layout, providing additional living space. Move in and enjoy this home on a quiet street, conveniently located close to shopping, major highways, schools and Oakville Trafalgar Memorial Hospital. (id:7434)
General Features
| Property Type | Single Family |
|---|---|
| CommunityName | 1008 - GO Glenorchy |
| Amenities | Hospital, Park, Place of Worship, Public Transit, Schools |
| Building Age | 6 to 15 years |
| Building Appliances | Garage door opener remote(s), Dishwasher, Dryer, Garage door opener, Water Heater, Stove, Washer, Window Coverings, Refrigerator |
| Building Cooling Type | Central air conditioning |
| Location Description | Cross Streets: DUNDAS ST. W & NEYAGAWA BLVD. ** Directions: DUNDAS ST W & NEYAGAWA BLVD TO SIXTEEN MILE DR. TO HIRAM TERR. |
| Parking Space Total | 4 |
| Foundation Type | Poured Concrete |
| Building Type | House |
| Ownership Type | Freehold |
| Building.StoriesTotal | 2 |
Interior Features
| Building Fireplace Present | False |
|---|---|
| Building Heating Type | Forced air |
| Building Heating Fuel | Natural gas |
| Basement Development | Unfinished |
| Basement Type | Full (Unfinished) |
| Construction Style Attachment | Detached |
| Living Area Range | 2000 |
| Bedrooms | 4 |
Exterior Features
| Land Amenities | Hospital, Park, Place of Worship, Public Transit, Schools |
|---|---|
| Sewer | Sanitary sewer |
| Exterior Finish | Brick |
Room Details
| Room | Dimensions | Level | Flooring | Details |
|---|---|---|---|---|
| Bedroom | 4.41 m x 4.69 m | Second level | 4.69 m | |
| Bedroom 2 | 4.5 m x 3.41 m | Second level | 3.41 m | |
| Bedroom 3 | 3.17 m x 3.09 m | Second level | 3.09 m | |
| Dining room | 3.01 m x 5.99 m | Main level | 5.99 m | |
| Eating area | 1.96 m x 3.49 m | Main level | 3.49 m | |
| Kitchen | 2.9 m x 3.78 m | Main level | 3.78 m | |
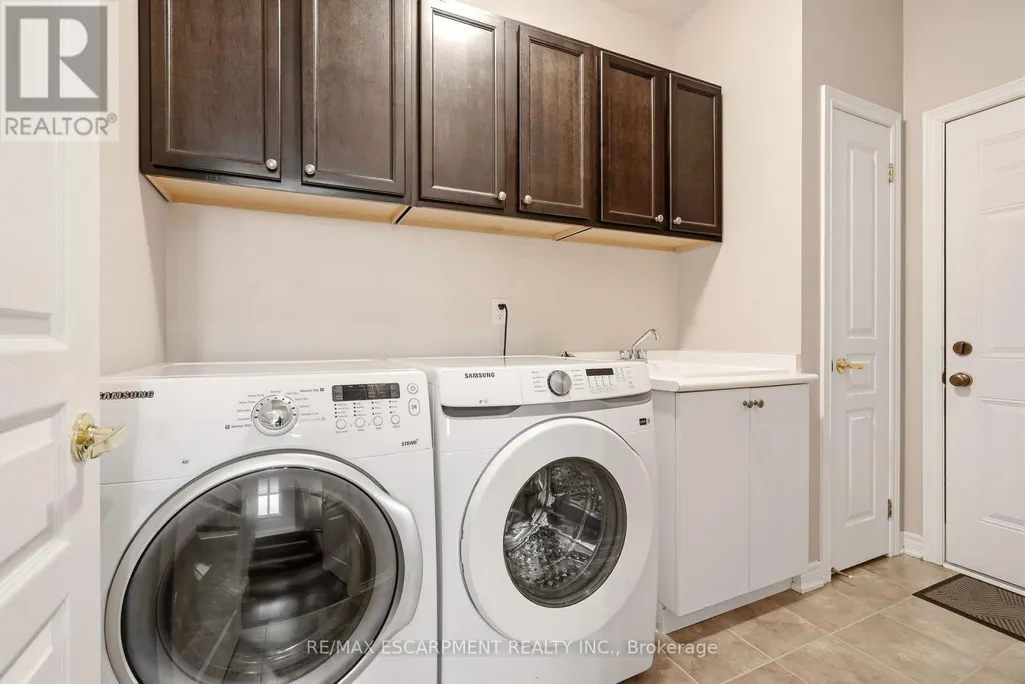
| Laundry room | 1.88 m x 3.08 m | Main level | 3.08 m | |
| Living room | 3.21 m x 4.82 m | Main level | 4.82 m | |
| Other | 8.17 m x 12.8 m | Basement | 12.8 m | |
| Primary Bedroom | 5.17 m x 3.49 m | Second level | 3.49 m |
Amenities
- Views
- New Construction
- Adult 55+
- Lease To Own
- No Strata Fees
- Furnished
- Primary On Main
- Air Conditioning
- Seller Finance
- Green
- Fixer Upper
- Horse
- Golf
- Fireplace
- Deck
- Garage
- Basement
- Pool

Property vs Single Family Average in L6M 0P7
Price
In The Neighbourhood
Just Listed
Oakville (GO Glenorchy)
$ 5,300
- Type
- Single Family
- Rooms
- 4 Beds + 3.5 Baths
Century 21 Miller Real Estate Ltd.
Oakville (GO Glenorchy)
$ 1,749,900
- Type
- Single Family
- Rooms
- 5 Beds + 3.5 Baths
RE/MAX REAL ESTATE CENTRE INC.
Oakville (GO Glenorchy)
$ 1,558,000
- Type
- Single Family
- Rooms
- 5 Beds + 3.5 Baths
RIGHT AT HOME REALTY
Oakville (GO Glenorchy)
$ 2,299,000
- Type
- Single Family
- Rooms
- 5 Beds + 4.5 Baths
CENTURY 21 INNOVATIVE REALTY INC.
Oakville
$ 1,679,000
- Type
- Single Family
- Size
- 2,190 SqFt
- Rooms
- 4 Beds + 2.5 Baths
RE/MAX Escarpment Realty Inc.
 Toronto Real Estate Board (TRREB); All information deemed reliable but not guaranteed. All properties are subject to prior sale, change or withdrawal. Neither listing broker(s) or information provider(s) shall be responsible for any typographical errors, misinformation, misprints and shall be held totally harmless. Listing(s) information is provided for consumer's personal, non-commercial use and may not be used for any purpose other than to identify prospective properties consumers may be interested

 All information deemed reliable but not guaranteed. All properties are subject to prior sale, change or withdrawal. Neither listing broker(s) or information provider(s) shall be responsible for any typographical errors, misinformation, misprints and shall be held totally harmless. Listing(s) information is provided for consumer's personal, non-commercial use and may not be used for any purpose other than to identify prospective properties consumers may be interested in purchasing. The data relating