
Address
96 Elmcrest Road, Toronto (Eringate-Centennial-West Deane), ON
Price
$ 2,999,999
Property Attributes
- ID#W13723584
- TypeSingle Family
- Listing Status Active
- MunicipalityToronto (Eringate-Centennial-West Deane)
- CityToronto (Eringate-Centennial-West Deane)
- AreaEringate-Centennial-West Deane
- NeighbourhoodEringate-Centennial-West Deane
- Postal CodeM9C 3R9
- Style
- Price$ 2,999,999
- Bedrooms5+3
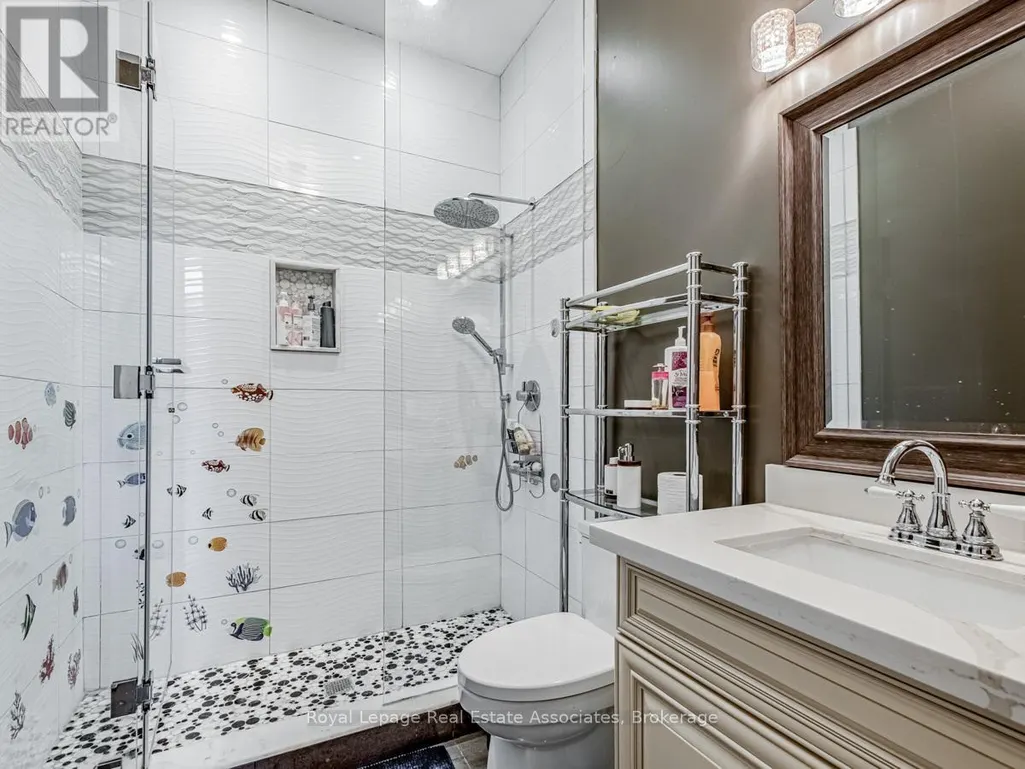
- Bathrooms5
- Half Bathrooms1
Data Source:
Canadian Real Estate Association (CREA)
Property Description
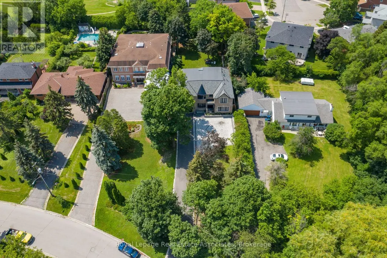
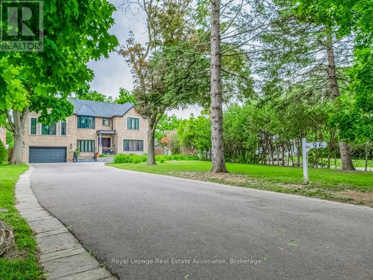
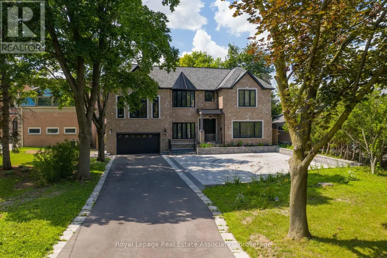
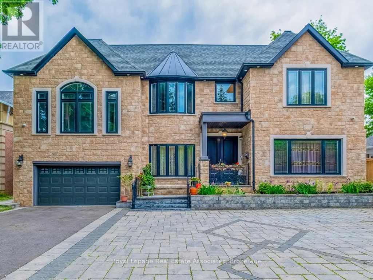
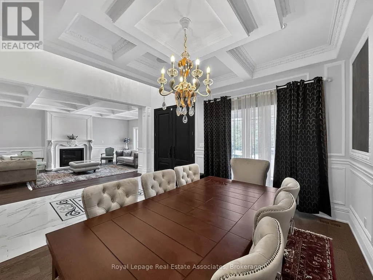
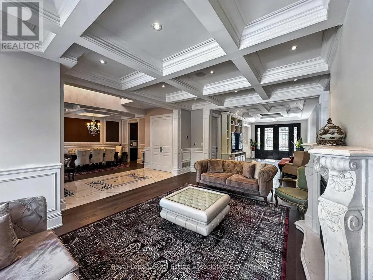
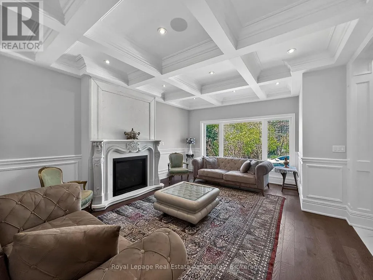
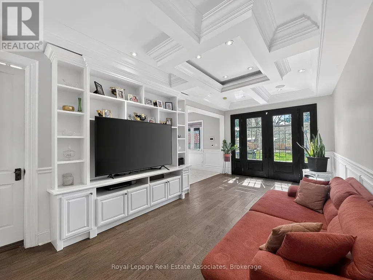
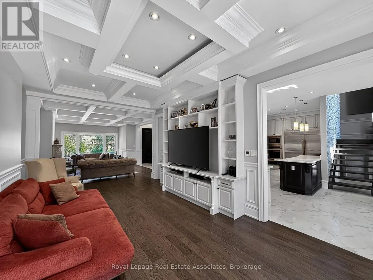
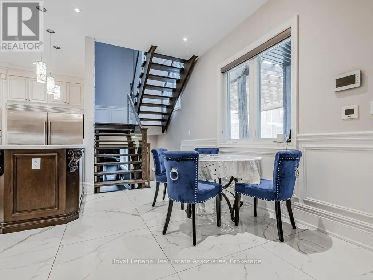
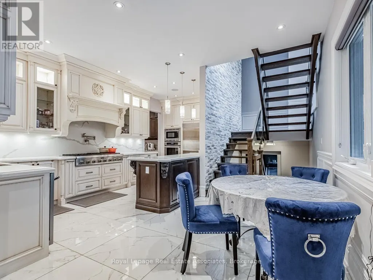
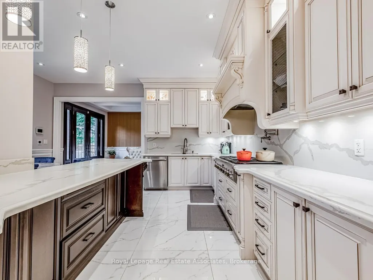
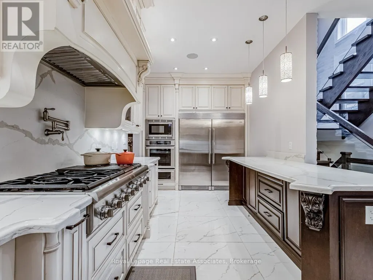
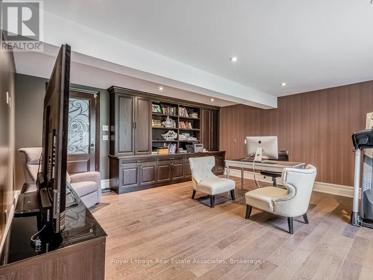
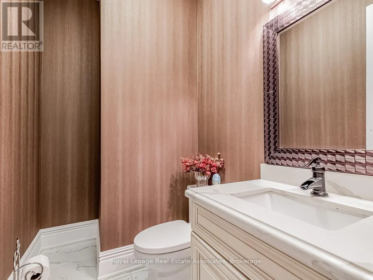
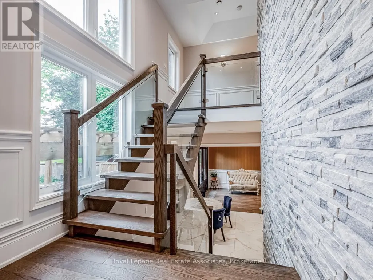
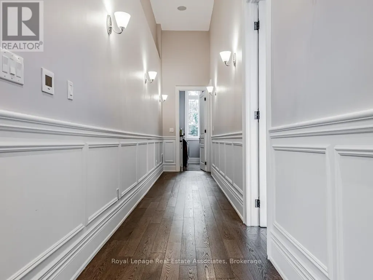
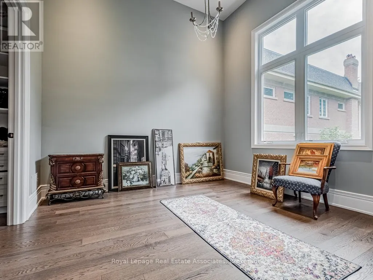
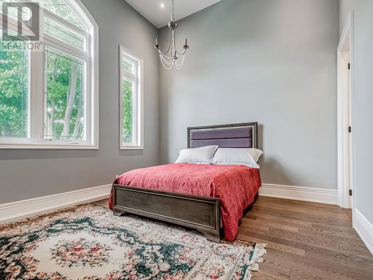
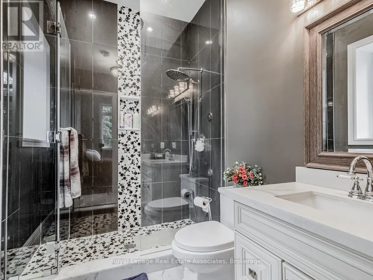
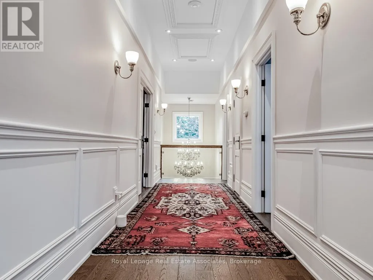
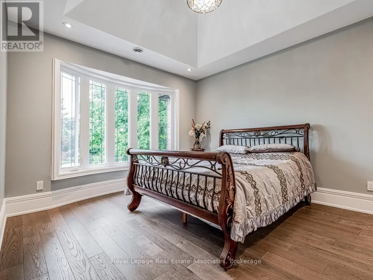
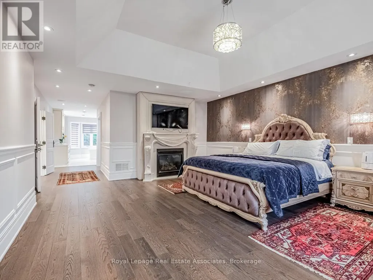
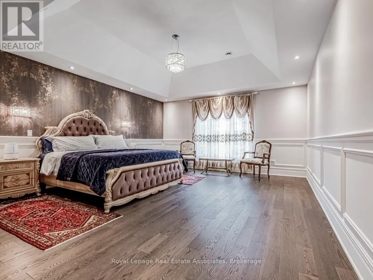
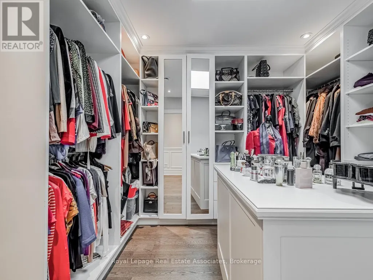
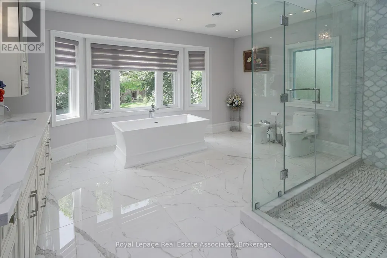
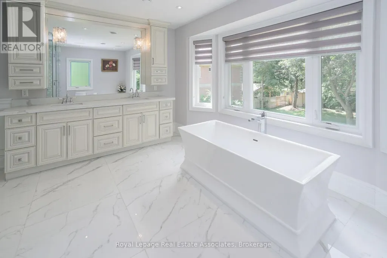
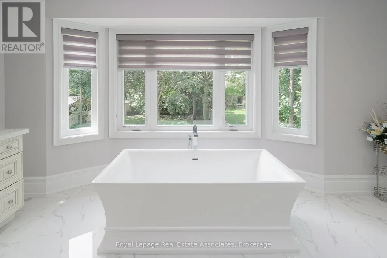
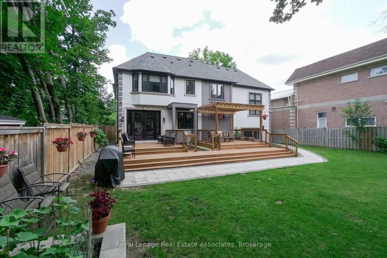
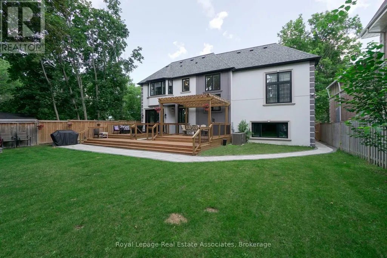
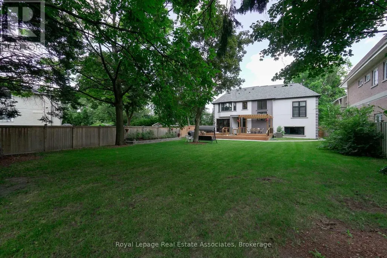
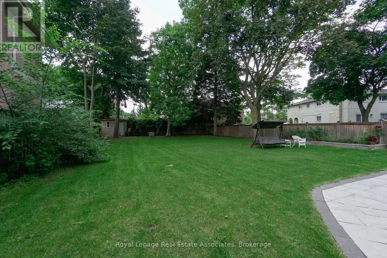
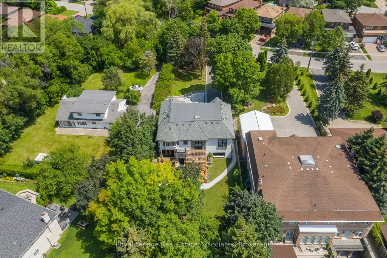
An extraordinary opportunity awaits with this prestigious half-acre estate in one of Etobicoke's most serene and coveted neighborhoods. This custom-built masterpiece defines luxury living, designed with impeccable attention to detail. Upon entry, you're greeted by high-end finishes, coffered ceilings, elegant wainscoting, and a grand gas fireplace that anchors the spacious living area. The soaring 14-foot ceilings create a light and airy ambiance, enhancing the homes grandeur .The magnificent master suite offers a private retreat, showcasing lavish design elements and custom millwork, all crafted to exude timeless elegance .Outside, an impressive L-shaped driveway, with space for up to 12 vehicles, perfectly complements the homes sophistication, ideal for hosting grand events or enjoying everyday luxury .This bespoke residence offers a rare opportunity to own a truly exceptional home in a highly sought-after location. (id:7434)
General Features
| Features | Carpet Free |
|---|---|
| Property Type | Single Family |
| CommunityName | Eringate-Centennial-West Deane |
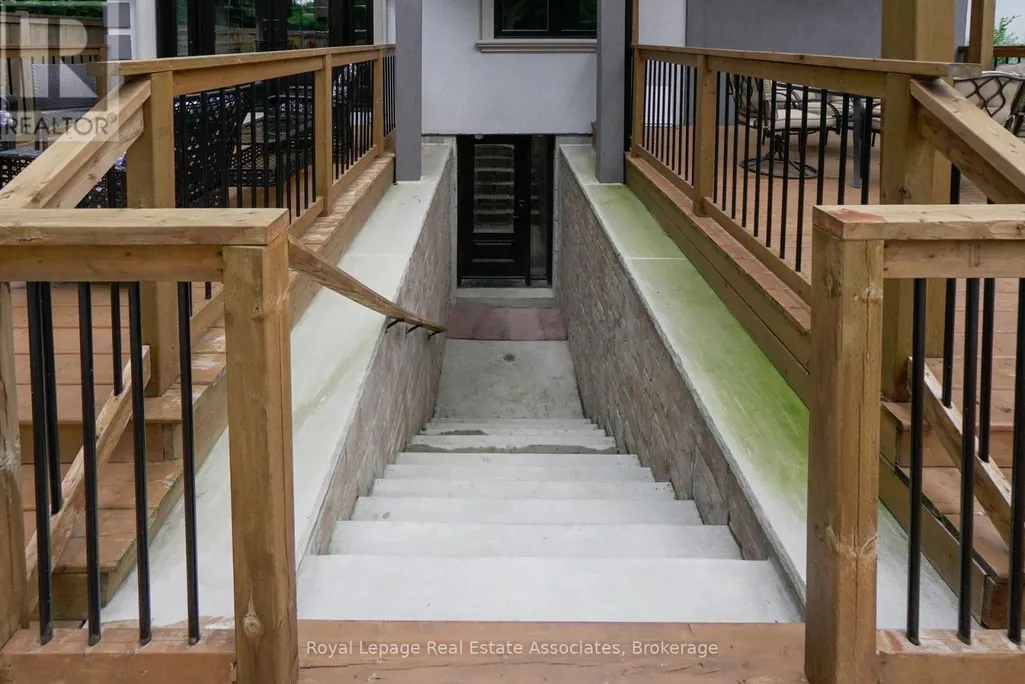
| Building Basement Features | Walk-up, Apartment in basement |
| Building Cooling Type | Central air conditioning |
| Location Description | Rathburn & Mill rd |
| Parking Space Total | 13 |
| Foundation Type | Concrete |
| Building Type | House |
| Ownership Type | Freehold |
| Building.StoriesTotal | 3 |
Interior Features
| Building Fireplace Present | True |
|---|---|
| Building Heating Type | Forced air |
| Building Heating Fuel | Natural gas |
| Basement Type | N/A, N/A |
| Construction Style Attachment | Detached |
| Flooring Type | Hardwood, Tile |
| Living Area Range | 3500 |
| Bedrooms | 5+3 |
Exterior Features
| Sewer | Sanitary sewer |
|---|---|
| Exterior Finish | Stone, Stucco |
Room Details
| Room | Dimensions | Level | Flooring | Details |
|---|---|---|---|---|
| Bathroom | 4.66 m x 4.1 m | Third level | 4.1 m | |
| Bedroom | 3.87 m x 3.87 m | Second level | 3.87 m | |
| Bedroom 2 | 3.87 m x 3.87 m | Second level | 3.87 m | |
| Bedroom 3 | 3.87 m x 3.46 m | Third level | 3.46 m | |
| Bedroom 4 | 3.46 m x 3.46 m | Third level | 3.46 m | |
| Dining room | 4.87 m x 3.44 m | Main level | 3.44 m | |
| Family room | 6.97 m x 3.49 m | Main level | 3.49 m | |
| Kitchen | 6.63 m x 6 m | Main level | 6 m | |
| Living room | 6.48 m x 10 m | Main level | 10 m | |
| Other | 4.26 m x 4.9 m | Third level | 4.9 m | |
| Primary Bedroom | 5.2 m x 4.9 m | Third level | 4.9 m |
Amenities
- Views
- New Construction
- Adult 55+
- Lease To Own
- No Strata Fees
- Furnished
- Primary On Main
- Air Conditioning
- Seller Finance
- Green
- Fixer Upper
- Horse
- Golf
- Fireplace
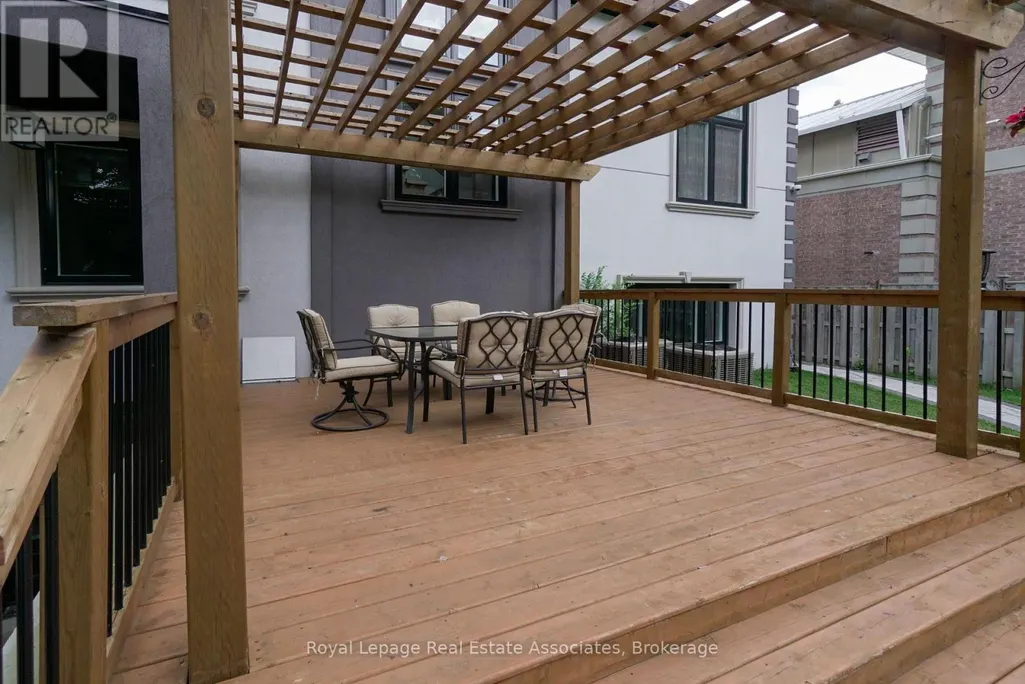
- Deck
- Garage
- Basement
- Pool

Property vs Single Family Average in M9C 3R9
Price
In The Neighbourhood
Just Listed
Toronto (Eringate-Centennial-West Deane)
$ 1,399,000
- Type
- Single Family
- Rooms
- 5 Beds + 2.5 Baths
ROYAL LEPAGE SIGNATURE REALTY
Just Listed
Toronto (Eringate-Centennial-West Deane)
$ 1,399,800
- Type
- Single Family
- Rooms
- 4 Beds + 2 Baths
SUTTON GROUP-ADMIRAL REALTY INC.
Just Listed
Toronto (Eringate-Centennial-West Deane)
$ 1,349,900
- Type
- Single Family
- Rooms
- 4 Beds + 2 Baths
ROYAL LEPAGE MEADOWTOWNE REALTY
Open House
Toronto (Eringate-Centennial-West Deane)
$ 1,199,000
- Type
- Single Family
- Rooms
- 4 Beds + 2 Baths
RE/MAX WEST REALTY INC.
 Toronto Real Estate Board (TRREB); All information deemed reliable but not guaranteed. All properties are subject to prior sale, change or withdrawal. Neither listing broker(s) or information provider(s) shall be responsible for any typographical errors, misinformation, misprints and shall be held totally harmless. Listing(s) information is provided for consumer's personal, non-commercial use and may not be used for any purpose other than to identify prospective properties consumers may be interested

 All information deemed reliable but not guaranteed. All properties are subject to prior sale, change or withdrawal. Neither listing broker(s) or information provider(s) shall be responsible for any typographical errors, misinformation, misprints and shall be held totally harmless. Listing(s) information is provided for consumer's personal, non-commercial use and may not be used for any purpose other than to identify prospective properties consumers may be interested in purchasing. The data relating