
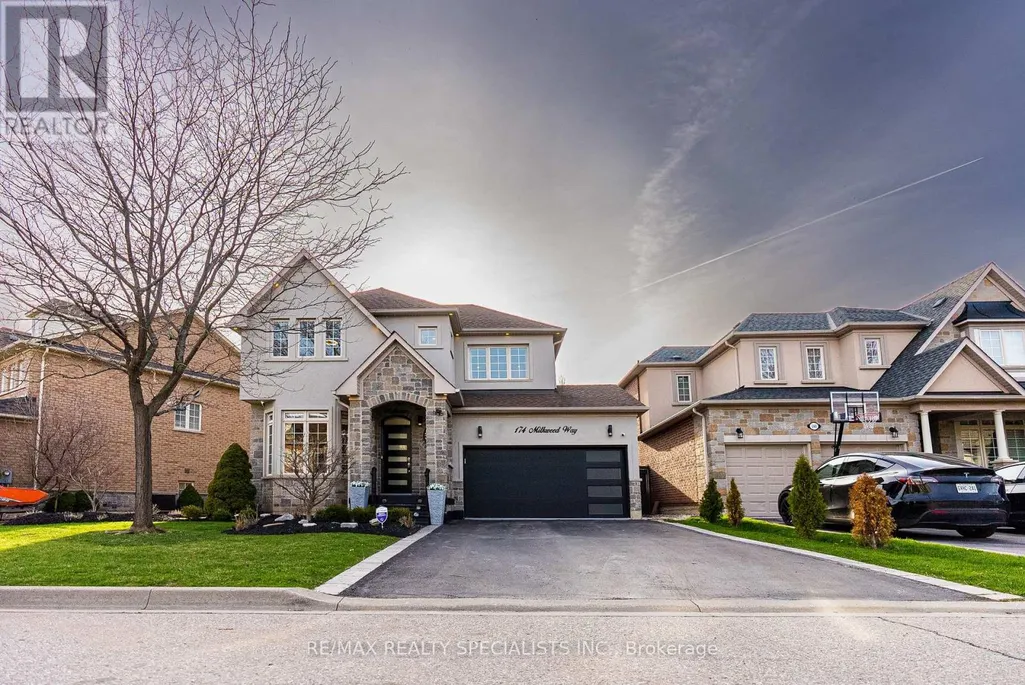
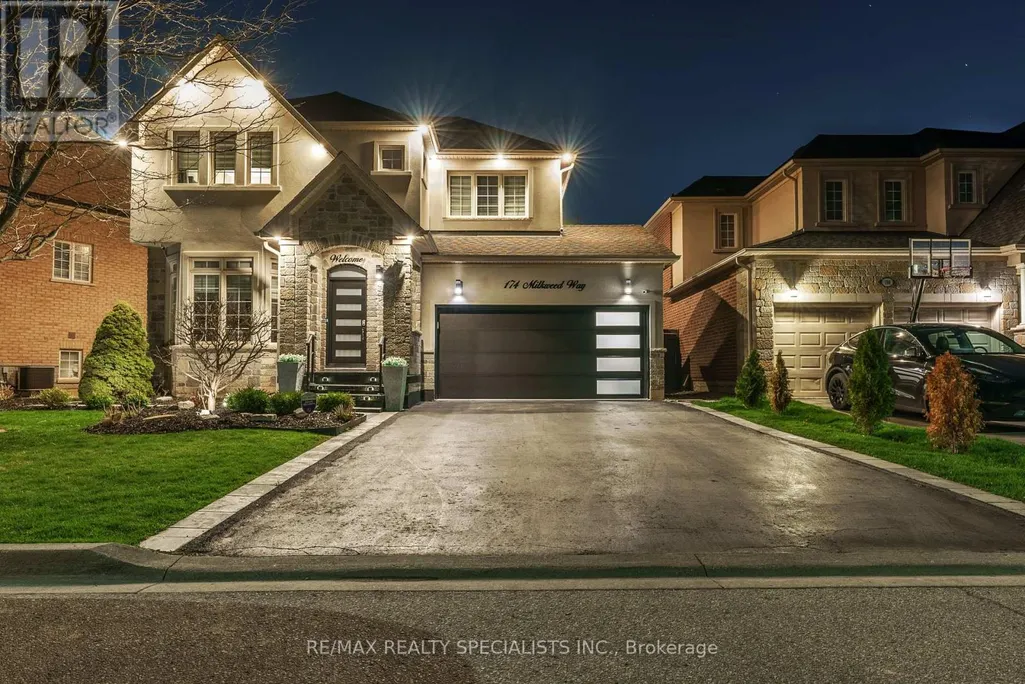
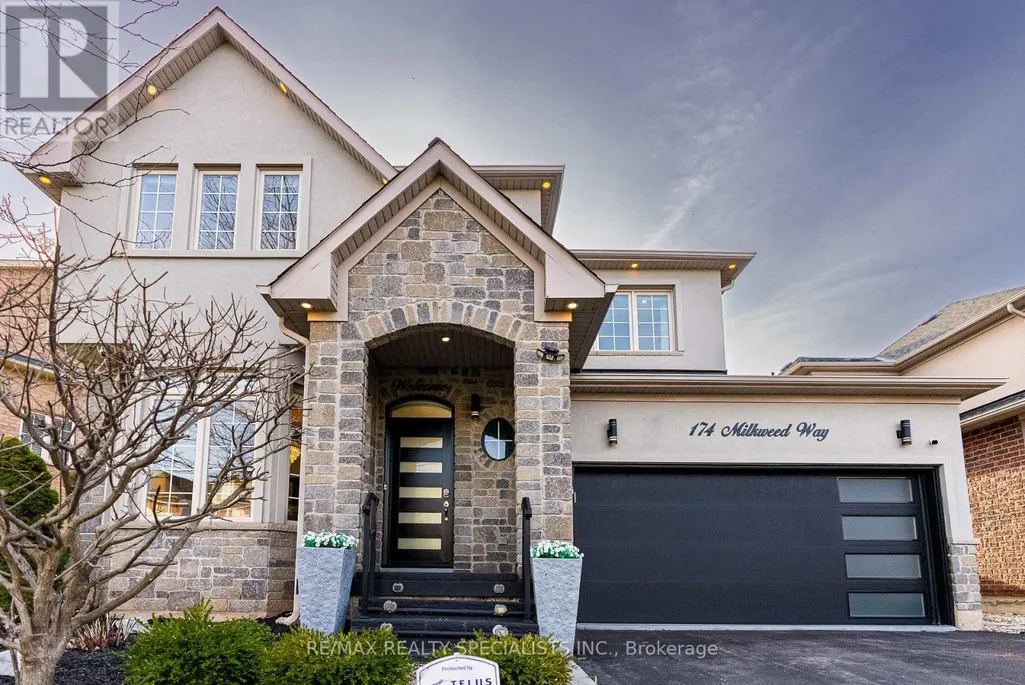
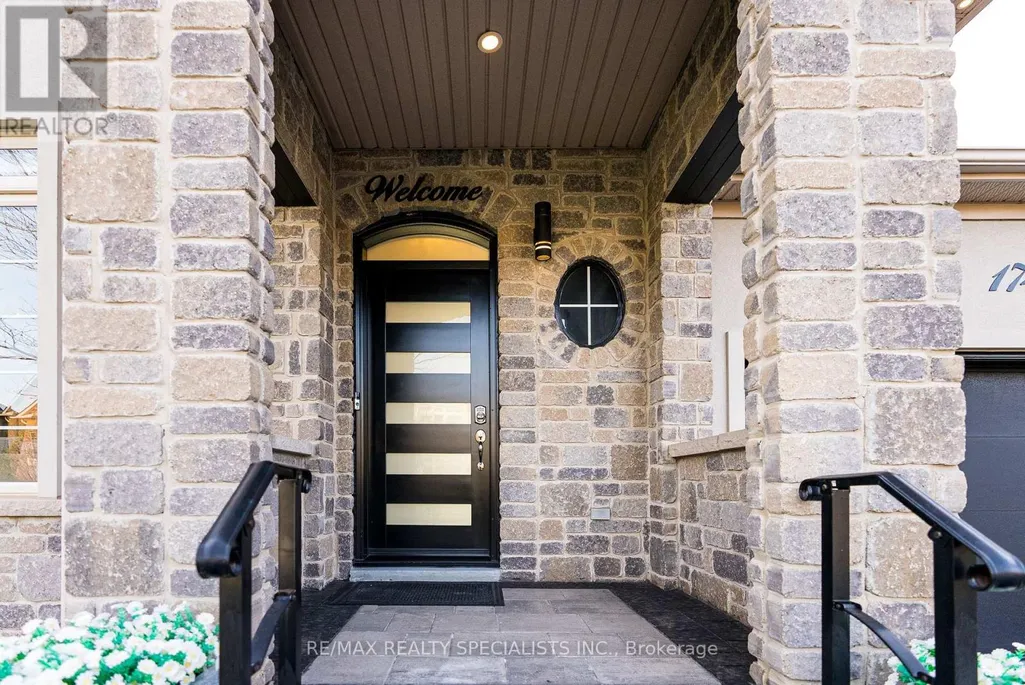

Address
174 Milkweed Way, Oakville (BR Bronte), ON
Price
$ 1,550,000
Property Attributes
- ID#W13742002
- TypeSingle Family
- Listing Status Active
- MunicipalityOakville (BR Bronte)
- CityOakville (BR Bronte)
- Area1001 - BR Bronte
- Neighbourhood1001 - BR Bronte
- Postal CodeL6L 0A4
- Style
- Price$ 1,550,000
- Bedrooms3+1
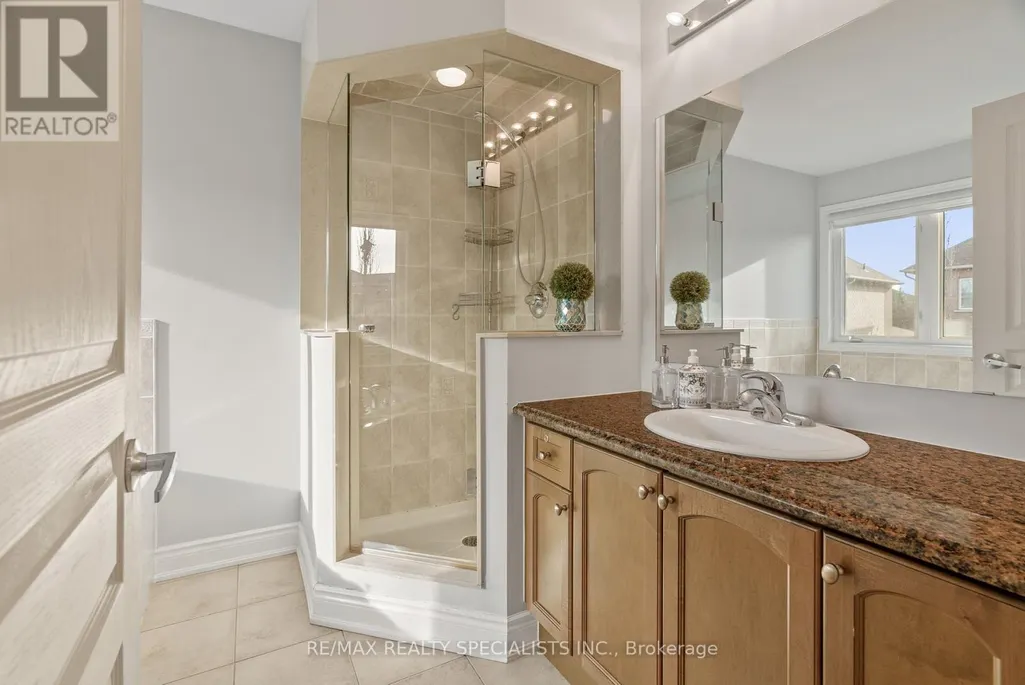
- Bathrooms3
- Half Bathrooms1
Data Source:
Canadian Real Estate Association (CREA)
Property Description
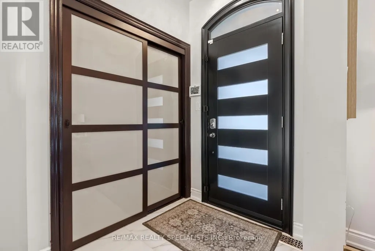
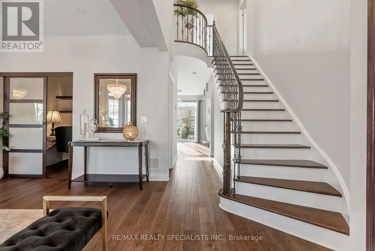
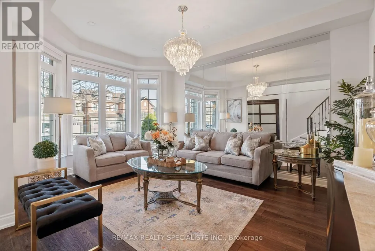
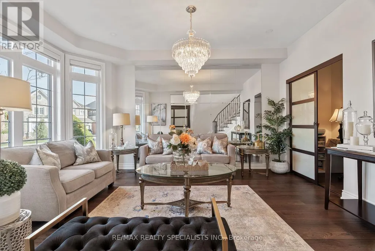
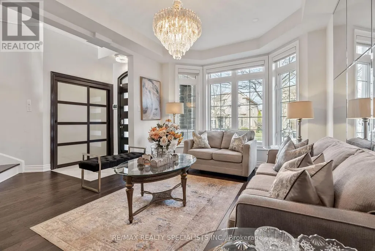
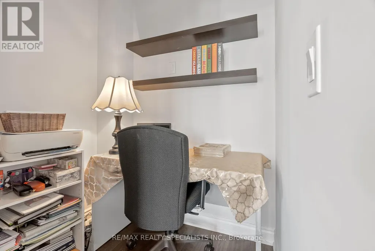
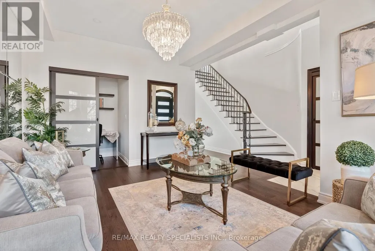
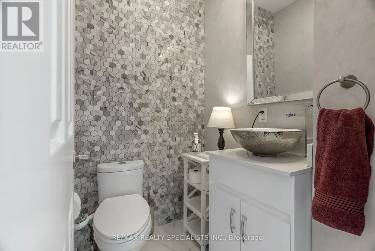
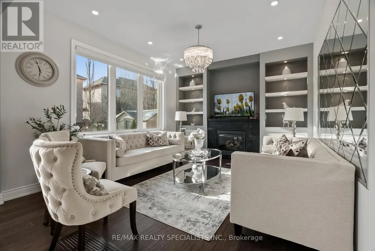
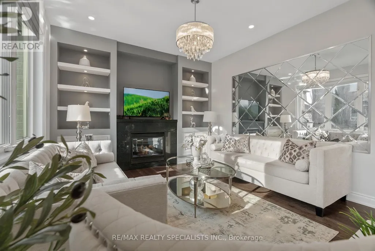
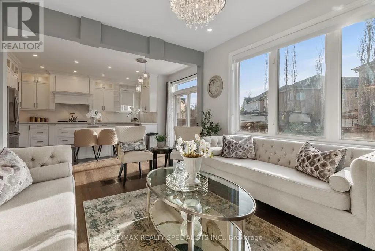
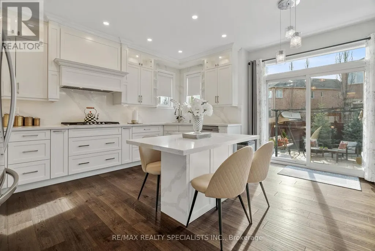
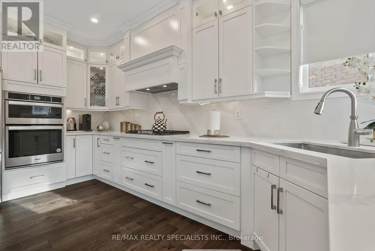
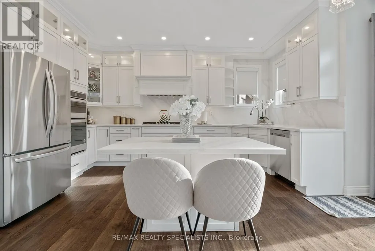
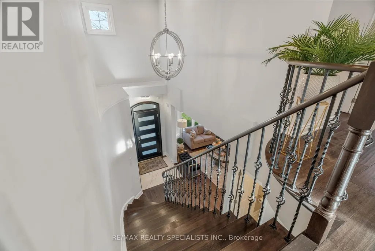
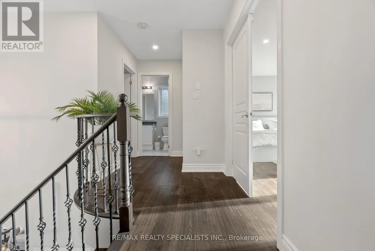
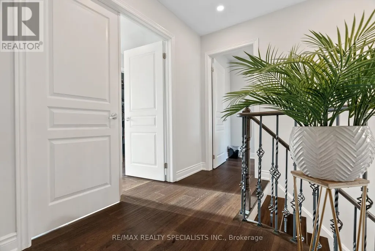
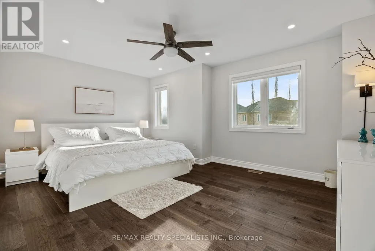
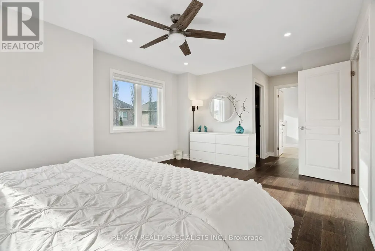
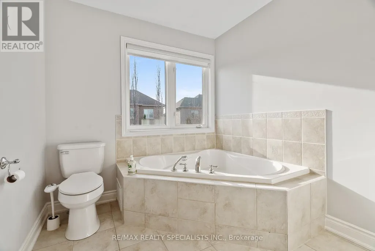
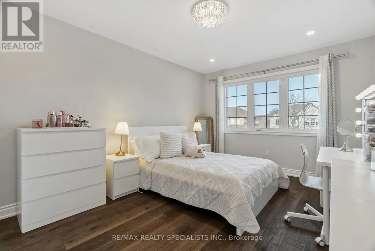
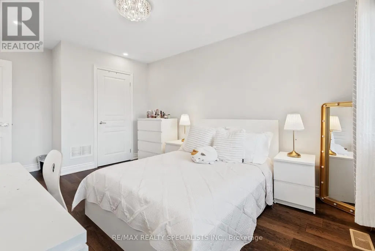
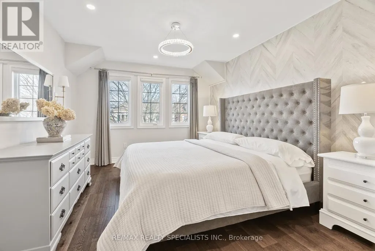
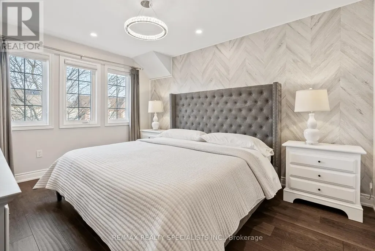
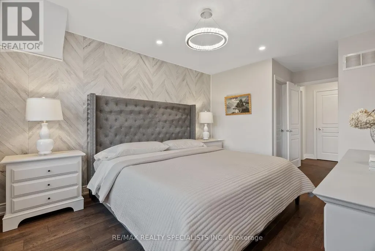
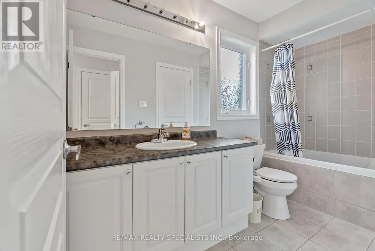
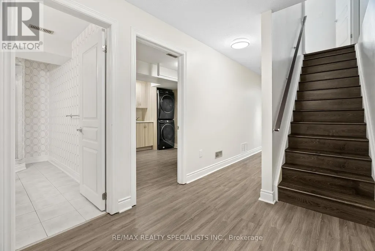
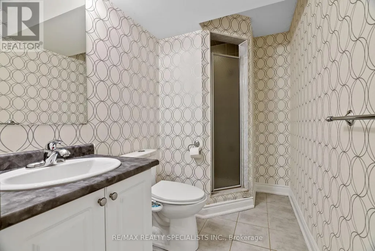
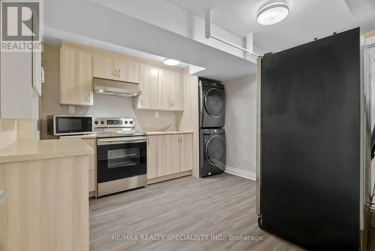
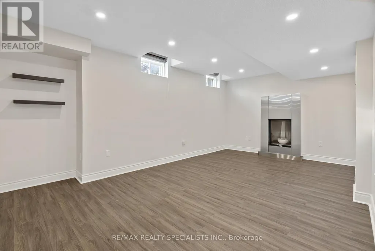
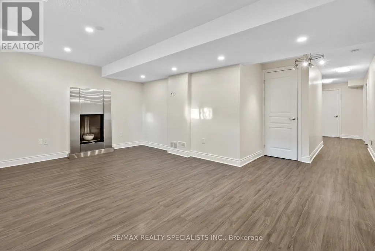
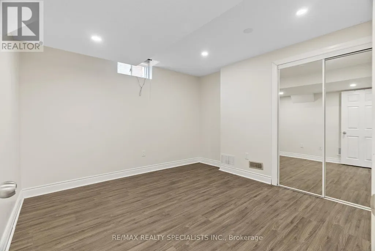
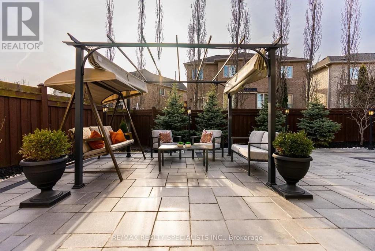
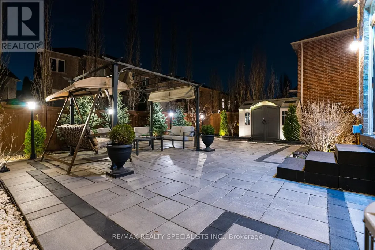
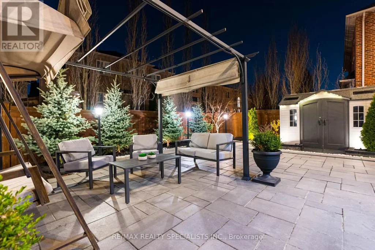
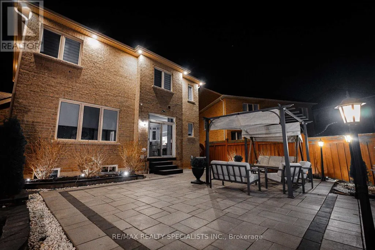
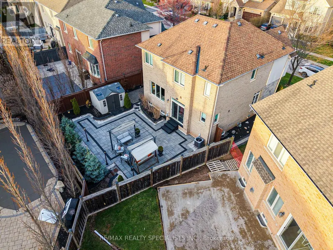
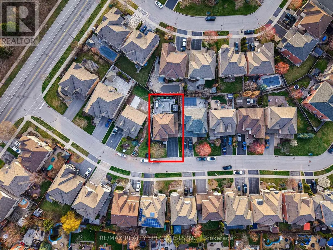
Welcome to Your Dream Home in Prestigious Lakeshore Woods! Experience luxury living this breathtaking executive home, beautifully nestled in Oakville's sought-after Lakeshore Woods community. The elegant stone and stucco exterior, enhanced by custom outdoor lighting. Step inside to discover a bright, open-concept living and dining area, bathed in natural light from large windows. This home offers 3+1 bedrooms, a private office, 4 bathrooms, and a spacious 2-car garage with epoxy flooring. The renovated chef's kitchen, featuring top-of-the-line stainless steel appliances, custom white cabinetry, quartz countertops, pot lights, and a large center island, perfect for entertaining. The breakfast area opens to a private backyard oasis, ideal for morning coffee or summer gatherings. Enjoy 9-foot ceilings, rich hardwood floors, and a cozy main floor family room with a gas fireplace. The fully finished basement is complete with a recreation area, second kitchen, additional bedroom, full bath, and a second gas fireplace ideal for in-law living, rental income with A potential separate entrance from the garage adds even more possibilities. This stunning home offers the perfect blend of style, comfort, and opportunity. Don't miss your chance to embrace easy, luxurious living in one of Oakville's most desirable neighborhoods! Book your private tour today! (id:7434)
General Features
| Property Type | Single Family |
|---|---|
| CommunityName | 1001 - BR Bronte |
| Building Amenities | Fireplace(s) |
| Building Appliances | Central Vacuum, Dryer, Freezer, Garage door opener, Stove, Washer, Window Coverings, Two Refrigerators |
| Building Basement Features | Apartment in basement |
| Building Cooling Type | Central air conditioning |
| Location Description | Burloak/Great Lakes/Milkweed |
| Parking Space Total | 4 |
| Foundation Type | Unknown |
| Building Type | House |
| Ownership Type | Freehold |
| Building.StoriesTotal | 2 |
Interior Features
| Building Fireplace Present | True |
|---|---|
| Building Heating Type | Forced air |
| Building Heating Fuel | Natural gas |
| Basement Development | Finished |
| Basement Type | N/A, N/A (Finished) |
| Construction Style Attachment | Detached |
| Flooring Type | Hardwood |
| Living Area Range | 1500 |
| Bedrooms | 3+1 |
Exterior Features
| Structure | Shed |
|---|---|
| Sewer | Sanitary sewer |
| Exterior Finish | Brick, Stone |
Room Details
| Room | Dimensions | Level | Flooring | Details |
|---|---|---|---|---|
| Bathroom | Measurements not available | Main level | ||
| Bedroom | Measurements not available | Basement | ||
| Bedroom 2 | 4.07 m x 3.27 m | Second level | 3.27 m | |
| Bedroom 3 | 4.14 m x 3.35 m | Second level | 3.35 m | |
| Cold room | Measurements not available | Basement | ||
| Dining room | 6.03 m x 3.35 m | Main level | 3.35 m | |
| Family room | 4.39 m x 3.61 m | Main level | 3.61 m | |
| Kitchen | 4.78 m x 4.61 m | Main level | 4.61 m | |
| Living room | 6.03 m x 3.35 m | Main level | 3.35 m | |
| Office | Measurements not available | Main level | ||
| Primary Bedroom | 6.56 m x 3.75 m | Second level | 3.75 m | |
| Recreational, Games room | 8.92 m x 4.6 m | Basement | 4.6 m | |
| Utility room | Measurements not available | Basement |
Amenities
- Views
- New Construction
- Adult 55+
- Lease To Own
- No Strata Fees
- Furnished
- Primary On Main
- Air Conditioning
- Seller Finance
- Green
- Fixer Upper
- Horse
- Golf
- Fireplace
- Deck
- Garage
- Basement
- Pool

Property vs Single Family Average in L6L 0A4
Price
In The Neighbourhood
Just Listed
Oakville (BR Bronte)
$ 2,358,000
- Type
- Single Family
- Rooms
- 6 Beds + 5 Baths
RE/MAX WEST REALTY INC.
Just Listed
Oakville (BR Bronte)
$ 2,098,800
- Type
- Single Family
- Rooms
- 6 Beds + 5 Baths
REAL ONE REALTY INC.
Just Listed
Oakville
$ 1,665,000
- Type
- Single Family
- Size
- 1,755 SqFt
- Rooms
- 5 Beds + 1.5 Baths
RE/MAX Aboutowne Realty Corp.
Open House
Oakville (BR Bronte)
$ 1,449,777
- Type
- Single Family
- Rooms
- 5 Beds + 2.5 Baths
SUTTON GROUP QUANTUM REALTY INC.
Open House
Oakville
$ 1,449,777
- Type
- Single Family
- Size
- 2,215 SqFt
- Rooms
- 5 Beds + 2.5 Baths
SUTTON GROUP QUANTUM REALTY INC
Open House
Oakville (BR Bronte)
$ 1,799,000
- Type
- Single Family
- Rooms
- 6 Beds + 4.5 Baths
BAY STREET INTEGRITY REALTY INC.
 Toronto Real Estate Board (TRREB); All information deemed reliable but not guaranteed. All properties are subject to prior sale, change or withdrawal. Neither listing broker(s) or information provider(s) shall be responsible for any typographical errors, misinformation, misprints and shall be held totally harmless. Listing(s) information is provided for consumer's personal, non-commercial use and may not be used for any purpose other than to identify prospective properties consumers may be interested

 All information deemed reliable but not guaranteed. All properties are subject to prior sale, change or withdrawal. Neither listing broker(s) or information provider(s) shall be responsible for any typographical errors, misinformation, misprints and shall be held totally harmless. Listing(s) information is provided for consumer's personal, non-commercial use and may not be used for any purpose other than to identify prospective properties consumers may be interested in purchasing. The data relating