






Address
Upper - 5651 Turney Drive, Mississauga (Streetsville), ON
Price
$ 1,999
Property Attributes
- ID#W13747584
- TypeSingle Family
- Listing Status Active
- MunicipalityMississauga (Streetsville)
- CityMississauga (Streetsville)
- AreaStreetsville
- NeighbourhoodStreetsville
- Postal CodeL5M 1A1
- Style
- Price$ 1,999
- Bedrooms1
- Bathrooms1
- Half Bathrooms0
Data Source:
Canadian Real Estate Association (CREA)
Property Description
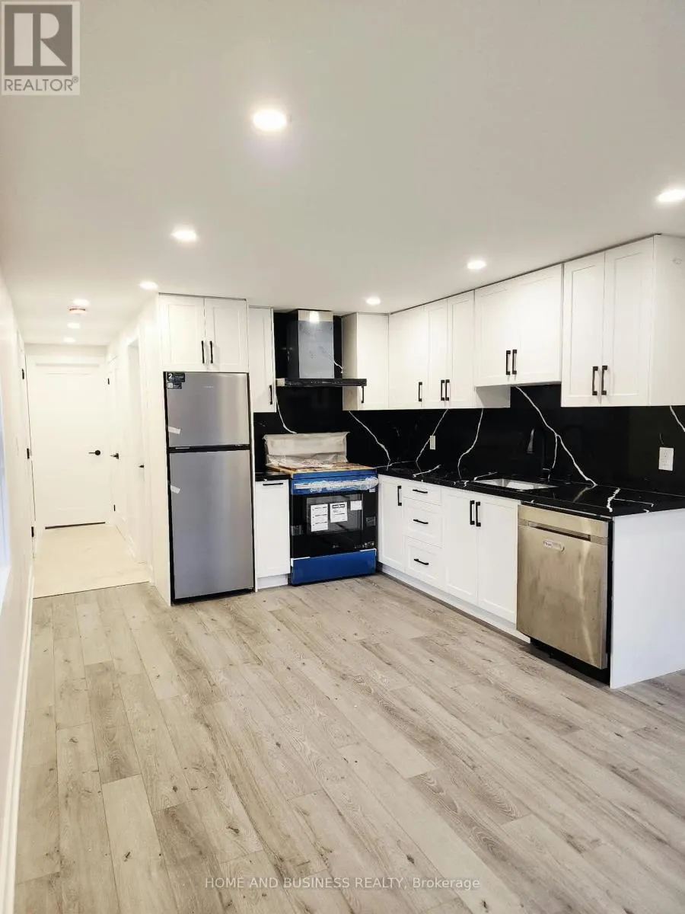
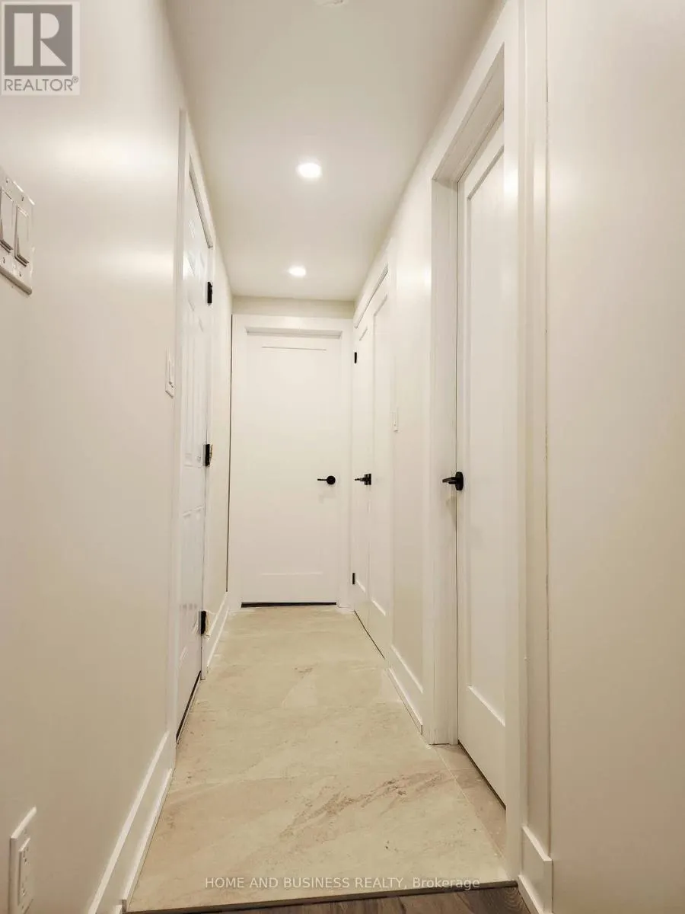
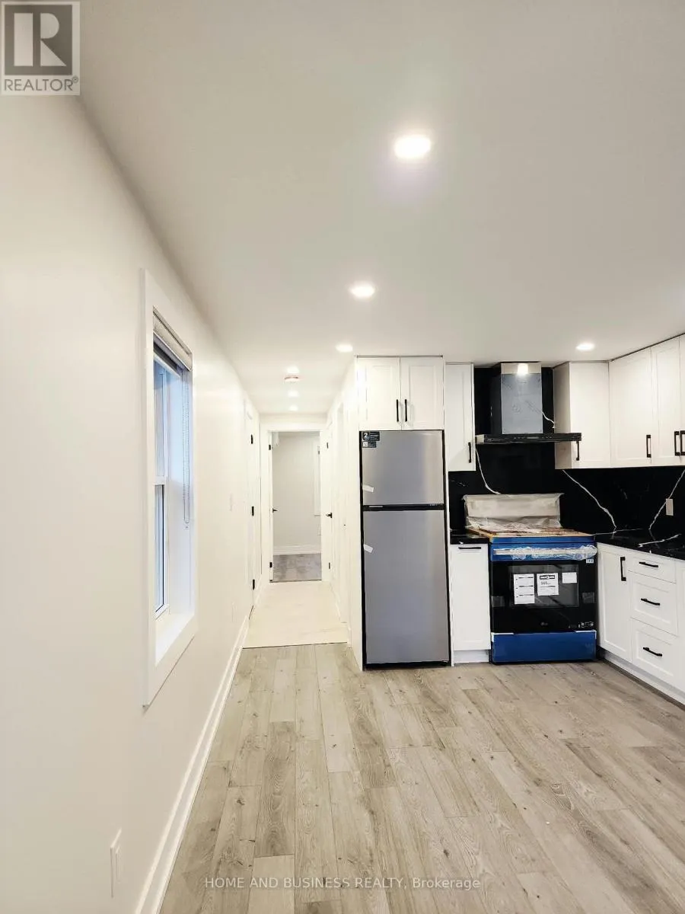
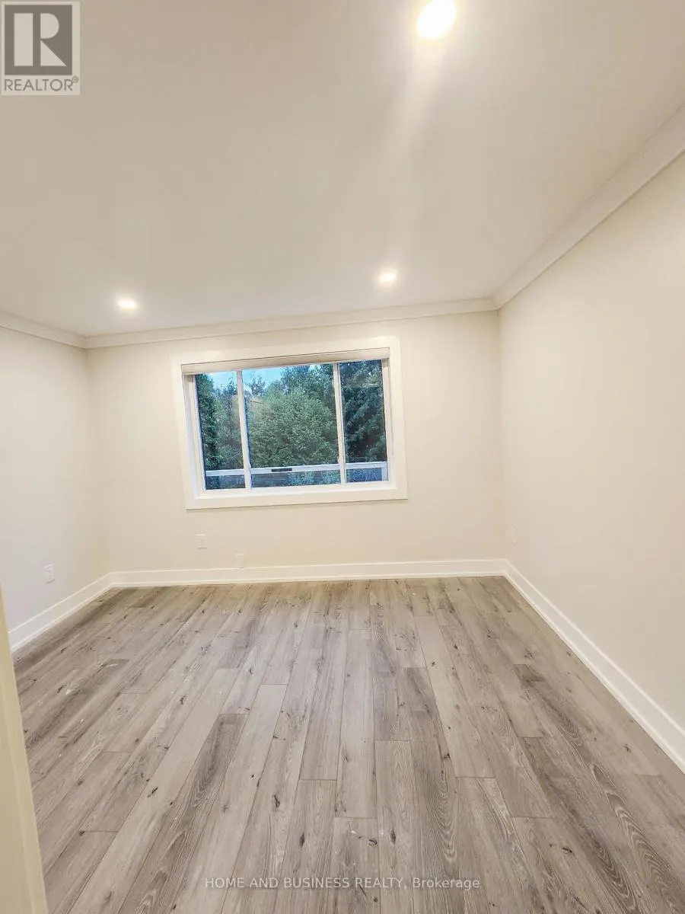
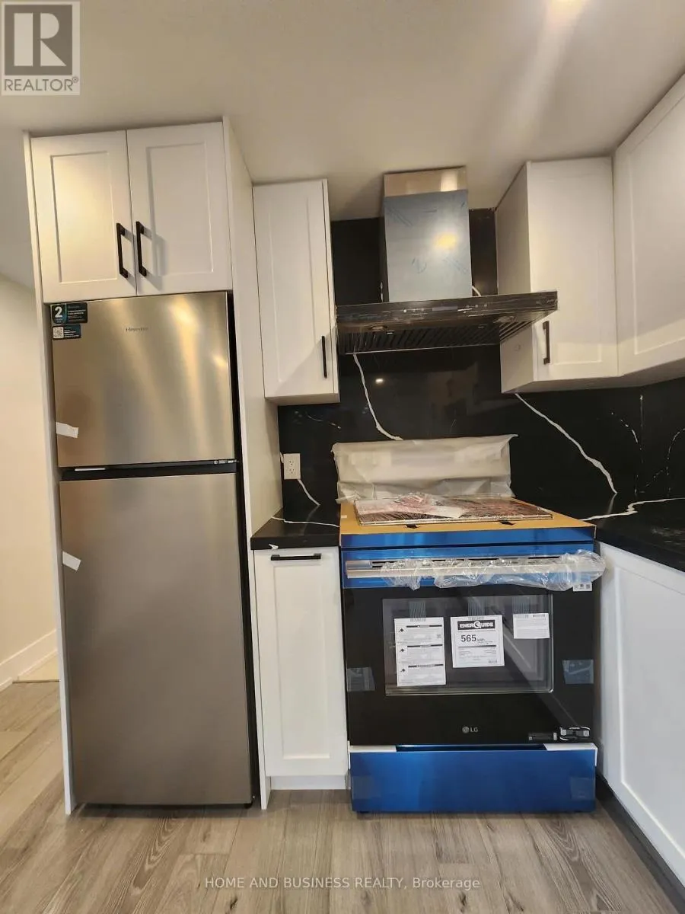
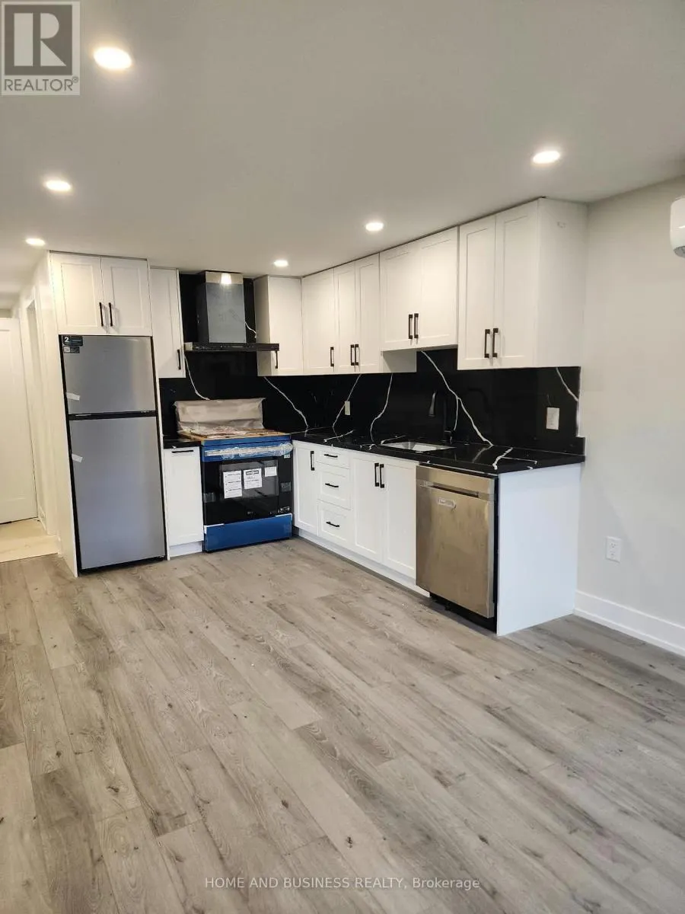
Beautiful One-Bedroom Apartment in Sought-After Vista Heights Welcome to this bright and spacious newly constructed legal one-bedroom apartment in the desirable Vista Heights community. This thoughtfully built unit features a separate private entrance , brand-new S/S appliances, a spacious modern bathroom, pot lights, ceramic and laminate flooring, and private in-suite laundry. The apartment has been designed with enhanced insulation throughout , including heavily insulated floors and foam-insulated walls, washroom tiles up to the celling providing improved energy efficiency, temperature control, and year-round comfort while helping reduce heating and cooling costs. Ideal for a professional, couple, or individual looking for a modern and comfortable home in a great neighborhood. tenant pays 20% of utilities Convenient Vista Heights location* Walking distance to Vista Heights School, parks, shopping, transit, and other amenities (id:7434)
General Features
| Features | Carpet Free |
|---|---|
| Property Type | Single Family |
| Lease | 1999.00 |
| CommunityName | Streetsville |
| Building Appliances | Dishwasher, Dryer, Microwave, Stove, Washer, Refrigerator |
| Building Cooling Type | Central air conditioning |
| Location Description | Vista Blvd/Turney Drive |
| Parking Space Total | 1 |
| Foundation Type | Concrete |
| Building Type | House |
| Ownership Type | Freehold |
| Building.StoriesTotal | 1.5 |
Interior Features
| Building Fireplace Present | False |
|---|---|
| Building Heating Type | Forced air |
| Building Heating Fuel | Natural gas |
| Basement Type | None |
| Construction Style Attachment | Detached |
| Bedrooms | 1 |
Exterior Features
| Sewer | Sanitary sewer |
|---|---|
| Exterior Finish | Aluminum siding, Brick |
Room Details
| Room | Dimensions | Level | Flooring | Details |
|---|---|---|---|---|
| Bedroom | 3.35 m x 2.85 m | Main level | 2.85 m | |
| Kitchen | 3.35 m x 5.5 m | Main level | 5.5 m | |
| Living room | 3.35 m x 5.5 m | Main level | 5.5 m |
Amenities
- Views
- New Construction
- Adult 55+
- Lease To Own
- No Strata Fees
- Furnished
- Primary On Main
- Air Conditioning
- Seller Finance
- Green
- Fixer Upper
- Horse
- Golf
- Fireplace
- Deck
- Garage
- Basement
- Pool

Property vs Single Family Average in L5M 1A1
Price
In The Neighbourhood
Mississauga (Streetsville)
$ 789,900
- Type
- Single Family
- Rooms
- 3 Beds + 1.5 Baths
RE/MAX REALTY SPECIALISTS INC.
Mississauga (Streetsville)
$ 1,999,999
- Type
- Single Family
- Rooms
- 4 Beds + 3 Baths
SAM MCDADI REAL ESTATE INC.
Mississauga (Streetsville)
$ 990,000
- Type
- Single Family
- Rooms
- 4 Beds + 2 Baths
ROYAL LEPAGE REAL ESTATE SERVICES LTD.
Mississauga (Streetsville)
$ 2,950,000
- Type
- Single Family
- Rooms
- 5 Beds + 4.5 Baths
RE/MAX OPTIMUM REALTY
Mississauga (Streetsville)
$ 939,500
- Type
- Single Family
- Rooms
- 4 Beds + 2 Baths
ROYAL LEPAGE REAL ESTATE SERVICES LTD.
 Toronto Real Estate Board (TRREB); All information deemed reliable but not guaranteed. All properties are subject to prior sale, change or withdrawal. Neither listing broker(s) or information provider(s) shall be responsible for any typographical errors, misinformation, misprints and shall be held totally harmless. Listing(s) information is provided for consumer's personal, non-commercial use and may not be used for any purpose other than to identify prospective properties consumers may be interested

 All information deemed reliable but not guaranteed. All properties are subject to prior sale, change or withdrawal. Neither listing broker(s) or information provider(s) shall be responsible for any typographical errors, misinformation, misprints and shall be held totally harmless. Listing(s) information is provided for consumer's personal, non-commercial use and may not be used for any purpose other than to identify prospective properties consumers may be interested in purchasing. The data relating