
Open House Sat, Sep 12th 02:00 PM - 04:00 PM
Address
2031 Duncan Road, Oakville (FD Ford), ON
Price
$ 2,190,000
Open House Sat, Sep 12th 02:00 PM - 04:00 PM
Property Attributes
- ID#W13751404
- TypeSingle Family
- Listing Status Active
- MunicipalityOakville (FD Ford)
- CityOakville (FD Ford)
- Area1006 - FD Ford
- Neighbourhood1006 - FD Ford
- Postal CodeL6J 2R9
- Style
- Price$ 2,190,000
- Bedrooms4+2
- Bathrooms3
- Half Bathrooms0
Data Source:
Canadian Real Estate Association (CREA)
Property Description
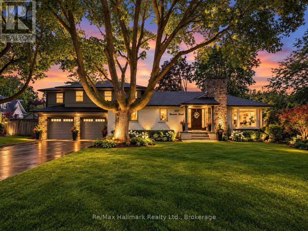
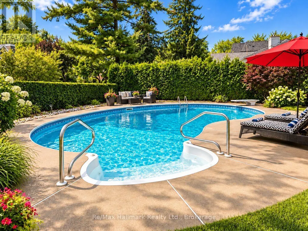
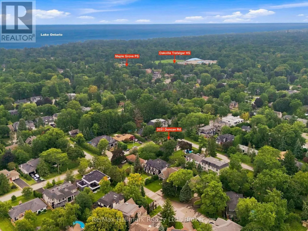
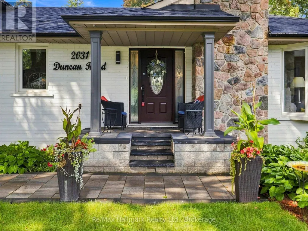
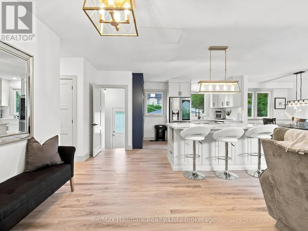
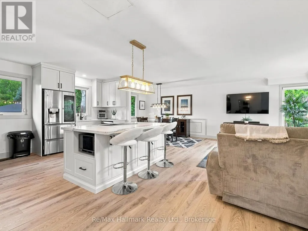
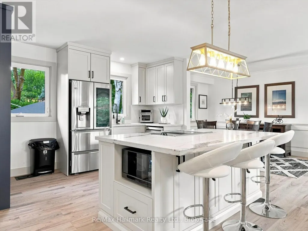
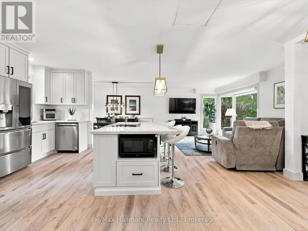
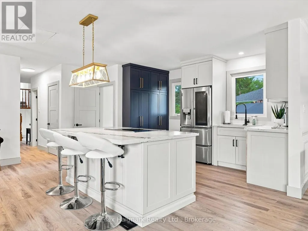
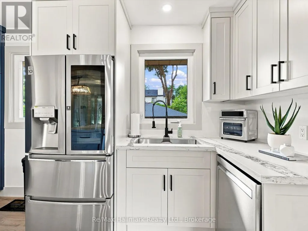
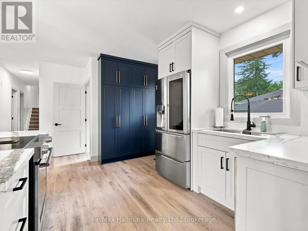
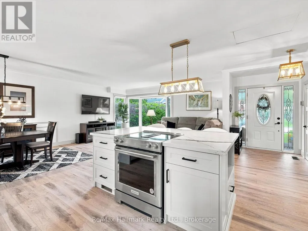
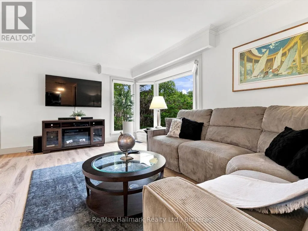
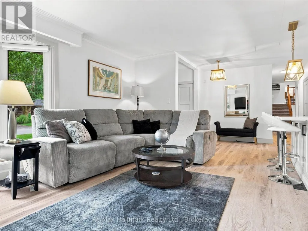
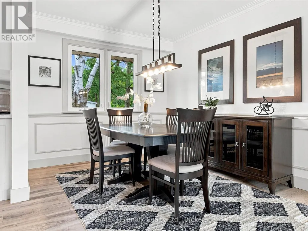
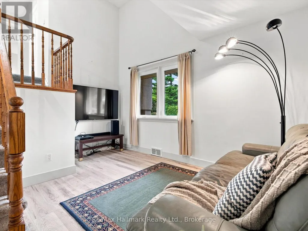
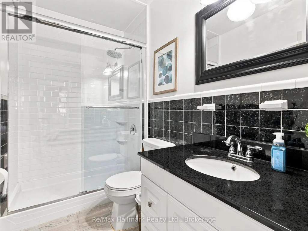
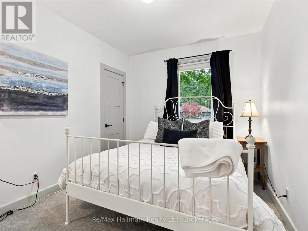
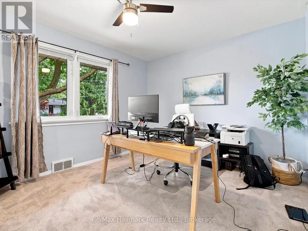
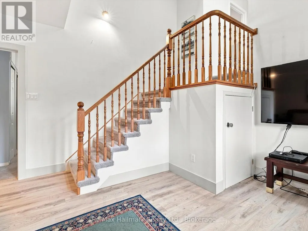
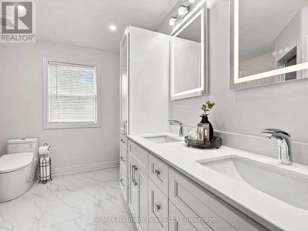
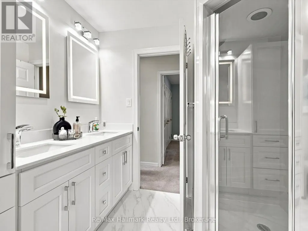
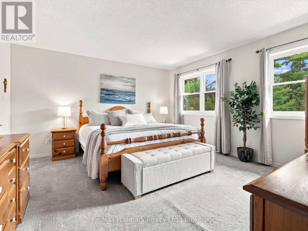
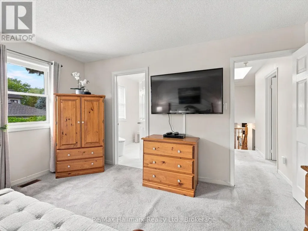
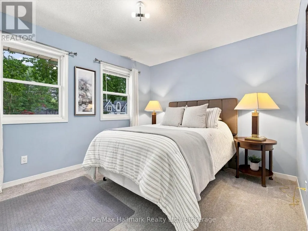
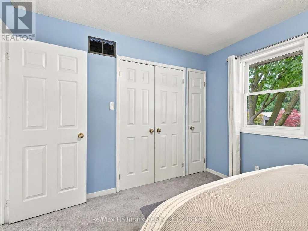
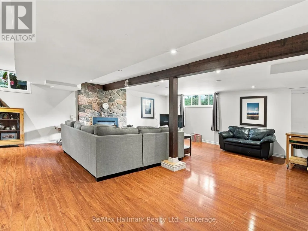
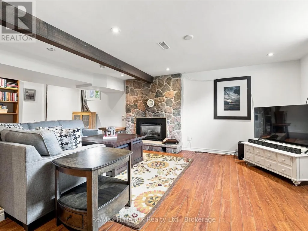
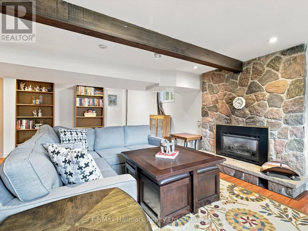
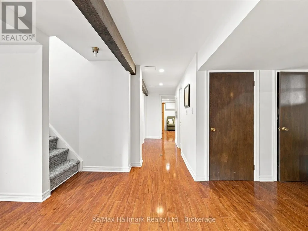
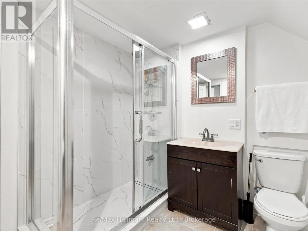
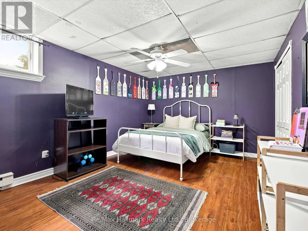
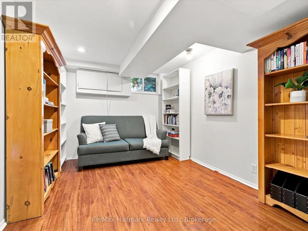
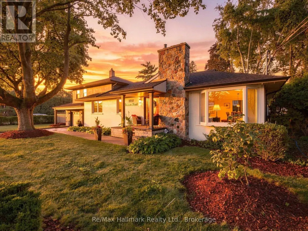
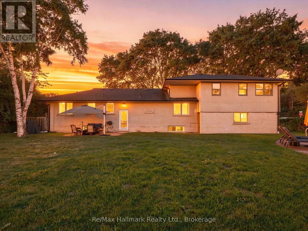
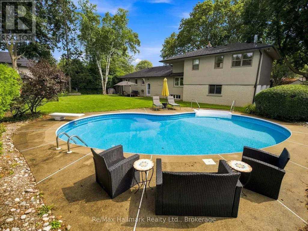
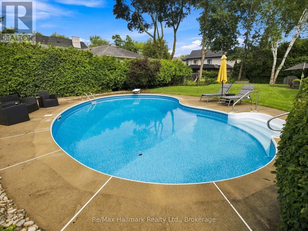
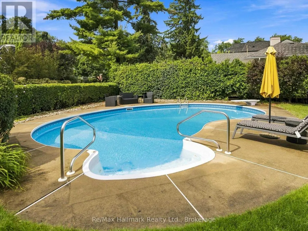
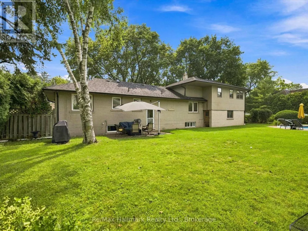
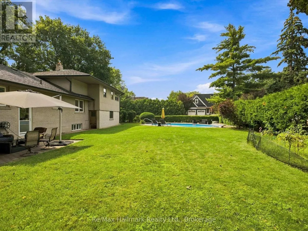
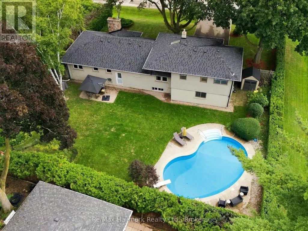
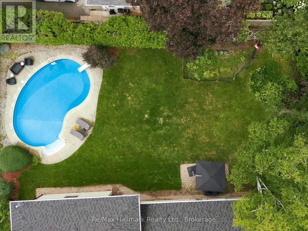
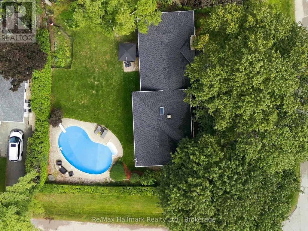
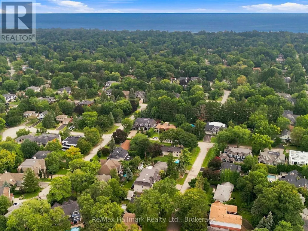
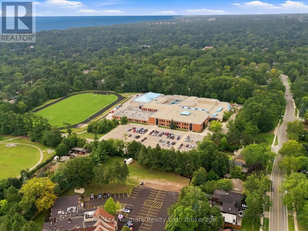
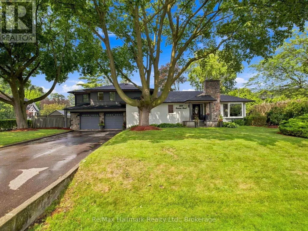
Gorgeous, recently updated bungaloft sits on an double-sized lot surrounded by mature trees in sought-after S.E. Oakville, offering outstanding privacy and potential to sever into two lots. Offering over 3,300 sqft. of finished living space, this spacious family home features a versatile layout with 2 bedrooms on the main level and 2 additional bedrooms upstairs, along with 2 full bathrooms. The recently renovated main floor showcases a bright and airy open-concept living and dining area, engineered hardwood flooring, solid wood doors, and a skylight that fills the home with natural light. At the heart of the home is the upgraded kitchen, featuring a large granite centre island, premium stainless-steel appliances, and plenty of space for family gatherings and entertaining. The primary bedroom offers a beautifully renovated ensuite completed in 2025. The fully finished lower level provides excellent potential for a private in-law suite, complete with a separate entrance, 2 additional bedrooms, a full renovated bathroom, an expansive recreation room anchored by a cozy gas fireplace-ideal for extended family, guests, teenagers, or a private work-from-home retreat. Step outside to an impressive private backyard oasis, highlighted by a large in-ground saltwater pool and mature landscaping. An expanded front porch enhances the home's curb appeal, while the recently upgraded interlock front walkway with integrated landscape lighting creates an inviting entrance. The repaved driveway accommodates 6+ vehicles, providing exceptional convenience for a larger household. Enjoy an exceptional family-friendly location just a short walk to top-rated Oakville Trafalgar HS and Maple Grove PS, with the lake, parks, and convenient shopping just steps away. A unique combination of space, privacy, location and future potential-enjoy this beautifully updated family home today while holding a substantial oversized property in one of South East Oakville's most desirable neighbourhoods. (id:7434)
General Features
| Easement | Right of way |
|---|---|
| Property Type | Single Family |
| Zoning Description | RL3-0 |
| CommunityName | 1006 - FD Ford |
| Building Amenities | Fireplace(s) |
| Building Appliances | Garburator, Water Heater, Water meter, Window Coverings |
| Building Cooling Type | Central air conditioning |
| Location Description | Cross Streets: MAPLEGROVE DR&DUNCAN RD. ** Directions: LAKESHORE E, MAPLEGROVE, DUNCAN RD. |
| Parking Space Total | 8 |
| Foundation Type | Unknown |
| Building Type | House |
| Ownership Type | Freehold |
Interior Features
| Building Fireplace Present | True |
|---|---|
| Building Fireplace Total | 1 |
| Building Heating Type | Forced air |
| Building Heating Fuel | Natural gas |
| Basement Development | Finished |
| Basement Type | N/A (Finished) |
| Construction Style Attachment | Detached |
| Living Area Range | 2000 |
| Bedrooms | 4+2 |
Exterior Features
| Pool Type | Inground pool |
|---|---|
| Sewer | Sanitary sewer |
| Exterior Finish | Brick |
Room Details
| Room | Dimensions | Level | Flooring | Details |
|---|---|---|---|---|
| Bathroom | 3.12 m x 2.59 m | Upper Level | 2.59 m | |
| Bedroom | 3.15 m x 3.84 m | Upper Level | 3.84 m | |
| Dining room | 2.9 m x 3.71 m | Main level | 3.71 m | |
| Family room | 4.27 m x 3.73 m | Main level | 3.73 m | |
| Kitchen | 3.71 m x 5.06 m | Main level | 5.06 m | |
| Laundry room | 1.83 m x 1.22 m | Lower level | 1.22 m | |
| Living room | 3.4 m x 7.95 m | Main level | 7.95 m | |
| Primary Bedroom | 4.21 m x 4.57 m | Upper Level | 4.57 m | |
| Recreational, Games room | 6.99 m x 7.09 m | Lower level | 7.09 m |
Amenities
- Views
- New Construction
- Adult 55+
- Lease To Own
- No Strata Fees
- Furnished
- Primary On Main
- Air Conditioning
- Seller Finance
- Green
- Fixer Upper
- Horse
- Golf
- Fireplace
- Deck
- Garage
- Basement
- Pool

Property vs Single Family Average in L6J 2R9
Price
In The Neighbourhood
Open House
Oakville (FD Ford)
$ 1,859,000
- Type
- Single Family
- Rooms
- 4 Beds + 2.5 Baths
RE/MAX ABOUTOWNE REALTY CORP.
Just Listed
Oakville (FD Ford)
$ 1,794,500
- Type
- Single Family
- Rooms
- 5 Beds + 3.5 Baths
RE/MAX ABOUTOWNE REALTY CORP.
Open House
Oakville (FD Ford)
$ 3,050,000
- Type
- Single Family
- Rooms
- 5 Beds + 4 Baths
RE/MAX Escarpment Realty Inc., Brokerage
Open House
Oakville
$ 3,050,000
- Type
- Single Family
- Size
- 4,356 SqFt
- Rooms
- 5 Beds + 4 Baths
RE/MAX Escarpment Realty Inc.
 Toronto Real Estate Board (TRREB); All information deemed reliable but not guaranteed. All properties are subject to prior sale, change or withdrawal. Neither listing broker(s) or information provider(s) shall be responsible for any typographical errors, misinformation, misprints and shall be held totally harmless. Listing(s) information is provided for consumer's personal, non-commercial use and may not be used for any purpose other than to identify prospective properties consumers may be interested

 All information deemed reliable but not guaranteed. All properties are subject to prior sale, change or withdrawal. Neither listing broker(s) or information provider(s) shall be responsible for any typographical errors, misinformation, misprints and shall be held totally harmless. Listing(s) information is provided for consumer's personal, non-commercial use and may not be used for any purpose other than to identify prospective properties consumers may be interested in purchasing. The data relating