
Just Listed
Address
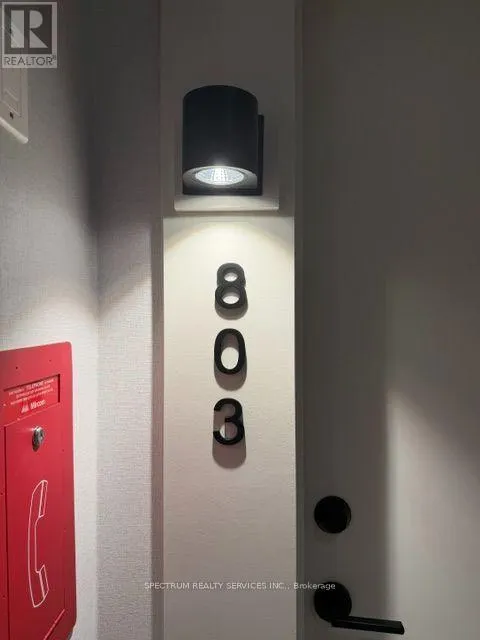
803 - 8010 Derry Road, Milton (CO Coates), ON
Price
$ 556,000
Property Attributes
- ID#W13759328
- TypeSingle Family
- Listing Status Active
- MunicipalityMilton (CO Coates)
- CityMilton (CO Coates)
- Area1028 - CO Coates
- Neighbourhood1028 - CO Coates
- Postal CodeL9T 9N3
- StyleMulti-level
- Price$ 556,000
- Bedrooms2
- Bathrooms2
- Half Bathrooms0
Data Source:
Canadian Real Estate Association (CREA)
Property Description
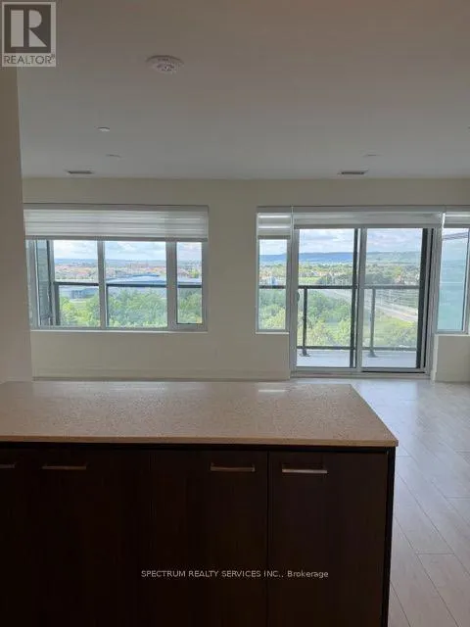
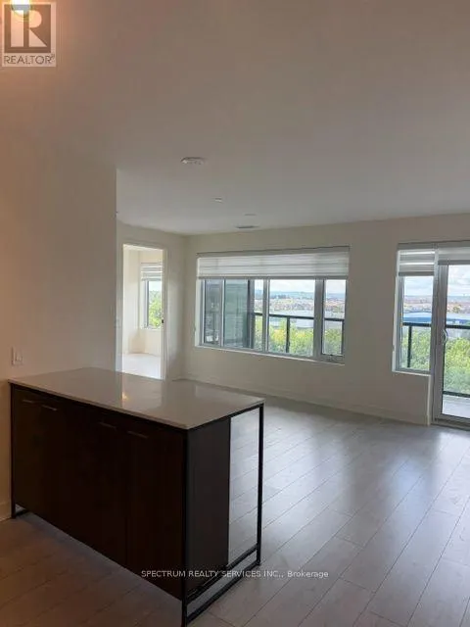
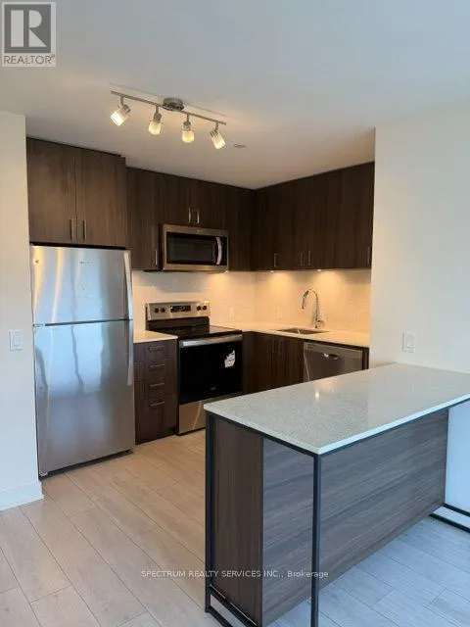
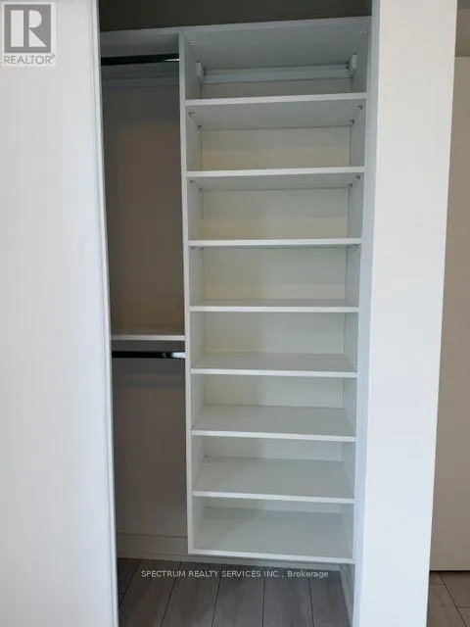
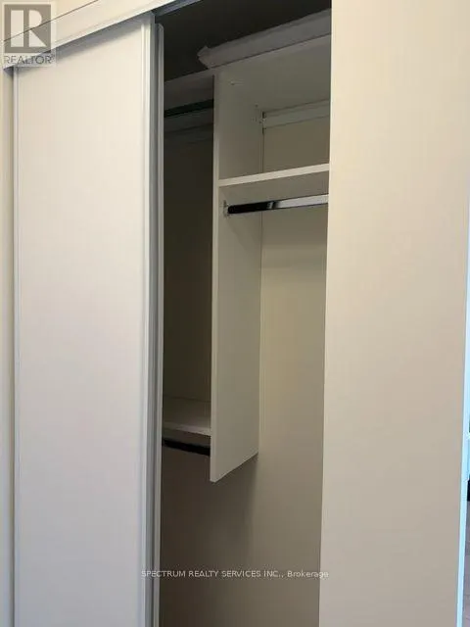
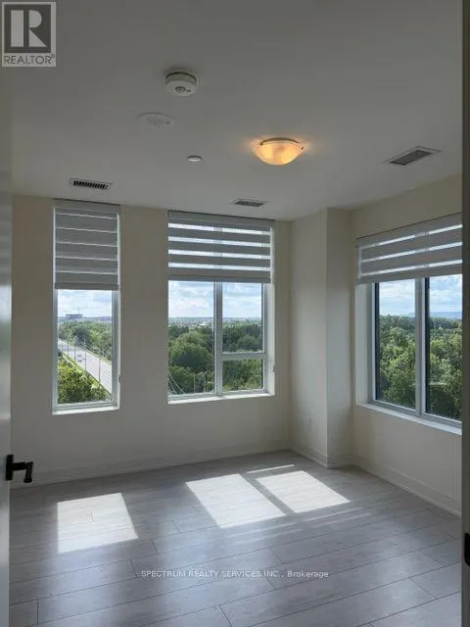
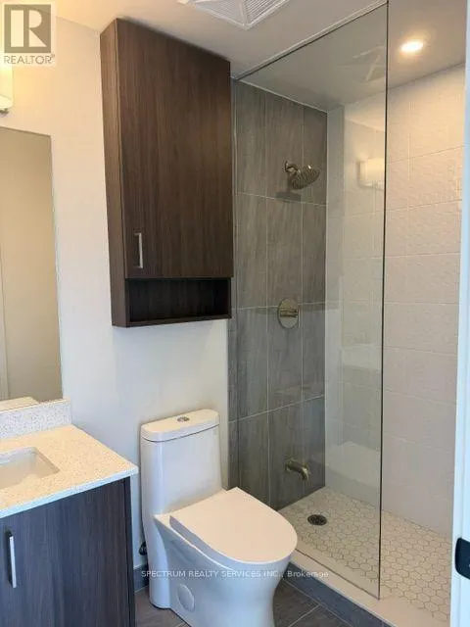
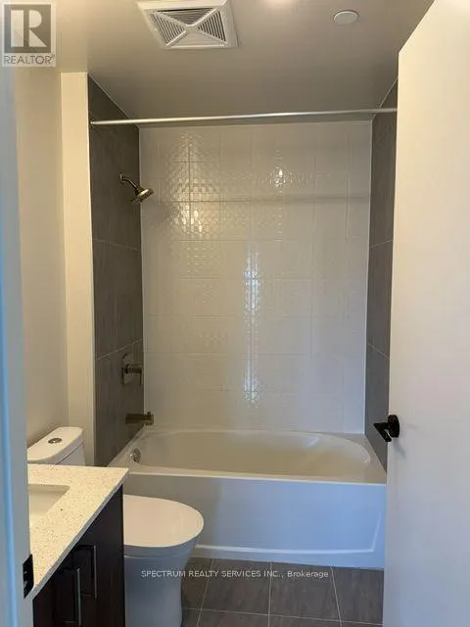
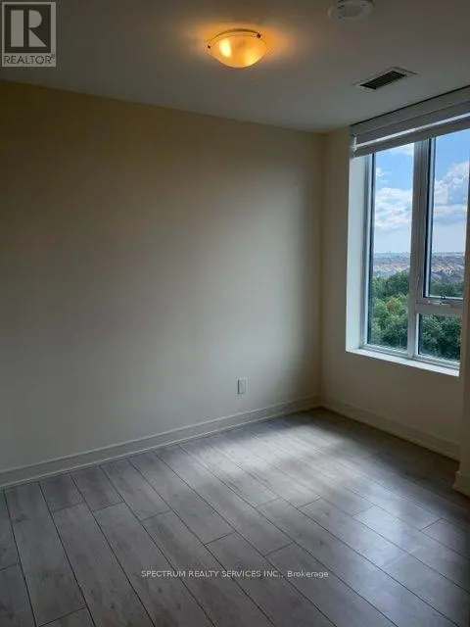
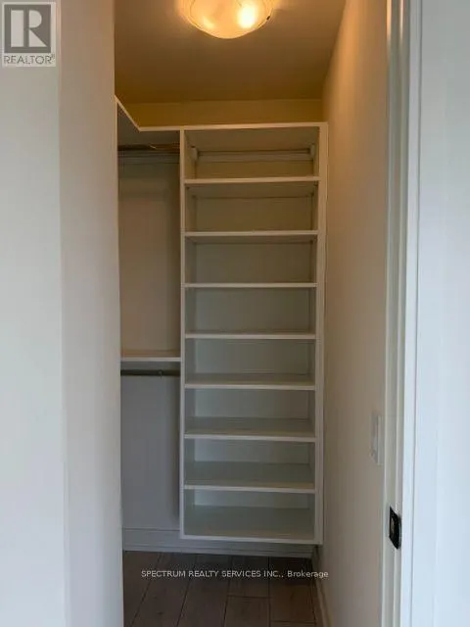
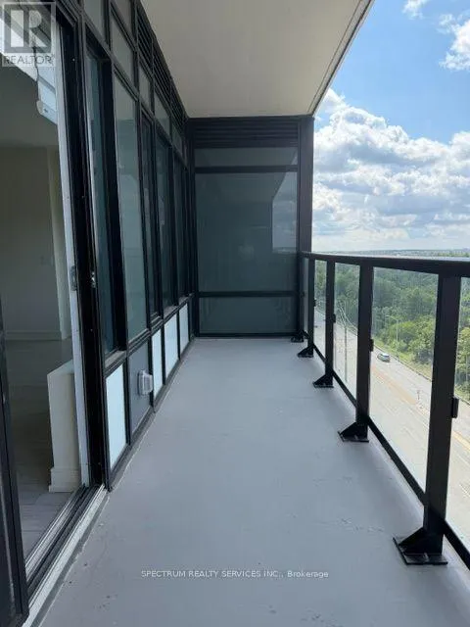
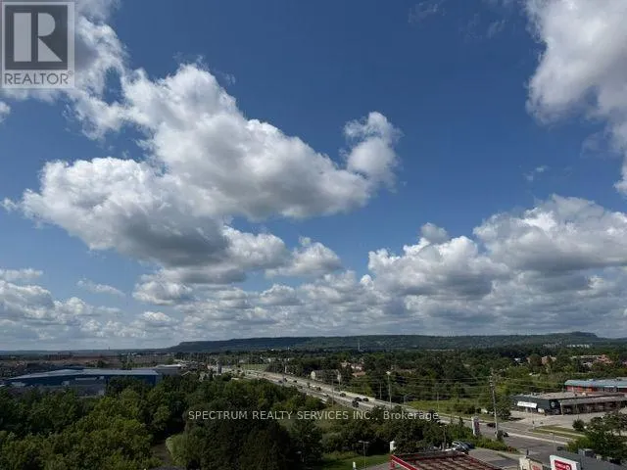
This well-designed Corner Unit 2 bedroom, 2 bathroom unit offers 850 sq ft of interior space plus a 100 sq ft private balcony, with abundant natural light through expansive windows. The modern kitchen features quartz countertops, center island, sleek cabinetry, and premium appliances. walk out to your 100 sq ft balcony from the open concept living and dining area and enjoy the south west facing view. layout is complemented by high-quality wide plank laminate flooring throughout. Residents of the building enjoy access to exceptional amenities, including a state of the art fitness centre including spin and yoga rooms, barbecue area, a rooftop terrace with an outdoor pool, party room, kids' playroom, and games room. Ideally situated in the heart of Milton, this condo offers easy access to transit, schools, parks, recreation centres, shopping, major highways, the hospital, and Toronto Premium Outlets, making it an excellent choice for both end-users and investors alike. Here you will discover a unique connection between urban amenities and a balanced way of life that many aspire to. It's the best of modern living. (id:7434)
General Features
| Features | Balcony, Carpet Free |
|---|---|
| Community Features | Pets Allowed With Restrictions |
| Property Type | Single Family |
| CommunityName | 1028 - CO Coates |
| Amenities | Public Transit, Schools |
| Building Age | New building |
| Building Amenities | Security/Concierge, Exercise Centre, Recreation Centre, Party Room, Storage - Locker |
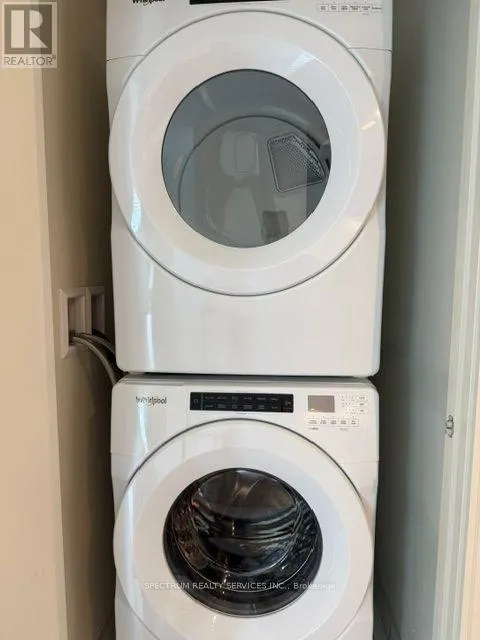
| Building Appliances | Dishwasher, Dryer, Stove, Washer, Refrigerator |
| Building Architectural Style | Multi-level |
| Building Cooling Type | Central air conditioning |
| Location Description | Ontario Street S & Derry Rd. W. |
| Parking Space Total | 1 |
| Maintenance Fee | 650.84 |
| Ownership Type | Condominium/Strata |
Interior Features
| Building Fireplace Present | False |
|---|---|
| Building Heating Type | Forced air |
| Building Heating Fuel | Natural gas |
| Basement Type | None |
| Living Area Range | 800 |
| Bedrooms | 2 |
Exterior Features
| Land Amenities | Public Transit, Schools |
|---|---|
| Exterior Finish | Concrete |
Room Details
| Room | Dimensions | Level | Flooring | Details |
|---|---|---|---|---|
| Bedroom 2 | 2.92 m x 2.49 m | Flat | 2.49 m | |
| Dining room | 5.59 m x 3.05 m | Flat | 3.05 m | |
| Kitchen | 3.61 m x 3 m | Flat | 3 m | |
| Living room | 5.59 m x 3.05 m | Flat | 3.05 m | |
| Primary Bedroom | 3.38 m x 2.95 m | Flat | 2.95 m |
Amenities
- Views
- New Construction
- Adult 55+
- Lease To Own
- No Strata Fees
- Furnished
- Primary On Main
- Air Conditioning
- Seller Finance
- Green
- Fixer Upper
- Horse
- Golf
- Fireplace
- Deck
- Garage
- Basement
- Pool

Property vs Single Family Average in L9T 9N3
Price
In The Neighbourhood
Just Listed
Milton (CO Coates)
$ 2,000
- Type
- Single Family
- Rooms
- 2 Beds + 1 Baths
RE/MAX SUCCESS REALTY
Just Listed
Milton (CO Coates)
$ 539,900
- Type
- Single Family
- Rooms
- 2 Beds + 2 Baths
SPECTRUM REALTY SERVICES INC.
Milton (CO Coates)
$ 799,000
- Type
- Single Family
- Rooms
- 4 Beds + 2.5 Baths
ROYAL LEPAGE MEADOWTOWNE REALTY
Milton (CO Coates)
$ 879,000
- Type
- Single Family
- Rooms
- 3 Beds + 2.5 Baths
ROYAL LEPAGE REAL ESTATE SERVICES LTD.
Milton (CO Coates)
$ 1,399,000
- Type
- Single Family
- Rooms
- 4 Beds + 3.5 Baths
HOMELIFE LANDMARK REALTY INC.
 Toronto Real Estate Board (TRREB); All information deemed reliable but not guaranteed. All properties are subject to prior sale, change or withdrawal. Neither listing broker(s) or information provider(s) shall be responsible for any typographical errors, misinformation, misprints and shall be held totally harmless. Listing(s) information is provided for consumer's personal, non-commercial use and may not be used for any purpose other than to identify prospective properties consumers may be interested

 All information deemed reliable but not guaranteed. All properties are subject to prior sale, change or withdrawal. Neither listing broker(s) or information provider(s) shall be responsible for any typographical errors, misinformation, misprints and shall be held totally harmless. Listing(s) information is provided for consumer's personal, non-commercial use and may not be used for any purpose other than to identify prospective properties consumers may be interested in purchasing. The data relating