












Address
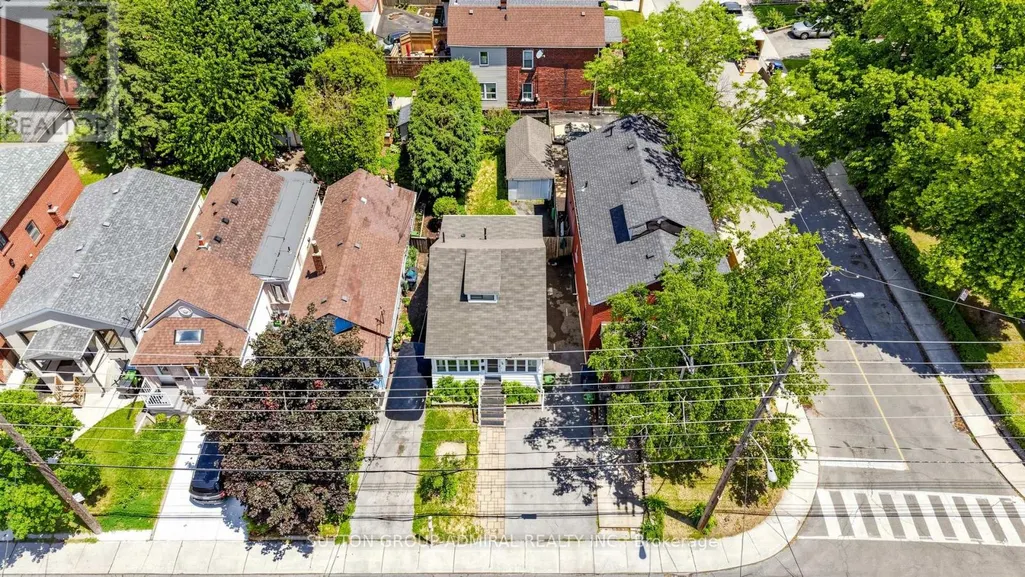
75 Rockcliffe Boulevard, Toronto (Rockcliffe-Smythe), ON
Price
$ 649,900
Property Attributes
- ID#W13762958
- TypeSingle Family
- Listing Status Active
- MunicipalityToronto (Rockcliffe-Smythe)
- CityToronto (Rockcliffe-Smythe)
- AreaRockcliffe-Smythe
- NeighbourhoodRockcliffe-Smythe
- Postal CodeM6N 4R4
- Style
- Price$ 649,900
- Bedrooms2+1
- Bathrooms2
- Half Bathrooms0
Data Source:
Canadian Real Estate Association (CREA)
Property Description
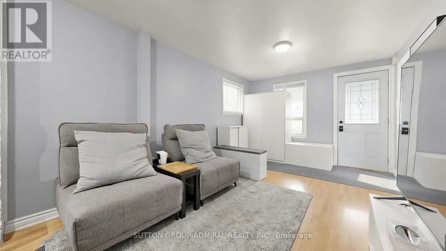
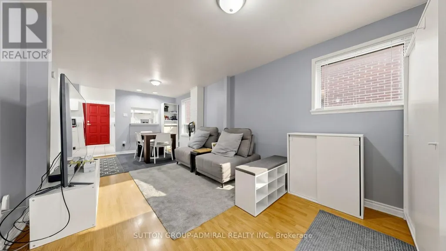
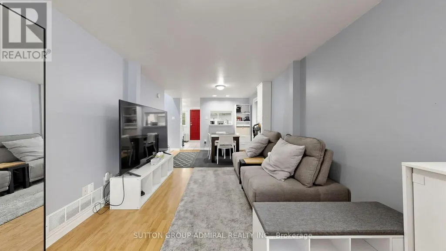
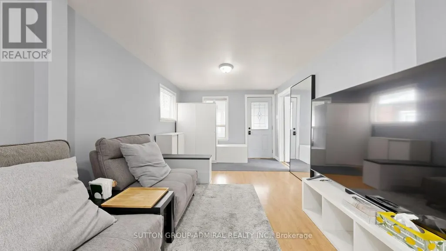
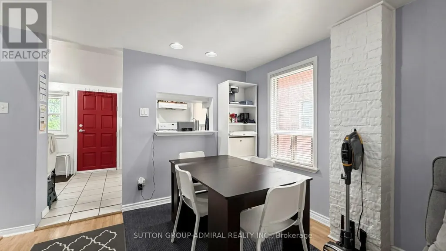
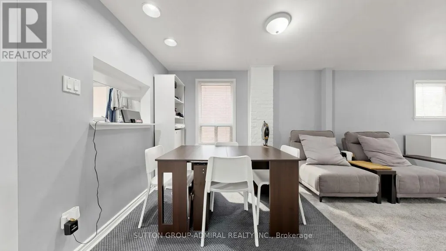
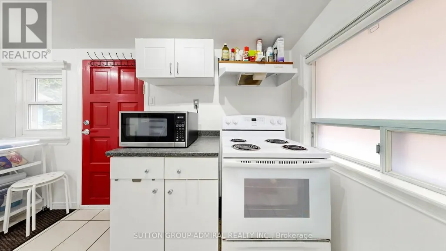
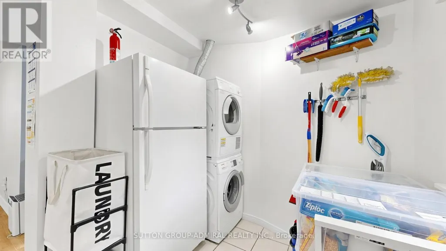
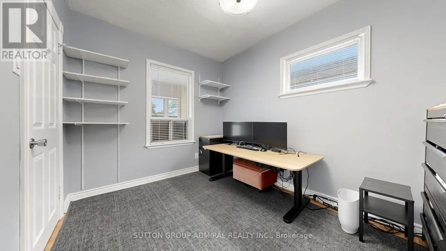
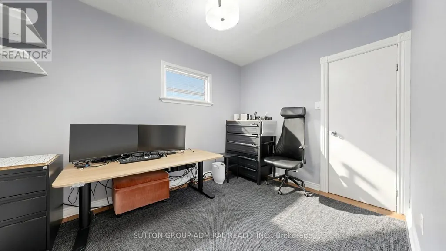
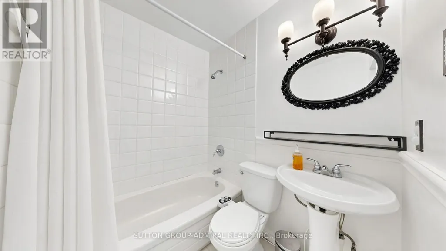
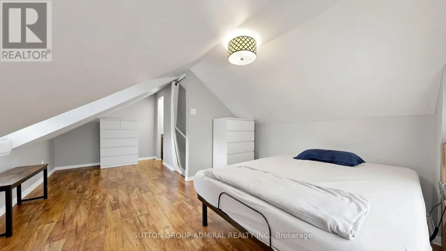
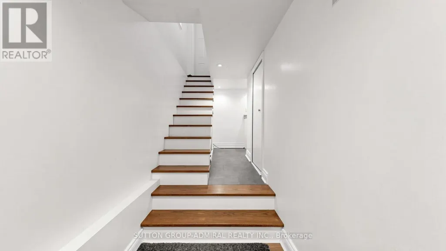
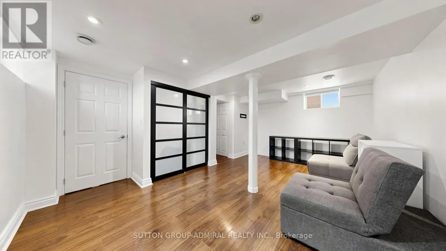
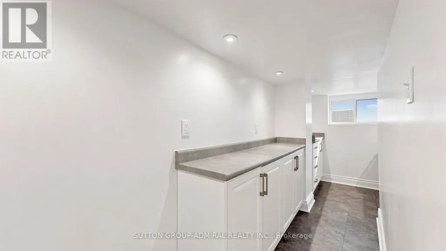
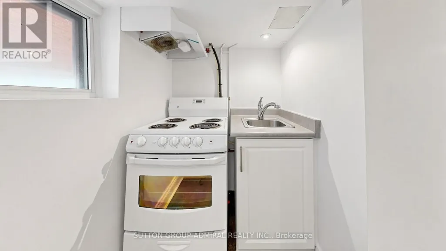
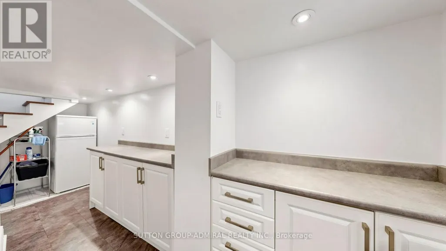
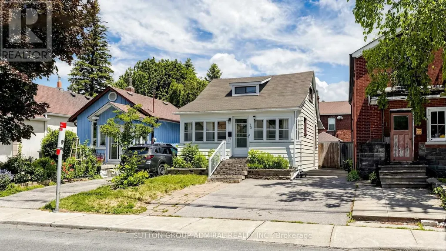
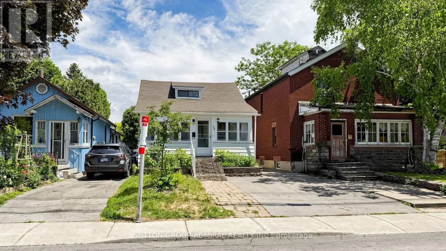
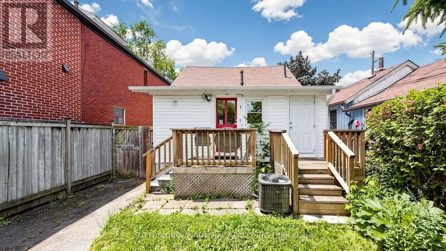
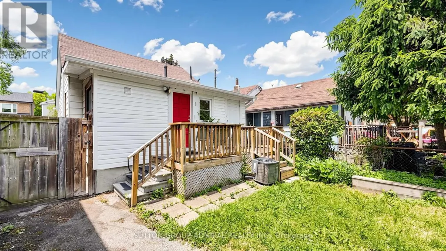
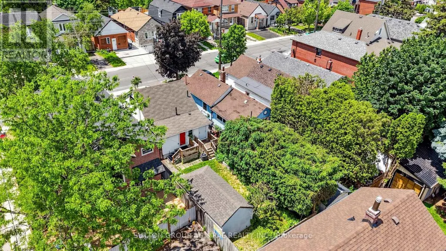
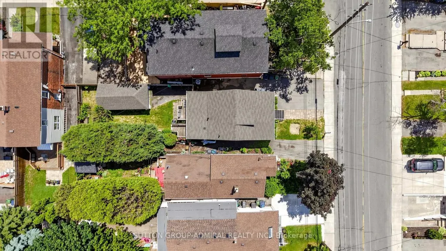
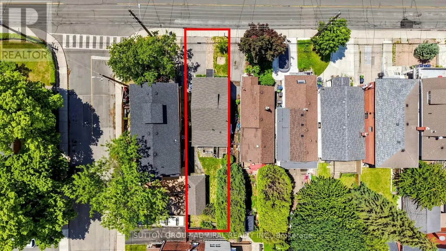
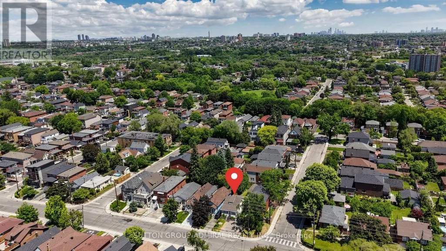
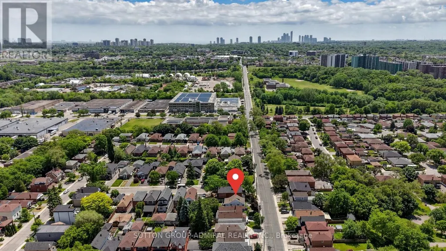
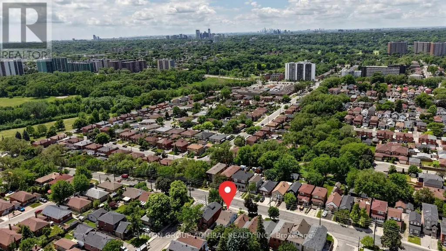
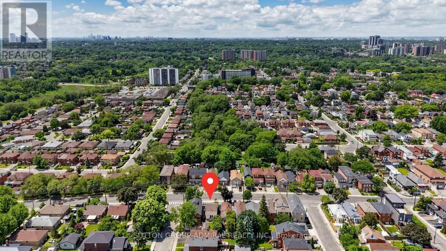
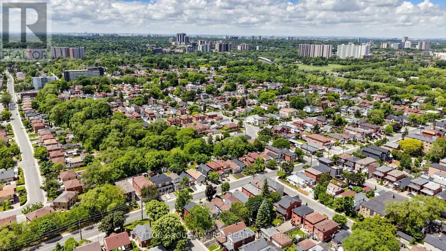
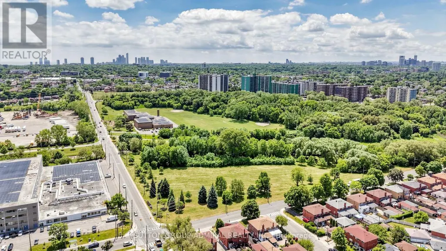
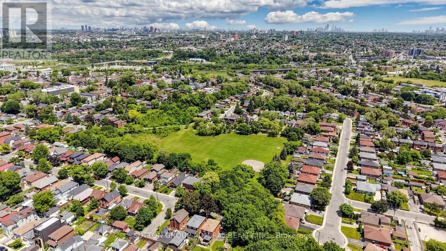
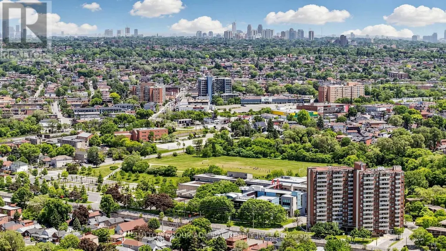
Take the opportunity to own a charming detached home in Toronto's vibrant Rockcliffe-Smythe community offering exceptional versatility for first-time buyers, investors, or families. An enclosed front porch provides added privacy and a cozy space to enjoy the outdoors year-round before stepping into a bright interior featuring laminate flooring and large windows that fill the main floor with natural light. The open-concept living and dining area creates an inviting atmosphere for everyday living and entertaining, while a flexible bedroom/office space near the living room for convenience. The functional galley kitchen offers ample storage, combines conveniently with the main-floor laundry area, and features a walkout to the backyard deck, perfect for outdoor dining and relaxation. Upstairs, the entire second floor is dedicated to a spacious primary bedroom complete with a walk-in closet, and oversized windows that create a bright and airy ambiance. The finished basement, perfect as an extra living space like a recreation room presents outstanding income potential or additional living space with its own kitchen, large studio apartment with laminate flooring, 4-piece ensuite bathroom, pot lights, and above-grade windows. Situated close to an abundance of parks, recreation, and green spaces including Eglinton Flats, Scarlett Woods Golf Course, Dalrymple Park, Westlake Memorial Park, Black Creek, and Smythe Park, residents can enjoy endless opportunities for sports, recreation, and outdoor activities. Families will appreciate proximity to Frank Oke Secondary School, St. Oscar Romero Catholic Secondary School, Cordella Junior Public School, and Rockcliffe Middle School. Commuters will love the TTC bus stop directly in front of the home along with quick access to Highways 400 and 401, making travel throughout Toronto and the GTA effortless. A rare opportunity to own a well-located home with income potential, flexible living space, and outstanding convenience. (id:7434)
General Features
| Features | Lighting, Carpet Free |
|---|---|
| Community Features | Community Centre |
| Property Type | Single Family |
| CommunityName | Rockcliffe-Smythe |
| Amenities | Golf Nearby, Place of Worship, Public Transit, Schools, Park |
| Building Appliances | Water Heater, All, Dryer, Hood Fan, Stove, Washer, Window Coverings, Refrigerator |
| Building Basement Features | Separate entrance, Apartment in basement |
| Building Cooling Type | Central air conditioning |
| Location Description | Cross Streets: Jane St. & Lambton Ave. ** Directions: On Eglinton Ave West to Jane, South on Jane, East on Lambton, South on Rockcliffe. |
| Parking Space Total | 1 |
| Foundation Type | Concrete |
| Building Type | House |
| Ownership Type | Freehold |
| Building.StoriesTotal | 1.5 |
Interior Features
| Building Fireplace Present | False |
|---|---|
| Building Heating Type | Forced air |
| Building Heating Fuel | Natural gas |
| Basement Development | Finished |
| Basement Type | N/A (Finished), N/A, Full, N/A |
| Construction Style Attachment | Detached |
| Flooring Type | Tile, Laminate |
| Living Area Range | 700 |
| Bedrooms | 2+1 |
Exterior Features
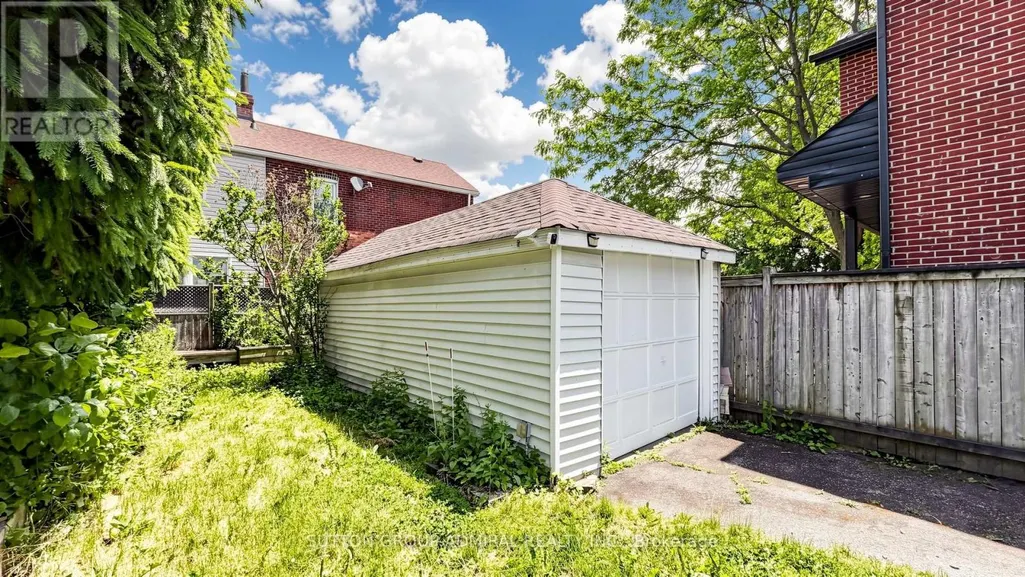
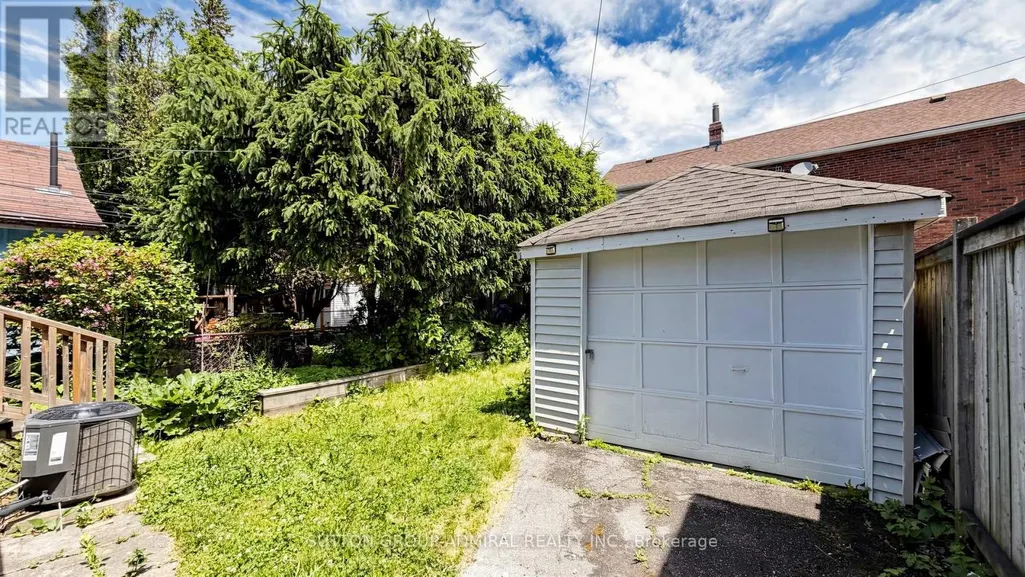
| Structure | Porch, Drive Shed |
|---|---|
| ViewType | City view |
| Land Amenities | Golf Nearby, Place of Worship, Public Transit, Schools, Park |
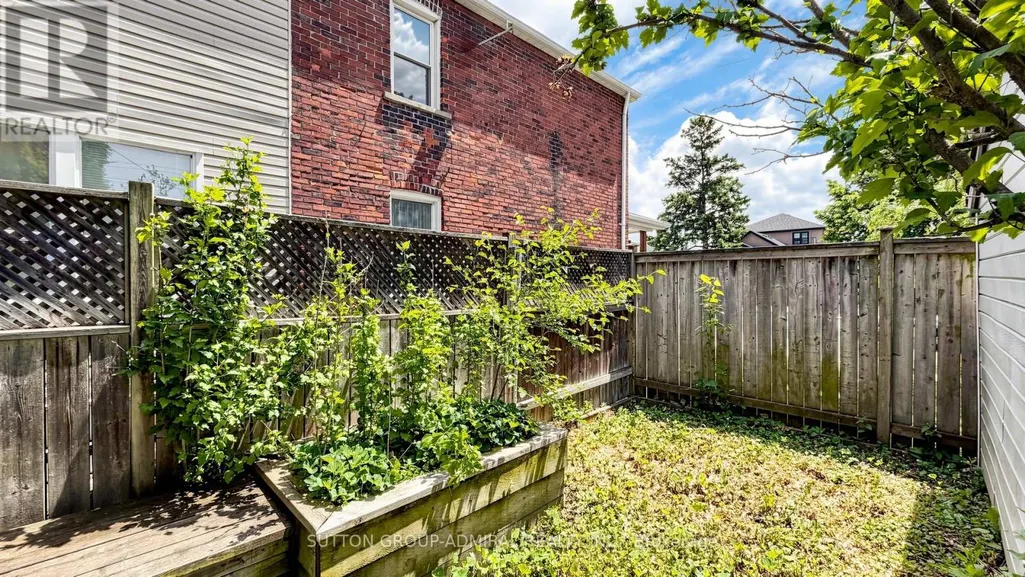
| Landscape Features | Landscaped |
| Sewer | Sanitary sewer |
| Exterior Finish | Aluminum siding, Vinyl siding |
| Fence Type | Fully Fenced |
Room Details
| Room | Dimensions | Level | Flooring | Details |
|---|---|---|---|---|
| Bathroom | 1.88 m x 1.6 m | Main level | 1.6 m | |
| Bedroom 2 | 3.38 m x 2.49 m | Main level | 2.49 m | |
| Dining room | 3.23 m x 2.46 m | Main level | 2.46 m | |
| Kitchen | 4.42 m x 2.31 m | Main level | 2.31 m | |
| Living room | 3.3 m x 3.23 m | Main level | 3.23 m | |
| Primary Bedroom | 5.71 m x 3.66 m | Second level | 3.66 m | |
| Recreational, Games room | 5.29 m x 4.47 m | Basement | 4.47 m |
Amenities
- Views
- New Construction
- Adult 55+
- Lease To Own
- No Strata Fees
- Furnished
- Primary On Main
- Air Conditioning
- Seller Finance
- Green
- Fixer Upper
- Horse
- Golf
- Fireplace
- Deck
- Garage
- Basement
- Pool

Property vs Single Family Average in M6N 4R4
Price
In The Neighbourhood
Just Listed
Toronto (Rockcliffe-Smythe)
$ 699,900
- Type
- Single Family
- Rooms
- 3 Beds + 2 Baths
ROYAL LEPAGE SUPREME REALTY
Toronto (Rockcliffe-Smythe)
$ 1,600
- Type
- Single Family
- Rooms
- 1 Beds + 1 Baths
RE/MAX WEST REALTY INC.
Toronto (Rockcliffe-Smythe)
$ 2,900
- Type
- Single Family
- Rooms
- 3 Beds + 1 Baths
CENTURY 21 PERCY FULTON LTD.
Toronto (Rockcliffe-Smythe)
$ 899,900
- Type
- Single Family
- Rooms
- 5 Beds + 2 Baths
FOREST HILL REAL ESTATE INC.
 Toronto Real Estate Board (TRREB); All information deemed reliable but not guaranteed. All properties are subject to prior sale, change or withdrawal. Neither listing broker(s) or information provider(s) shall be responsible for any typographical errors, misinformation, misprints and shall be held totally harmless. Listing(s) information is provided for consumer's personal, non-commercial use and may not be used for any purpose other than to identify prospective properties consumers may be interested

 All information deemed reliable but not guaranteed. All properties are subject to prior sale, change or withdrawal. Neither listing broker(s) or information provider(s) shall be responsible for any typographical errors, misinformation, misprints and shall be held totally harmless. Listing(s) information is provided for consumer's personal, non-commercial use and may not be used for any purpose other than to identify prospective properties consumers may be interested in purchasing. The data relating