













Address
Lower 2 - 178 High Park Avenue, Toronto (High Park North), ON
Price
$ 1,795
Property Attributes
- ID#W13762968
- TypeSingle Family
- Listing Status Active
- MunicipalityToronto (High Park North)
- CityToronto (High Park North)
- AreaHigh Park North
- NeighbourhoodHigh Park North
- Postal CodeM6P 2S4
- Style
- Price$ 1,795
- Bedrooms1
- Bathrooms1
- Half Bathrooms0
Data Source:
Canadian Real Estate Association (CREA)
Property Description
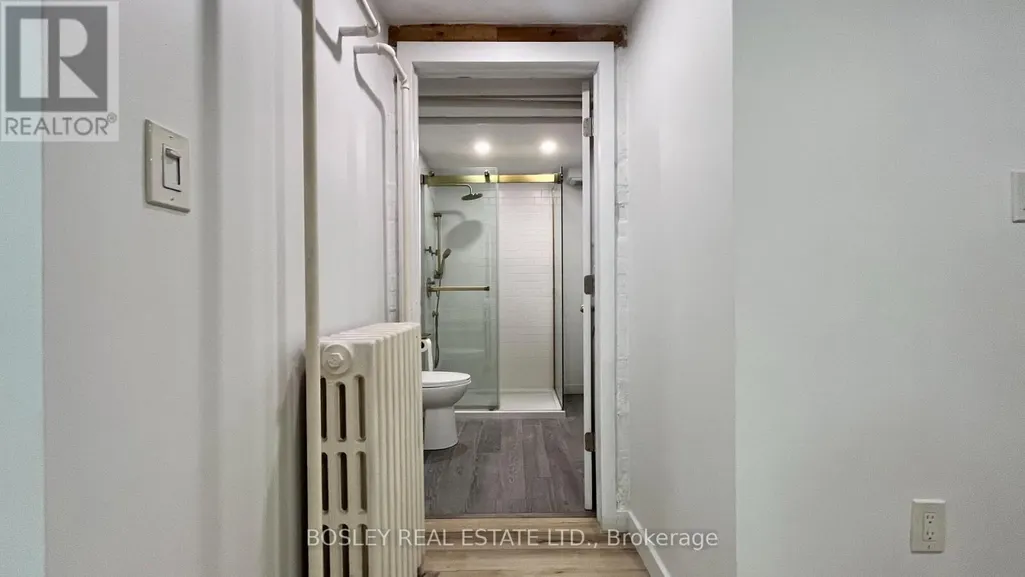
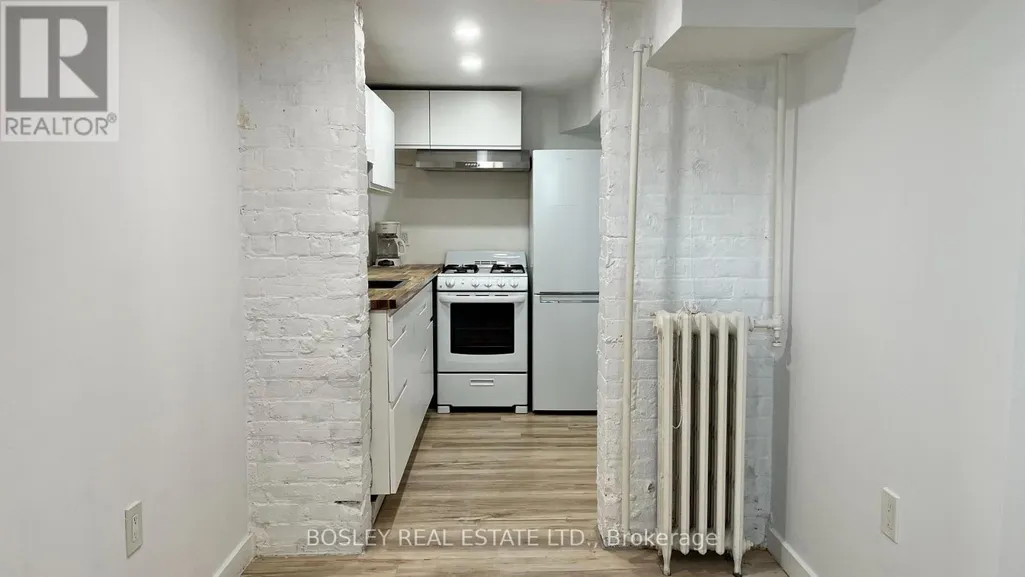
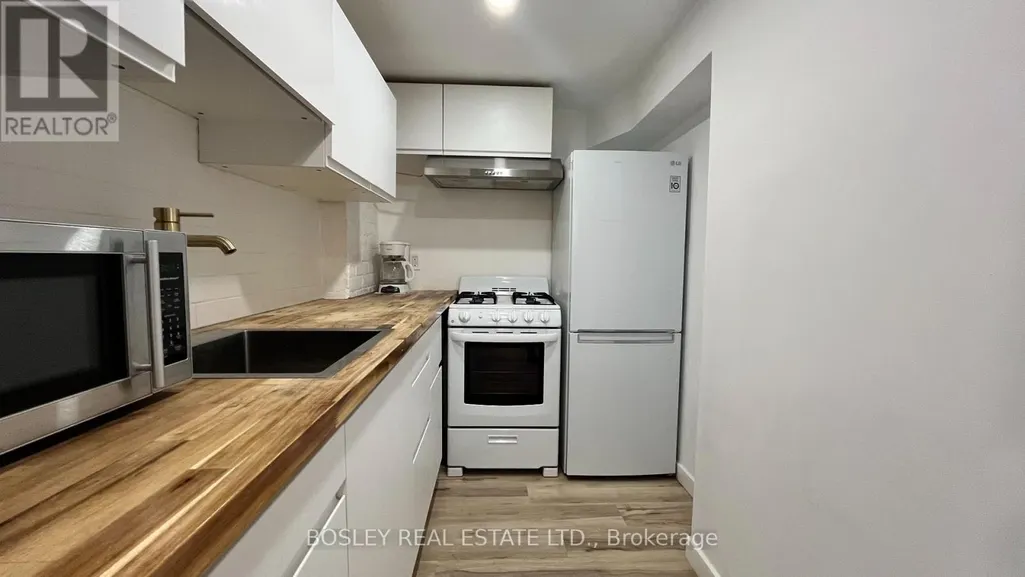
Welcome To 178 High Park Ave, A Charming 1800's Victorian Home Featuring A Stylish, Well-Appointed Basement Apartment That Perfectly Blends Historic Character With Modern Comforts. This Inviting Newly Renovated Basement Space Boasts Stunning Exposed Brick Walls, Sleek Pot Lights, Gas Stovetop Kitchen Appliances, And A Stylish White Subway Tiled Bathroom. Enjoy Truly Effortless, All-Inclusive Living With Internet, Heat, Hydro, And Water Included. Just Outside Your Door, Enjoy The Best Of High Park, Bloor West Village, And The Junction, With Renowned Restaurants, Cafés, Boutique Shops, and TTC subway Access Only Moments Away. Don't Miss This Unique Opportunity To Live In A Distinctive Home That Combines Timeless Charm With Urban Convenience. (id:7434)
General Features
| Features | Carpet Free |
|---|---|
| Community Features | Community Centre |
| Property Type | Single Family |
| Lease | 1795.00 |
| CommunityName | High Park North |
| Amenities | Park, Public Transit, Schools |
| Building Basement Features | Separate entrance |
| Building Cooling Type | None |
| Location Description | High Park & Humberside |
| Foundation Type | Brick |
| Building Type | House |
| Ownership Type | Freehold |
| Building.StoriesTotal | 3 |
Interior Features
| Building Fireplace Present | False |
|---|---|
| Building Heating Fuel | Natural gas |
| Basement Type | N/A |
| Construction Style Attachment | Detached |
| Flooring Type | Laminate |
| Bedrooms | 1 |
Exterior Features
| Land Amenities | Park, Public Transit, Schools |
|---|---|
| Sewer | Sanitary sewer |
| Exterior Finish | Brick |
| Fence Type | Fenced yard |
Room Details
| Room | Dimensions | Level | Flooring | Details |
|---|---|---|---|---|
| Bathroom | 2.14 m x 1.9 m | Basement | 1.9 m | |
| Dining room | 3.89 m x 2.07 m | Basement | 2.07 m | |
| Kitchen | 2.59 m x 1.97 m | Basement | 1.97 m | |
| Primary Bedroom | 3 m x 5.13 m | Basement | 5.13 m |
Amenities
- Views
- New Construction
- Adult 55+
- Lease To Own
- No Strata Fees
- Furnished
- Primary On Main
- Air Conditioning
- Seller Finance
- Green
- Fixer Upper
- Horse
- Golf
- Fireplace
- Deck
- Garage
- Basement
- Pool

Property vs Single Family Average in M6P 2S4
In The Neighbourhood
Toronto (High Park North)
$ 2,900
- Type
- Single Family
- Rooms
- 2 Beds + 2.5 Baths
KELLER WILLIAMS PORTFOLIO REALTY
Toronto (High Park North)
$ 1,679,000
- Type
- Single Family
- Rooms
- 4 Beds + 2 Baths
ROYAL LEPAGE REAL ESTATE SERVICES LTD.
Toronto (High Park North)
$ 1,975,000
- Type
- Single Family
- Rooms
- 3 Beds + 2.5 Baths
RE/MAX PROFESSIONALS INC.
Toronto (High Park North)
$ 2,550
- Type
- Single Family
- Rooms
- 2 Beds + 1 Baths
KELLER WILLIAMS REFERRED URBAN REALTY
Toronto (High Park North)
$ 1,950
- Type
- Single Family
- Rooms
- 2 Beds + 1 Baths
ROYAL LEPAGE SUPREME REALTY
Toronto (High Park North)
$ 1,500
- Type
- Single Family
- Rooms
- 1 Beds + 1 Baths
BRAD J. LAMB REALTY 2016 INC.
Toronto (High Park North)
$ 1,850
- Type
- Single Family
- Rooms
- 0 Beds + 1.5 Baths
RE/MAX WEST REALTY INC.
 Toronto Real Estate Board (TRREB); All information deemed reliable but not guaranteed. All properties are subject to prior sale, change or withdrawal. Neither listing broker(s) or information provider(s) shall be responsible for any typographical errors, misinformation, misprints and shall be held totally harmless. Listing(s) information is provided for consumer's personal, non-commercial use and may not be used for any purpose other than to identify prospective properties consumers may be interested

 All information deemed reliable but not guaranteed. All properties are subject to prior sale, change or withdrawal. Neither listing broker(s) or information provider(s) shall be responsible for any typographical errors, misinformation, misprints and shall be held totally harmless. Listing(s) information is provided for consumer's personal, non-commercial use and may not be used for any purpose other than to identify prospective properties consumers may be interested in purchasing. The data relating