



















Address
2333 Bennington Gate, Oakville (FD Ford), ON
Price
$ 2,690,000
Property Attributes
- ID#W13765244
- TypeSingle Family
- Listing Status Active
- MunicipalityOakville (FD Ford)
- CityOakville (FD Ford)
- Area1006 - FD Ford
- Neighbourhood1006 - FD Ford
- Postal CodeL6J 5N7
- Style
- Price$ 2,690,000
- Bedrooms5+1
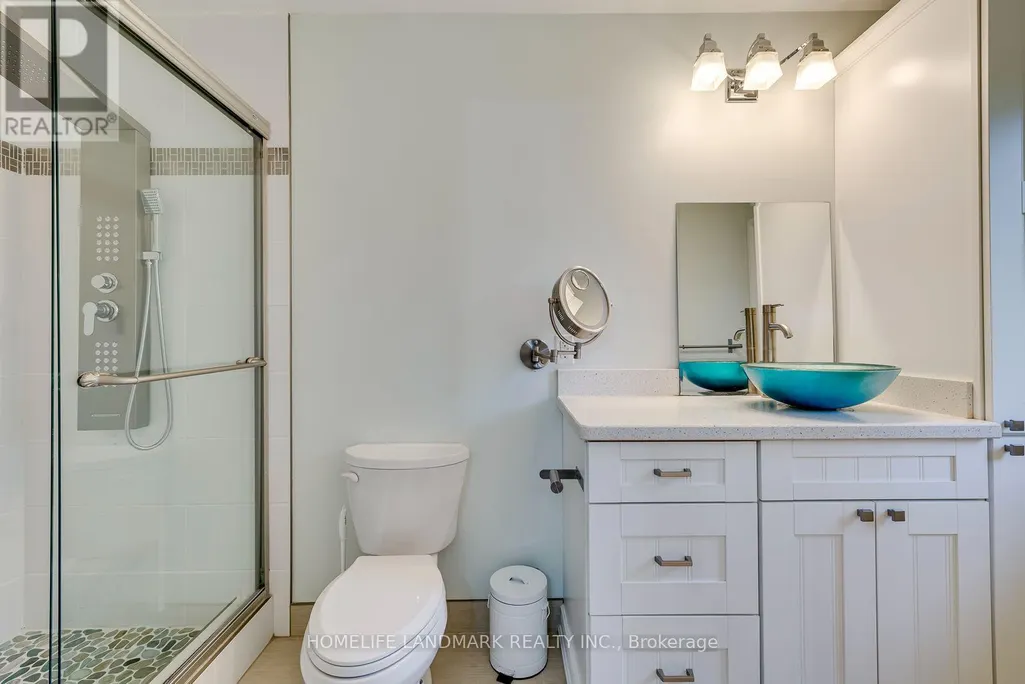
- Bathrooms4
- Half Bathrooms1
Data Source:
Canadian Real Estate Association (CREA)
Property Description
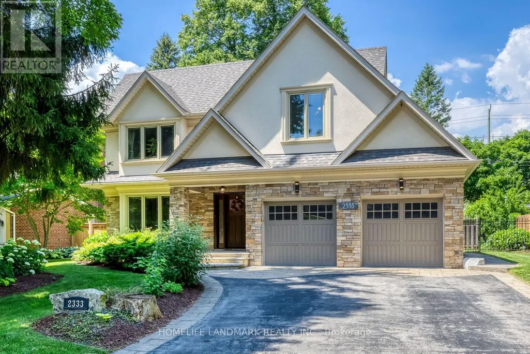
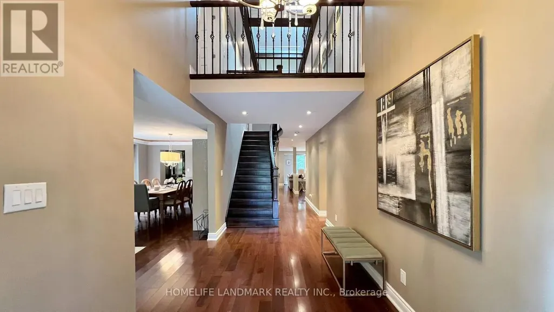
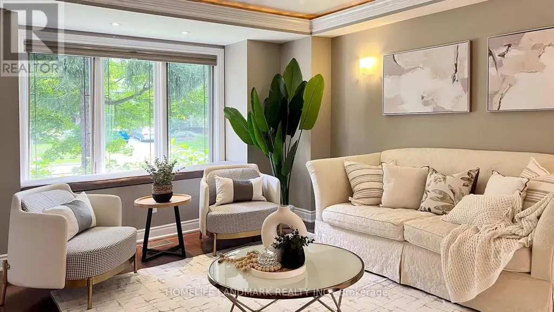
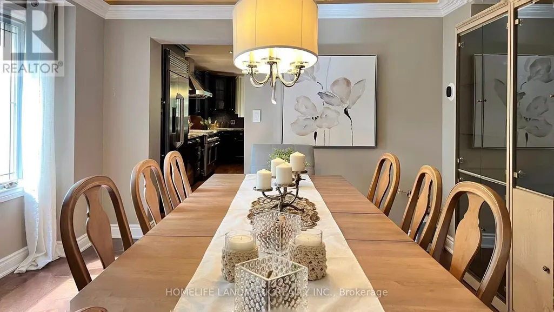
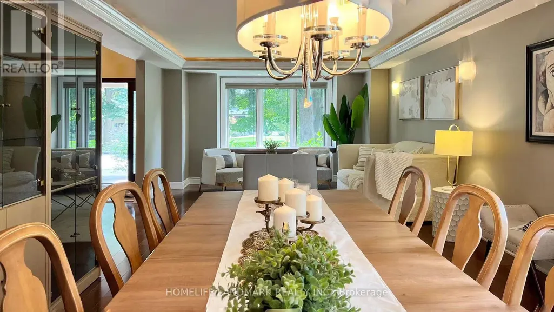
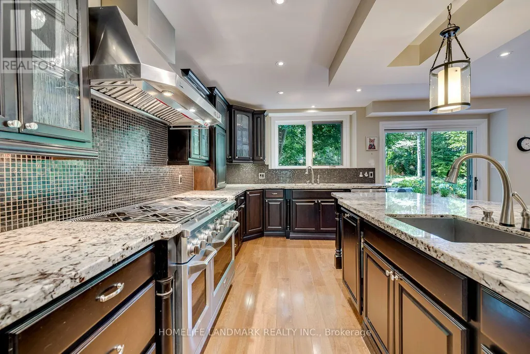
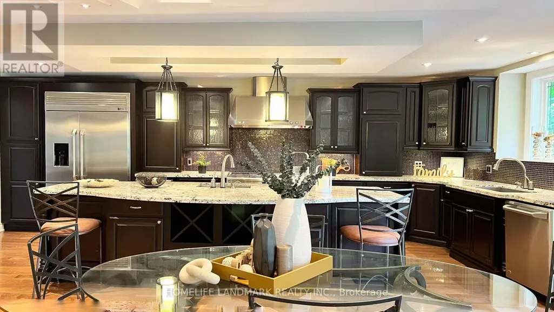
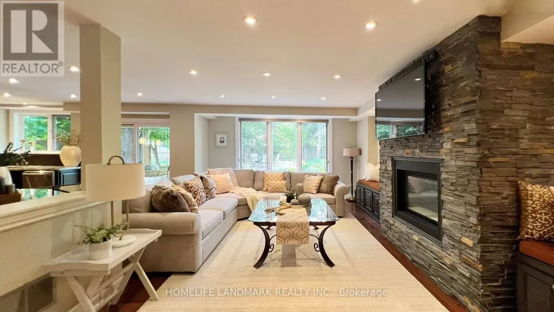
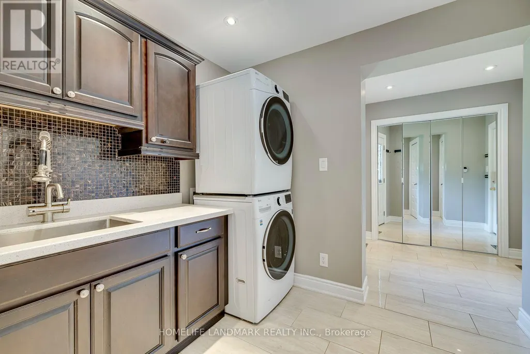
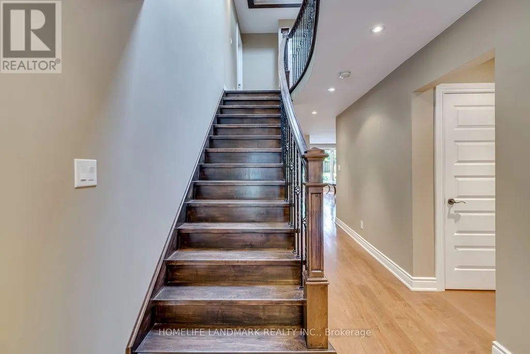
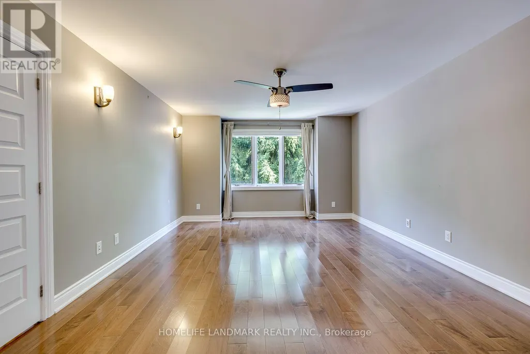
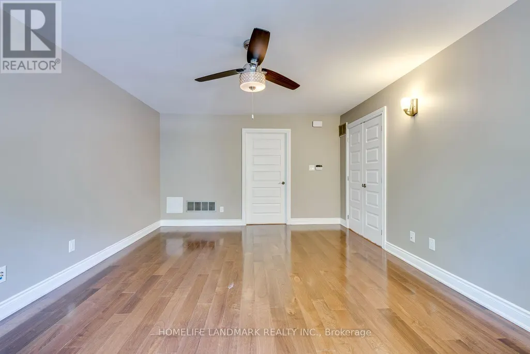
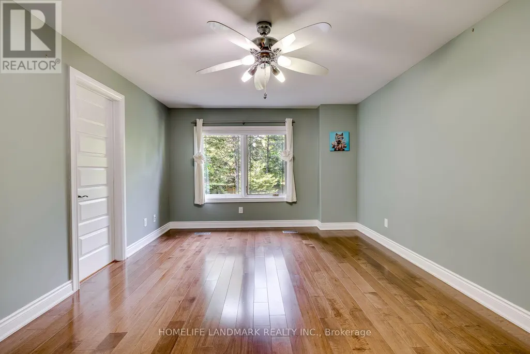
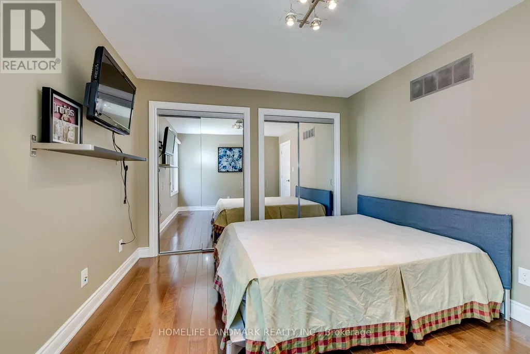
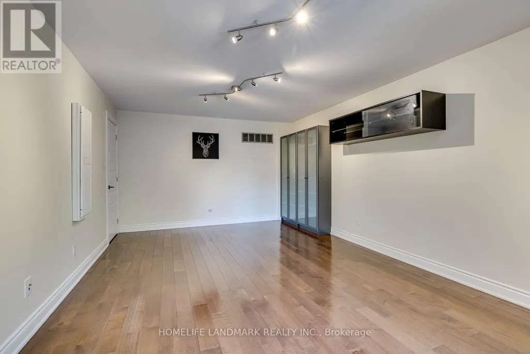
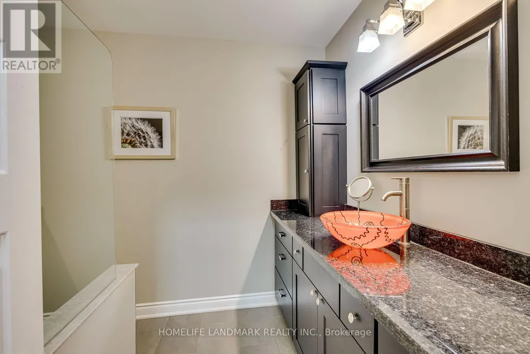
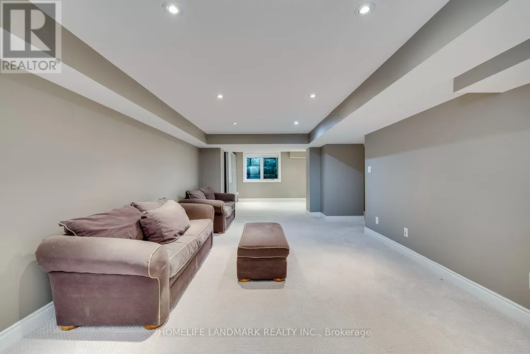
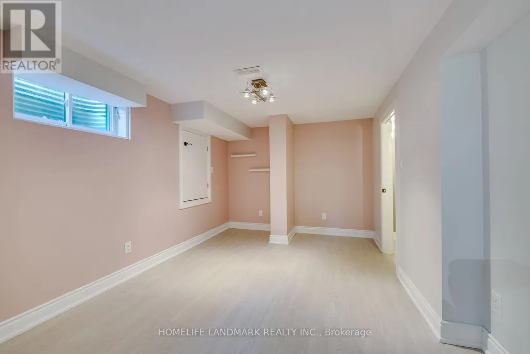
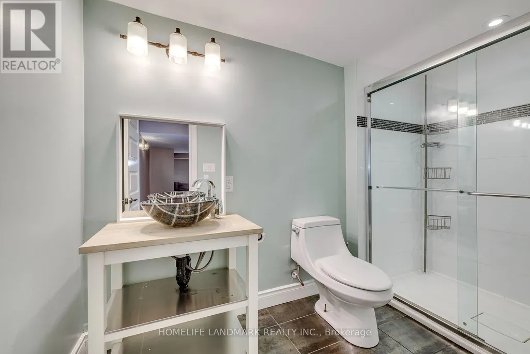
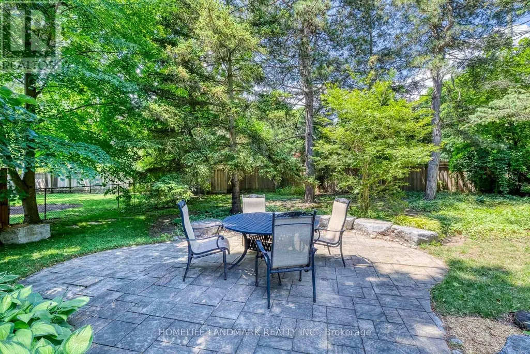
Great Family Home on the Market Now ! Beautifully Presented with Exceptional Curb Appeal, Featuring Timeless Architecture, Warm Stone, Elegant Stucco, Dramatic Gables and Mature Professional Landscaping. 3 Fully Finished Levels Offer Over 5300 Sqft Living Space. Open Concept Kitchen, Main Floor Laundry/Mud Rooms. 5 Bedrooms On 2nd Level . Backyard is Like Paradise with Mature Foliage. At the Heart of the Home is the Open Concept Kitchen with a Massive Island, Pro Grade Appliances, Granite Countertops , a Gas Fireplace, B/I Cabinetry & WO to the Backyard. The 2nd Level Features Hallway Skylight . There are 5 Generous Sized Bedrooms. Hardwood Flooring on Main & Second Levels Plus a Oak Staircase. Basement is Fully Finished with Extra Bedroom 6, Entertainment Room and Recreation Room and Lot's of Storage . This Home is Located on a Quiet, Child Friendly Street in a Wonderful Neighbourhood that is Nearby the Trails along the Lake. Great School District with Maple Grove PS and Oakville Trafalgar. Easy Access to the QEW. (id:7434)
General Features
| Property Type | Single Family |
|---|---|
| Zoning Description | RL2-0 |
| CommunityName | 1006 - FD Ford |
| Building Amenities | Fireplace(s) |
| Building Appliances | Garage door opener remote(s), Oven - Built-In, Range, Cooktop, Dishwasher, Dryer, Garage door opener, Microwave, Oven, Hood Fan, Wall Mounted TV, Washer, Window Coverings, Refrigerator |
| Building Cooling Type | Central air conditioning |
| Location Description | Ford / Lakeshore |
| Parking Space Total | 6 |
| Foundation Type | Poured Concrete |
| Building Type | House |
| Ownership Type | Freehold |
| Building.StoriesTotal | 2 |
Interior Features
| Building Fireplace Present | True |
|---|---|
| Building Fireplace Total | 1 |
| Building Heating Type | Forced air |
| Building Heating Fuel | Natural gas |
| Basement Development | Finished |
| Basement Type | Full (Finished) |
| Construction Style Attachment | Detached |
| Flooring Type | Hardwood |
| Living Area Range | 3500 |
| Bedrooms | 5+1 |
Exterior Features
| Structure | Porch |
|---|---|
| Sewer | Sanitary sewer |
| Exterior Finish | Stone, Stucco |
Room Details
| Room | Dimensions | Level | Flooring | Details |
|---|---|---|---|---|
| Bedroom | 2.95 m x 4.57 m | Basement | 4.57 m | |
| Bedroom 2 | 3.68 m x 5.38 m | Second level | 5.38 m | |
| Bedroom 3 | 3.76 m x 6.25 m | Main level | 6.25 m | |
| Bedroom 4 | 3.68 m x 4.19 m | Second level | 4.19 m | |
| Bedroom 5 | 3.28 m x 3.89 m | Second level | 3.89 m | |
| Dining room | 3.96 m x 3.05 m | Main level | 3.05 m | |
| Eating area | 3.05 m x 6.73 m | Main level | 6.73 m | |
| Family room | 3.3 m x 8.69 m | Main level | 8.69 m | |
| Games room | 3.76 m x 8.69 m | Basement | 8.69 m | |
| Kitchen | 3.1 m x 6.73 m | Main level | 6.73 m | |
| Living room | 3.96 m x 5.69 m | Main level | 5.69 m | |
| Primary Bedroom | 3.96 m x 5.56 m | Second level | 5.56 m | |
| Recreational, Games room | 9.7 m x 3.61 m | Basement | 3.61 m |
Amenities
- Views
- New Construction
- Adult 55+
- Lease To Own
- No Strata Fees
- Furnished
- Primary On Main
- Air Conditioning
- Seller Finance
- Green
- Fixer Upper
- Horse
- Golf
- Fireplace
- Deck
- Garage
- Basement
- Pool

Property vs Single Family Average in L6J 5N7
Price
In The Neighbourhood
Open House
Oakville (FD Ford)
$ 1,849,900
- Type
- Single Family
- Rooms
- 5 Beds + 2.5 Baths
BAY STREET GROUP INC.
Just Listed
Oakville (FD Ford)
$ 1,799,000
- Type
- Single Family
- Rooms
- 4 Beds + 1.5 Baths
Re/Max Hallmark Realty Ltd.
Just Listed
Oakville (FD Ford)
$ 1,599,000
- Type
- Single Family
- Rooms
- 3 Beds + 2 Baths
Century 21 Miller Real Estate Ltd.
Just Listed
Oakville (FD Ford)
$ 5,500
- Type
- Single Family
- Rooms
- 5 Beds + 3.5 Baths
BAY STREET GROUP INC.
Oakville
$ 6,000
- Type
- Single Family
- Size
- 2,535 SqFt
- Rooms
- 4 Beds + 3 Baths
RE/MAX Escarpment Realty Inc.
 Toronto Real Estate Board (TRREB); All information deemed reliable but not guaranteed. All properties are subject to prior sale, change or withdrawal. Neither listing broker(s) or information provider(s) shall be responsible for any typographical errors, misinformation, misprints and shall be held totally harmless. Listing(s) information is provided for consumer's personal, non-commercial use and may not be used for any purpose other than to identify prospective properties consumers may be interested

 All information deemed reliable but not guaranteed. All properties are subject to prior sale, change or withdrawal. Neither listing broker(s) or information provider(s) shall be responsible for any typographical errors, misinformation, misprints and shall be held totally harmless. Listing(s) information is provided for consumer's personal, non-commercial use and may not be used for any purpose other than to identify prospective properties consumers may be interested in purchasing. The data relating