



Address
6 Redberry Parkway, Toronto (Maple Leaf), ON
Price
$ 1,049,900
Property Attributes
- ID#W13779858
- TypeSingle Family
- Listing Status Active
- MunicipalityToronto (Maple Leaf)
- CityToronto (Maple Leaf)
- AreaMaple Leaf
- NeighbourhoodMaple Leaf
- Postal CodeM6L 2J5
- Style
- Price$ 1,049,900
- Bedrooms3+1
- Bathrooms2
- Half Bathrooms1
Data Source:
Canadian Real Estate Association (CREA)
Property Description
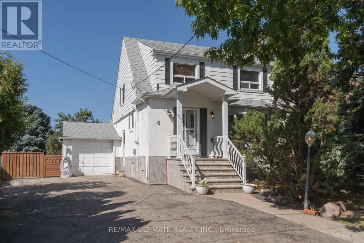
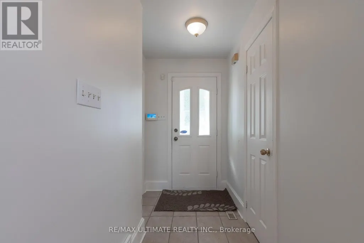
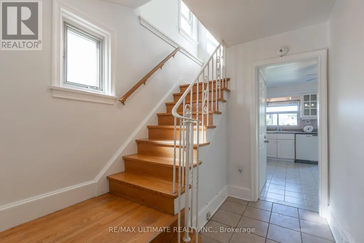
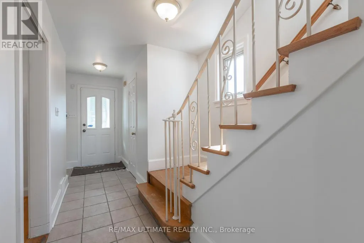
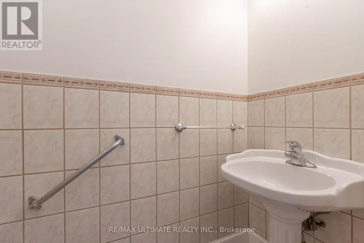
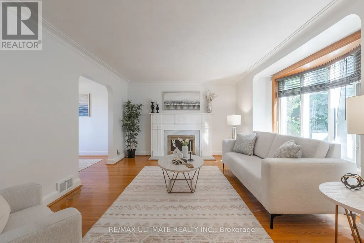
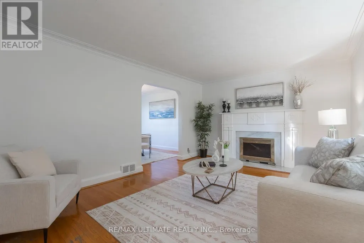
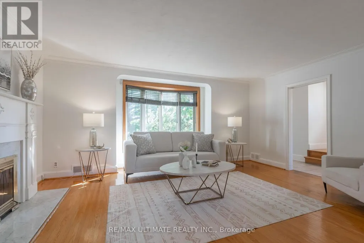
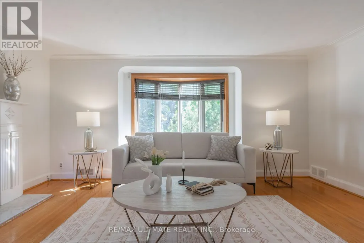
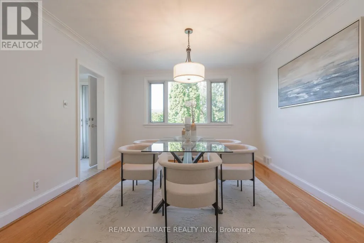
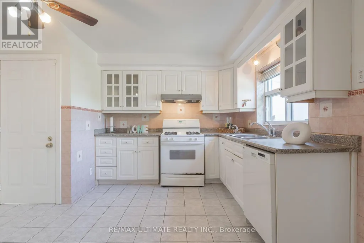
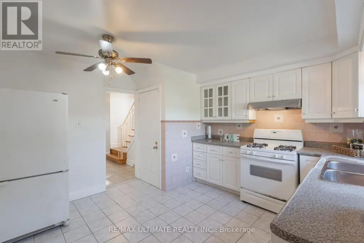
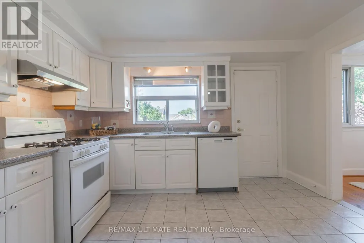
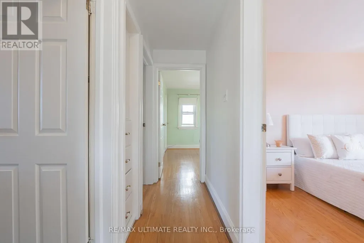
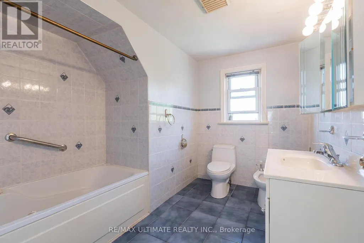
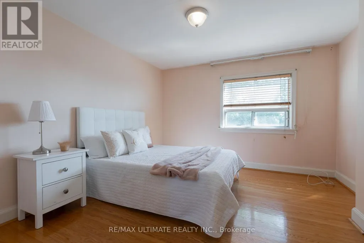
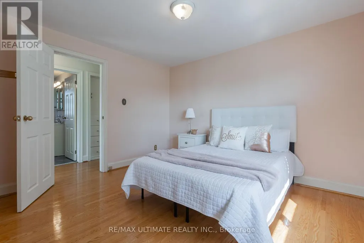
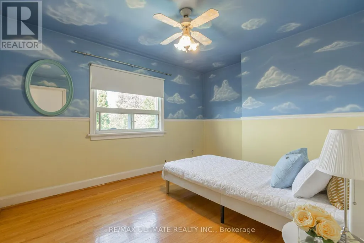
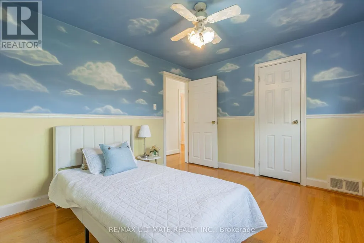
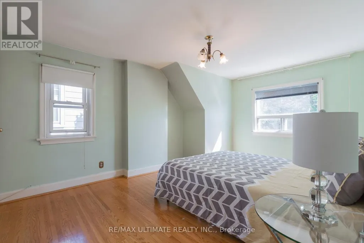
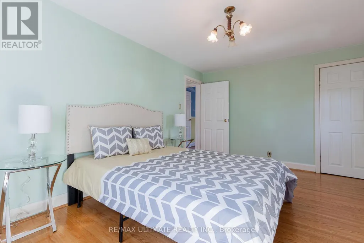
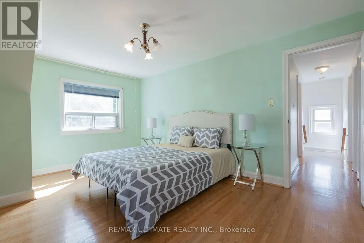
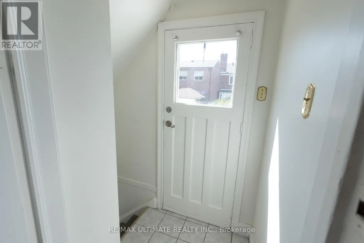
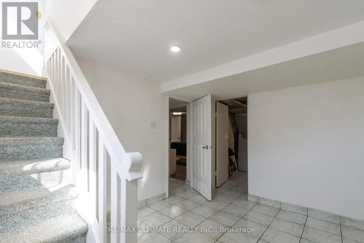
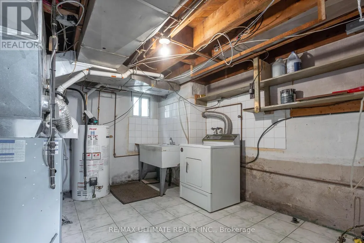
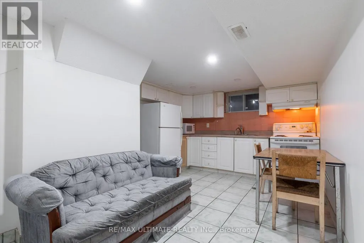
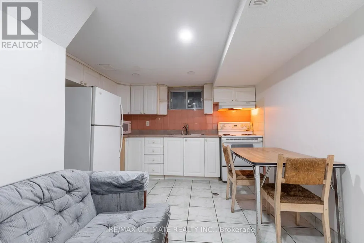
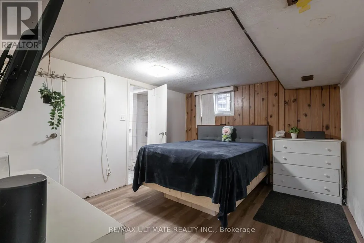
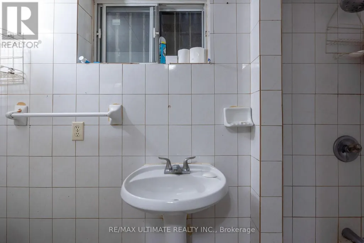
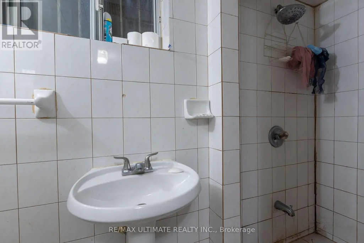
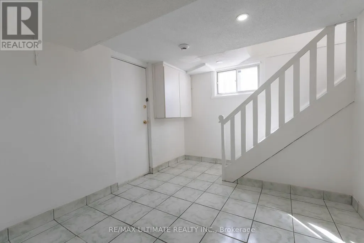
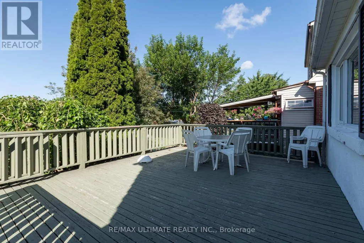
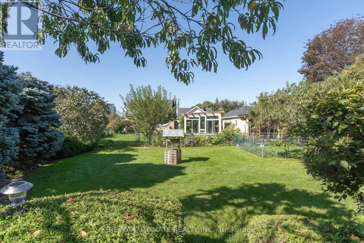
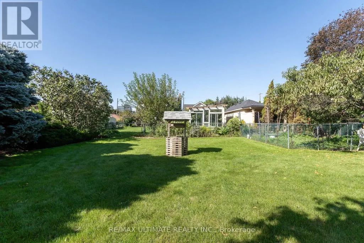
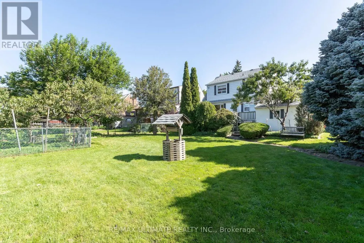
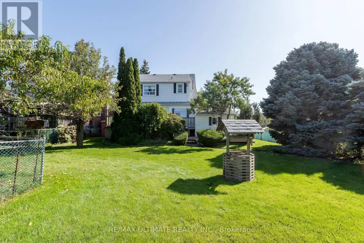
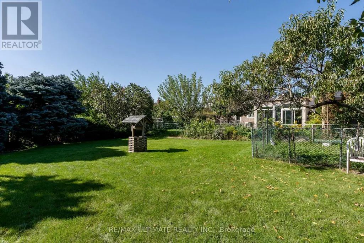
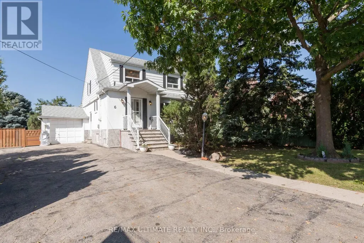
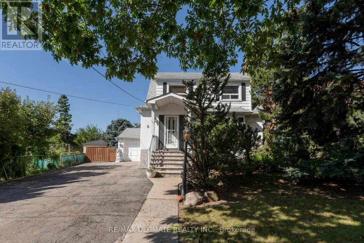
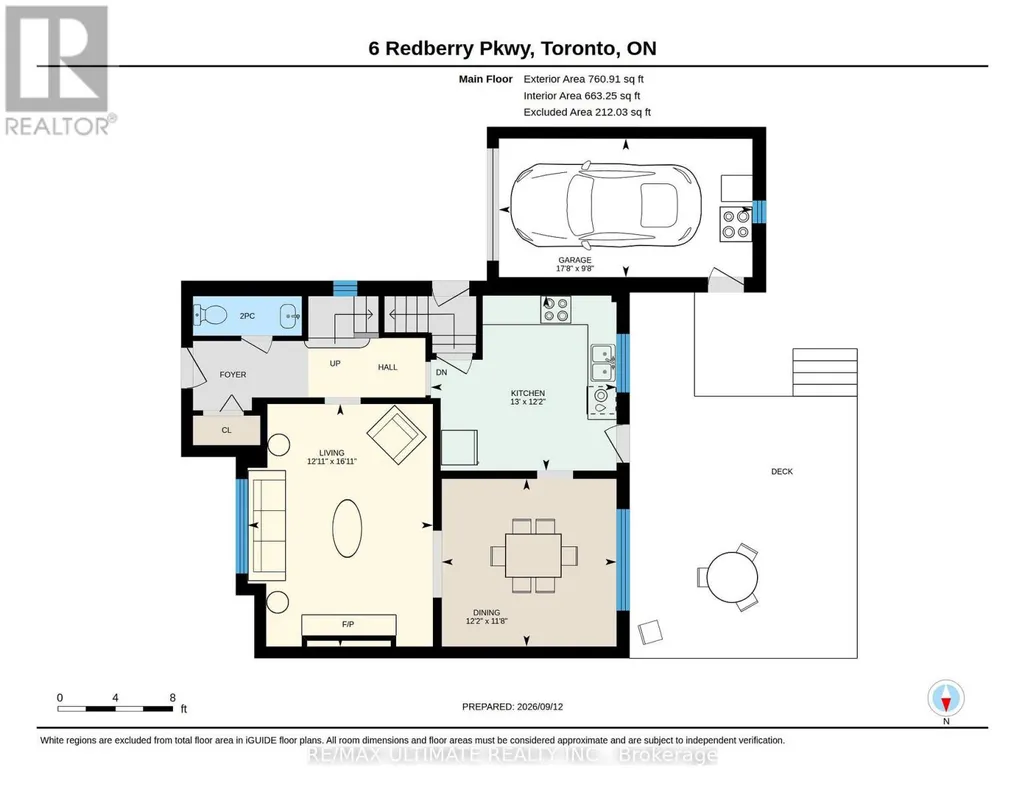
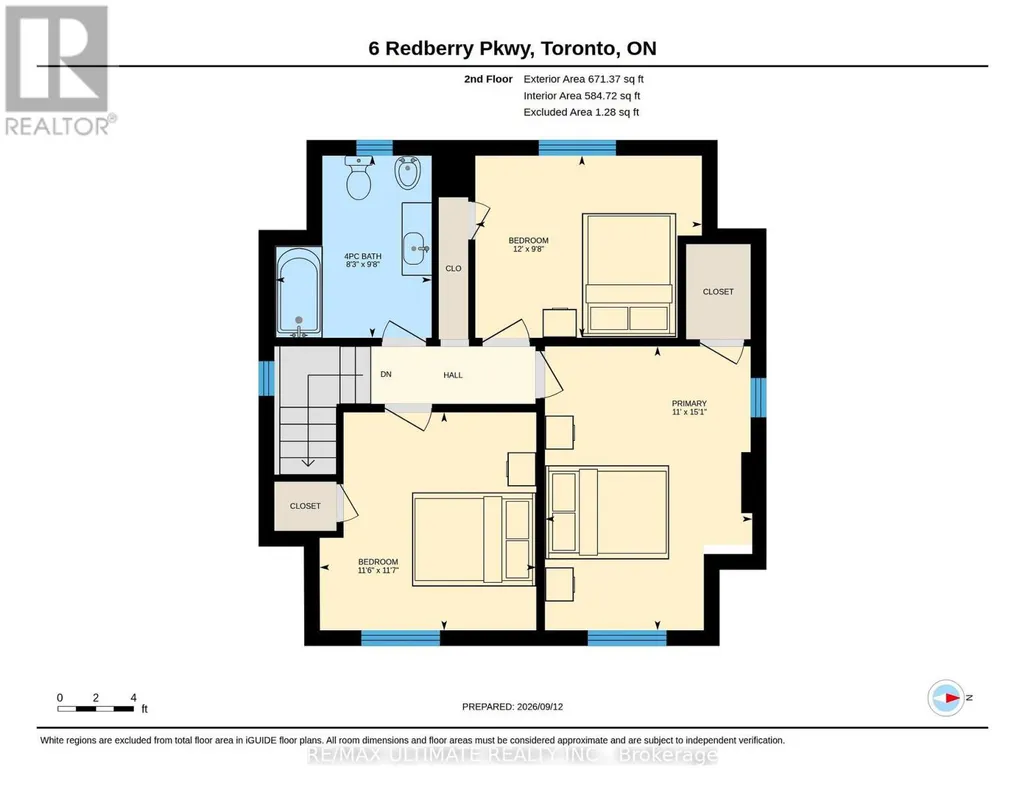
Charming and well-maintained home set on an outstanding lot with 50 ft frontage and an impressive 66.89 ft width at the rear - a rare find in the city. The main floor features an inviting open-concept layout with a powder room, a spacious foyer with a large closet, and a generous living room complete with a marble wood-burning fireplace, crown moulding, and a large window overlooking the front garden. The formal dining room offers crown moulding and a walkout to a large deck, perfect for entertaining. The bright, spacious kitchen includes a ceramic backsplash and also provides direct access to the deck. An oak staircase leads to the second floor, where you'll find an oversized primary bedroom and two additional generous bedrooms, all with closets. A large 6-piece bathroom with jacuzzi completes this level. The finished basement, with a separate entrance, offers excellent potential: a large foyer, an open kitchen combined with living area, pot lights, a spacious bedroom with closet, and a 3-piece ensuite washroom. A separate utility room provides additional storage and functionality.Step outside to your dream backyard - private, west-facing, and bathed in afternoon sun. The property includes a double driveway with ample parking and a garage.Located just across from Lawrence Plaza and close to the subway, Yorkdale, HWY 401, and many more amenities. A true oasis in the city. (id:7434)
General Features
| Features | Carpet Free, In-Law Suite |
|---|---|
| Property Type | Single Family |
| CommunityName | Maple Leaf |
| Building Amenities | Fireplace(s) |
| Building Appliances | Stove, Window Coverings, Refrigerator |
| Building Basement Features | Apartment in basement, Walk out |
| Building Cooling Type | Central air conditioning |
| Location Description | Cross Streets: Keele St and Lawrence Ave. ** Directions: Two blocks east of Keele St. and just north of Lawrence Ave. |
| Parking Space Total | 6 |
| Foundation Type | Block |
| Building Type | House |
| Ownership Type | Freehold |
| Building.StoriesTotal | 2 |
Interior Features
| Building Fireplace Present | True |
|---|---|
| Building Heating Type | Forced air |
| Building Heating Fuel | Natural gas |
| Basement Development | Finished |
| Basement Type | N/A, N/A (Finished) |
| Construction Style Attachment | Detached |
| Flooring Type | Ceramic, Hardwood |
| Living Area Range | 1100 |
| Bedrooms | 3+1 |
Exterior Features
| Sewer | Sanitary sewer |
|---|---|
| Exterior Finish | Aluminum siding, Brick |
Room Details
| Room | Dimensions | Level | Flooring | Details |
|---|---|---|---|---|
| Bedroom | 3.8 m x 3.25 m | Basement | 3.25 m | |
| Bedroom 2 | 3.66 m x 2.94 m | Second level | 2.94 m | |
| Dining room | 3.72 m x 3.56 m | Main level | 3.56 m | |
| Foyer | 2 m x 1.8 m | Main level | 1.8 m | |
| Kitchen | 3.72 m x 3.95 m | Main level | 3.95 m | |
| Living room | 5.16 m x 3.94 m | Main level | 3.94 m | |
| Primary Bedroom | 3.35 m x 4.59 m | Second level | 4.59 m | |
| Recreational, Games room | 3.46 m x 3.42 m | Basement | 3.42 m | |
| Utility room | 3.82 m x 3.3 m | Basement | 3.3 m |
Amenities
- Views
- New Construction
- Adult 55+
- Lease To Own
- No Strata Fees
- Furnished
- Primary On Main
- Air Conditioning
- Seller Finance
- Green
- Fixer Upper
- Horse
- Golf
- Fireplace
- Deck
- Garage
- Basement
- Pool

Property vs Single Family Average in M6L 2J5
Price
In The Neighbourhood
Just Listed
Toronto (Maple Leaf)
$ 1,880,000
- Type
- Single Family
- Rooms
- 5 Beds + 4.5 Baths
AVION REALTY INC.
Toronto (Maple Leaf)
$ 849,000
- Type
- Single Family
- Rooms
- 4 Beds + 2 Baths
RE/MAX HALLMARK REALTY LTD.
 Toronto Real Estate Board (TRREB); All information deemed reliable but not guaranteed. All properties are subject to prior sale, change or withdrawal. Neither listing broker(s) or information provider(s) shall be responsible for any typographical errors, misinformation, misprints and shall be held totally harmless. Listing(s) information is provided for consumer's personal, non-commercial use and may not be used for any purpose other than to identify prospective properties consumers may be interested

 All information deemed reliable but not guaranteed. All properties are subject to prior sale, change or withdrawal. Neither listing broker(s) or information provider(s) shall be responsible for any typographical errors, misinformation, misprints and shall be held totally harmless. Listing(s) information is provided for consumer's personal, non-commercial use and may not be used for any purpose other than to identify prospective properties consumers may be interested in purchasing. The data relating