

















Address
1434 Dewbourne Crescent, Burlington (Palmer), ON
Price
$ 949,000
Property Attributes
- ID#W13785094
- TypeSingle Family
- Listing Status Active
- MunicipalityBurlington (Palmer)
- CityBurlington (Palmer)
- AreaPalmer
- NeighbourhoodPalmer
- Postal CodeL7M 1E7
- Style
- Price$ 949,000
- Bedrooms3
- Bathrooms1
- Half Bathrooms1
Data Source:
Canadian Real Estate Association (CREA)
Property Description
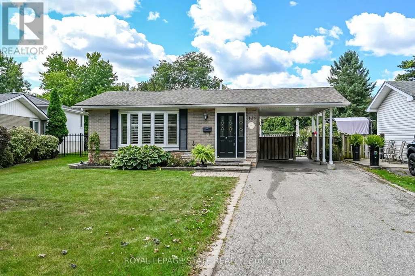
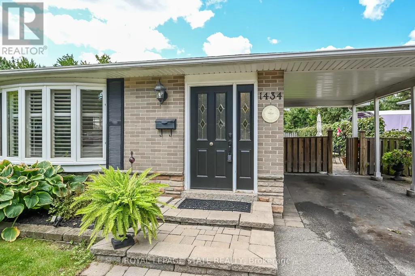
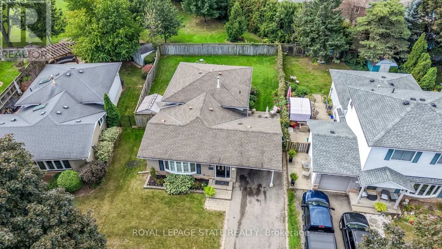
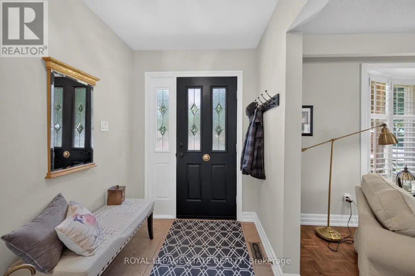
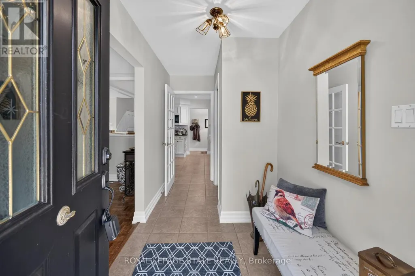
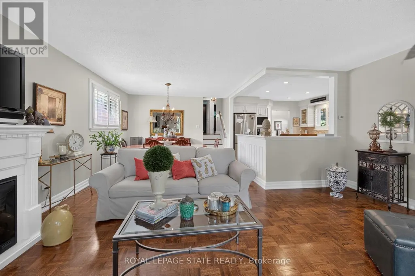
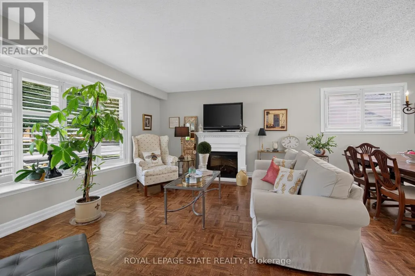
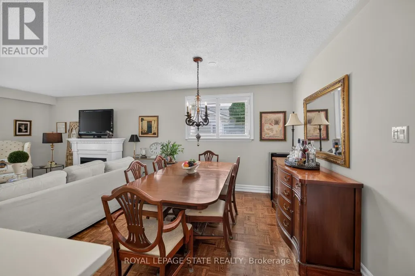
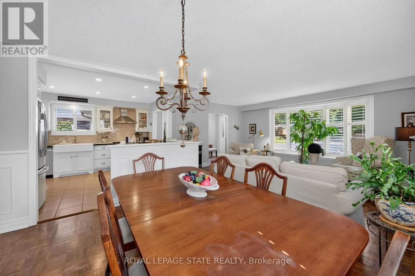
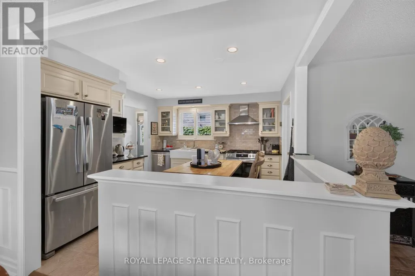
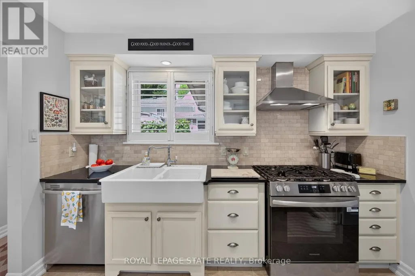
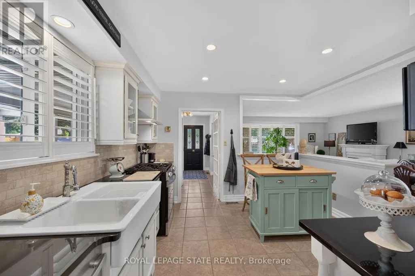
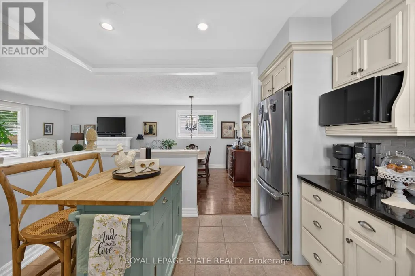
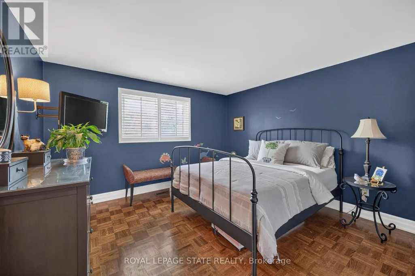
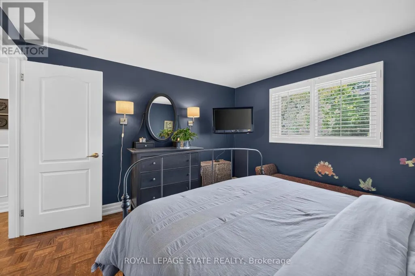
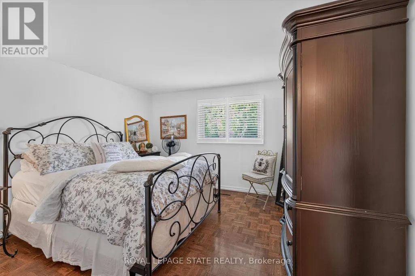
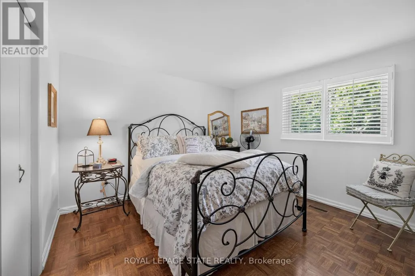
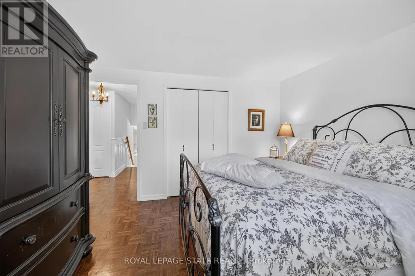
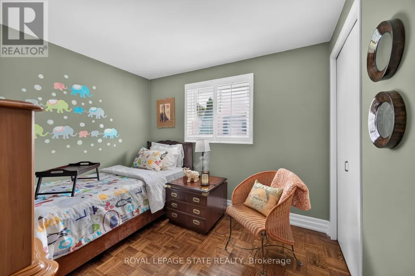
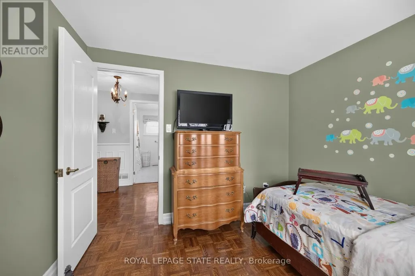
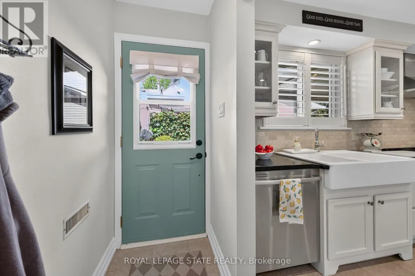
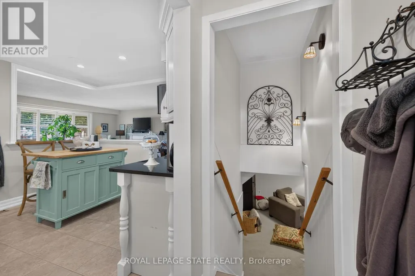
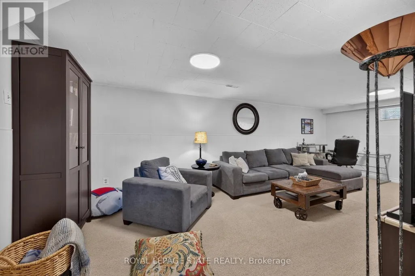
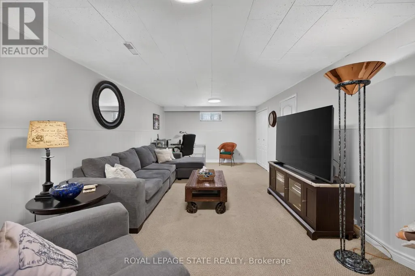
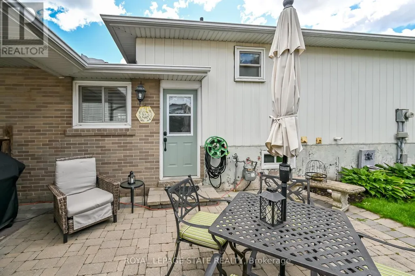
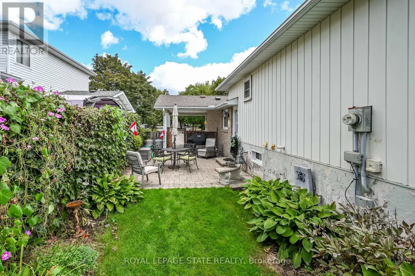
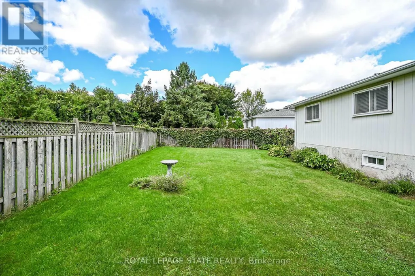
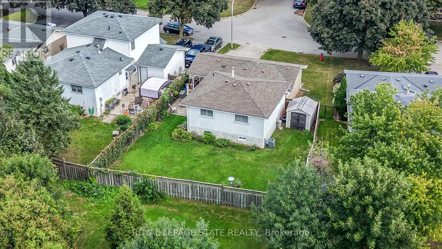
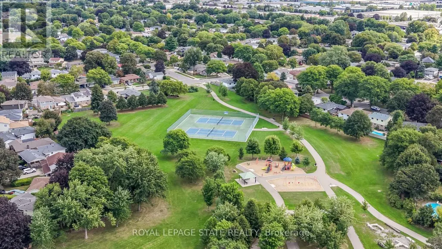
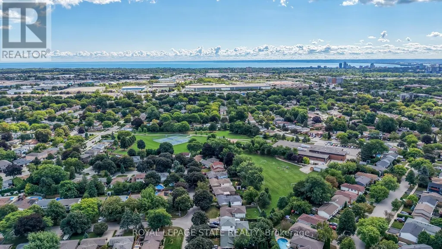
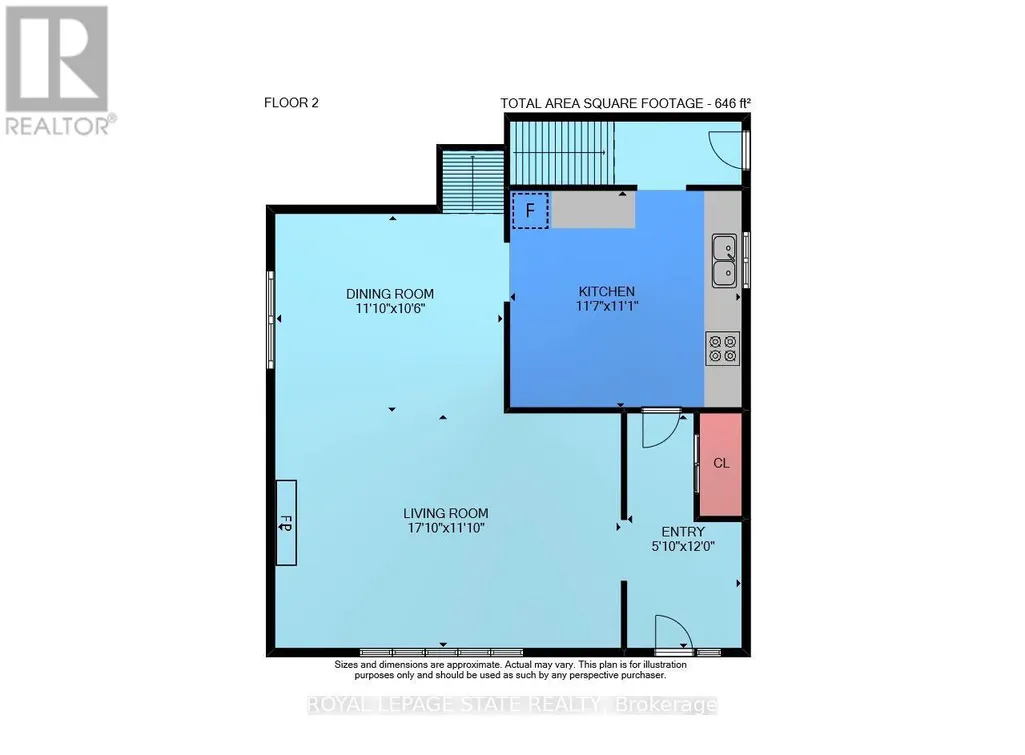
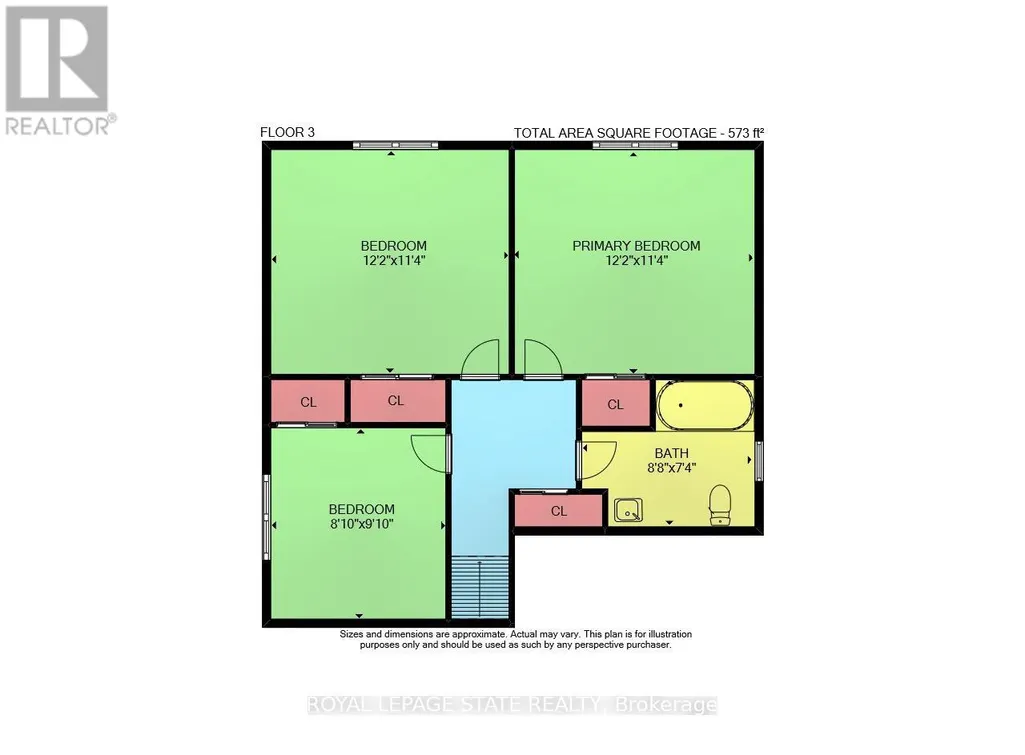
Welcome to 1434 Dewbourne Crescent! This beautifully maintained 3-bedroom, 1.5 bathroom, 3-level backsplit offers the perfect blend of comfort, functionality, and an unbeatable location. Backing directly onto the peaceful greenspace of Sycamore Park and a local elementary school, this home provides a private, family-friendly backyard oasis with no rear neighbours. The main floor boasts a bright and inviting open-concept layout seamlessly connecting the spacious living room, dining area, and kitchen, ideal for entertaining and everyday living. The heart of the home features a beautiful kitchen with light coloured cabinets, island with seating for two, pot lights, black granite countertops, backsplash, barn sink and stainless steel appliances. Upstairs, you will find three generous bedrooms and a full family bathroom. The finished basement adds excellent additional living space, featuring a cozy recreation room, a convenient 2-piece bathroom, and a functional utility room. The furnace and A/C were replaced in 2015. A convenient carport provides shelter for your vehicle and additional storage. Situated in a highly desirable neighborhood, this home is just minutes away from parks, schools, shopping, public transit, and highway access. RSA. SQFTA. (id:7434)
General Features
| Property Type | Single Family |
|---|---|
| Zoning Description | R3.2 |
| CommunityName | Palmer |
| Amenities | Park, Schools |
| Building Age | 51 to 99 years |
| Building Appliances | Water meter, Dishwasher, Dryer, Freezer, Stove, Washer, Window Coverings, Refrigerator |
| Building Cooling Type | Central air conditioning |
| Location Description | Cross Streets: Palmer Dr & Centennial Dr. ** Directions: North on Guelph Line, Right on Palmer Dr, Right on Centennial Dr, Right on Dewbourne Cres. |
| Parking Space Total | 3 |
| Foundation Type | Block |
| Building Type | House |
| Ownership Type | Freehold |
Interior Features
| Building Fireplace Present | False |
|---|---|
| Building Heating Type | Forced air |
| Building Heating Fuel | Natural gas |
| Basement Development | Partially finished |
| Basement Type | N/A (Partially finished) |
| Construction Style Attachment | Detached |
| Flooring Type | Parquet |
| Living Area Range | 1100 |
| Bedrooms | 3 |
Exterior Features
| Land Amenities | Park, Schools |
|---|---|
| Sewer | Sanitary sewer |
| Exterior Finish | Brick Facing, Vinyl siding |
| Fence Type | Fenced yard |
Room Details
| Room | Dimensions | Level | Flooring | Details |
|---|---|---|---|---|
| Bedroom 2 | 3.45 m x 3.71 m | Upper Level | 3.71 m | |
| Bedroom 3 | 3 m x 2.69 m | Upper Level | 2.69 m | |
| Dining room | 3.2 m x 3.61 m | Main level | 3.61 m | |
| Kitchen | 3.38 m x 3.53 m | Main level | 3.53 m | |
| Living room | 3.61 m x 5.44 m | Main level | 5.44 m | |
| Primary Bedroom | 3.45 m x 3.71 m | Upper Level | 3.71 m | |
| Recreational, Games room | 7.14 m x 3.51 m | Lower level | 3.51 m | |
| Utility room | 1.2 m x 1 m | Lower level | 1 m |
Amenities
- Views
- New Construction
- Adult 55+
- Lease To Own
- No Strata Fees
- Furnished
- Primary On Main
- Air Conditioning
- Seller Finance
- Green
- Fixer Upper
- Horse
- Golf
- Fireplace
- Deck
- Garage
- Basement
- Pool

Property vs Single Family Average in L7M 1E7
Price
In The Neighbourhood
Just Listed
Burlington (Palmer)
$ 898,000
- Type
- Single Family
- Rooms
- 4 Beds + 3 Baths
HOMELIFE NEW WORLD REALTY INC.
Burlington (Palmer)
$ 999,999
- Type
- Single Family
- Rooms
- 5 Beds + 3.5 Baths
INTERNATIONAL REALTY FIRM, INC.
Burlington (Palmer)
$ 1,269,900
- Type
- Single Family
- Rooms
- 6 Beds + 2 Baths
ROYAL LEPAGE SIGNATURE REALTY
Burlington (Palmer)
$ 1,059,900
- Type
- Single Family
- Rooms
- 3 Beds + 2 Baths
REMAX YOUR COMMUNITY REALTY
 Toronto Real Estate Board (TRREB); All information deemed reliable but not guaranteed. All properties are subject to prior sale, change or withdrawal. Neither listing broker(s) or information provider(s) shall be responsible for any typographical errors, misinformation, misprints and shall be held totally harmless. Listing(s) information is provided for consumer's personal, non-commercial use and may not be used for any purpose other than to identify prospective properties consumers may be interested

 All information deemed reliable but not guaranteed. All properties are subject to prior sale, change or withdrawal. Neither listing broker(s) or information provider(s) shall be responsible for any typographical errors, misinformation, misprints and shall be held totally harmless. Listing(s) information is provided for consumer's personal, non-commercial use and may not be used for any purpose other than to identify prospective properties consumers may be interested in purchasing. The data relating