
Open House Sun, Sep 20th 01:00 PM - 04:00 PM

Address
26 Sixteenth Street, Toronto (New Toronto), ON
Price
$ 699,000
Open House Sun, Sep 20th 01:00 PM - 04:00 PM
Property Attributes
- ID#W13791796
- TypeSingle Family
- Listing Status Active
- MunicipalityToronto (New Toronto)
- CityToronto (New Toronto)
- AreaNew Toronto
- NeighbourhoodNew Toronto
- Postal CodeM8V 3J8
- StyleBungalow
- Price$ 699,000
- Bedrooms2+3
- Bathrooms2
- Half Bathrooms0
Data Source:
Canadian Real Estate Association (CREA)
Property Description
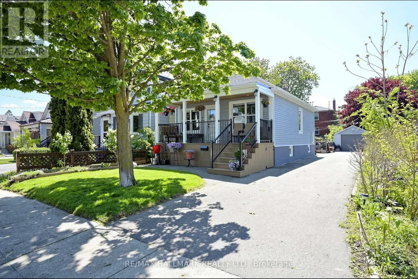
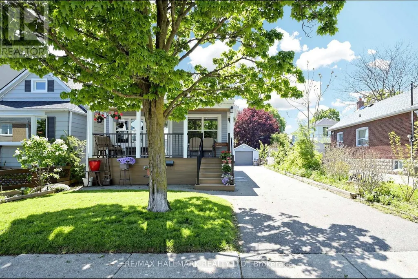
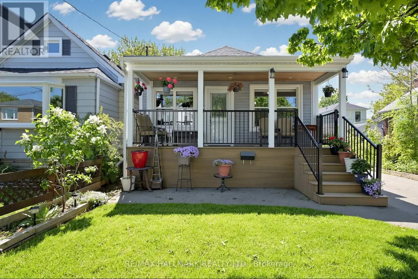
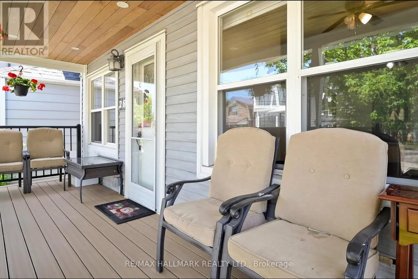
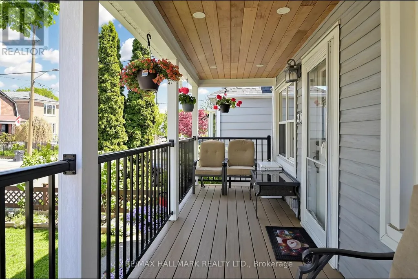
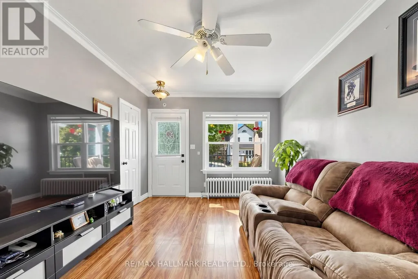
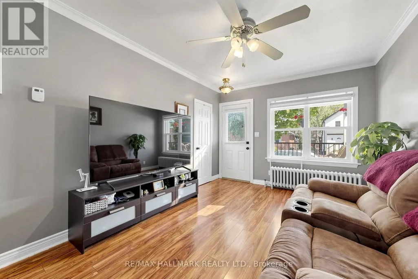
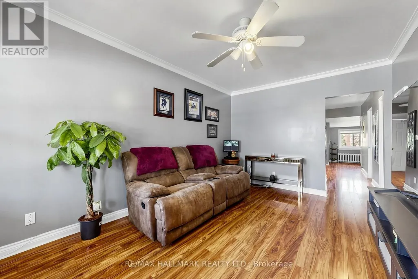
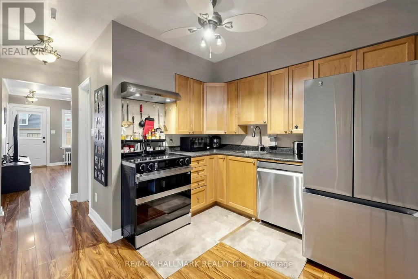
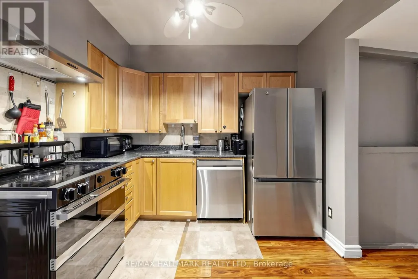
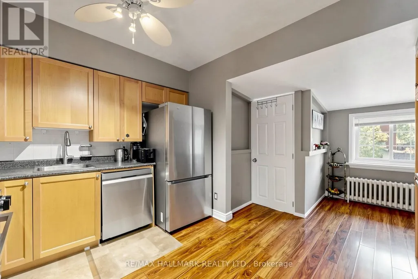
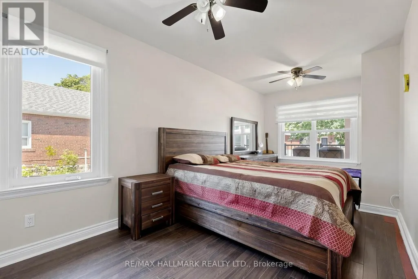
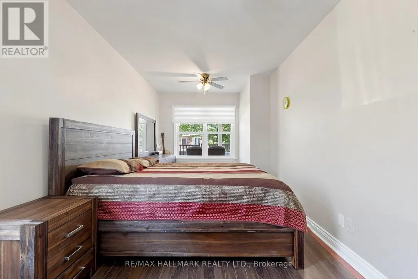
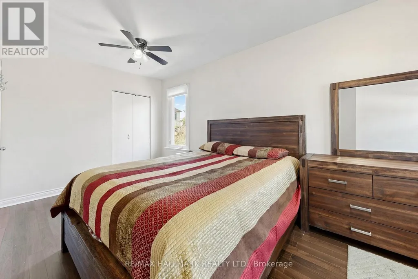
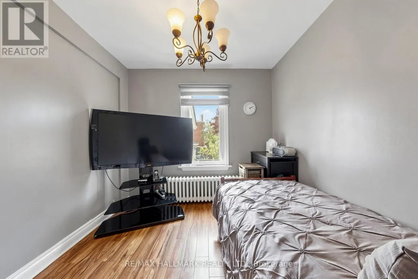
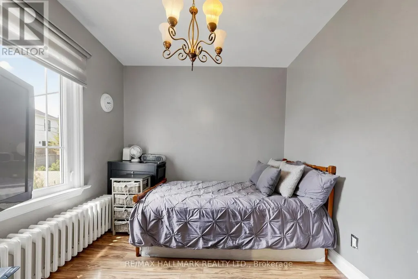
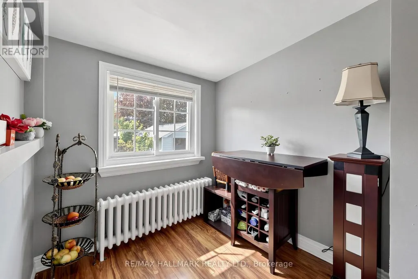
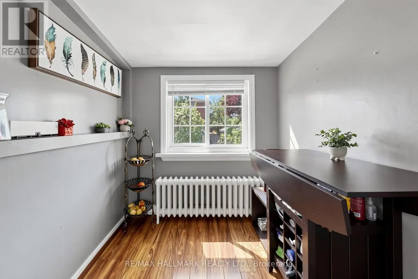
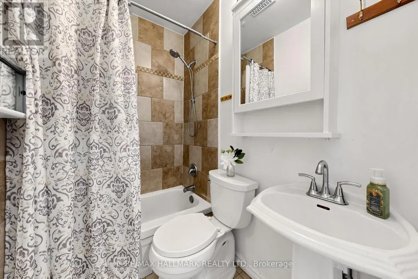
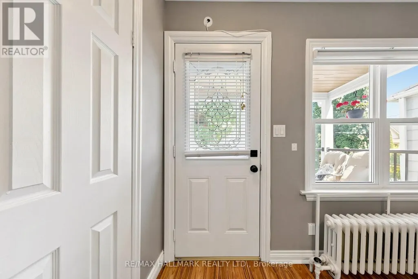
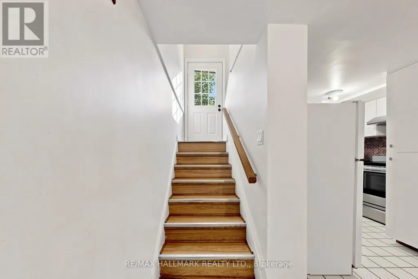
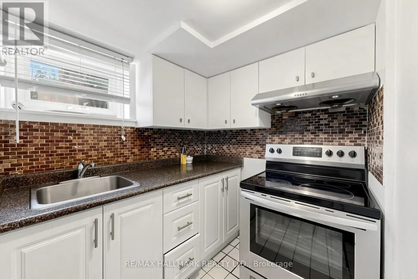
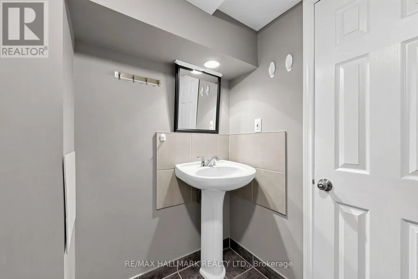
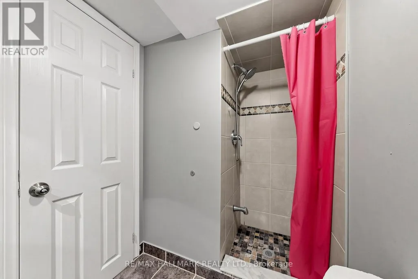
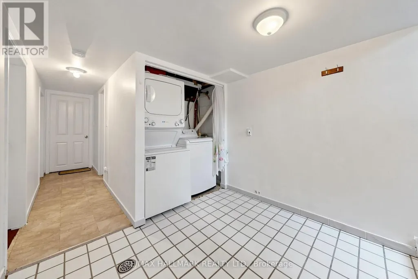
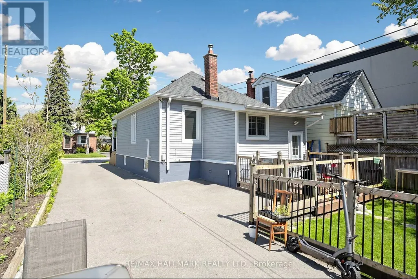
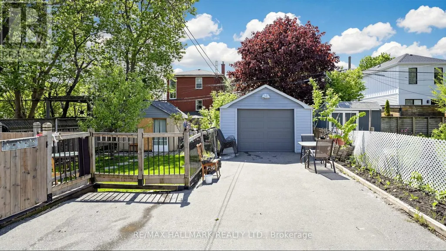
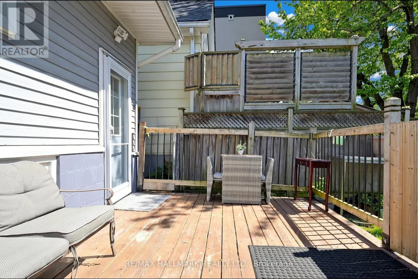
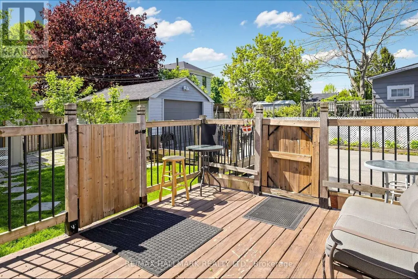
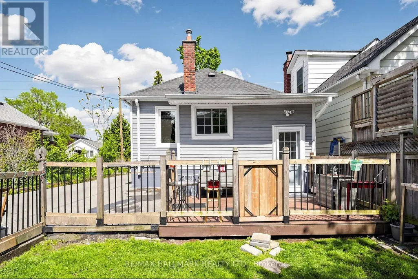
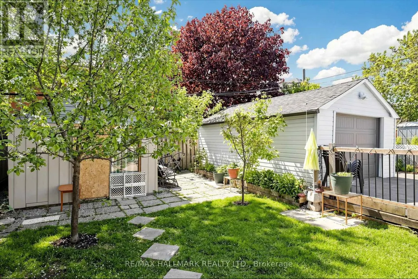
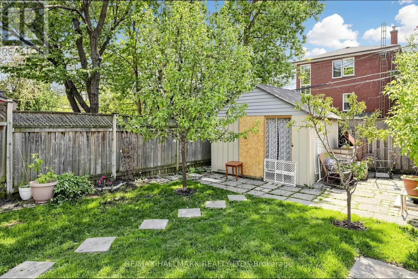
Welcome to this beautifully updated bungalow in the heart of South Etobicoke, situated on a deep lot across from Colonel Samuel Smith Park. This turnkey 2+3 bedroom home offers incredible flexibility for end users, investors, or multi-generational living.This bright main floor features 2 spacious bedrooms, a modern kitchen, separate dining area, and a renovated 4-piece bath. The fully finished lower level includes a private separate entrance, 3 bedrooms, second kitchen, laundry, and an additional 3-piece bath - ideal for rental income or extended family.Enjoy beautifully landscaped front and backyard spaces, a new front patio with LED lighting, backyard deck, garden shed, detached garage, and parking for up to 7 vehicles.Steps to waterfront trails, transit, Humber College, shops, restaurants, and minutes to Long Branch GO Station and Mimico GO Station.A rare opportunity to own a versatile income-generating property in one of Etobicoke's most desirable waterfront communities. (id:7434)
General Features
| Property Type | Single Family |
|---|---|
| CommunityName | New Toronto |
| Building Appliances | Water Heater, All, Alarm System, Window Coverings |
| Building Architectural Style | Bungalow |
| Building Basement Features | Apartment in basement, Separate entrance |
| Building Cooling Type | Window air conditioner |
| Location Description | Lakeshore and Sixteenth Street |
| Parking Space Total | 7 |
| Foundation Type | Concrete |
| Building Type | House |
| Ownership Type | Freehold |
| Building.StoriesTotal | 1 |
Interior Features
| Building Fireplace Present | False |
|---|---|
| Building Heating Type | Radiant heat |
| Building Heating Fuel | Other |
| Basement Development | Finished |
| Basement Type | N/A (Finished), N/A, N/A |
| Construction Style Attachment | Detached |
| Flooring Type | Laminate, Tile, Ceramic |
| Living Area Range | 700 |
| Bedrooms | 2+3 |
Exterior Features
| Sewer | Sanitary sewer |
|---|---|
| Exterior Finish | Vinyl siding |
Room Details
| Room | Dimensions | Level | Flooring | Details |
|---|---|---|---|---|
| Bathroom | 2.01 m x 1.35 m | Main level | 1.35 m | |
| Bedroom | 2.77 m x 2.72 m | Main level | 2.72 m | |
| Bedroom 2 | 4.29 m x 3.02 m | Basement | 3.02 m | |
| Bedroom 3 | 3 m x 2.59 m | Basement | 2.59 m | |
| Dining room | 2.82 m x 2.41 m | Main level | 2.41 m | |
| Kitchen | 3.12 m x 2.9 m | Main level | 2.9 m | |
| Living room | 4.57 m x 3.12 m | Main level | 3.12 m | |
| Primary Bedroom | 5.59 m x 2.77 m | Main level | 2.77 m |
Amenities
- Views
- New Construction
- Adult 55+
- Lease To Own
- No Strata Fees
- Furnished
- Primary On Main
- Air Conditioning
- Seller Finance
- Green
- Fixer Upper
- Horse
- Golf
- Fireplace
- Deck
- Garage
- Basement
- Pool

Property vs Single Family Average in M8V 3J8
Price
In The Neighbourhood
Just Listed
Toronto (New Toronto)
$ 1,599,999
- Type
- Single Family
- Rooms
- 4 Beds + 2 Baths
HARVEY KALLES REAL ESTATE LTD.
Open House
Toronto (New Toronto)
$ 1,349,000
- Type
- Single Family
- Rooms
- 4 Beds + 2 Baths
ROYAL LEPAGE SIGNATURE REALTY
Toronto (New Toronto)
$ 789,000
- Type
- Single Family
- Rooms
- 2 Beds + 1 Baths
ROYAL LEPAGE REAL ESTATE SERVICES LTD.
 Toronto Real Estate Board (TRREB); All information deemed reliable but not guaranteed. All properties are subject to prior sale, change or withdrawal. Neither listing broker(s) or information provider(s) shall be responsible for any typographical errors, misinformation, misprints and shall be held totally harmless. Listing(s) information is provided for consumer's personal, non-commercial use and may not be used for any purpose other than to identify prospective properties consumers may be interested

 All information deemed reliable but not guaranteed. All properties are subject to prior sale, change or withdrawal. Neither listing broker(s) or information provider(s) shall be responsible for any typographical errors, misinformation, misprints and shall be held totally harmless. Listing(s) information is provided for consumer's personal, non-commercial use and may not be used for any purpose other than to identify prospective properties consumers may be interested in purchasing. The data relating