















Address
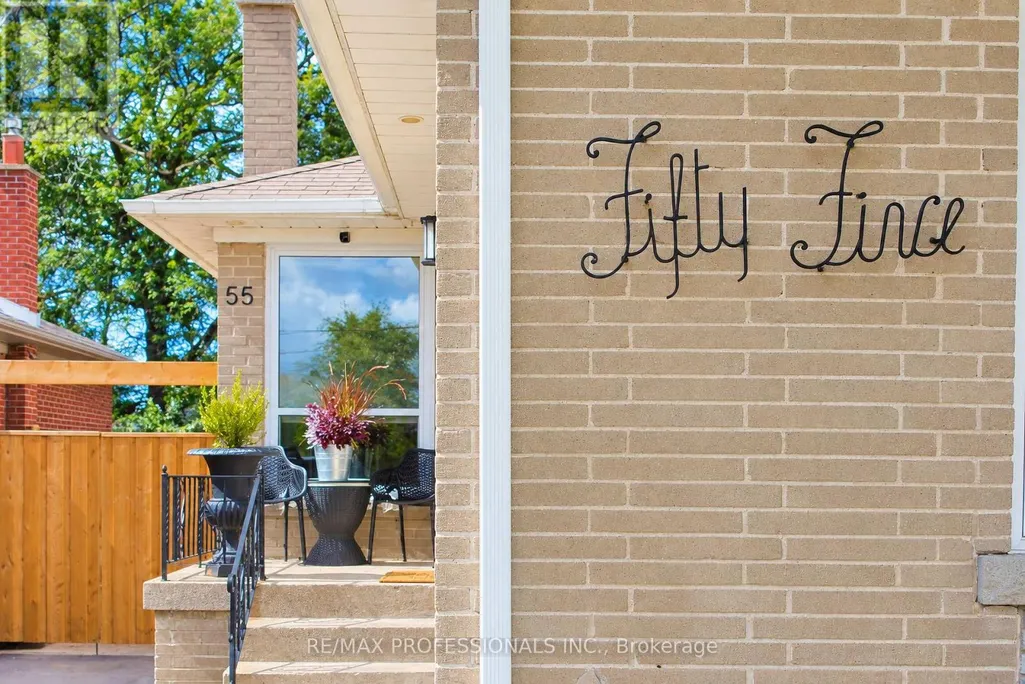
55 Rayside Drive, Toronto (Markland Wood), ON
Price
$ 1,179,900
Property Attributes
- ID#W13793908
- TypeSingle Family
- Listing Status Active
- MunicipalityToronto (Markland Wood)
- CityToronto (Markland Wood)
- AreaMarkland Wood
- NeighbourhoodMarkland Wood
- Postal CodeM9C 1S9
- StyleBungalow
- Price$ 1,179,900
- Bedrooms3+1
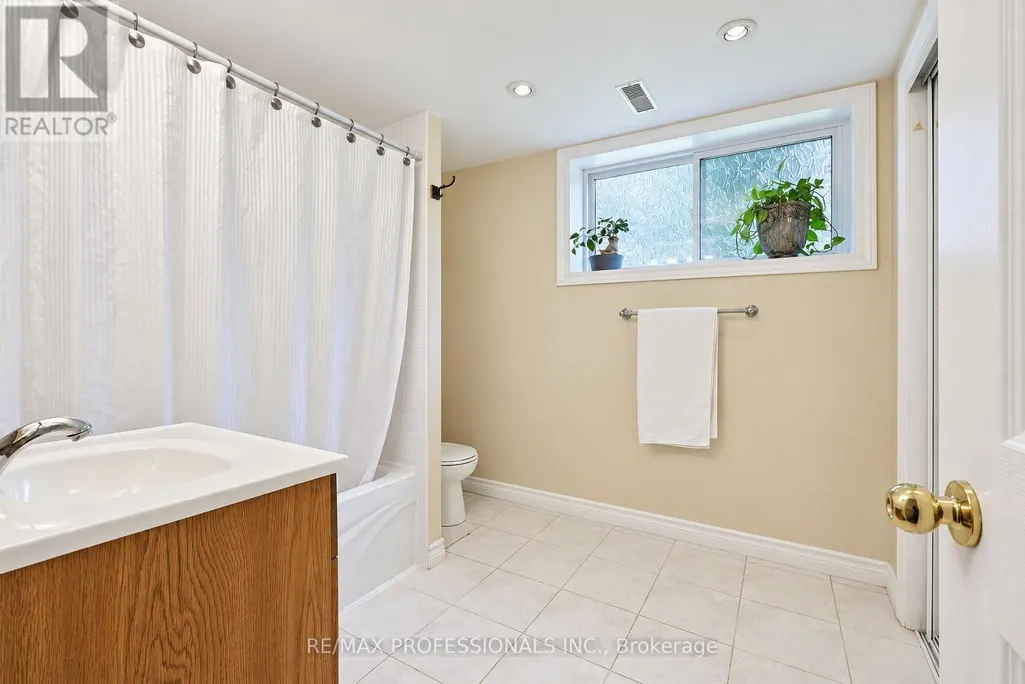
- Bathrooms2
- Half Bathrooms0
Data Source:
Canadian Real Estate Association (CREA)
Property Description
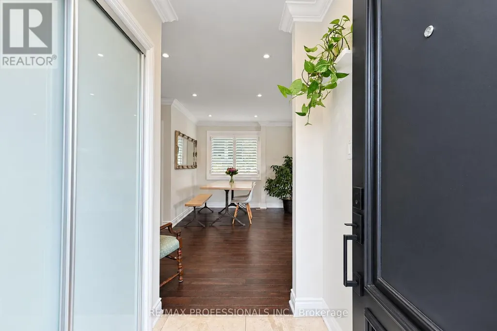
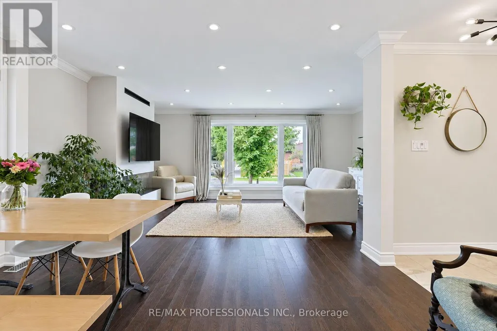
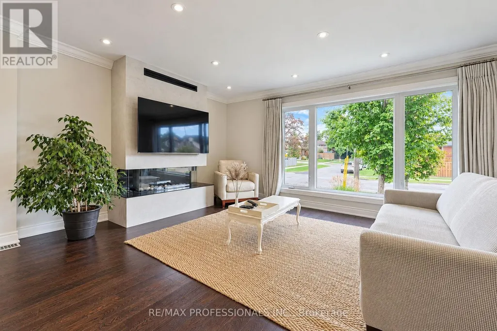
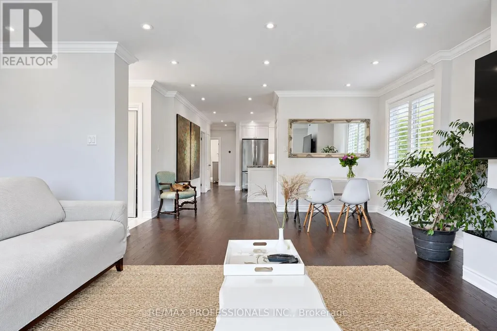
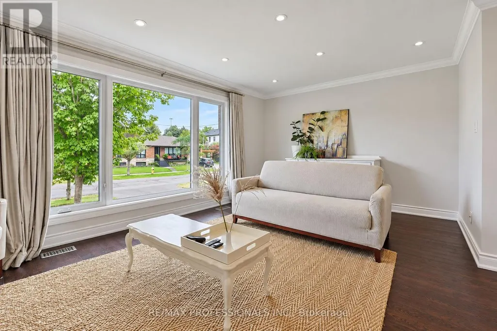
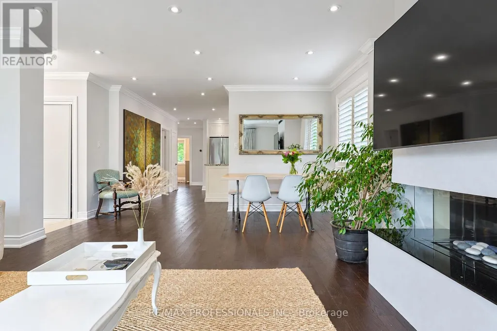
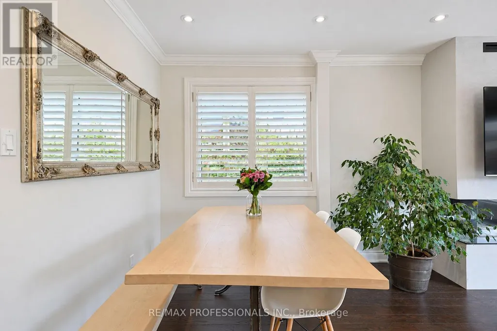
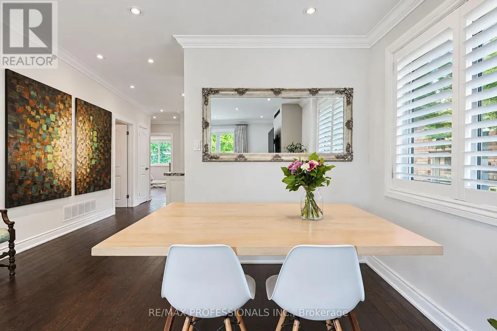
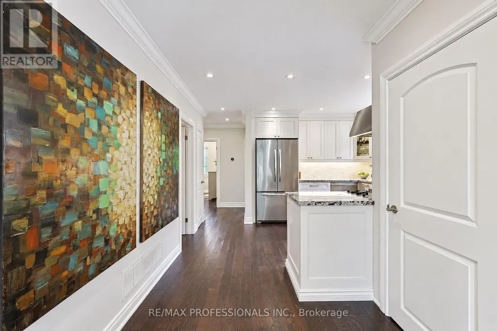
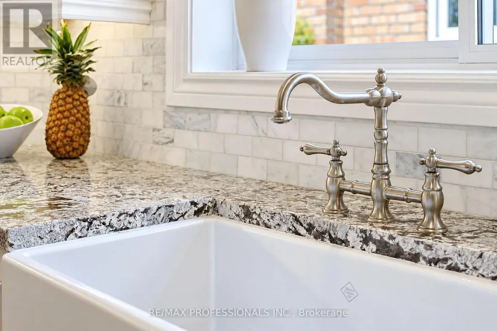
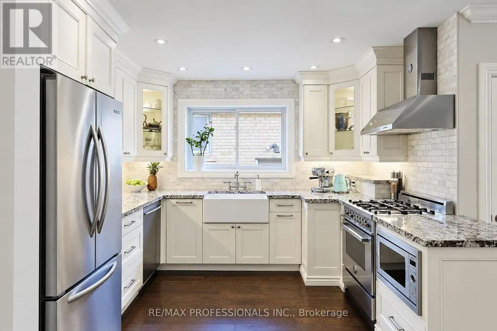
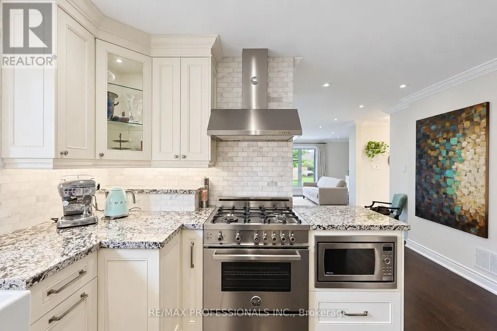
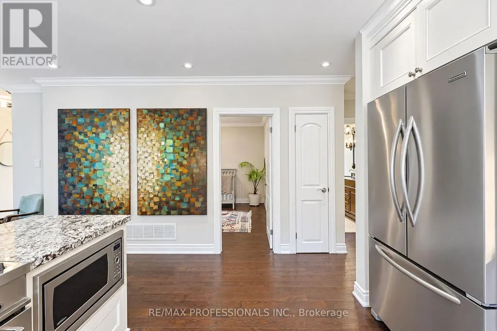
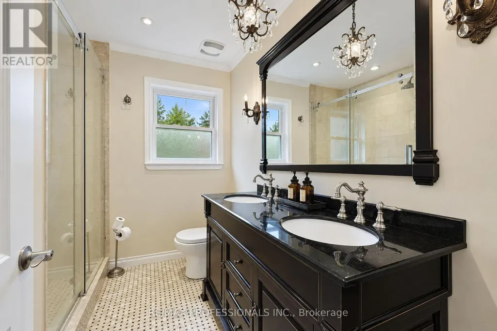
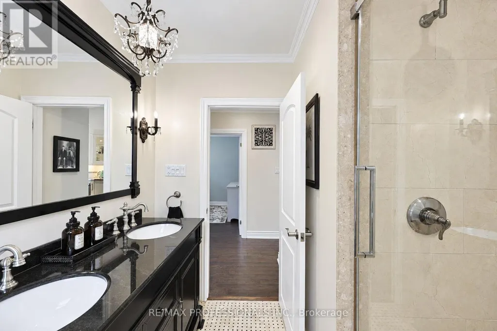
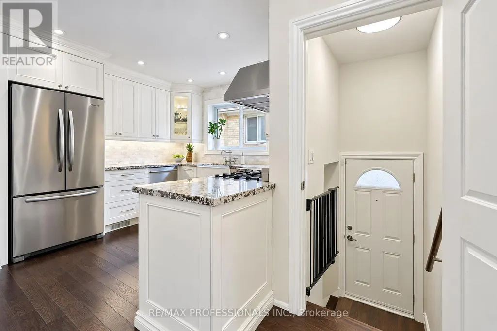
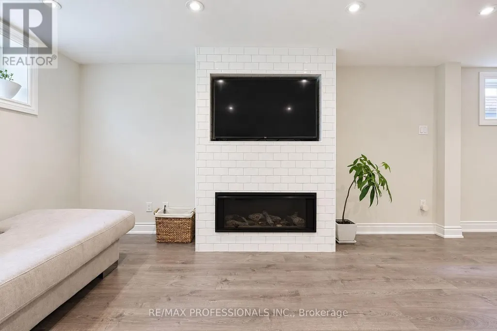
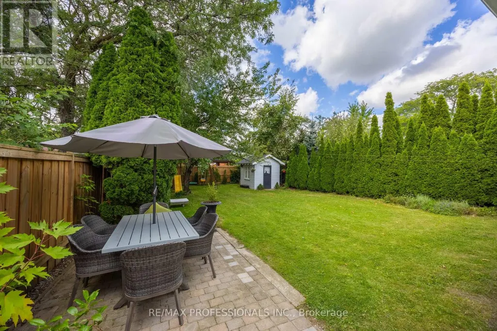
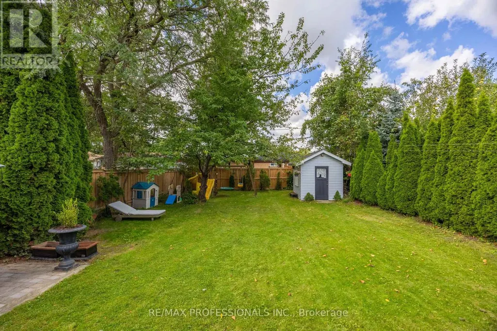
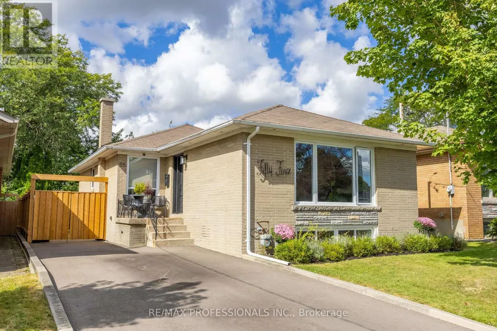
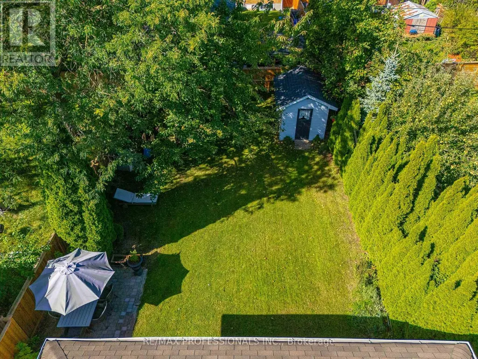
Welcome to 55 Rayside! A beautiful move-in-ready home on a 138-foot-deep lot in a fantastic West Etobicoke community.You'll find a bright, open-concept layout with an exceptional award-winning kitchen done by Symphony Kitchens, featuring a fireclay farmhouse sink, and high-end Bertazzoni appliances and a centerpiece fireplace in the living room with a microcement finish, in the bright and open living room. A rare combination of turnkey living, a very private backyard on a deep lot with your own Cherry Tree , thoughtful upgrades and an unbeatable location. Perfect for first-time buyers, downsizers or anyone looking to move into West Etobicoke without taking on a renovation project.The location is hard to beat. Steps to the West Mall bus stop with direct service to Kipling Station, just a 2-minute walk to Starbucks, and directly across from a local court where kids play and neighbours naturally gather. Enjoy easy access to Nielsen Park, nearby parks and trails, and major highways including the 401, 427, Gardiner and QEW. Pearson Airport is also just minutes away.Families will appreciate being in the St. Clement Catholic School district, while commuters will love the connectivity throughout Etobicoke and beyond. (id:7434)
General Features
| Features | Carpet Free |
|---|---|
| Property Type | Single Family |
| CommunityName | Markland Wood |
| Building Amenities | Fireplace(s) |
| Building Appliances | Water meter, Water Heater - Tankless, Dishwasher, Dryer, Microwave, Stove, Washer, Window Coverings, Refrigerator |
| Building Architectural Style | Bungalow |
| Building Basement Features | Separate entrance |
| Building Cooling Type | Central air conditioning |
| Location Description | Cross Streets: Bloor and the West Mall. ** Directions: Search on google maps \"55 Rayside Dr\". |
| Parking Space Total | 3 |
| Foundation Type | Block, Concrete |
| Building Type | House |
| Ownership Type | Freehold |
| Building.StoriesTotal | 1 |
Interior Features
| Building Fireplace Present | True |
|---|---|
| Building Fireplace Total | 2 |
| Building Heating Type | Forced air |
| Building Heating Fuel | Natural gas |
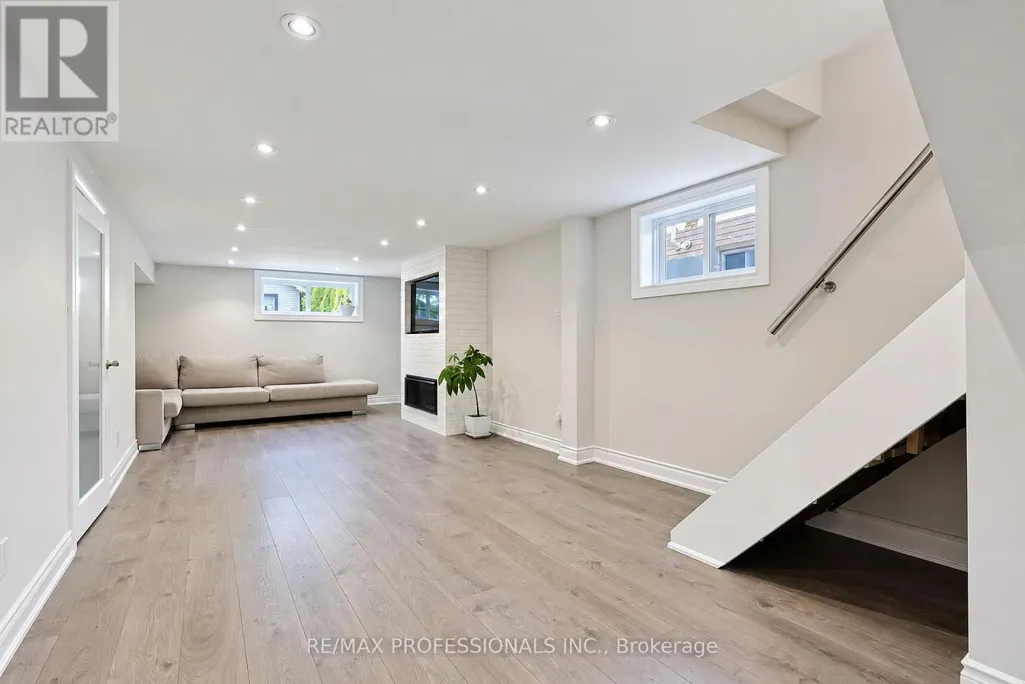
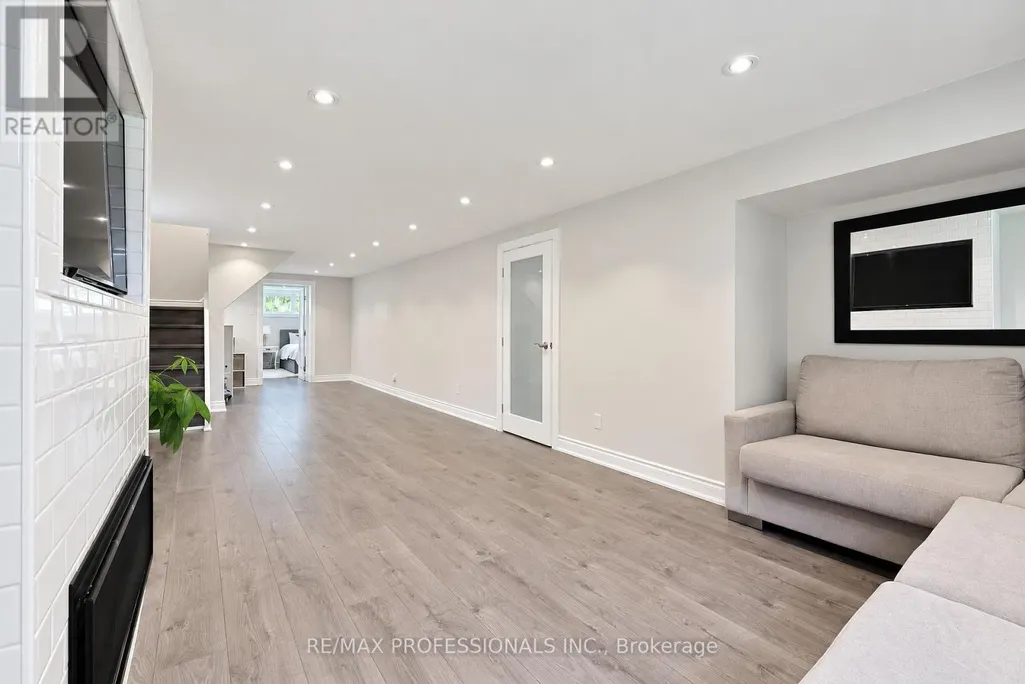
| Basement Development | Finished |
| Basement Type | N/A (Finished), N/A |
| Construction Style Attachment | Detached |
| Flooring Type | Tile, Hardwood, Laminate |
| Living Area Range | 1100 |
| Bedrooms | 3+1 |
Exterior Features
| Structure | Shed |
|---|---|
| Sewer | Sanitary sewer |
| Exterior Finish | Brick |
Room Details
| Room | Dimensions | Level | Flooring | Details |
|---|---|---|---|---|
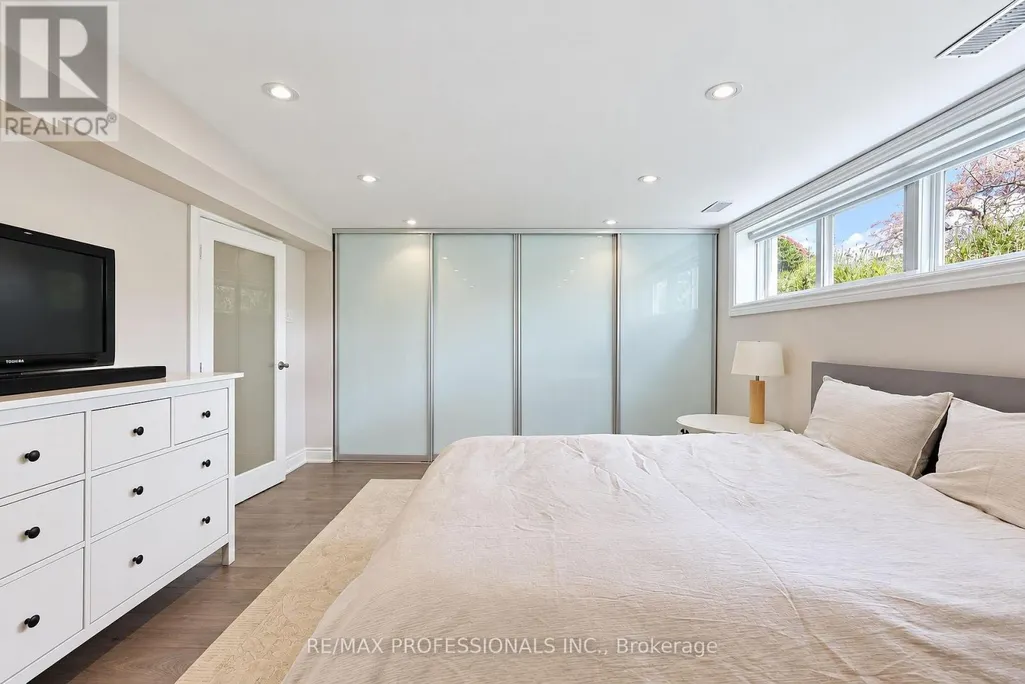
| Bedroom | 3.77 m x 4.54 m | Lower level | 4.54 m | |
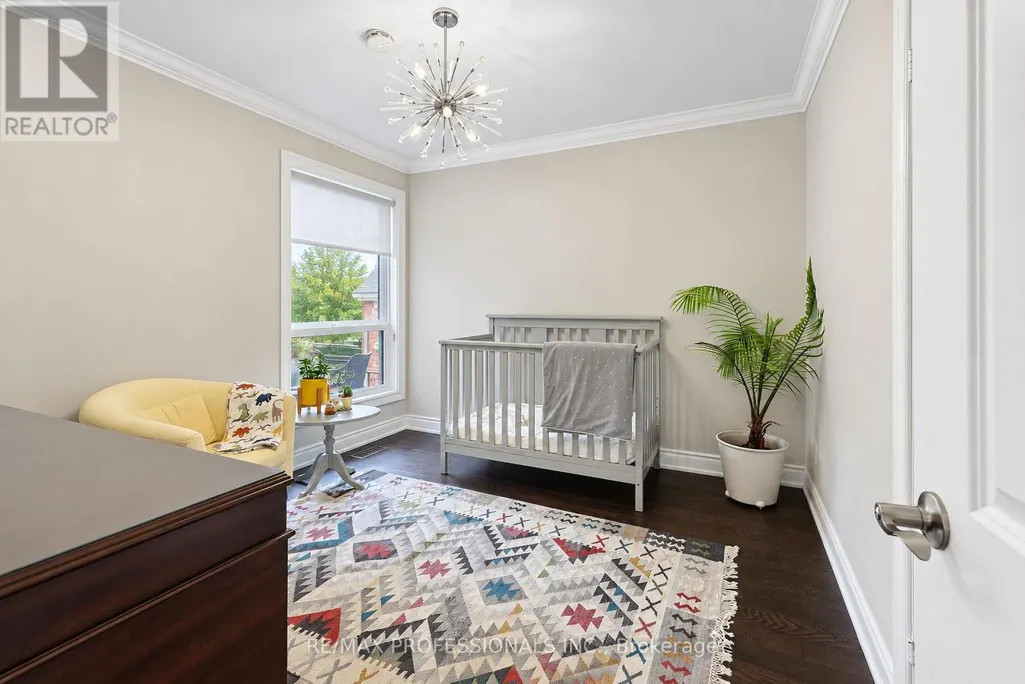
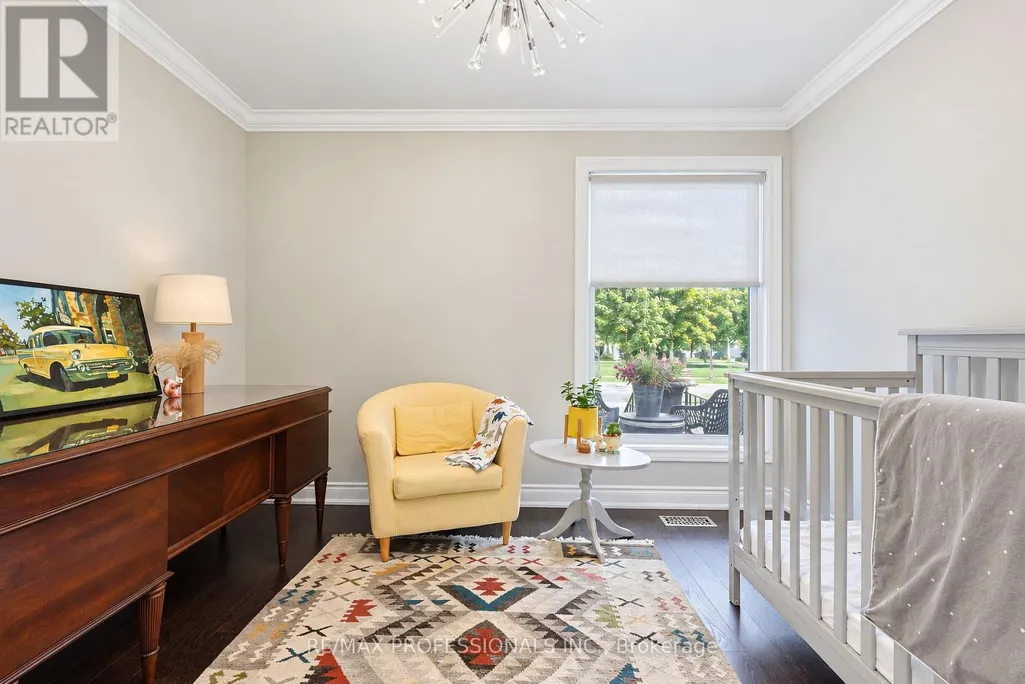
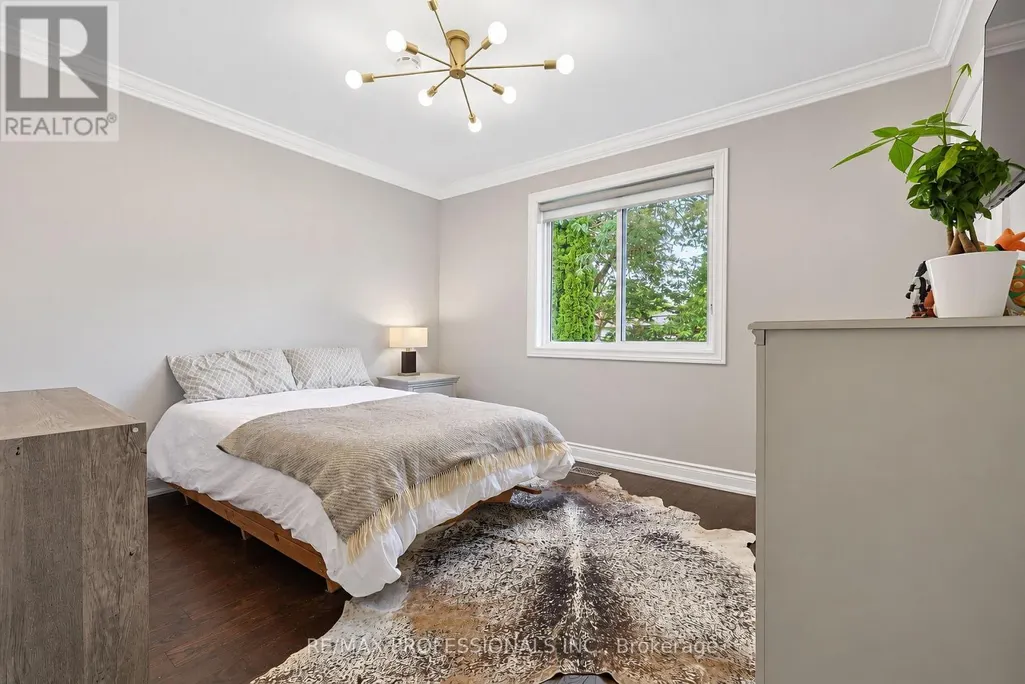
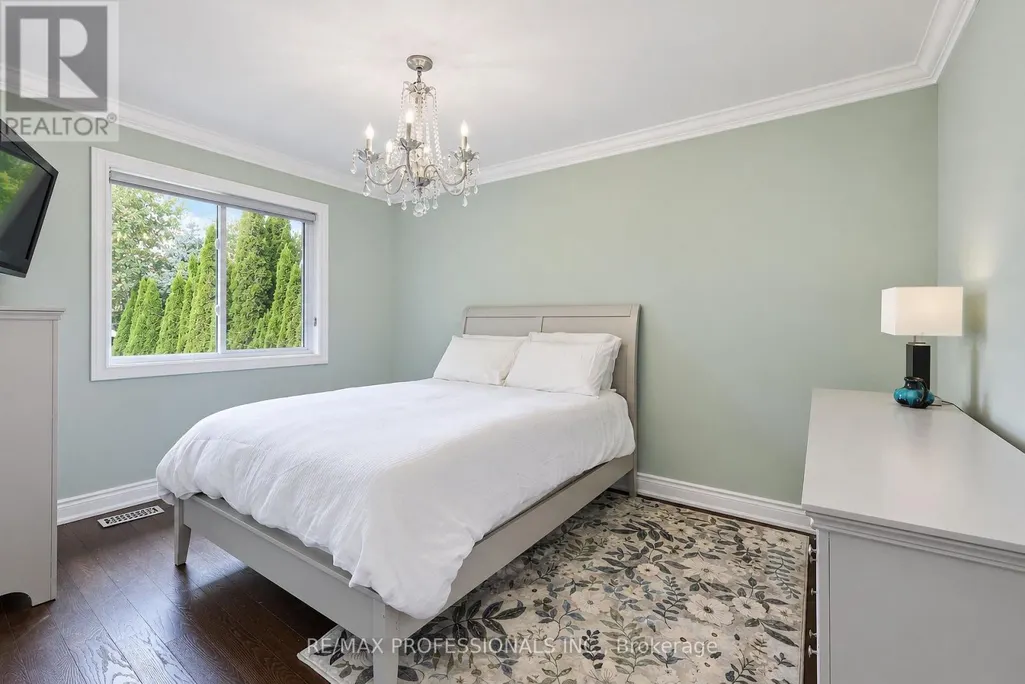
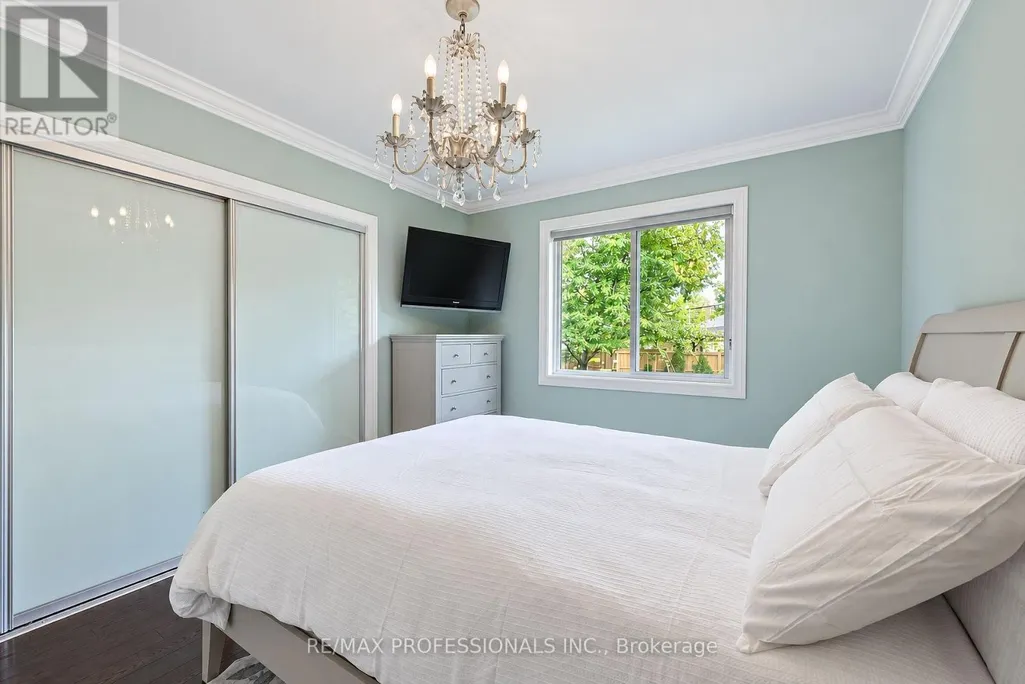
| Bedroom 2 | 3.03 m x 3.73 m | Main level | 3.73 m | |
| Bedroom 3 | 3.3 m x 3.43 m | Main level | 3.43 m | |
| Dining room | 2.37 m x 4.19 m | Main level | 4.19 m | |
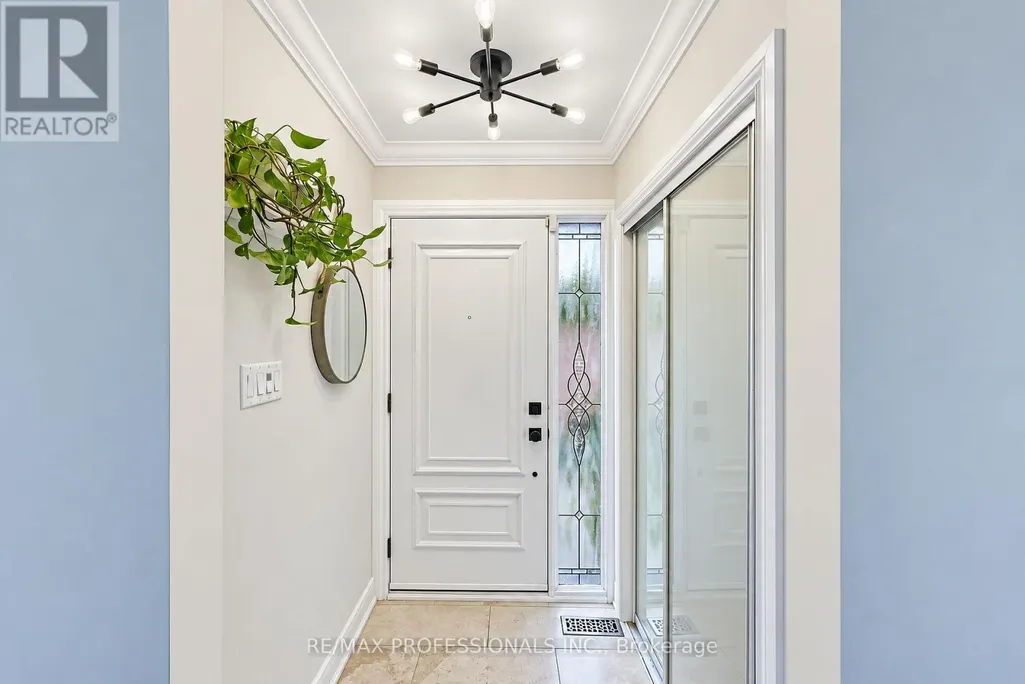
| Foyer | 1.42 m x 1.68 m | Main level | 1.68 m | |
| Kitchen | 5.99 m x 4.91 m | Main level | 4.91 m | |
| Living room | 3.67 m x 5.97 m | Main level | 5.97 m | |
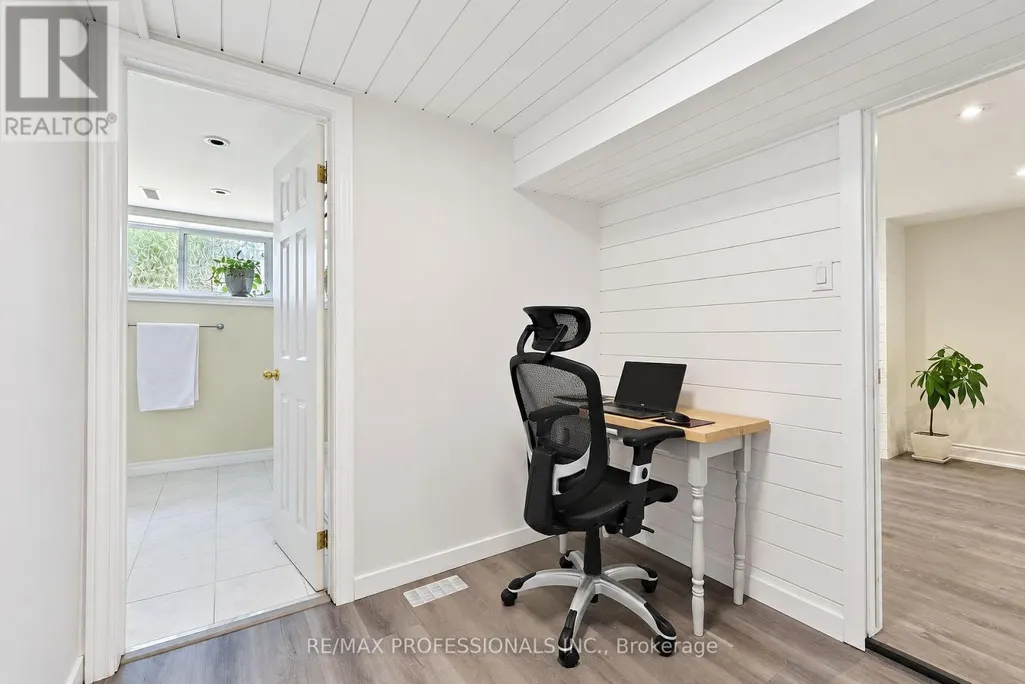
| Office | 2.8 m x 2.28 m | Lower level | 2.28 m | |
| Primary Bedroom | 4.06 m x 3.08 m | Main level | 3.08 m | |
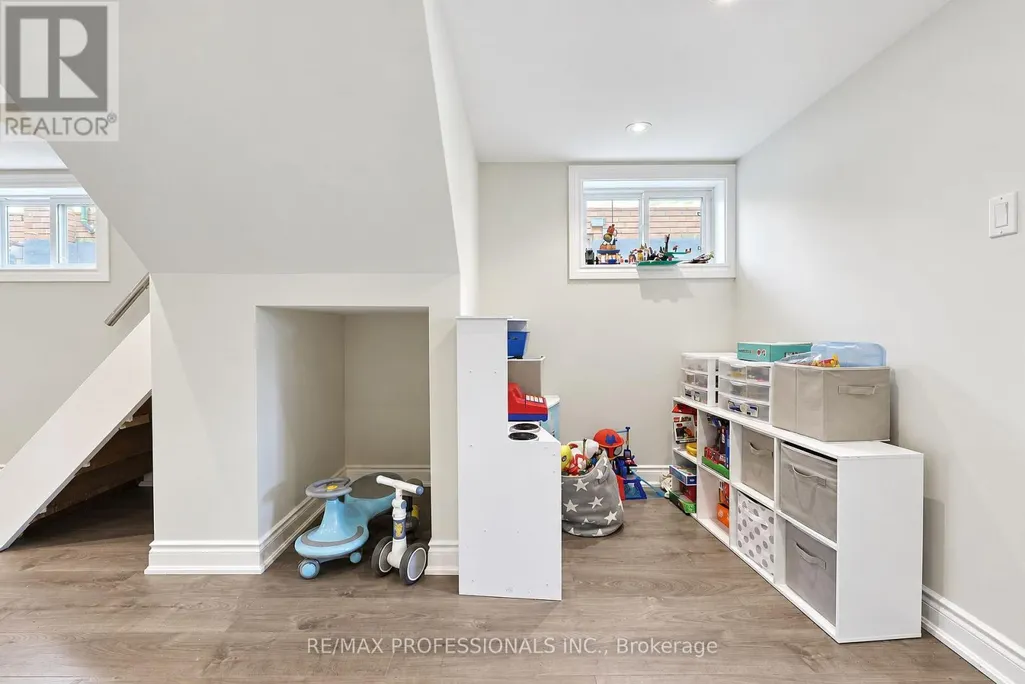
| Recreational, Games room | 10.9 m x 4.19 m | Lower level | 4.19 m |
Amenities
- Views
- New Construction
- Adult 55+
- Lease To Own
- No Strata Fees
- Furnished
- Primary On Main
- Air Conditioning
- Seller Finance
- Green
- Fixer Upper
- Horse
- Golf
- Fireplace
- Deck
- Garage
- Basement
- Pool

Property vs Single Family Average in M9C 1S9
Price
In The Neighbourhood
Open House
Toronto (Markland Wood)
$ 899,900
- Type
- Single Family
- Rooms
- 5 Beds + 2.5 Baths
RIGHT AT HOME REALTY
Toronto (Markland Wood)
$ 2,100,000
- Type
- Single Family
- Rooms
- 4 Beds + 3.5 Baths
RE/MAX PROFESSIONALS INC.
Toronto (Markland Wood)
$ 2,099,000
- Type
- Single Family
- Rooms
- 5 Beds + 4.5 Baths
CENTURY 21 MILLER REAL ESTATE LTD.
Toronto (Markland Wood)
$ 1,149,900
- Type
- Single Family
- Rooms
- 4 Beds + 2 Baths
RE/MAX NOBLECORP REAL ESTATE
 Toronto Real Estate Board (TRREB); All information deemed reliable but not guaranteed. All properties are subject to prior sale, change or withdrawal. Neither listing broker(s) or information provider(s) shall be responsible for any typographical errors, misinformation, misprints and shall be held totally harmless. Listing(s) information is provided for consumer's personal, non-commercial use and may not be used for any purpose other than to identify prospective properties consumers may be interested

 All information deemed reliable but not guaranteed. All properties are subject to prior sale, change or withdrawal. Neither listing broker(s) or information provider(s) shall be responsible for any typographical errors, misinformation, misprints and shall be held totally harmless. Listing(s) information is provided for consumer's personal, non-commercial use and may not be used for any purpose other than to identify prospective properties consumers may be interested in purchasing. The data relating