
Just Listed




Address
Bsmt - 150 Osler Street, Toronto (Weston-Pellam Park), ON
Price
$ 1,500
Property Attributes
- ID#W13795990
- TypeSingle Family
- Listing Status Active
- MunicipalityToronto (Weston-Pellam Park)
- CityToronto (Weston-Pellam Park)
- AreaWeston-Pellam Park
- NeighbourhoodWeston-Pellam Park
- Postal CodeM6N 2Y8
- Style
- Price$ 1,500
- Bedrooms1
- Bathrooms1
- Half Bathrooms0
Data Source:
Canadian Real Estate Association (CREA)
Property Description
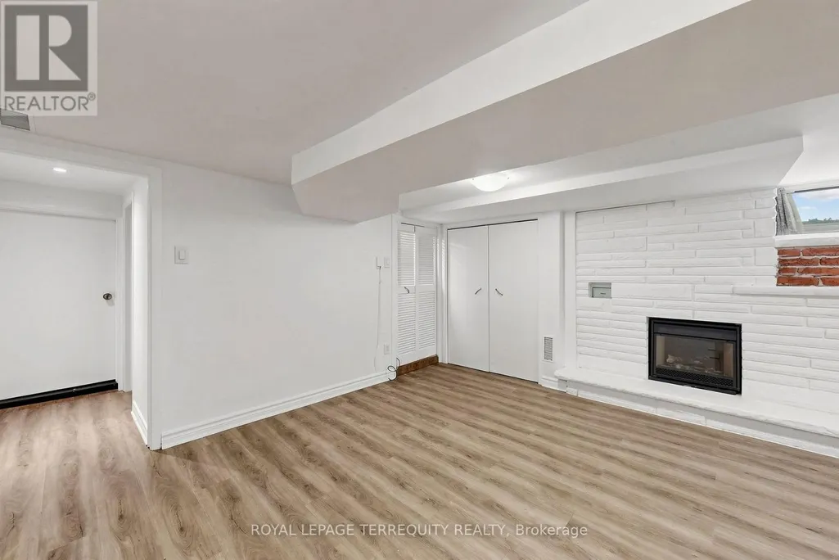
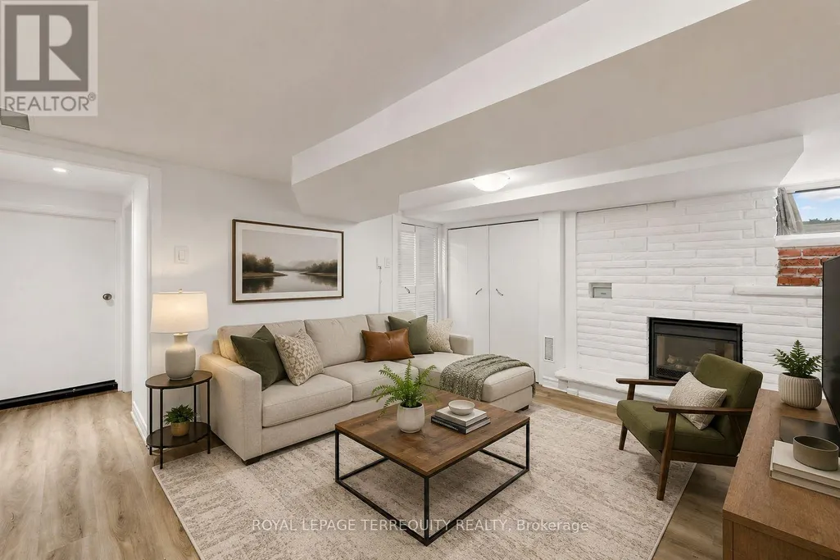
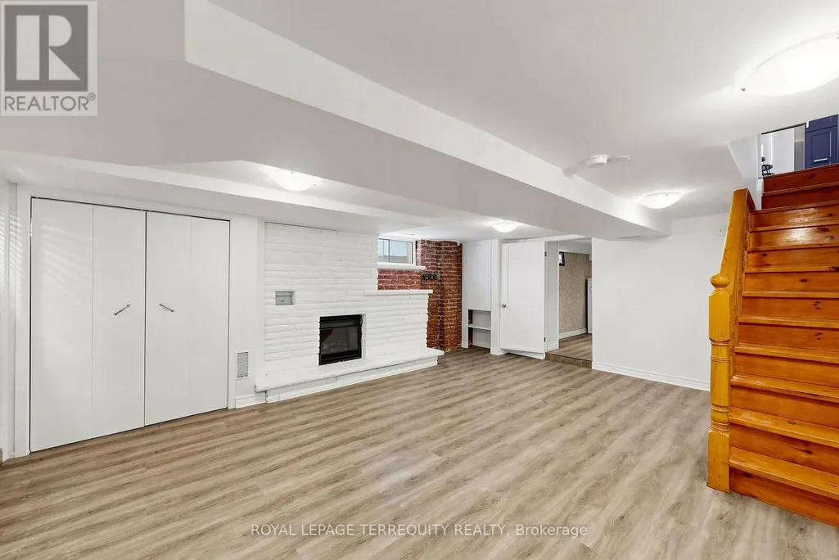
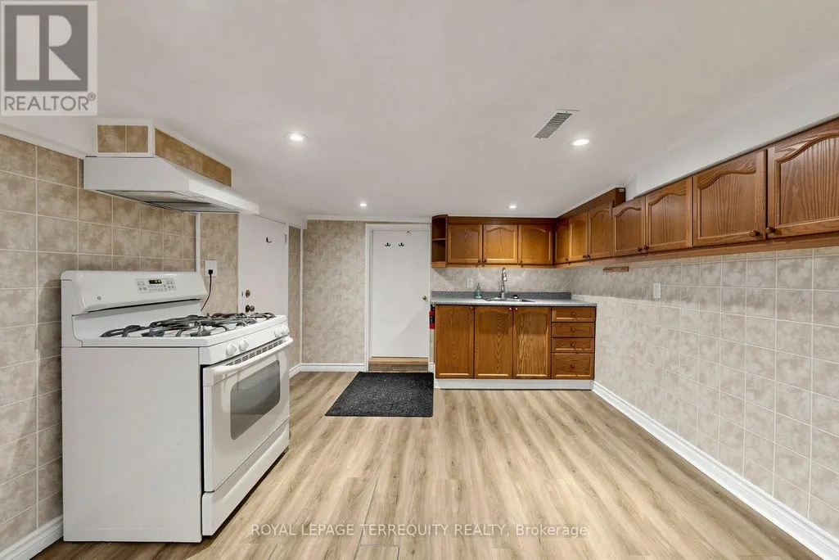
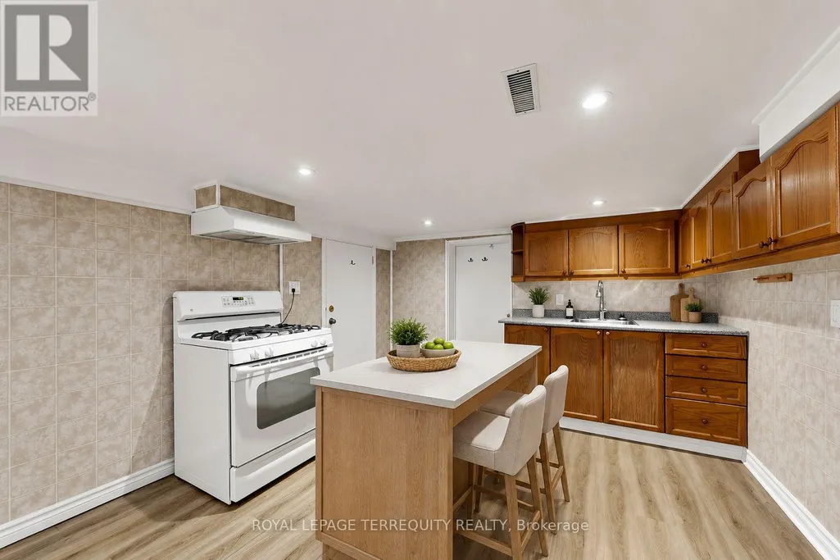
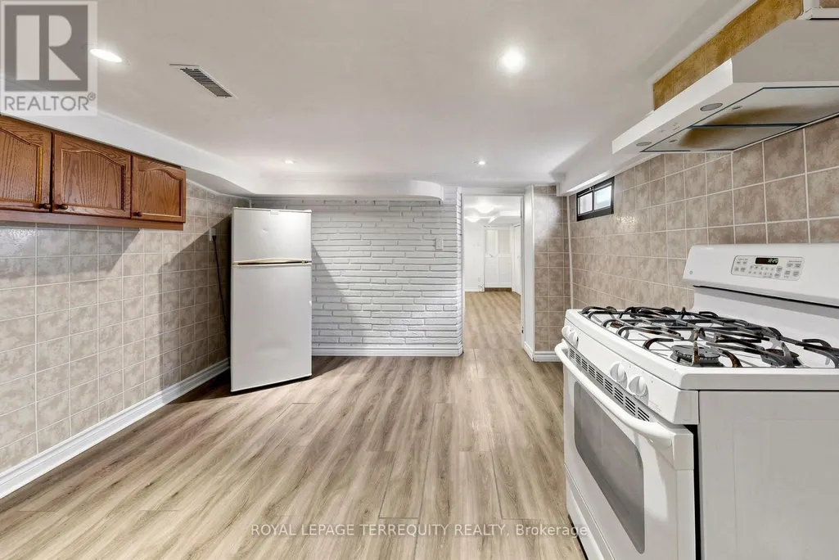
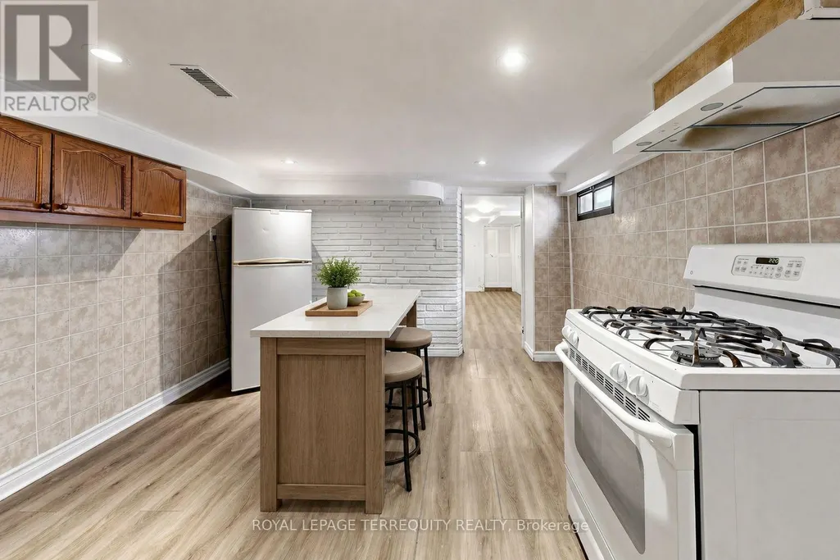
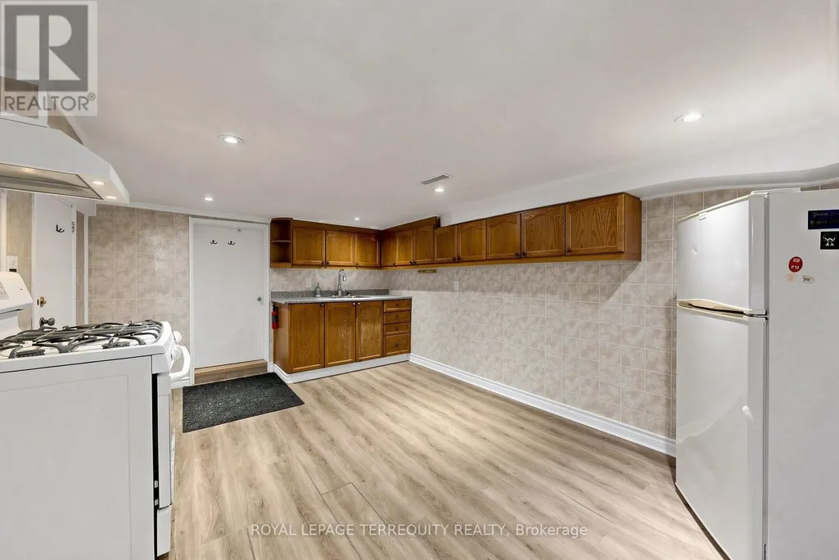
Spacious and well-appointed basement apartment with utilities included, offering an impressive layout that does not feel like a typical lower level. Features generous living space, a large 7 x 15 ft dedicated storage room ideal for seasonal items, bikes, or additional personal storage, and access to approximately 200 sq ft of private outdoor space, perfect for relaxing or entertaining. Updates completed in 2021 provide a comfortable and well-maintained living environment. Located in a highly walkable West Toronto neighbourhood with a Walk Score of 79, allowing most daily errands to be completed on foot. Convenient access to UP Express and GO Train, making commuting downtown or to Pearson Airport quick and efficient. Cycling enthusiasts will appreciate proximity to the West Toronto Railpath, offering a direct and scenic route through the city. Surrounded by local cafés, shops, parks, and everyday amenities, with easy access to The Junction, Roncesvalles, and High Park. A rare opportunity to lease a spacious basement apartment with outdoor space and exceptional storage in a transit-friendly, walkable location. (70/30 split for utilities) (id:7434)
General Features
| Property Type | Single Family |
|---|---|
| Lease | 1500.00 |
| CommunityName | Weston-Pellam Park |
| Amenities | Public Transit |
| Building Appliances | Dryer, Stove, Washer, Refrigerator |
| Building Basement Features | Separate entrance |
| Building Cooling Type | Central air conditioning |
| Location Description | Davenport Rd & Osler St |
| Parking Space Total | 1 |
| Foundation Type | Unknown |
| Building Type | House |
| Ownership Type | Freehold |
| Building.StoriesTotal | 2 |
Interior Features
| Building Fireplace Present | False |
|---|---|
| Building Heating Type | Forced air |
| Building Heating Fuel | Natural gas |
| Basement Development | Finished |
| Basement Type | N/A (Finished), N/A |
| Construction Style Attachment | Semi-detached |
| Flooring Type | Hardwood, Tile |
| Living Area Range | 1100 |
| Bedrooms | 1 |
Exterior Features
| Structure | Patio(s) |
|---|---|
| Land Amenities | Public Transit |
| Sewer | Sanitary sewer |
| Exterior Finish | Brick |
Room Details
| Room | Dimensions | Level | Flooring | Details |
|---|---|---|---|---|
| Bathroom | 1.83 m x 2.13 m | Basement | 2.13 m | |
| Kitchen | 5.03 m x 3.05 m | Basement | 3.05 m | |
| Laundry room | 2.13 m x 2.74 m | Basement | 2.74 m | |
| Primary Bedroom | 5.31 m x 3.95 m | Basement | 3.95 m | |
| Utility room | 2.26 m x 3.36 m | Basement | 3.36 m |
Amenities
- Views
- New Construction
- Adult 55+
- Lease To Own
- No Strata Fees
- Furnished
- Primary On Main
- Air Conditioning
- Seller Finance
- Green
- Fixer Upper
- Horse
- Golf
- Fireplace
- Deck
- Garage
- Basement
- Pool

Property vs Single Family Average in M6N 2Y8
In The Neighbourhood
Just Listed
Toronto (Weston-Pellam Park)
$ 2,900
- Type
- Single Family
- Rooms
- 3 Beds + 1.5 Baths
ROYAL LEPAGE TERREQUITY REALTY
Just Listed
Toronto (Weston-Pellam Park)
$ 1,800
- Type
- Single Family
- Rooms
- 1 Beds + 1 Baths
ROYAL LEPAGE SIGNATURE REALTY
Toronto (Weston-Pellam Park)
$ 3,800
- Type
- Single Family
- Rooms
- 3 Beds + 1 Baths
RE/MAX ABOUTOWNE REALTY CORP.
Toronto (Weston-Pellam Park)
$ 2,500
- Type
- Single Family
- Rooms
- 2 Beds + 1 Baths
SAGE REAL ESTATE LIMITED
Toronto (Weston-Pellam Park)
$ 999,000
- Type
- Single Family
- Rooms
- 3 Beds + 2 Baths
REMAX CONNECT REALTY
Toronto (Weston-Pellam Park)
$ 1,299,000
- Type
- Single Family
- Rooms
- 4 Beds + 2.5 Baths
SUTTON GROUP-ADMIRAL REALTY INC.
Open House
Toronto (Weston-Pellam Park)
$ 899,000
- Type
- Single Family
- Rooms
- 3 Beds + 2.5 Baths
ROYAL LEPAGE TERREQUITY REALTY
 Toronto Real Estate Board (TRREB); All information deemed reliable but not guaranteed. All properties are subject to prior sale, change or withdrawal. Neither listing broker(s) or information provider(s) shall be responsible for any typographical errors, misinformation, misprints and shall be held totally harmless. Listing(s) information is provided for consumer's personal, non-commercial use and may not be used for any purpose other than to identify prospective properties consumers may be interested

 All information deemed reliable but not guaranteed. All properties are subject to prior sale, change or withdrawal. Neither listing broker(s) or information provider(s) shall be responsible for any typographical errors, misinformation, misprints and shall be held totally harmless. Listing(s) information is provided for consumer's personal, non-commercial use and may not be used for any purpose other than to identify prospective properties consumers may be interested in purchasing. The data relating