





Address
8 J B Robson Court, Halton Hills (Glen Williams), ON
Price
$ 2,675,000
Property Attributes
- ID#W13799708
- TypeSingle Family
- Listing Status Active
- MunicipalityHalton Hills (Glen Williams)
- CityHalton Hills (Glen Williams)
- AreaGlen Williams
- NeighbourhoodGlen Williams
- Postal CodeL7G 0P3
- Style
- Price$ 2,675,000
- Bedrooms4+2
- Bathrooms4
- Half Bathrooms1
Data Source:
Canadian Real Estate Association (CREA)
Property Description
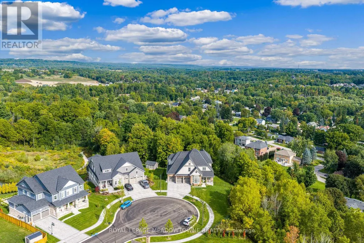
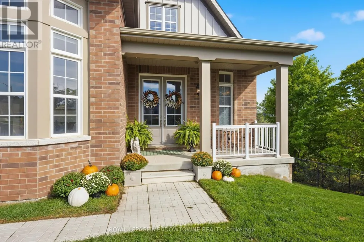
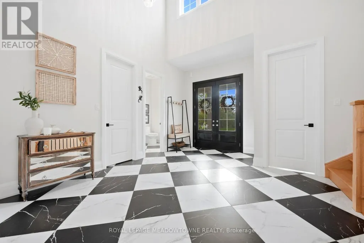
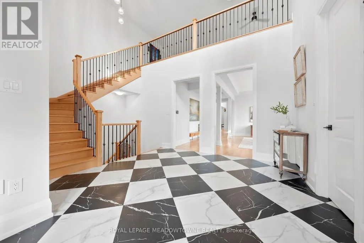
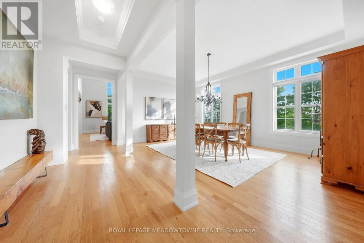
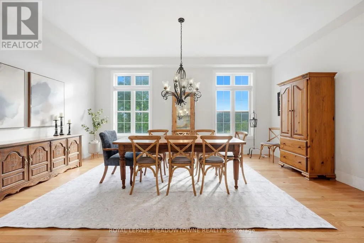
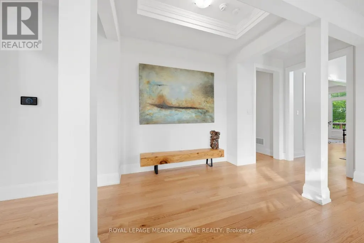
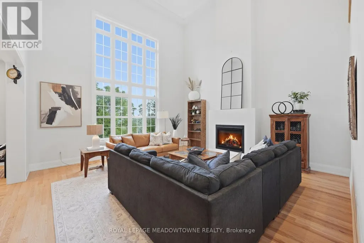
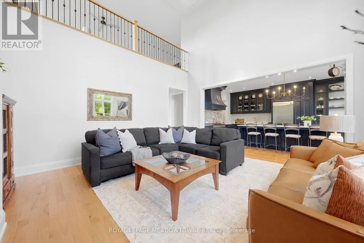
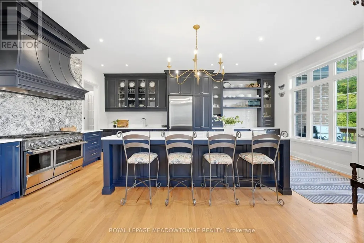
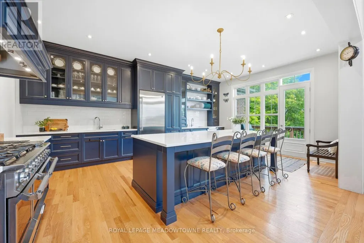
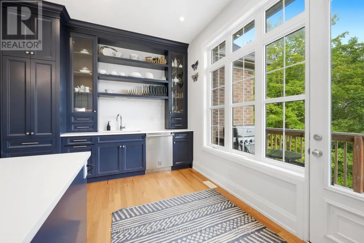
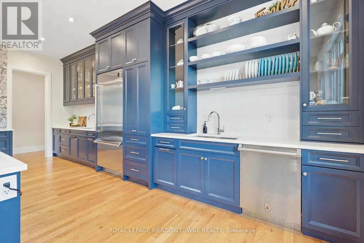
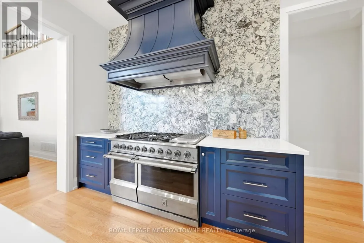
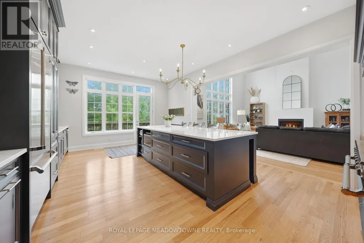
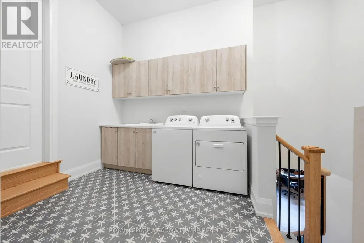
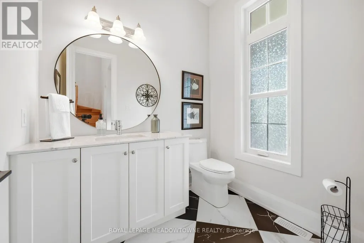
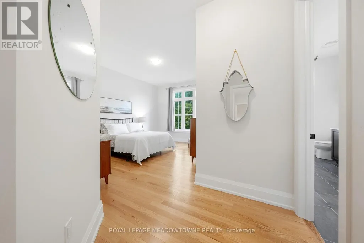
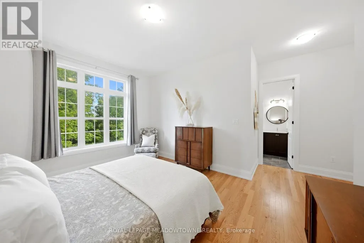
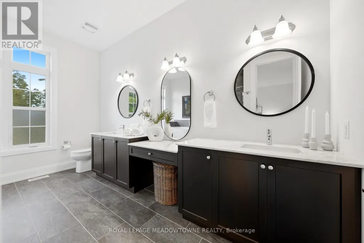
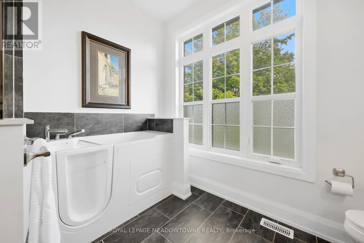
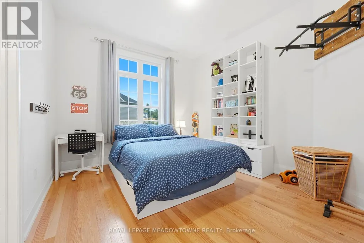
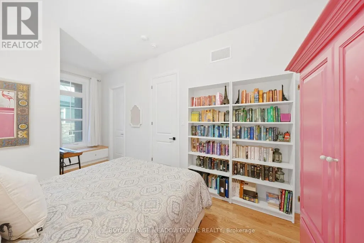
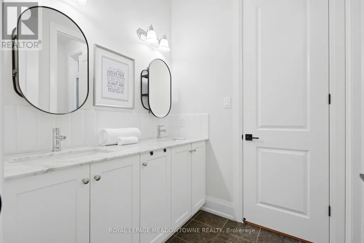
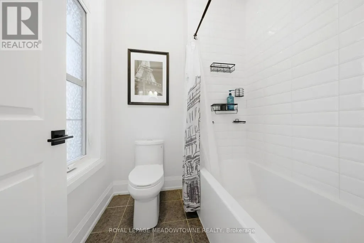
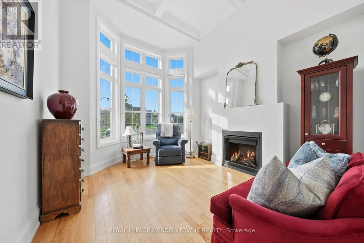
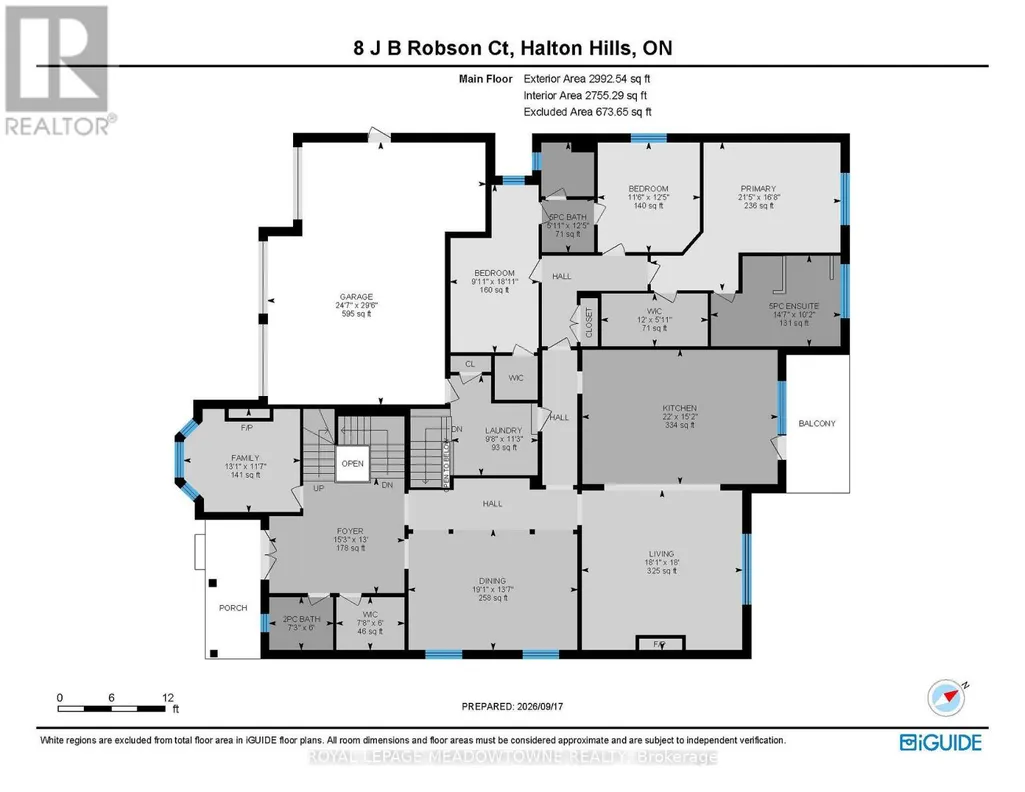
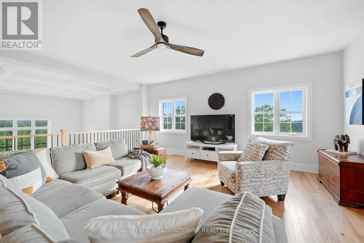
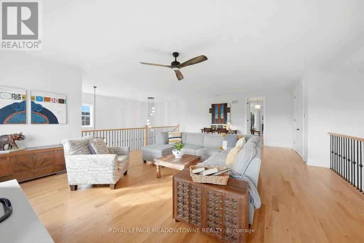
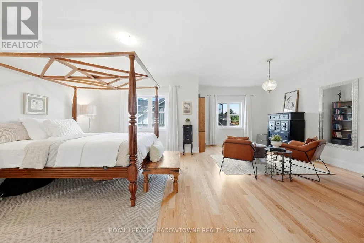
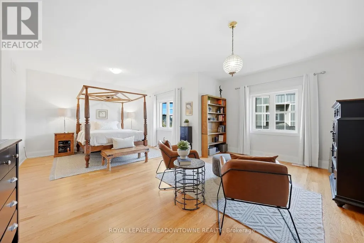
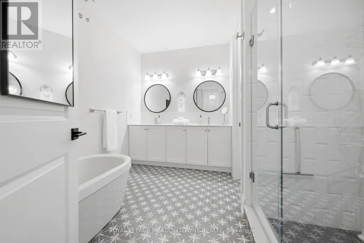
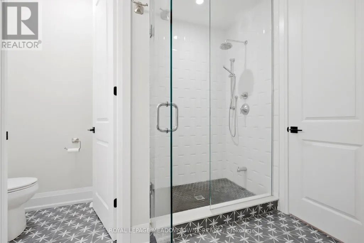
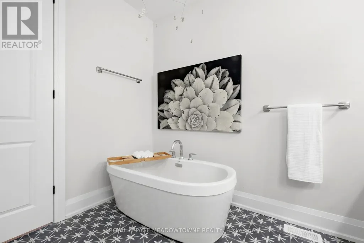
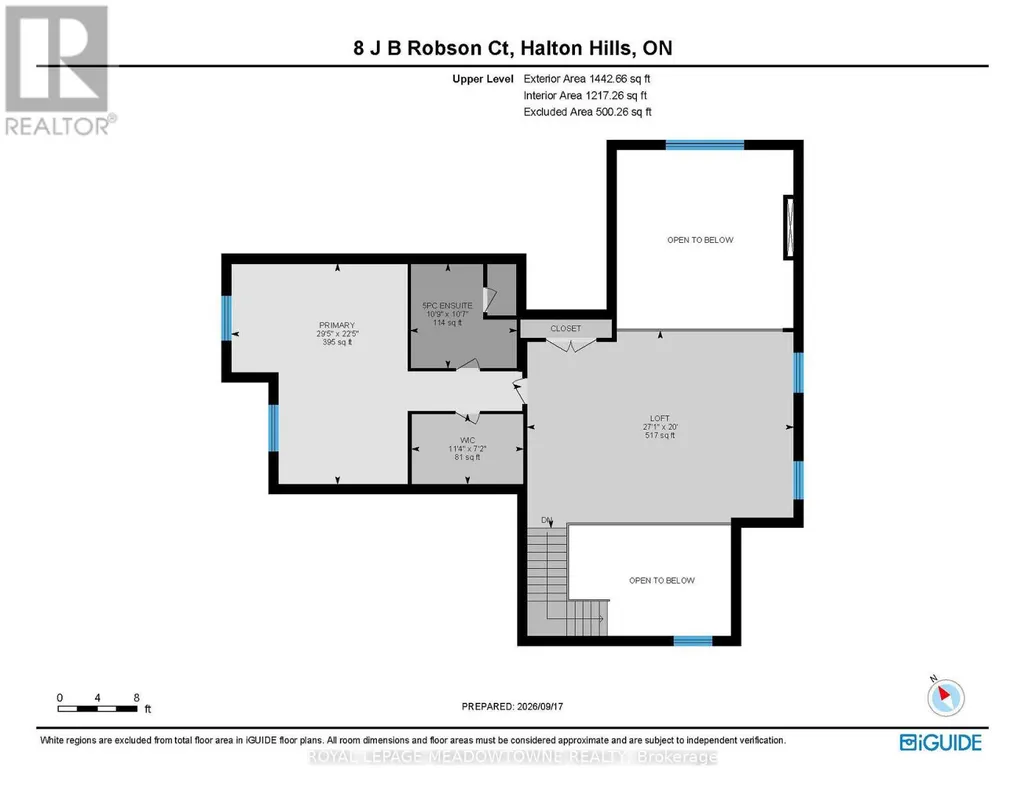
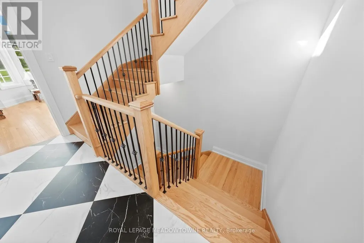
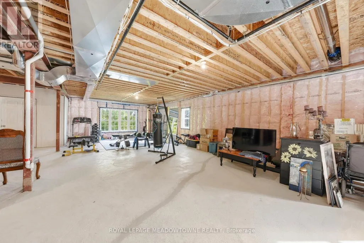
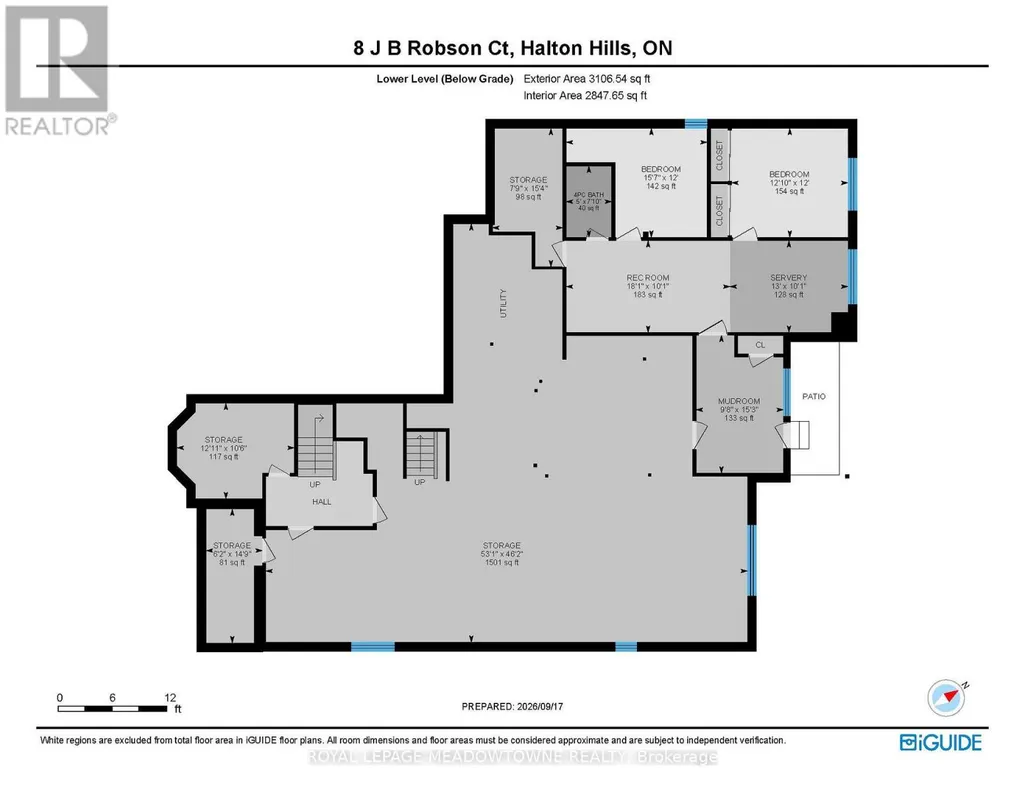
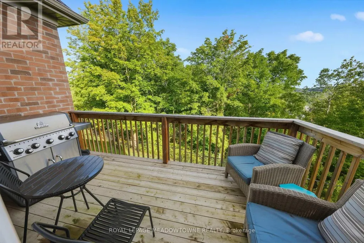
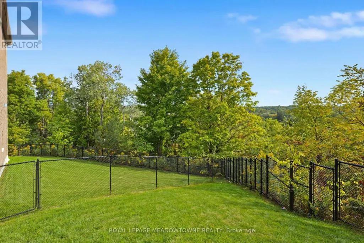
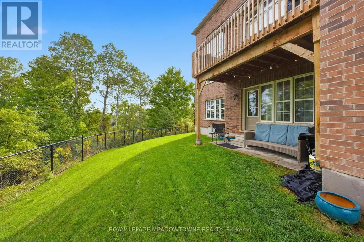
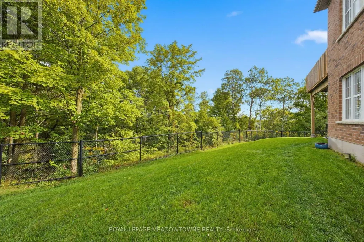
Talk about LOCATION, LOCATION, LOCATION! This stunning 4+2 bed, 5 bath Eden Oak-built home is situated on a premium lot backing & siding onto wooded space at the end of a quiet, family-friendly court, with picturesque views of Glen Williams. Offering a 3-car garage & parking for 3 in the driveway, this exceptional home boasts high-end finishes & too many upgrades to mention! A grand foyer welcomes you into the home where you will be greeted with a checkered tile floor, the powder room & walk-in coat closet. Follow the gleaming hardwood flooring into the elegant dining room. A cozy family room with fireplace & waffle ceiling overlooks the front. The spectacular great/living room offers soaring 2-storey ceilings, pot lights, gas fireplace & scenic views. The showstopping kitchen is straight out of a magazine with expansive centre island, luxury cabinetry, high-end luxury S/S appliances, custom b/i range hood, Cambria countertops and stone feature wall, open shelving, tile backsplash & walk-out to balcony. 3 bedrooms on the main level include a primary suite with W/I closet & luxurious 5pc ensuite with glass shower, dual sinks & walk-in tub. The additional beds offer semi-ensuite access to the 5pc bath with dual sinks & tub/shower combo. Throughout this level you will find 10' ceilings, 8' doors & beautiful finishes throughout. The upper level offers an open loft overlooking the great room, plus a 2nd primary suite with large W/I closet & upgraded ensuite. Convenient mudroom/laundry offers garage access & 2nd staircase to the lower level. The partially finished lower level features a finished space with 2 additional bedrooms & separate entrance. There is ample unfinished space ready to customize & provides 9' ceilings. Fantastic location with tons to do in Glen Williams & Georgetown! See feature sheets for more details. MUST See!!! Tons of Upgrades and Features. (id:7434)
General Features
| Features | Cul-de-sac, Irregular lot size, Conservation/green belt, Carpet Free |
|---|---|
| Property Type | Single Family |
| CommunityName | Glen Williams |
| Amenities | Schools, Place of Worship, Park |
| Building Age | 0 to 5 years |
| Building Amenities | Fireplace(s) |
| Building Appliances | Garage door opener remote(s), Dryer, Washer, Window Coverings |
| Building Basement Features | Separate entrance |
| Building Cooling Type | Central air conditioning |
| Location Description | Cross Streets: Mountainview(Confederation) & Meadowglen. ** Directions: Mountainview-Meadowglen-Gamble-J B Robson. |
| Parking Space Total | 6 |
| Foundation Type | Poured Concrete |
| Building Type | House |
| Ownership Type | Freehold |
| Building.StoriesTotal | 2 |
Interior Features
| Building Fireplace Present | True |
|---|---|
| Building Fireplace Total | 2 |
| Building Heating Type | Forced air |
| Building Heating Fuel | Natural gas |
| Basement Development | Partially finished |
| Basement Type | N/A (Partially finished), N/A |
| Construction Style Attachment | Detached |
| Flooring Type | Hardwood |
| Living Area Range | 3500 |
| Bedrooms | 4+2 |
Exterior Features
| Structure | Porch |
|---|---|
| Land Amenities | Schools, Place of Worship, Park |
| Landscape Features | Landscaped, Lawn sprinkler |
| Sewer | Sanitary sewer |
| Exterior Finish | Wood, Brick |
Room Details
| Room | Dimensions | Level | Flooring | Details |
|---|---|---|---|---|
| Bedroom | 3.91 m x 3.66 m | Basement | 3.66 m | |
| Bedroom 2 | 3.79 m x 3.51 m | Main level | 3.51 m | |
| Bedroom 3 | 5.77 m x 3.02 m | Main level | 3.02 m | |
| Den | 3.81 m x 3.51 m | Main level | 3.51 m | |
| Dining room | 5.82 m x 4.14 m | Main level | 4.14 m | |
| Family room | 3.99 m x 3.53 m | Main level | 3.53 m | |
| Great room | 5.49 m x 5.49 m | Main level | 5.49 m | |
| Kitchen | 6.71 m x 4.62 m | Main level | 4.62 m | |
| Laundry room | 3.43 m x 2.95 m | Main level | 2.95 m | |
| Living room | 5.51 m x 5.49 m | Main level | 5.49 m | |
| Loft | 8.26 m x 6.1 m | Second level | 6.1 m | |
| Mud room | 4.65 m x 2.95 m | Basement | 2.95 m | |
| Other | 3.96 m x 3.07 m | Basement | 3.07 m | |
| Primary Bedroom | 6.53 m x 5.08 m | Main level | 5.08 m | |
| Recreational, Games room | 5.51 m x 3.07 m | Basement | 3.07 m |
Amenities
- Views
- New Construction
- Adult 55+
- Lease To Own
- No Strata Fees
- Furnished
- Primary On Main
- Air Conditioning
- Seller Finance
- Green
- Fixer Upper
- Horse
- Golf
- Fireplace
- Deck
- Garage
- Basement
- Pool

Property vs Single Family Average in L7G 0P3
Price
In The Neighbourhood
Halton Hills (Glen Williams)
$ 1,699,900
- Type
- Single Family
- Rooms
- 5 Beds + 3.5 Baths
ROYAL LEPAGE MEADOWTOWNE REALTY
Halton Hills (Glen Williams)
$ 1,249,900
- Type
- Single Family
- Rooms
- 3 Beds + 2 Baths
REVEL REALTY INC.
Open House
Halton Hills (Glen Williams)
$ 1,899,000
- Type
- Single Family
- Rooms
- 4 Beds + 3.5 Baths
ROYAL LEPAGE RCR REALTY
Halton Hills (Glen Williams)
$ 2,599,000
- Type
- Single Family
- Rooms
- 4 Beds + 4 Baths
ENGEL & VOLKERS OAKVILLE
 Toronto Real Estate Board (TRREB); All information deemed reliable but not guaranteed. All properties are subject to prior sale, change or withdrawal. Neither listing broker(s) or information provider(s) shall be responsible for any typographical errors, misinformation, misprints and shall be held totally harmless. Listing(s) information is provided for consumer's personal, non-commercial use and may not be used for any purpose other than to identify prospective properties consumers may be interested

 All information deemed reliable but not guaranteed. All properties are subject to prior sale, change or withdrawal. Neither listing broker(s) or information provider(s) shall be responsible for any typographical errors, misinformation, misprints and shall be held totally harmless. Listing(s) information is provided for consumer's personal, non-commercial use and may not be used for any purpose other than to identify prospective properties consumers may be interested in purchasing. The data relating