
Open House Sun, Sep 20th 02:00 PM - 04:00 PM
Address
133 Times Road, Toronto (Briar Hill-Belgravia), ON
Price
$ 1,499,999
Open House Sun, Sep 20th 02:00 PM - 04:00 PM
Property Attributes
- ID#W13799832
- TypeSingle Family
- Listing Status Active
- MunicipalityToronto (Briar Hill-Belgravia)
- CityToronto (Briar Hill-Belgravia)
- AreaBriar Hill-Belgravia
- NeighbourhoodBriar Hill-Belgravia
- Postal CodeM6B 3M3
- Style
- Price$ 1,499,999
- Bedrooms3+2
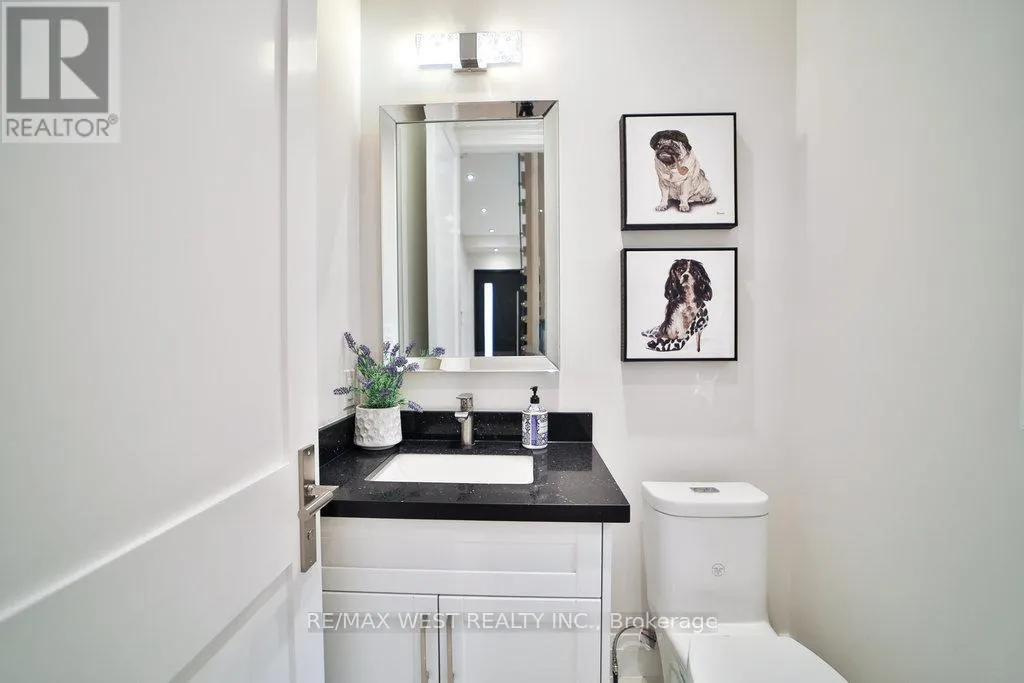
- Bathrooms3
- Half Bathrooms1
Data Source:
Canadian Real Estate Association (CREA)
Property Description
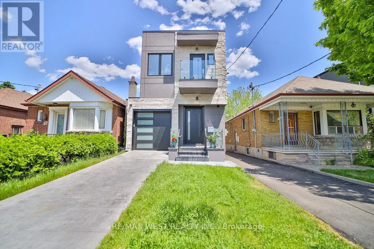
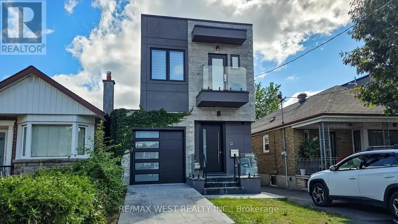
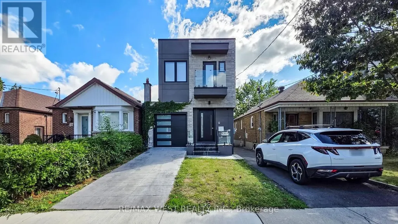
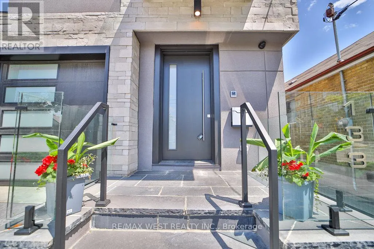
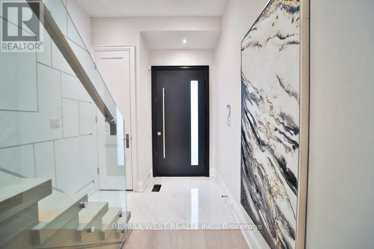
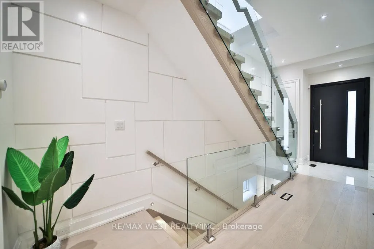
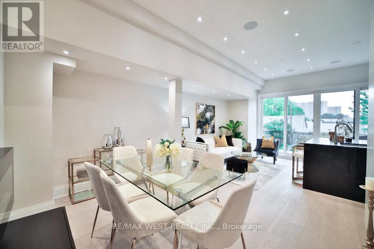
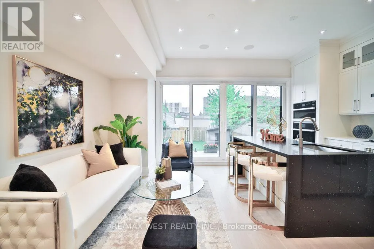
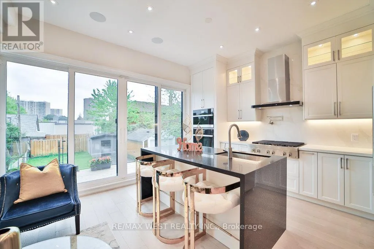
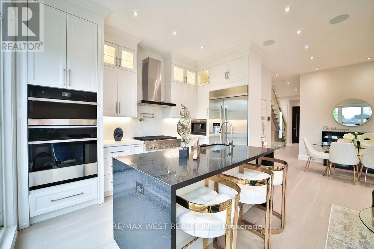
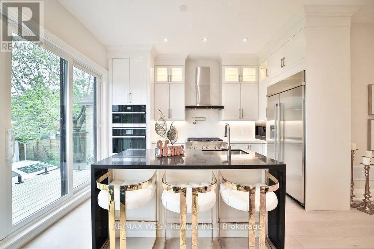
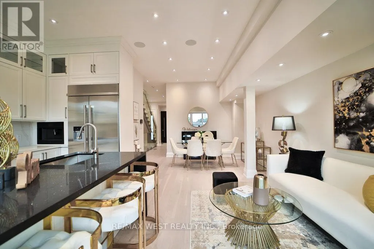
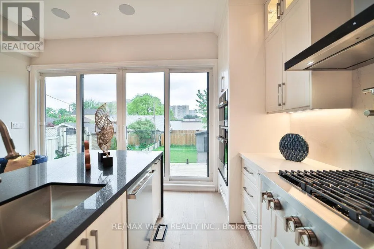
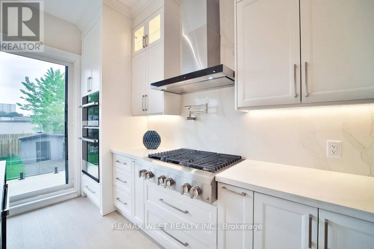
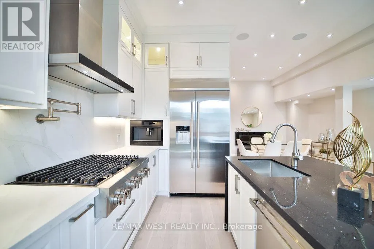
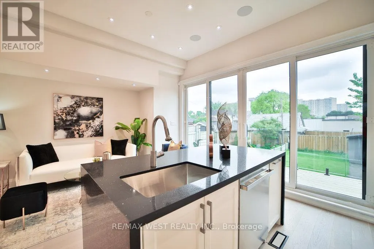
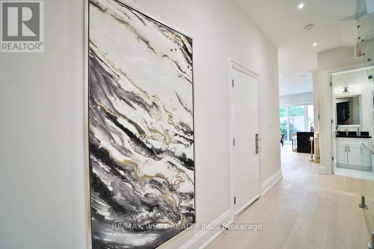
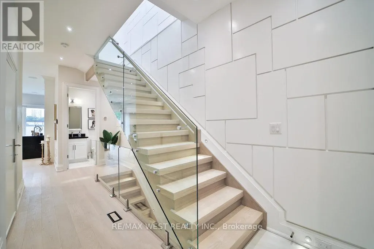
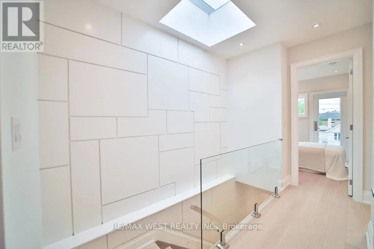
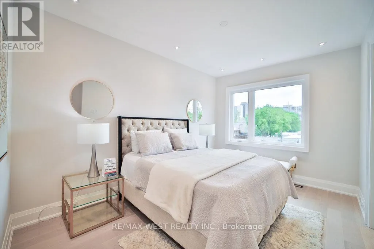
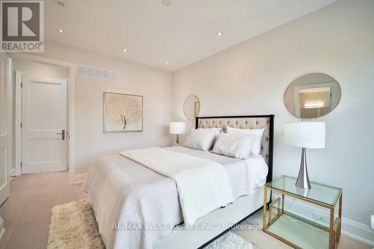
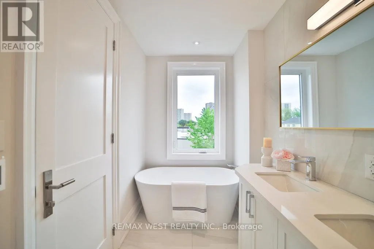
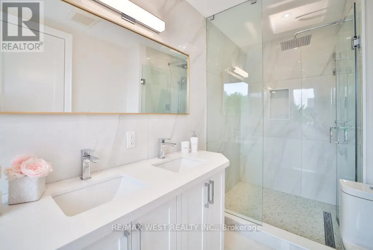
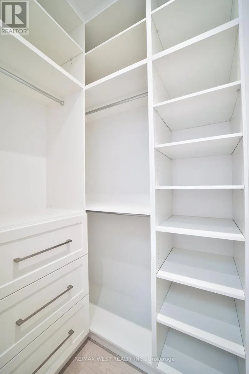
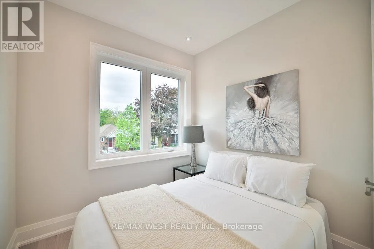
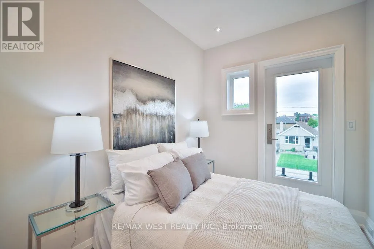
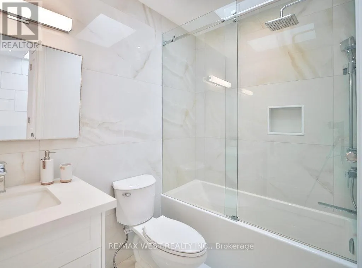
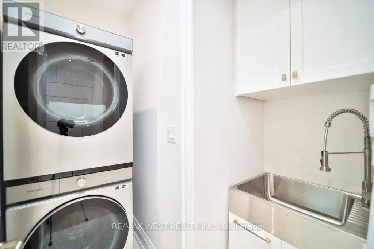
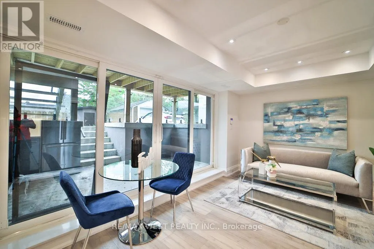
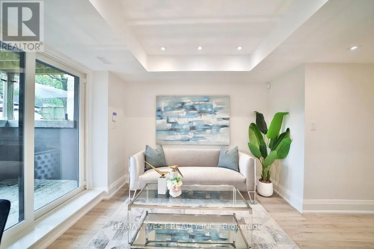
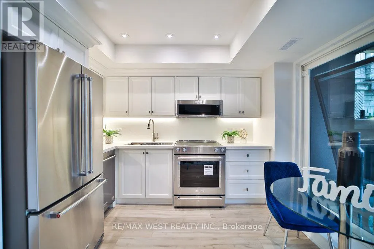
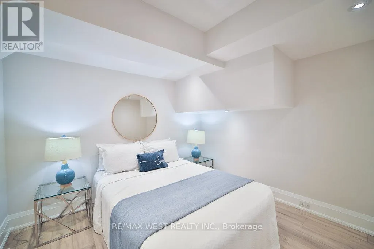
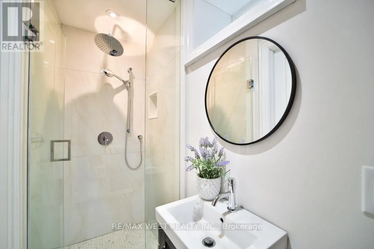
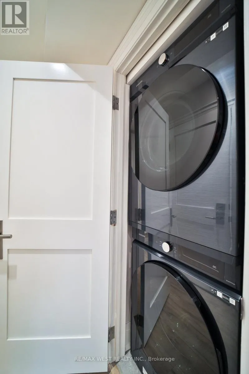
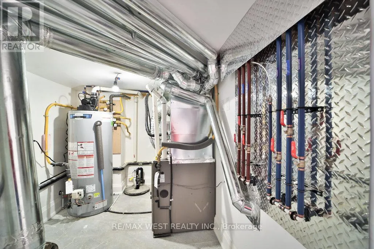
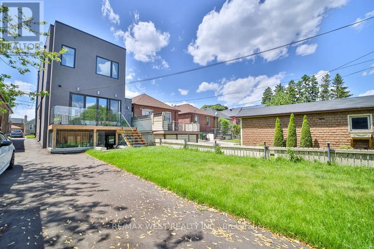
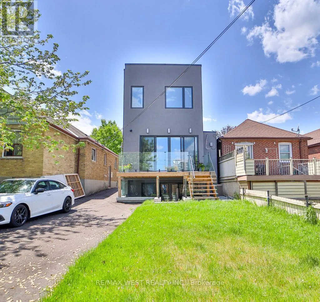
Welcome to this exceptional detached residence where luxury, comfort, and modern convenience come together seamlessly. Boasting 3+2 generously sized bedrooms and 4 beautifully appointed bathrooms provide the perfect balance of tranquility and urban accessibility. Step inside to discover a bright, elegant interior featuring a thoughtfully designed floor plan, sophisticated finishes, and a warm, inviting fireplace that serves as the heart of the home. The chef-inspired kitchen is equipped with premium, top-of-the-line appliances, while the state-of-the-art SMART cooling/ heating system delivers enhanced comfort and energy efficiency year-round. Two separate laundry rooms, one situated at second floor for convenience and another one in the basement. Two separate monitoring systems and monitoring door bells. Other exceptional highlights including, modern fireplace and skylights. 10 foot ceiling at ground floor and 8 foot in the basement. The SMART home technology integration including Built-In wall TV Mounting Wiring system ensures seamless smart control and comfort making it an ideal haven for families, professionals, and anyone seeking a cozy retreat in the city. The professionally finished walk-out basement expands the living space with two additional bedrooms, a full bathroom, and its own high-end appliances-perfect for extended family, guests, or potential income-generating opportunities. Outside, enjoy the convenience of an attached garage and additional parking, offering practicality without compromising style. Ideally situated in a sought-after neighbourhood, it offers easy access to Eglinton LRT, few minutes walk to 2 subway stations, Yorkdale Mall, and High ranked schools.shopping centres, This move-in-ready gem presents a rare opportunity to own a sophisticated family home with exceptional versatility and enduring value. Pictures are used from previous listing. (id:7434)
General Features
| Features | Sump Pump, In-Law Suite |
|---|---|
| Community Features | Community Centre |
| Property Type | Single Family |
| CommunityName | Briar Hill-Belgravia |
| Amenities | Park, Public Transit, Schools |
| Building Age | 0 to 5 years |
| Building Amenities | Fireplace(s) |
| Building Appliances | Garage door opener remote(s), Oven - Built-In, Central Vacuum, Dishwasher, Dryer, Stove, Washer, Window Coverings, Refrigerator |
| Building Basement Features | Walk out |
| Building Cooling Type | Central air conditioning |
| Location Description | Cross Streets: E of Dufferin St. / N of Eglinton Ave. ** Directions: E of Dufferin/N of Eglinton. |
| Parking Space Total | 3 |
| Foundation Type | Concrete |
| Building Type | House |
| Ownership Type | Freehold |
| Building.StoriesTotal | 2 |
Interior Features
| Building Fireplace Present | True |
|---|---|
| Building Fireplace Total | 1 |
| Building Heating Type | Forced air |
| Building Heating Fuel | Natural gas |
| Basement Development | Finished |
| Basement Type | N/A (Finished) |
| Construction Style Attachment | Detached |
| Flooring Type | Hardwood, Laminate |
| Living Area Range | 1500 |
| Bedrooms | 3+2 |
Exterior Features
| Structure | Shed |
|---|---|
| ViewType | View |
| Land Amenities | Park, Public Transit, Schools |
| Sewer | Sanitary sewer |
| Exterior Finish | Stone, Stucco |
Room Details
| Room | Dimensions | Level | Flooring | Details |
|---|---|---|---|---|
| Bedroom | 3.18 m x 3.15 m | Basement | 3.15 m | |
| Bedroom 2 | 3.17 m x 2.77 m | Basement | 2.77 m | |
| Bedroom 3 | 3.26 m x 2.51 m | Second level | 2.51 m | |
| Dining room | 3.53 m x 2.36 m | Ground level | 2.36 m | |
| Kitchen | 3.68 m x 2.54 m | Ground level | 2.54 m | |
| Living room | 6.57 m x 2.88 m | Ground level | 2.88 m | |
| Primary Bedroom | 4.24 m x 3.4 m | Second level | 3.4 m | |
| Recreational, Games room | 3.46 m x 2.07 m | Basement | 2.07 m |
Amenities
- Views
- New Construction
- Adult 55+
- Lease To Own
- No Strata Fees
- Furnished
- Primary On Main
- Air Conditioning
- Seller Finance
- Green
- Fixer Upper
- Horse
- Golf
- Fireplace
- Deck
- Garage
- Basement
- Pool

Property vs Single Family Average in M6B 3M3
Price
In The Neighbourhood
Just Listed
Toronto (Briar Hill-Belgravia)
$ 1,750
- Type
- Single Family
- Rooms
- 2 Beds + 1 Baths
EXPRESS REALTY INC.
Toronto (Briar Hill-Belgravia)
$ 1,250
- Type
- Single Family
- Rooms
- 1 Beds + 1 Baths
INTERCITY REALTY INC.
Toronto (Briar Hill-Belgravia)
$ 1,550,000
- Type
- Single Family
- Rooms
- 3 Beds + 3.5 Baths
RE/MAX EXCELLENCE REAL ESTATE
Toronto (Briar Hill-Belgravia)
$ 2,195
- Type
- Single Family
- Rooms
- 2 Beds + 1 Baths
LANDLORD REALTY INC.
Toronto (Briar Hill-Belgravia)
$ 1,724,000
- Type
- Single Family
- Rooms
- 3 Beds + 3.5 Baths
FOREST HILL REAL ESTATE INC.
Toronto (Briar Hill-Belgravia)
$ 1,299,000
- Type
- Single Family
- Rooms
- 3 Beds + 2 Baths
SUTTON GROUP-TOWER REALTY LTD.
Toronto (Briar Hill-Belgravia)
$ 1,150
- Type
- Single Family
- Rooms
- 1 Beds + 1 Baths
HOMELIFE LANDMARK REALTY INC.
 Toronto Real Estate Board (TRREB); All information deemed reliable but not guaranteed. All properties are subject to prior sale, change or withdrawal. Neither listing broker(s) or information provider(s) shall be responsible for any typographical errors, misinformation, misprints and shall be held totally harmless. Listing(s) information is provided for consumer's personal, non-commercial use and may not be used for any purpose other than to identify prospective properties consumers may be interested

 All information deemed reliable but not guaranteed. All properties are subject to prior sale, change or withdrawal. Neither listing broker(s) or information provider(s) shall be responsible for any typographical errors, misinformation, misprints and shall be held totally harmless. Listing(s) information is provided for consumer's personal, non-commercial use and may not be used for any purpose other than to identify prospective properties consumers may be interested in purchasing. The data relating