
Just Listed


Address
2541 Kate Common, Oakville (BR Bronte), ON
Price
$ 2,449,900
Property Attributes
- ID#W13800236
- TypeSingle Family
- Listing Status Active
- MunicipalityOakville (BR Bronte)
- CityOakville (BR Bronte)
- Area1001 - BR Bronte
- Neighbourhood1001 - BR Bronte
- Postal CodeL6L 0E9
- Style
- Price$ 2,449,900
- Bedrooms4+1
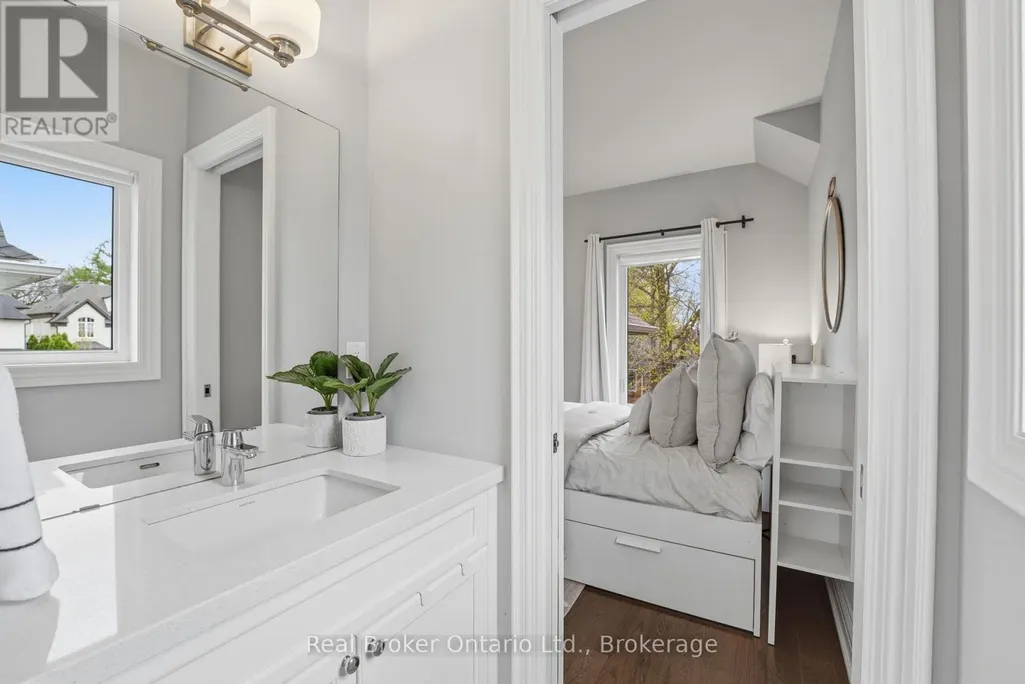
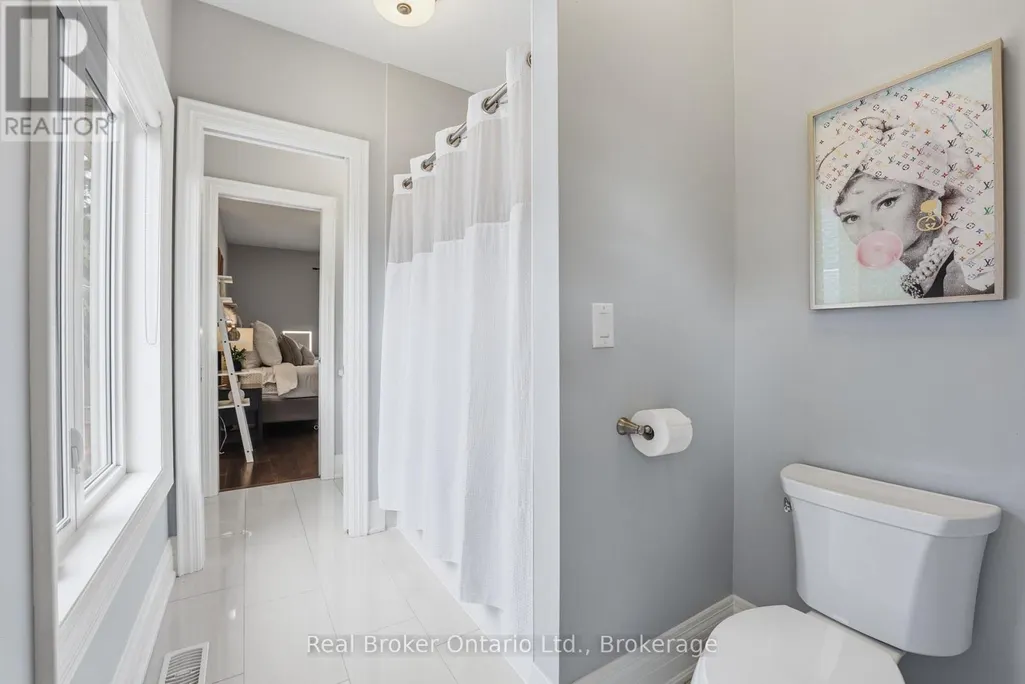
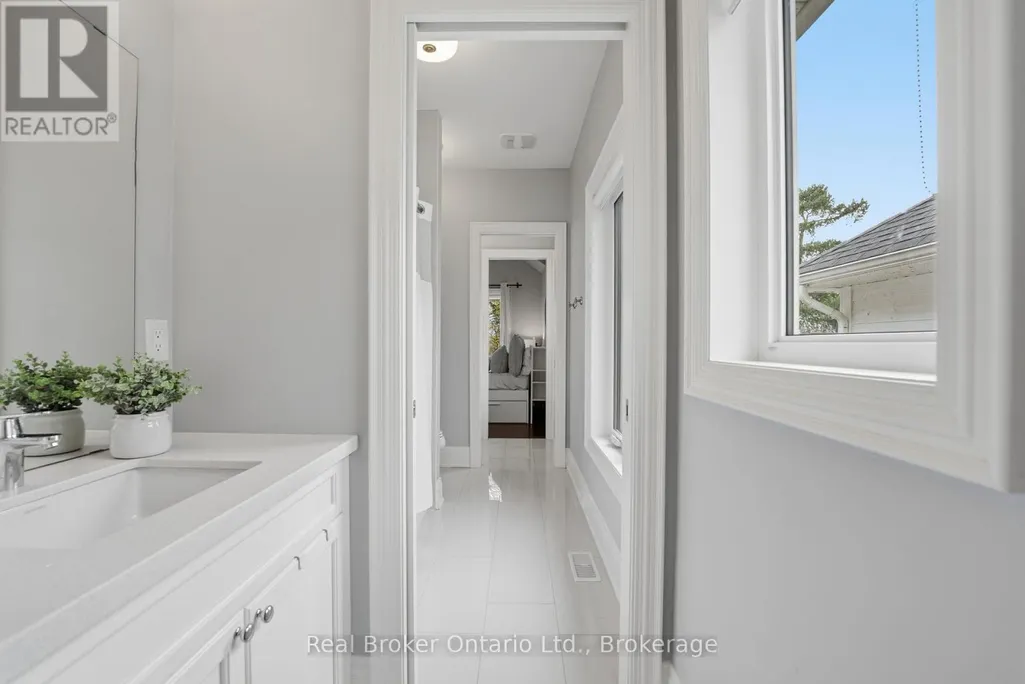
- Bathrooms4
- Half Bathrooms1
Data Source:
Canadian Real Estate Association (CREA)
Property Description
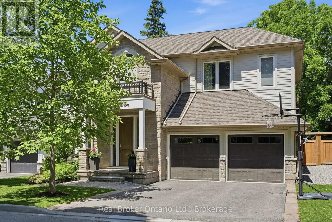
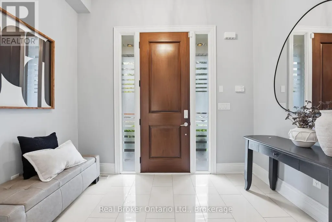
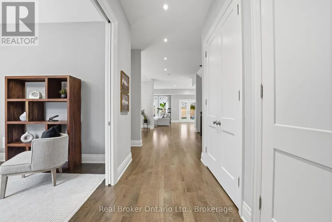
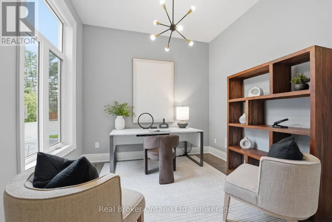
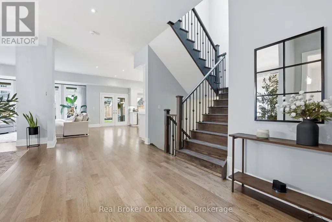
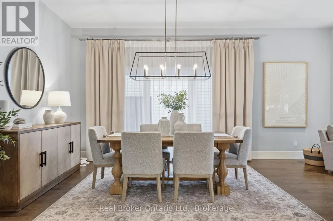
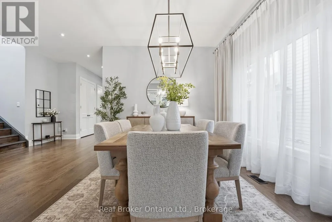
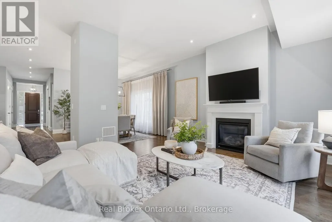
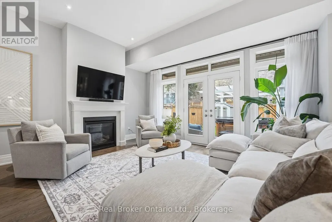
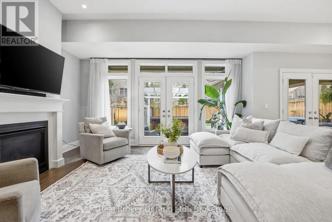
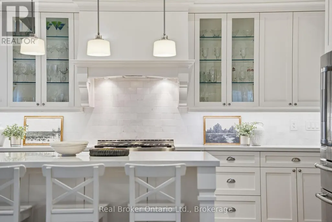
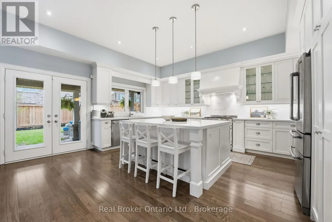
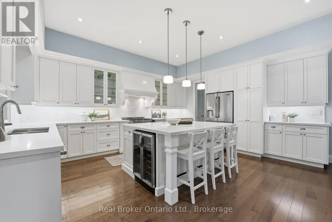
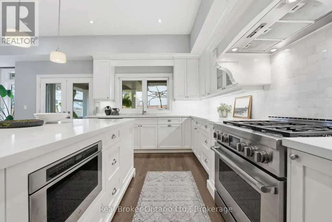
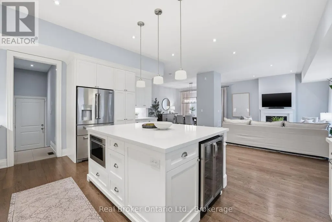
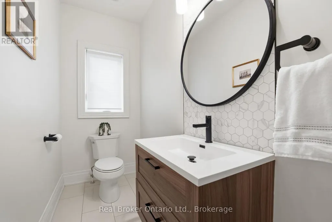
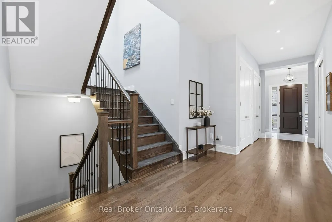
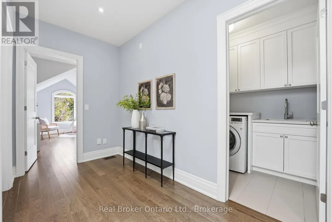
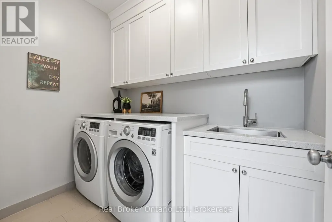
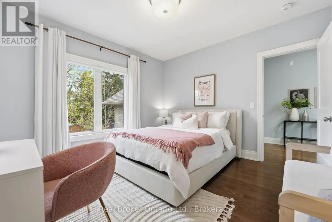
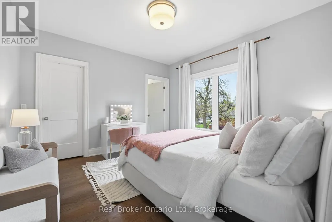
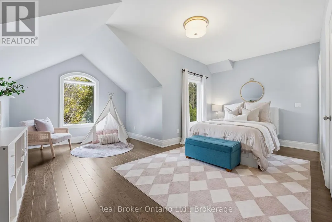
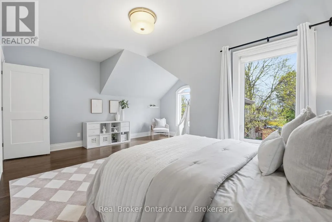
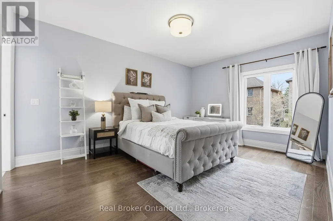
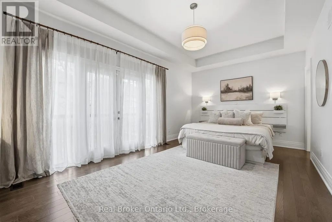
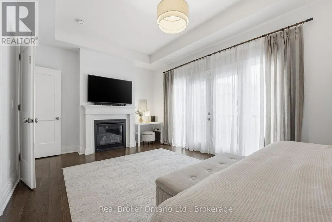
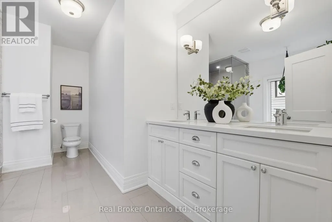
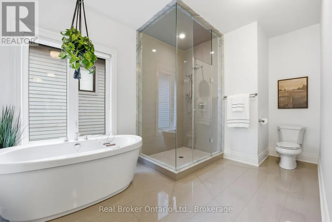
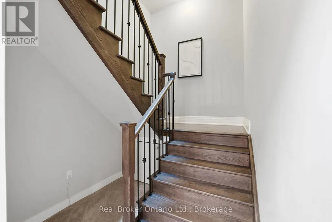
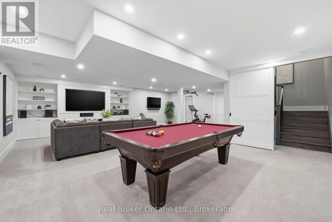
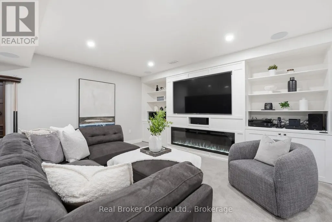
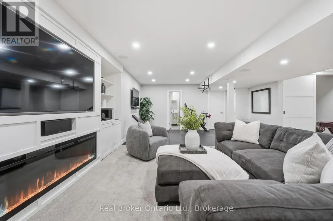
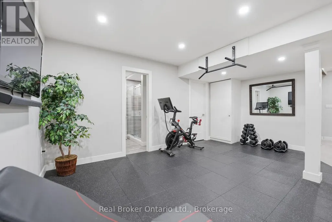
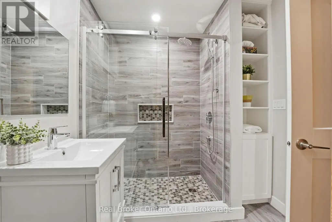
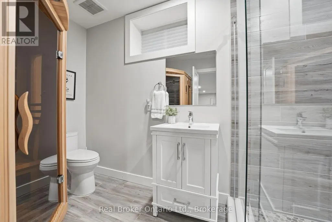
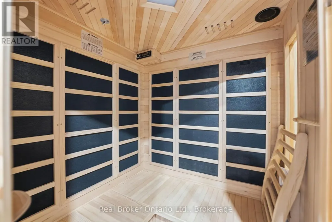
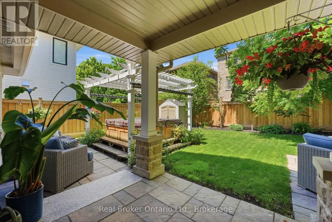
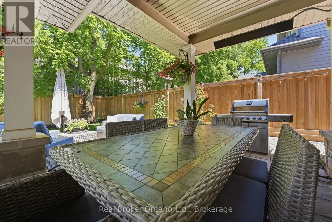
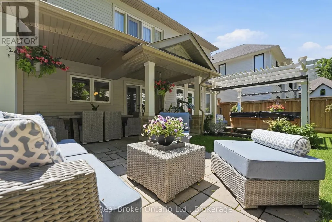
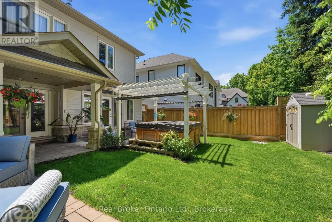
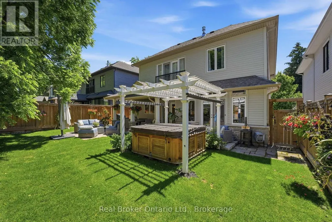
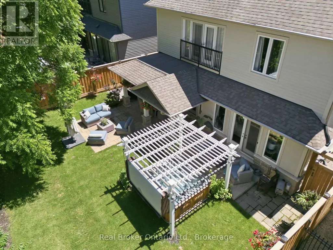
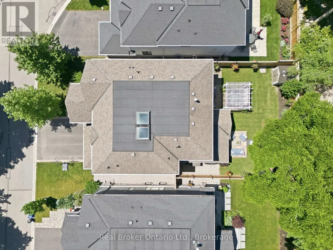
Tucked away on a private street in Bronte Village, this exceptional custom built home offers refined living just steps to Bronte Harbour, LakeOntario and the vibrant shops and restaurants that make this neighbourhood so desirable. With over 4,000 square feet of beautifully finished living space, this home blends timeless design with modern upgrades. The Chervin kitchen is the heart of the home, featuring quartz countertops, premium Jenn Air appliances, a 36 inch gas stove, and a built in wine fridge, all opening to a warm and inviting family room with a fireplace and access to the professionally landscaped backyard. Designed for both relaxation and entertaining, the outdoor space features a pergola, hot tub, and infrared patio heater. The upper level offers 4 spacious bedrooms filled with natural light, including a stunning primary retreat with a walk-in closet, gas fireplace, spa inspired ensuite, and Juliette balcony. A convenient second floor laundry room with custom cabinetry adds everyday ease. The fully finished lower level extends the living space with an additional bedroom, bathroom with an infrared sauna, recreation area with pool table, custom theatre system, and ample storage. An exceptional offering in one of Oakville's most coveted communities, where lifestyle, privacy, and luxury come together effortlessly. (id:7434)
General Features
| Property Type | Single Family |
|---|---|
| CommunityName | 1001 - BR Bronte |
| Building Age | 6 to 15 years |
| Building Appliances | Water Heater, Central Vacuum, Dishwasher, Dryer, Microwave, Sauna, Gas stove(s), Washer, Wine Fridge, Refrigerator |
| Building Cooling Type | Central air conditioning |
| Location Description | Cross Streets: Bronte Road & Rebecca Street. ** Directions: Kate Common/Bronte Rd. |
| Parking Space Total | 4 |
| Foundation Type | Unknown |
| Building Type | House |
| Ownership Type | Freehold |
| Building.StoriesTotal | 2 |
Interior Features
| Building Fireplace Present | True |
|---|---|
| Building Fireplace Total | 3 |
| Building Heating Type | Forced air |
| Building Heating Fuel | Natural gas |
| Basement Development | Finished |
| Basement Type | N/A (Finished) |
| Construction Style Attachment | Detached |
| Flooring Type | Hardwood, Carpeted |
| Living Area Range | 3000 |
| Bedrooms | 4+1 |
Exterior Features
| Sewer | Sanitary sewer |
|---|---|
| Exterior Finish | Stone, Wood |
Room Details
| Room | Dimensions | Level | Flooring | Details |
|---|---|---|---|---|
| Bedroom | 3.81 m x 3.05 m | Basement | 3.05 m | |
| Bedroom 2 | 4.88 m x 3.66 m | Second level | 3.66 m | |
| Bedroom 3 | 5 m x 5.61 m | Second level | 5.61 m | |
| Bedroom 4 | 3.78 m x 3.66 m | Second level | 3.66 m | |
| Den | 2.45 m x 2.13 m | Basement | 2.13 m | |
| Dining room | 3.35 m x 4.27 m | Ground level | 4.27 m | |
| Exercise room | 5.27 m x 2.74 m | Basement | 2.74 m | |
| Family room | 5.49 m x 4.27 m | Ground level | 4.27 m | |
| Kitchen | 5.49 m x 4.27 m | Ground level | 4.27 m | |
| Laundry room | 1.83 m x 2.44 m | Second level | 2.44 m | |
| Living room | 3.35 m x 3.05 m | Ground level | 3.05 m | |
| Primary Bedroom | 3.4 m x 6.1 m | Second level | 6.1 m | |
| Recreational, Games room | 7.62 m x 3.35 m | Basement | 3.35 m |
Amenities
- Views
- New Construction
- Adult 55+
- Lease To Own
- No Strata Fees
- Furnished
- Primary On Main
- Air Conditioning
- Seller Finance
- Green
- Fixer Upper
- Horse
- Golf
- Fireplace
- Deck
- Garage
- Basement
- Pool

Property vs Single Family Average in L6L 0E9
Price
In The Neighbourhood
Just Listed
Oakville (BR Bronte)
$ 1,098,000
- Type
- Single Family
- Rooms
- 3 Beds + 1 Baths
ROYAL LEPAGE REALTY PLUS OAKVILLE
Just Listed
Oakville (BR Bronte)
$ 1,469,900
- Type
- Single Family
- Rooms
- 3 Beds + 1 Baths
ROYAL LEPAGE REAL ESTATE SERVICES LTD.
Just Listed
Oakville (BR Bronte)
$ 1,999,900
- Type
- Single Family
- Rooms
- 3 Beds + 4.5 Baths
ROYAL LEPAGE REAL ESTATE SERVICES LTD.
Just Listed
Oakville
$ 1,628,888
- Type
- Single Family
- Size
- 2,594 SqFt
- Rooms
- 5 Beds + 4.5 Baths
Royal LePage Burloak Real Estate Services
 Toronto Real Estate Board (TRREB); All information deemed reliable but not guaranteed. All properties are subject to prior sale, change or withdrawal. Neither listing broker(s) or information provider(s) shall be responsible for any typographical errors, misinformation, misprints and shall be held totally harmless. Listing(s) information is provided for consumer's personal, non-commercial use and may not be used for any purpose other than to identify prospective properties consumers may be interested

 All information deemed reliable but not guaranteed. All properties are subject to prior sale, change or withdrawal. Neither listing broker(s) or information provider(s) shall be responsible for any typographical errors, misinformation, misprints and shall be held totally harmless. Listing(s) information is provided for consumer's personal, non-commercial use and may not be used for any purpose other than to identify prospective properties consumers may be interested in purchasing. The data relating