
Just Listed







Address
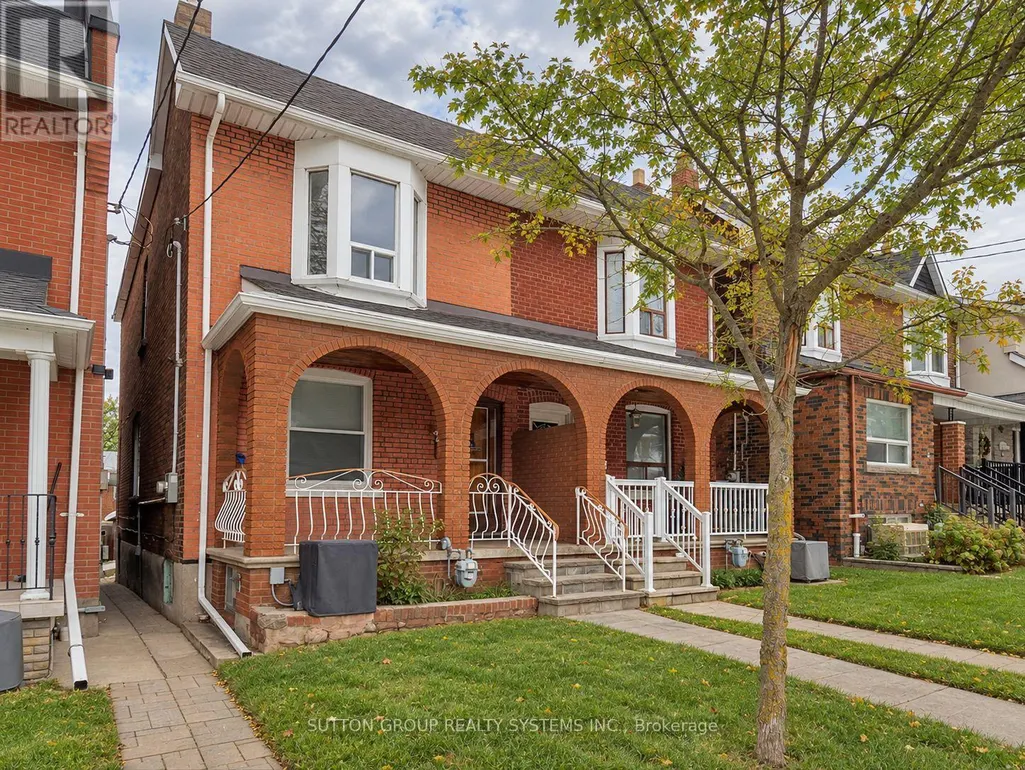
35 Day Avenue, Toronto (Corso Italia-Davenport), ON
Price
$ 3,400
Property Attributes
- ID#W13807702
- TypeSingle Family
- Listing Status Active
- MunicipalityToronto (Corso Italia-Davenport)
- CityToronto (Corso Italia-Davenport)
- AreaCorso Italia-Davenport
- NeighbourhoodCorso Italia-Davenport
- Postal CodeM6E 3V7
- Style
- Price$ 3,400
- Bedrooms3+1
- Bathrooms2
- Half Bathrooms0
Data Source:
Canadian Real Estate Association (CREA)
Property Description
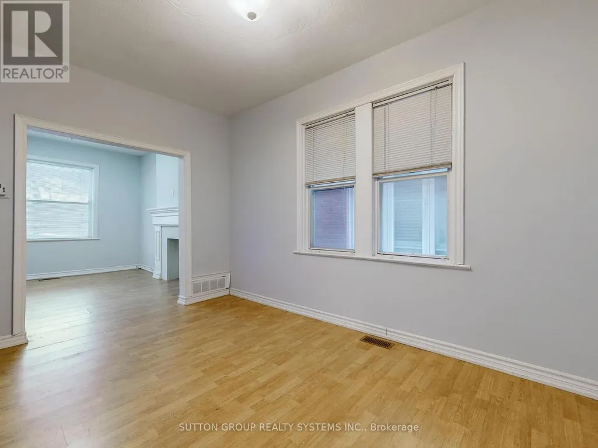
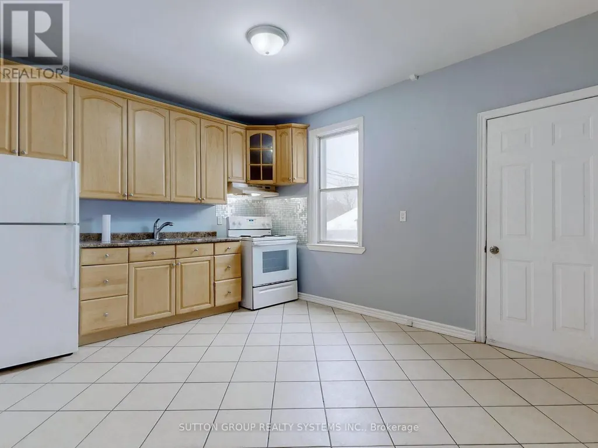
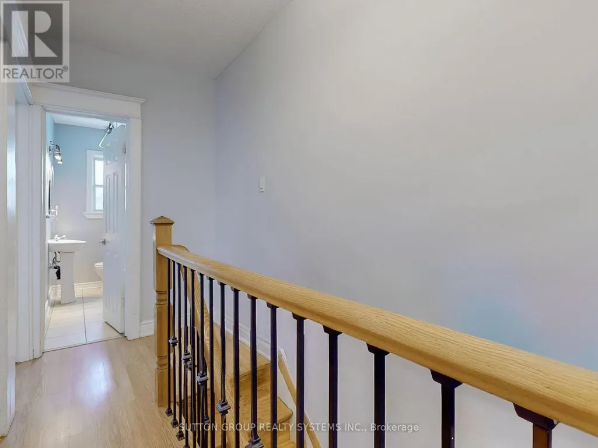
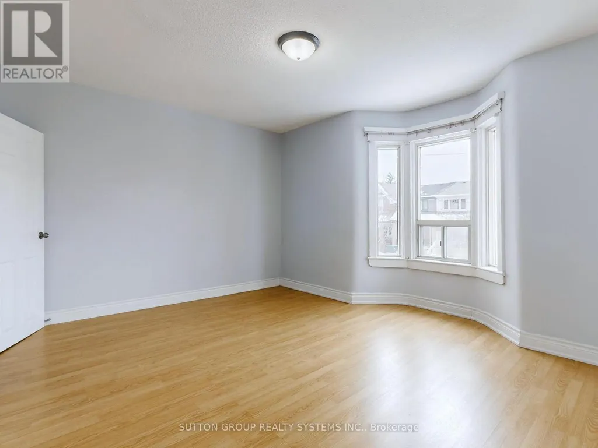
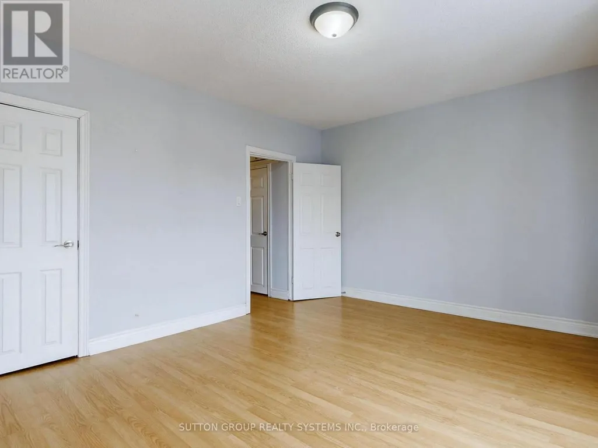
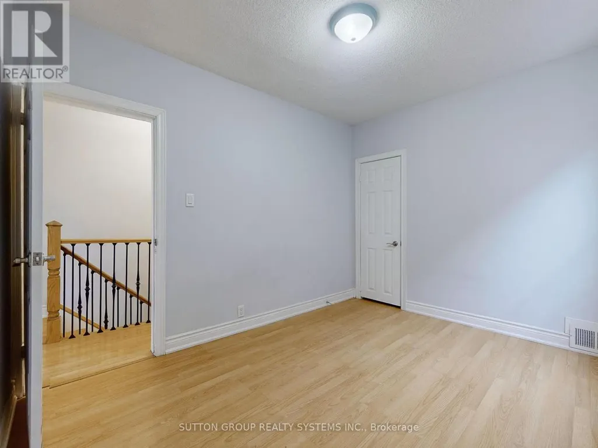
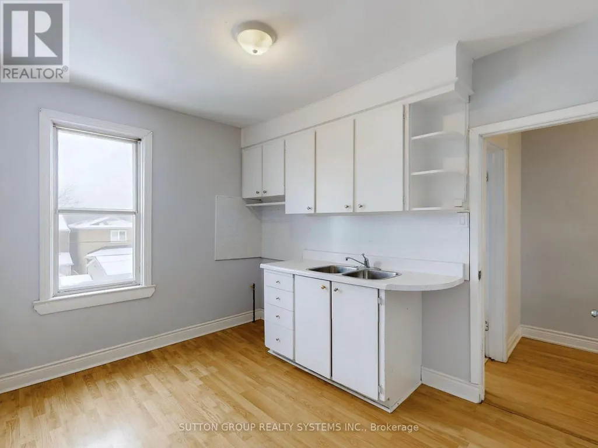
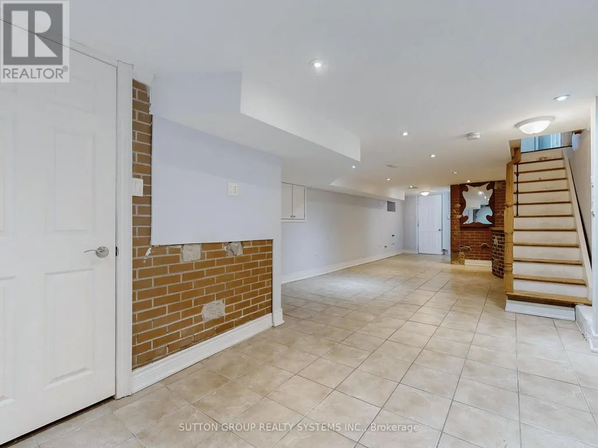
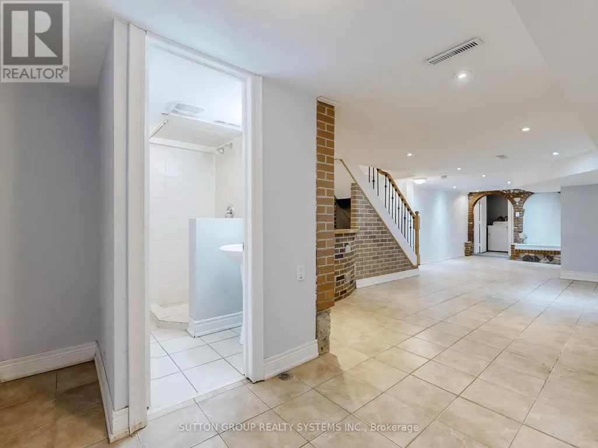
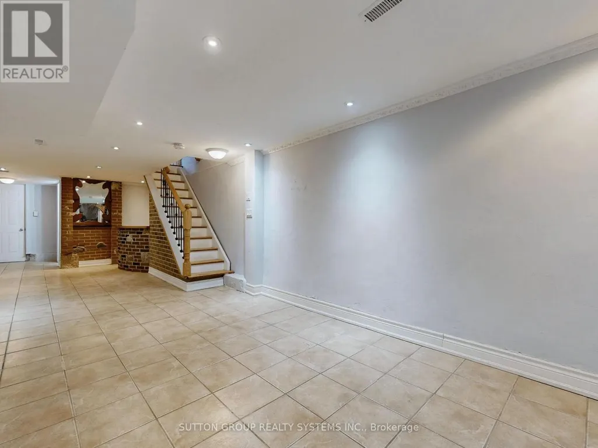
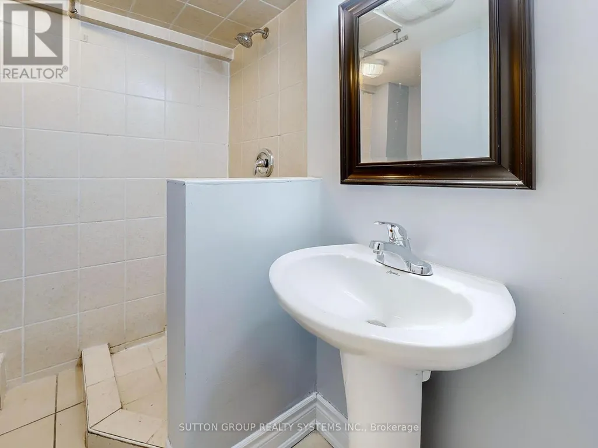
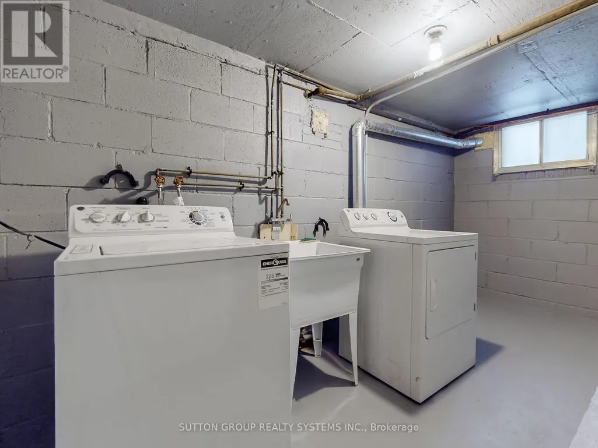
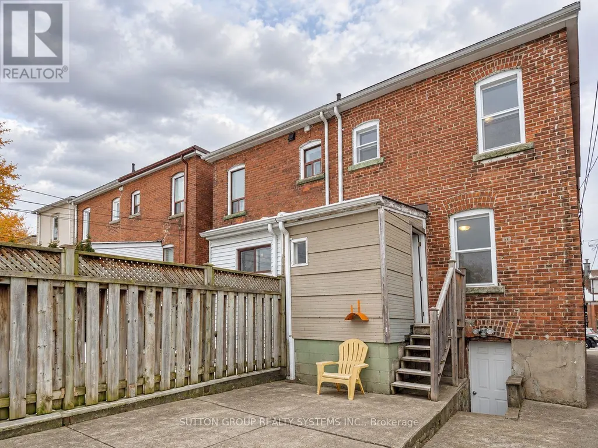
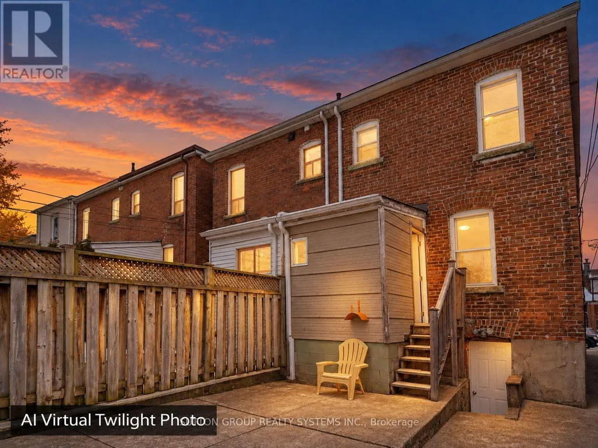
Welcome To 35 Day Avenue! Situated In Prime, Trendy Corso Italia, Steps To St Clair, Residential Property Perfect For Extended Family, Very Well Maintained Family Home, It Features Laminate Flooring Throughout, Three Bedrooms, Two Kitchens Plus One Roughed-In in The Basement, Two Full Bathrooms, Generous Sized Bedrooms, One Car Garage, Incredible Opportunity! Walk To TTC, Trendy Shops, Restaurants, Bakeries, Cafes And Amenities. Close To Library, Schools, Parks, Recreation Centre, Public Swimming Pool, Skating Rink & Much More! (id:7434)
General Features
| Features | Lane |
|---|---|
| Property Type | Single Family |
| Lease | 3400.00 |
| CommunityName | Corso Italia-Davenport |
| Building Appliances | Dryer, Hood Fan, Stove, Washer, Window Coverings, Refrigerator |
| Building Basement Features | Separate entrance |
| Building Cooling Type | Central air conditioning |
| Location Description | Cross Streets: DUFFERIN ST & ST. CLAIR AVE W. ** Directions: South of Hope. |
| Parking Space Total | 1 |
| Building Type | House |
| Ownership Type | Freehold |
| Building.StoriesTotal | 2 |
Interior Features
| Building Fireplace Present | False |
|---|---|
| Building Heating Type | Forced air |
| Building Heating Fuel | Natural gas |
| Basement Development | Finished |
| Basement Type | N/A (Finished), N/A |
| Construction Style Attachment | Semi-detached |
| Flooring Type | Laminate, Ceramic, Concrete |
| Living Area Range | 1500 |
| Bedrooms | 3+1 |
Exterior Features
| Sewer | Sanitary sewer |
|---|---|
| Exterior Finish | Brick |
Room Details
| Room | Dimensions | Level | Flooring | Details |
|---|---|---|---|---|
| Bathroom | 1.5 m x 1.2 m | Basement | 1.2 m | |
| Bedroom 2 | 2.5 m x 140 m | Second level | 140 m | |
| Bedroom 3 | 3.4 m x 2.67 m | Second level | 2.67 m | |
| Dining room | 3.91 m x 2.57 m | Main level | 2.57 m | |
| Kitchen | 4.14 m x 3.43 m | Main level | 3.43 m | |
| Laundry room | 2 m x 1.6 m | Basement | 1.6 m | |
| Living room | 3.4 m x 3.1 m | Main level | 3.1 m | |
| Primary Bedroom | 4.34 m x 3.96 m | Second level | 3.96 m |
Amenities
- Views
- New Construction
- Adult 55+
- Lease To Own
- No Strata Fees
- Furnished
- Primary On Main
- Air Conditioning
- Seller Finance
- Green
- Fixer Upper
- Horse
- Golf
- Fireplace
- Deck
- Garage
- Basement
- Pool

Property vs Single Family Average in M6E 3V7
Price
In The Neighbourhood
Just Listed
Toronto (Corso Italia-Davenport)
$ 899,000
- Type
- Single Family
- Rooms
- 3 Beds + 2 Baths
ROYAL LEPAGE TERREQUITY REALTY
Just Listed
Toronto (Corso Italia-Davenport)
$ 1,800
- Type
- Single Family
- Rooms
- 2 Beds + 1 Baths
ROYAL LEPAGE TERREQUITY REALTY
Just Listed
Toronto (Corso Italia-Davenport)
$ 1,700
- Type
- Single Family
- Rooms
- 1 Beds + 1 Baths
RE/MAX REALTY SPECIALISTS INC.
Toronto (Corso Italia-Davenport)
$ 999,000
- Type
- Single Family
- Rooms
- 4 Beds + 2.5 Baths
SAGE REAL ESTATE LIMITED
Toronto (Corso Italia-Davenport)
$ 899,000
- Type
- Single Family
- Rooms
- 3 Beds + 2.5 Baths
BOSLEY REAL ESTATE LTD.
 Toronto Real Estate Board (TRREB); All information deemed reliable but not guaranteed. All properties are subject to prior sale, change or withdrawal. Neither listing broker(s) or information provider(s) shall be responsible for any typographical errors, misinformation, misprints and shall be held totally harmless. Listing(s) information is provided for consumer's personal, non-commercial use and may not be used for any purpose other than to identify prospective properties consumers may be interested

 All information deemed reliable but not guaranteed. All properties are subject to prior sale, change or withdrawal. Neither listing broker(s) or information provider(s) shall be responsible for any typographical errors, misinformation, misprints and shall be held totally harmless. Listing(s) information is provided for consumer's personal, non-commercial use and may not be used for any purpose other than to identify prospective properties consumers may be interested in purchasing. The data relating