
Open House Sat, Sep 26th 02:00 PM - 04:00 PM



Address
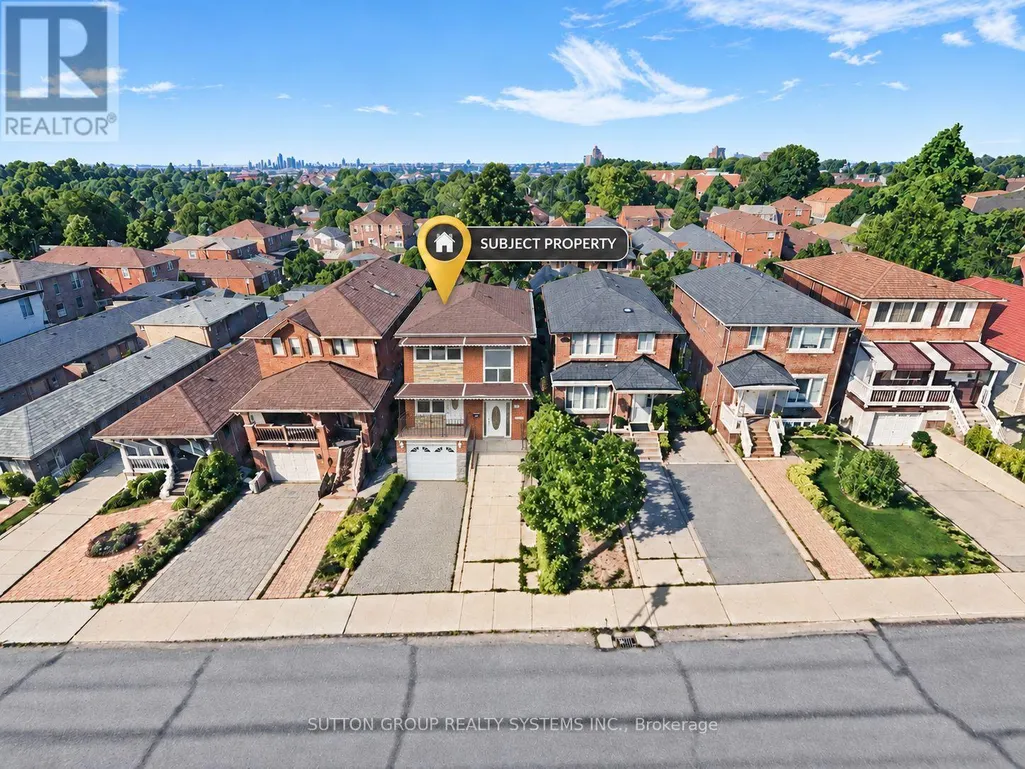
142 Ennerdale Road, Toronto (Caledonia-Fairbank), ON
Price
$ 850,000
Open House Sat, Sep 26th 02:00 PM - 04:00 PM
Property Attributes
- ID#W13807706
- TypeSingle Family
- Listing Status Active
- MunicipalityToronto (Caledonia-Fairbank)
- CityToronto (Caledonia-Fairbank)
- AreaCaledonia-Fairbank
- NeighbourhoodCaledonia-Fairbank
- Postal CodeM6E 4C9
- Style
- Price$ 850,000
- Bedrooms3+1
- Bathrooms2
- Half Bathrooms0
Data Source:
Canadian Real Estate Association (CREA)
Property Description
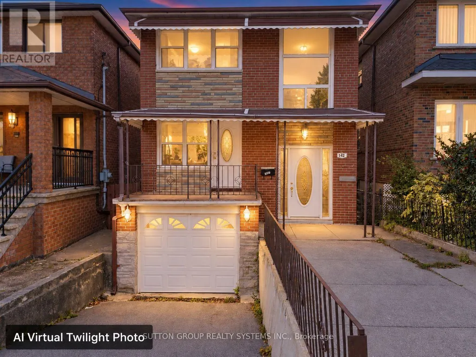
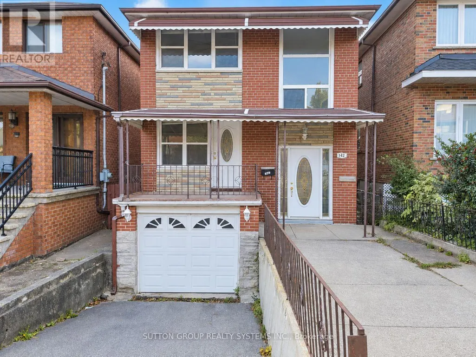
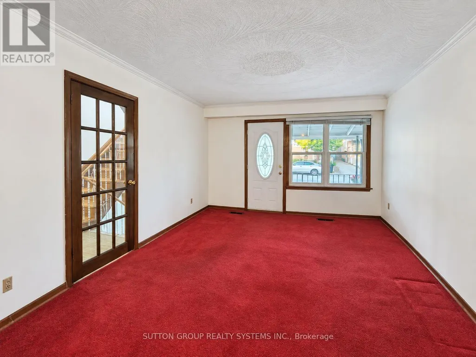
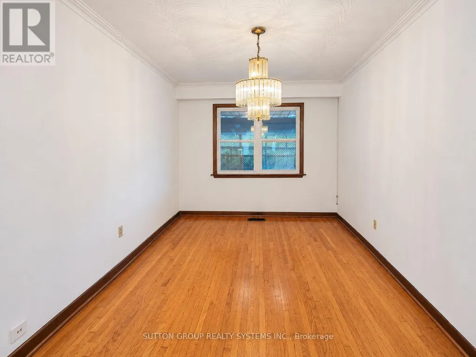
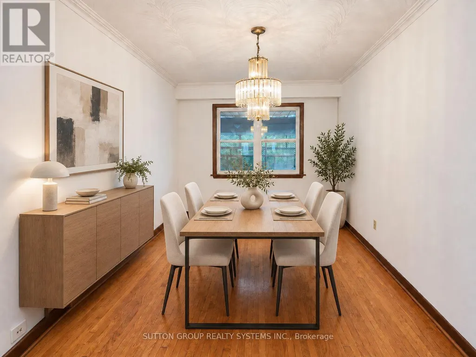
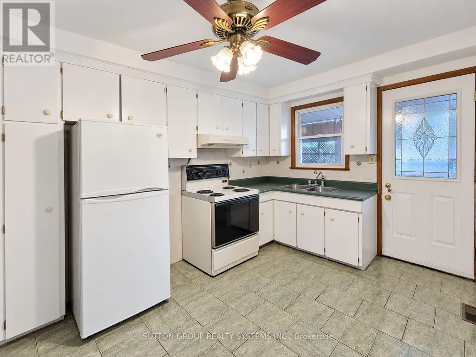
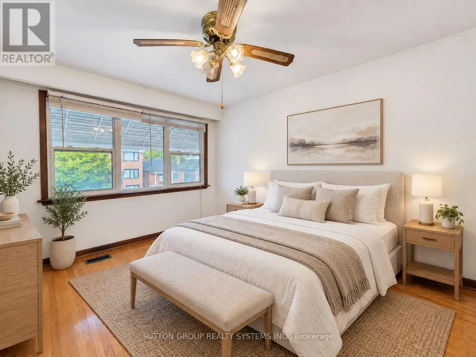
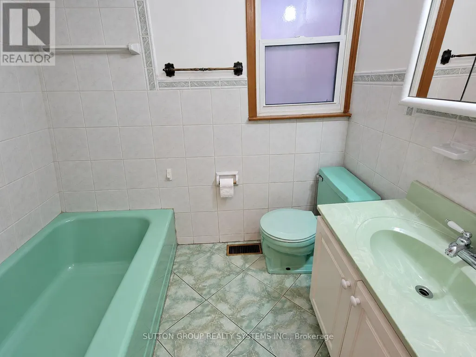
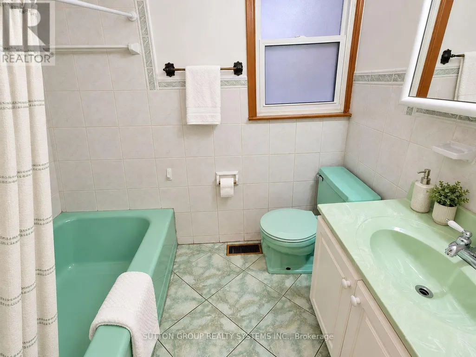
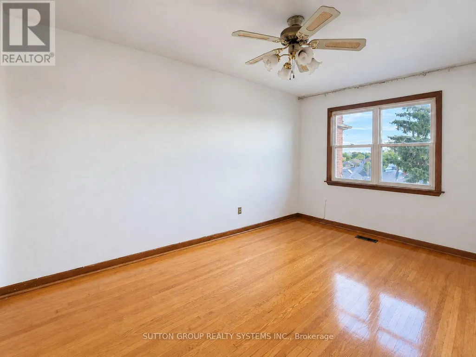
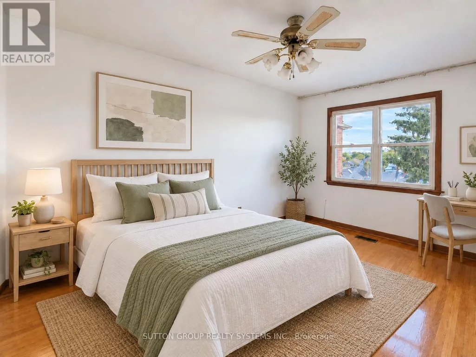
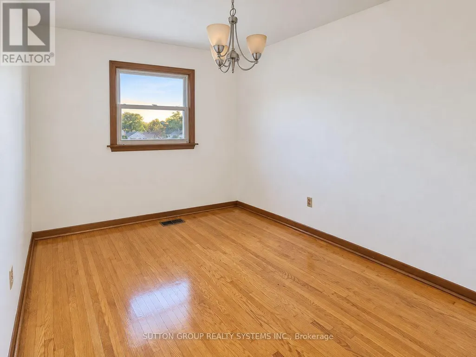
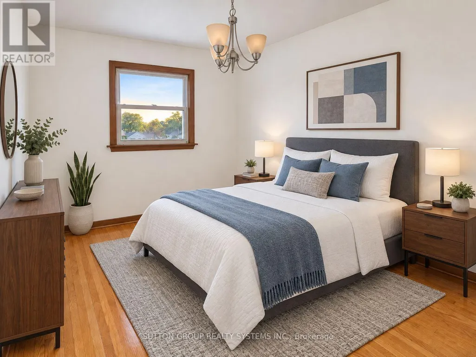
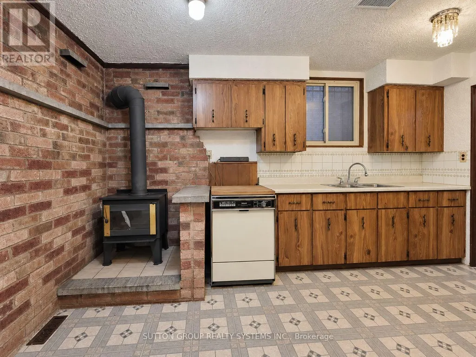
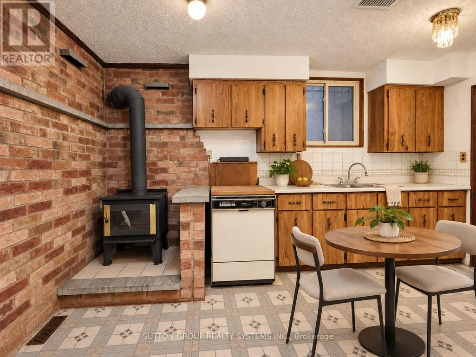
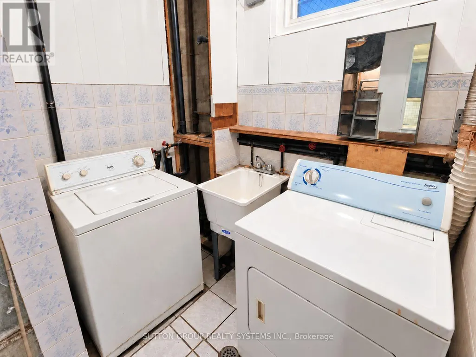
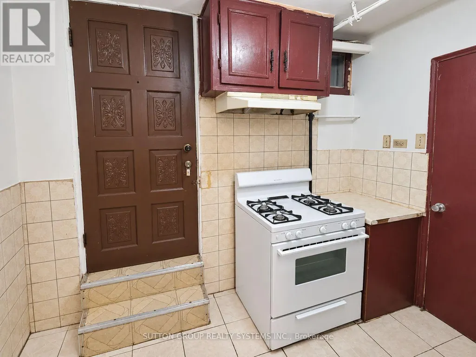
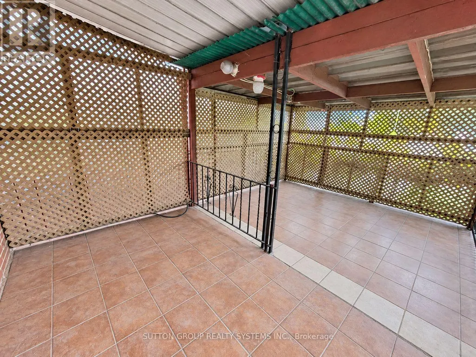
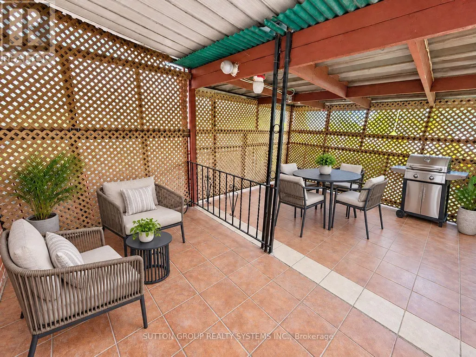
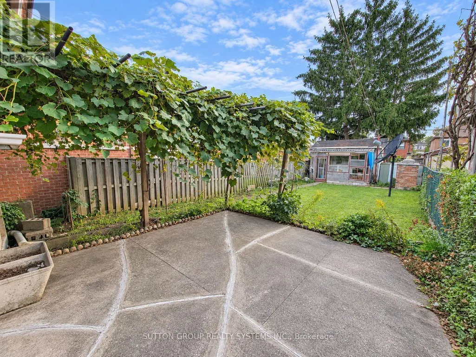
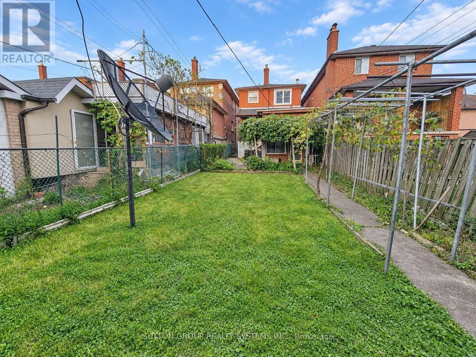
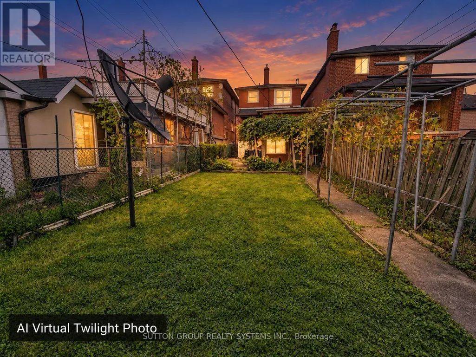
Welcome to this warm and inviting home, offering comfortable living spaces inside and out. The bright, open-concept living and dining area features beautiful hardwood floors and thermal windows-perfect for everyday living and entertaining. The comfortable eat-in kitchen offers a walkout to a covered veranda, ideal for morning coffee or relaxing outdoors. The primary bedroom features hardwood floors and a closet, complemented by two additional bedrooms with hardwood flooring, a linen closet and a 4-piece bathroom. The lower level provides additional living space with a second kitchen, cold room and a separate rear entrance. A built-in garage offers convenient direct access to the basement. Outside, enjoy a covered entertaining area, vineyard, brick BBQ and storage shed-an ideal setting for gatherings, gardening and the warmer months. Located in the heart of the Caledonia-Fairbank neighbourhood, close to the Eglinton LRT, Caledonia GO Station, schools, trails, playgrounds, splash pads, groceries, the library, St. Clair shops and the Allen Expressway. Some Photos Have Been Virtually Staged. (id:7434)
General Features
| Property Type | Single Family |
|---|---|
| CommunityName | Caledonia-Fairbank |
| Building Appliances | Dishwasher, Dryer, Stove, Washer, Window Coverings, Refrigerator |
| Building Basement Features | Separate entrance |
| Building Cooling Type | Central air conditioning |
| Location Description | Cross Streets: Dufferin St/Eglinton Ave. ** Directions: South of Eglinton. |
| Parking Space Total | 3 |
| Foundation Type | Concrete |
| Building Type | House |
| Ownership Type | Freehold |
| Building.StoriesTotal | 2 |
Interior Features
| Building Fireplace Present | False |
|---|---|
| Building Heating Type | Forced air |
| Building Heating Fuel | Natural gas |
| Basement Development | Finished |
| Basement Type | N/A, N/A (Finished) |
| Construction Style Attachment | Detached |
| Flooring Type | Carpeted, Ceramic, Concrete, Hardwood, Vinyl |
| Living Area Range | 1100 |
| Bedrooms | 3+1 |
Exterior Features
| Sewer | Sanitary sewer |
|---|---|
| Exterior Finish | Brick |
Room Details
| Room | Dimensions | Level | Flooring | Details |
|---|---|---|---|---|
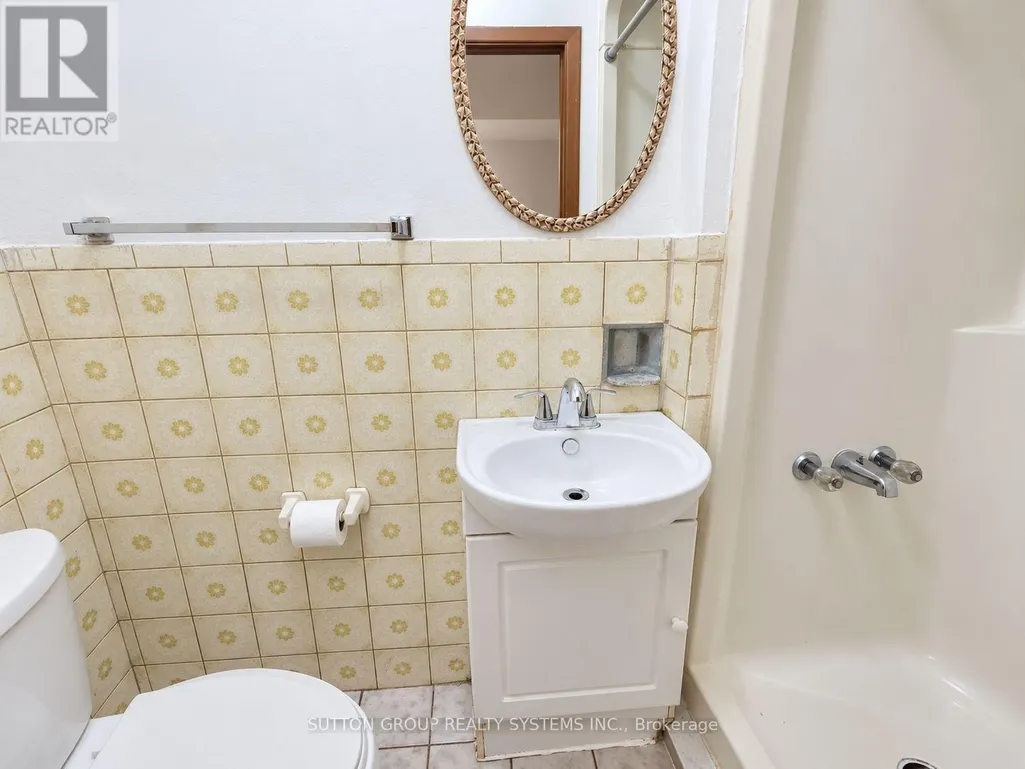
| Bathroom | 2.3 m x 1.2 m | Basement | 1.2 m | |
| Bedroom 2 | 3.8 m x 2.7 m | Second level | 2.7 m | |
| Bedroom 3 | 4 m x 3.2 m | Second level | 3.2 m | |
| Cold room | 3.2 m x 1.5 m | Basement | 1.5 m | |
| Dining room | 4.8 m x 2.8 m | Main level | 2.8 m | |
| Kitchen | 4.6 m x 3 m | Main level | 3 m | |
| Laundry room | 2.9 m x 1.9 m | Basement | 1.9 m | |
| Living room | 4.8 m x 3.8 m | Main level | 3.8 m | |
| Other | 6.1 m x 3.5 m | Basement | 3.5 m | |
| Primary Bedroom | 4.6 m x 3.1 m | Second level | 3.1 m |
Amenities
- Views
- New Construction
- Adult 55+
- Lease To Own
- No Strata Fees
- Furnished
- Primary On Main
- Air Conditioning
- Seller Finance
- Green
- Fixer Upper
- Horse
- Golf
- Fireplace
- Deck
- Garage
- Basement
- Pool

Property vs Single Family Average in M6E 4C9
Price
In The Neighbourhood
Open House
Toronto (Caledonia-Fairbank)
$ 699,000
- Type
- Single Family
- Rooms
- 2 Beds + 1 Baths
AREA REALTY INC.
Toronto (Caledonia-Fairbank)
$ 888,900
- Type
- Single Family
- Rooms
- 3 Beds + 2 Baths
RE/MAX REALTY SPECIALISTS INC.
Toronto (Caledonia-Fairbank)
$ 849,000
- Type
- Single Family
- Rooms
- 3 Beds + 2 Baths
RE/MAX PROFESSIONALS INC.
Toronto (Caledonia-Fairbank)
$ 1,150,000
- Type
- Single Family
- Rooms
- 6 Beds + 3 Baths
INTERNATIONAL REALTY FIRM, INC.
Toronto (Caledonia-Fairbank)
$ 2,150
- Type
- Single Family
- Rooms
- 2 Beds + 1 Baths
SUTTON GROUP REALTY SYSTEMS INC.
 Toronto Real Estate Board (TRREB); All information deemed reliable but not guaranteed. All properties are subject to prior sale, change or withdrawal. Neither listing broker(s) or information provider(s) shall be responsible for any typographical errors, misinformation, misprints and shall be held totally harmless. Listing(s) information is provided for consumer's personal, non-commercial use and may not be used for any purpose other than to identify prospective properties consumers may be interested

 All information deemed reliable but not guaranteed. All properties are subject to prior sale, change or withdrawal. Neither listing broker(s) or information provider(s) shall be responsible for any typographical errors, misinformation, misprints and shall be held totally harmless. Listing(s) information is provided for consumer's personal, non-commercial use and may not be used for any purpose other than to identify prospective properties consumers may be interested in purchasing. The data relating