
Just Listed
Address
1130 Sylvania Drive, Mississauga (Applewood), ON
Price
$ 1,069,000
Property Attributes
- ID#W14157320
- TypeSingle Family
- Listing Status Active
- MunicipalityMississauga (Applewood)
- CityMississauga (Applewood)
- AreaApplewood
- NeighbourhoodApplewood
- Postal CodeL4Y 2M1
- Style
- Price$ 1,069,000
- Bedrooms4
- Bathrooms3
- Half Bathrooms0
- Sqr Footage1500
Data Source:
Canadian Real Estate Association (CREA)
Property Description
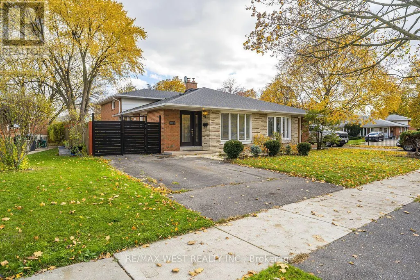
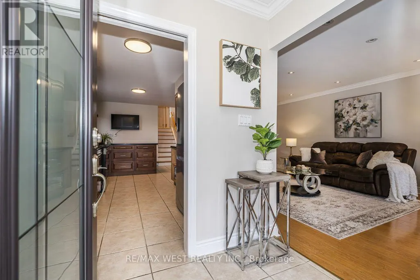
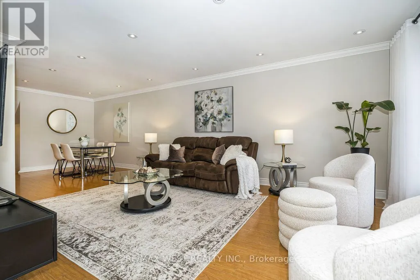
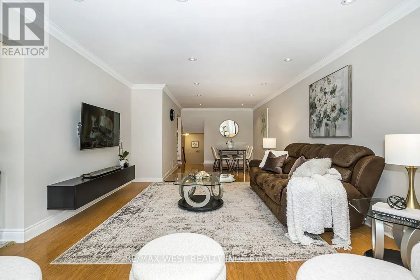
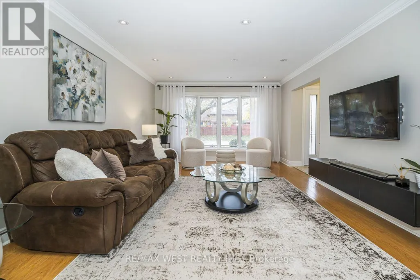
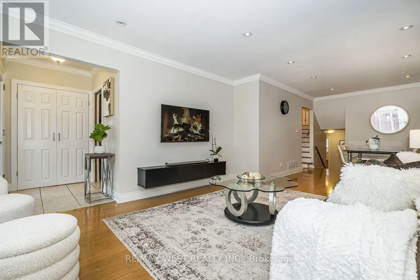
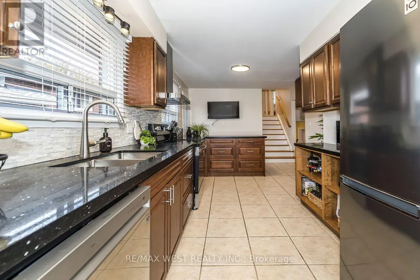
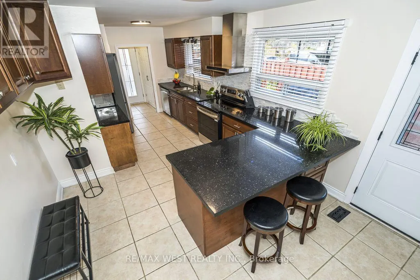
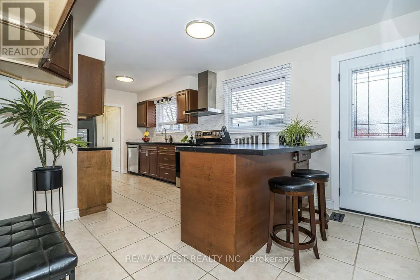
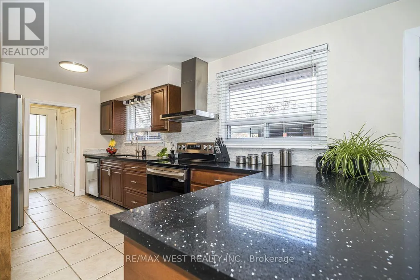
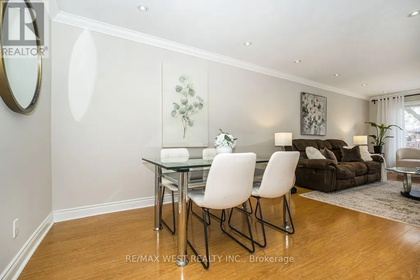
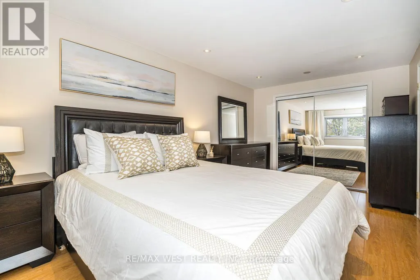
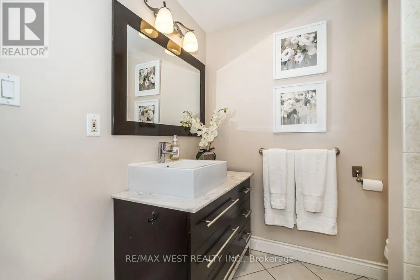
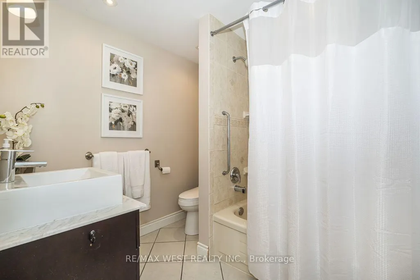
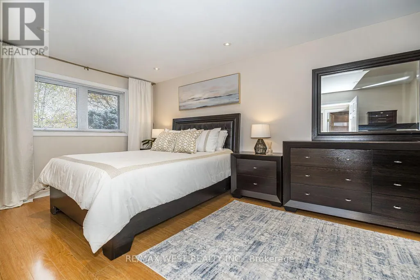
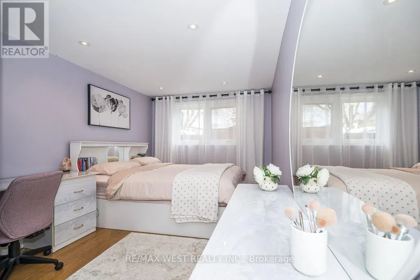
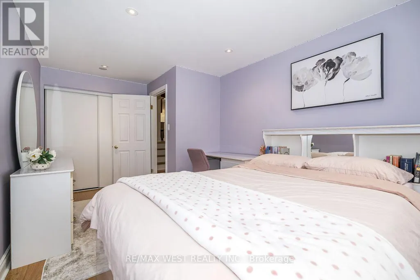
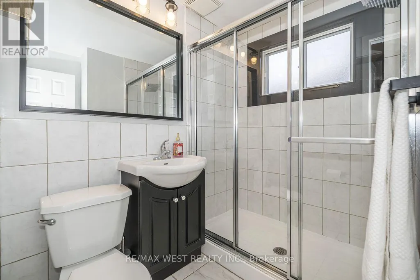
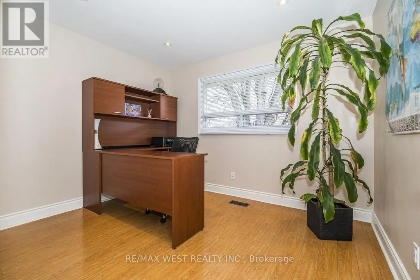
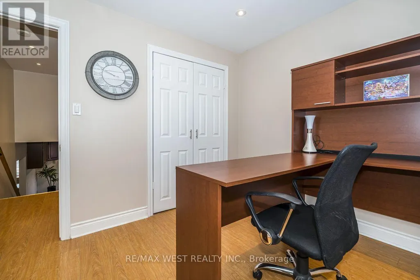
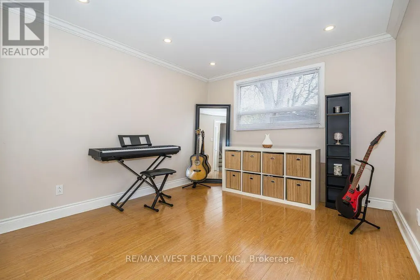
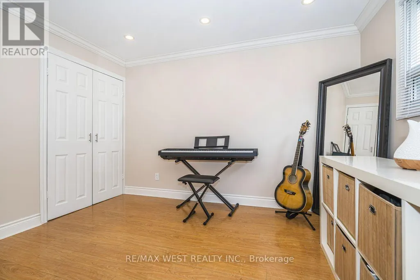
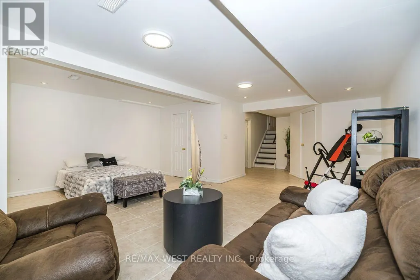
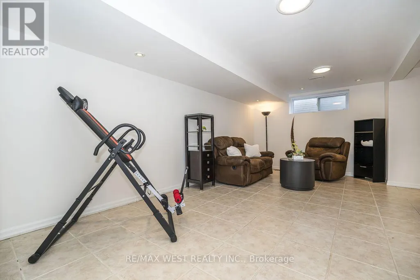
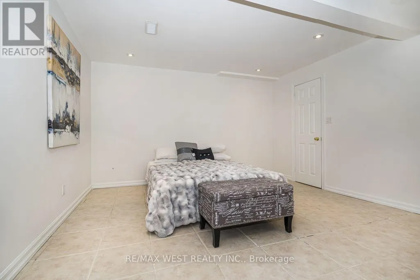
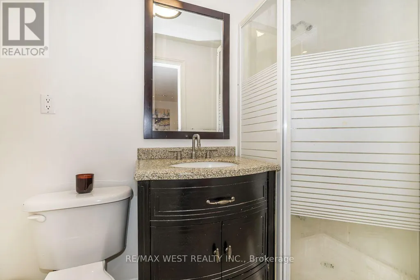
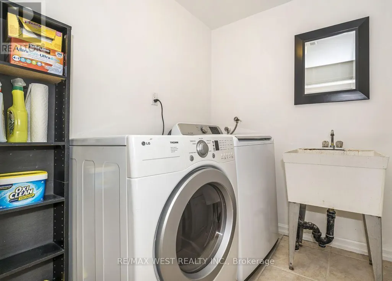
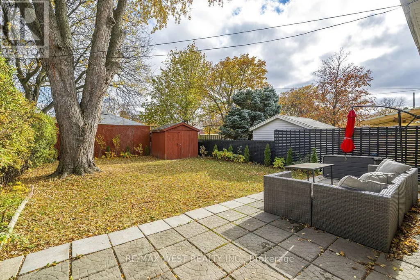
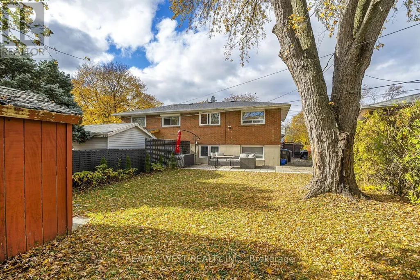
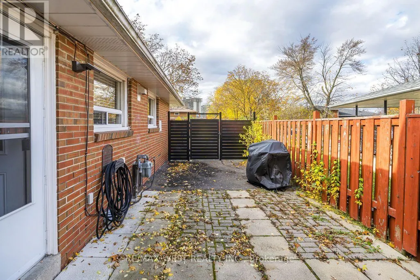
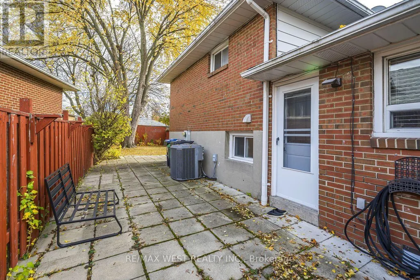
Welcome to 1130 Sylvania Drive, a bright 4 bedroom, 3 bathroom semi detached backsplit in Mississauga's Applewood neighbourhood. The spacious living and dining area offers plenty of room for family gatherings. The Kitchen features staines steel appliances, a breakfast area and a convenient side entrance. All four bedrooms are generously sized, and laminate and ceramic flooring run throughout the carpet free home. The finished basement features a high ceiling, pot lights, a window and a full bathroom, making it a versatile space for a rec room, home office or playroom. Outside, the large lot offers a private, fully fenced backyard with mature trees, plenty of room to garden or entertain, and a garden shed. Additional updates include new front and back doors. The water heater is owned. Walk to shopping, parks, trails and several schools, with the DIXIE GO, QEW and Highway 427 just minutes away. (id:7434)
General Features
| Features | Carpet Free |
|---|---|
| Property Type | Single Family |
| CommunityName | Applewood |
| Amenities | Park, Public Transit |
| Building Age | 51 to 99 years |
| Building Appliances | Water Heater |
| Building Cooling Type | Central air conditioning |
| Location Description | Bloor St. and Tomken Rd. |
| Parking Space Total | 3 |
| Foundation Type | Concrete, Block |
| Building Type | House |
| Ownership Type | Freehold |
Interior Features
| Building Fireplace Present | False |
|---|---|
| Building Heating Type | Forced air |
| Building Heating Fuel | Natural gas |
| Basement Development | Finished |
| Basement Type | Crawl space (Finished) |
| Construction Style Attachment | Semi-detached |
| Flooring Type | Laminate |
| Living Area Range | 1500 - 2000 |
| Bedrooms | 4 |
Exterior Features
| Structure | Shed |
|---|---|
| Land Amenities | Park, Public Transit |
| Sewer | Sanitary sewer |
| Exterior Finish | Brick |
| Fence Type | Fenced yard |
Room Details
| Room | Dimensions | Level | Flooring | Details |
|---|---|---|---|---|
| Bedroom | 5.15 m x 3 m | Upper Level | 3 m | |
| Bedroom 2 | 3.2 m x 2.7 m | Upper Level | 2.7 m | |
| Bedroom 3 | 4.9 m x 2.85 m | Ground level | 2.85 m | |
| Bedroom 4 | 3.4 m x 3.1 m | Ground level | 3.1 m | |
| Dining room | 3.4 m x 2.9 m | Main level | 2.9 m | |
| Kitchen | 6.1 m x 3.2 m | Main level | 3.2 m | |
| Living room | 4.9 m x 3.65 m | Main level | 3.65 m | |
| Recreational, Games room | 6.05 m x 5.9 m | Basement | 5.9 m |
Amenities
- Views
- New Construction
- Adult 55+
- Lease To Own
- No Strata Fees
- Furnished
- Primary On Main
- Air Conditioning
- Seller Finance
- Green
- Fixer Upper
- Horse
- Golf
- Fireplace
- Deck
- Garage
- Basement
- Pool

Property vs Single Family Average in L4Y 2M1
Price
In The Neighbourhood
Just Listed
Mississauga (Applewood)
$ 1,148,000
- Type
- Single Family
- Size
- 1,500 SqFt
- Rooms
- 4 Beds + 1.5 Baths
KELLER WILLIAMS PORTFOLIO REALTY
Mississauga (Applewood)
$ 1,199,000
- Type
- Single Family
- Size
- 2,000 SqFt
- Rooms
- 4 Beds + 2 Baths
SMART SOLD REALTY
Mississauga (Applewood)
$ 1,299,000
- Type
- Single Family
- Size
- 1,500 SqFt
- Rooms
- 3 Beds + 2 Baths
RE/MAX REALTY SPECIALISTS INC.
Mississauga (Applewood)
$ 949,000
- Type
- Single Family
- Size
- 1,500 SqFt
- Rooms
- 4 Beds + 2.5 Baths
ROYAL LEPAGE CERTIFIED REALTY
 Toronto Real Estate Board (TRREB); All information deemed reliable but not guaranteed. All properties are subject to prior sale, change or withdrawal. Neither listing broker(s) or information provider(s) shall be responsible for any typographical errors, misinformation, misprints and shall be held totally harmless. Listing(s) information is provided for consumer's personal, non-commercial use and may not be used for any purpose other than to identify prospective properties consumers may be interested

 All information deemed reliable but not guaranteed. All properties are subject to prior sale, change or withdrawal. Neither listing broker(s) or information provider(s) shall be responsible for any typographical errors, misinformation, misprints and shall be held totally harmless. Listing(s) information is provided for consumer's personal, non-commercial use and may not be used for any purpose other than to identify prospective properties consumers may be interested in purchasing. The data relating