
Just Listed
Address
29 Valleywest Road, Brampton (Vales of Castlemore), ON
Price
$ 1,789,900
Property Attributes
- ID#W14157392
- TypeSingle Family
- Listing Status Active
- MunicipalityBrampton (Vales of Castlemore)
- CityBrampton (Vales of Castlemore)
- AreaVales of Castlemore
- NeighbourhoodVales of Castlemore
- Postal CodeL6P 4R5
- Style
- Price$ 1,789,900
- Bedrooms4
- Bathrooms3
- Half Bathrooms1
- Sqr Footage3500
Data Source:
Canadian Real Estate Association (CREA)
Property Description
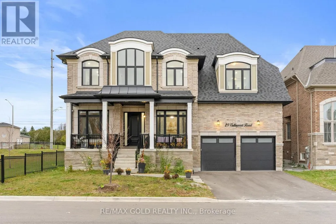
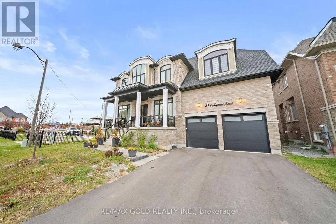
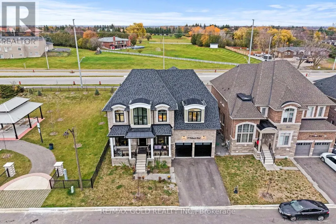
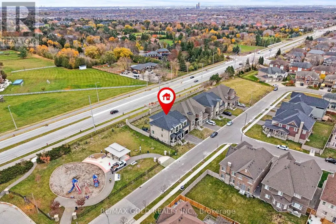
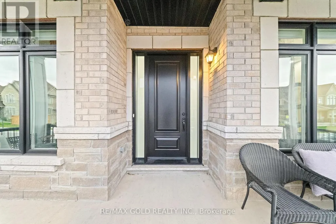
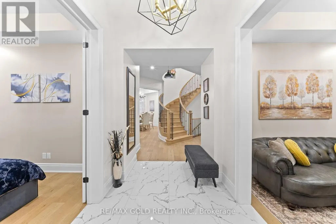
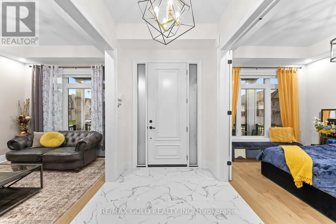
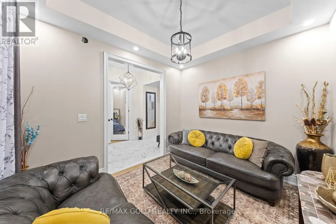
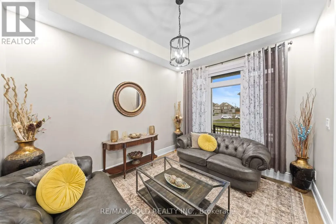
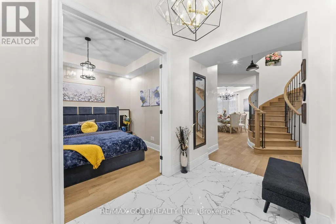
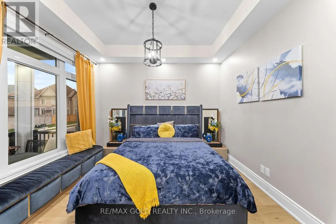
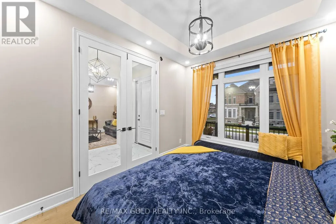
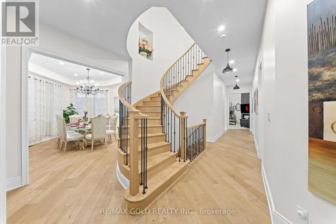
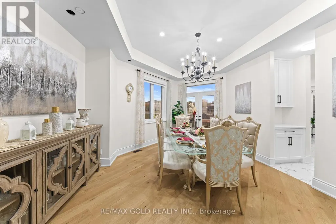
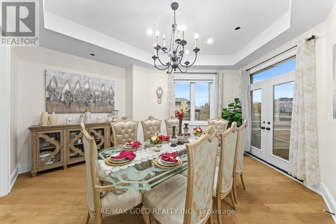
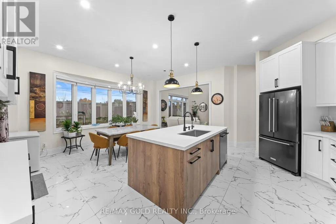
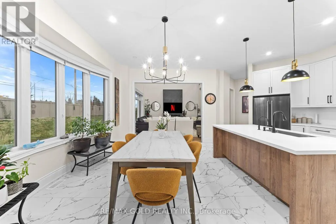
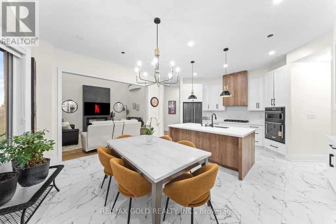
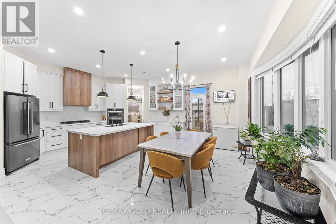
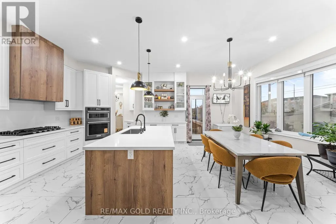
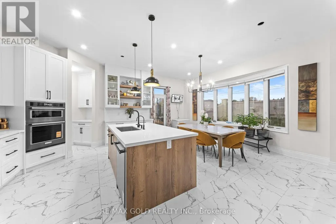
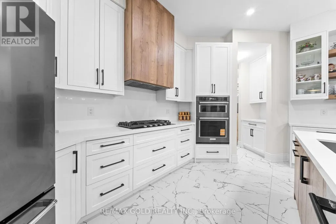
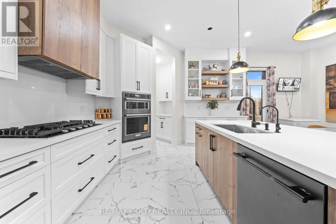
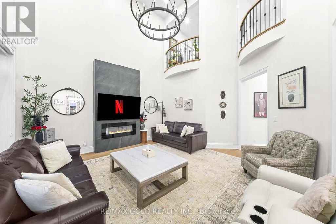
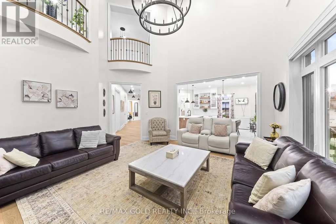
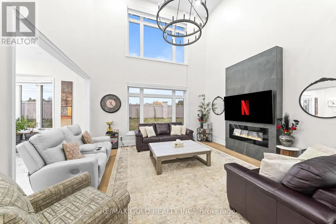
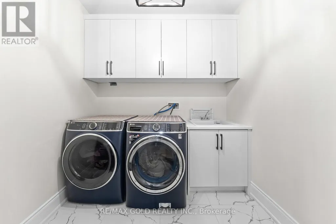
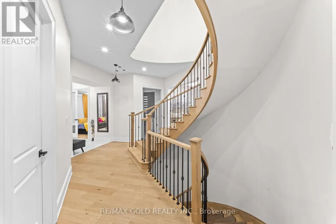
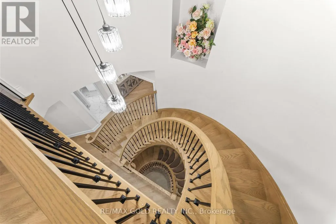
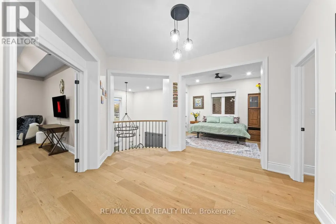
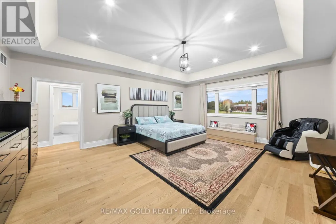
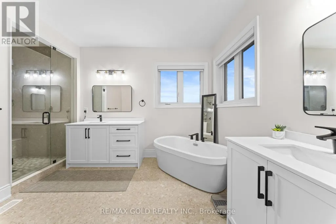
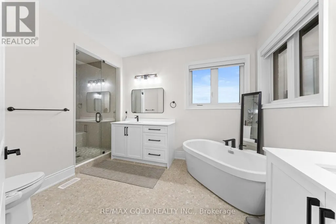
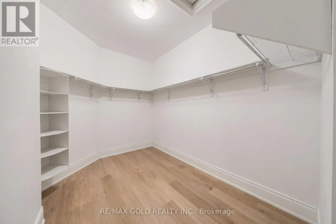
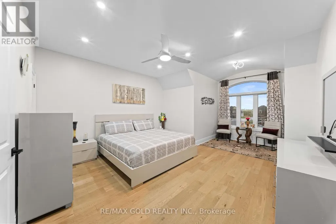
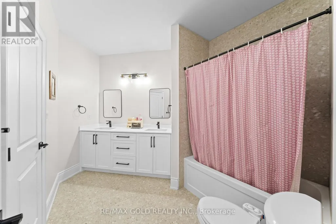
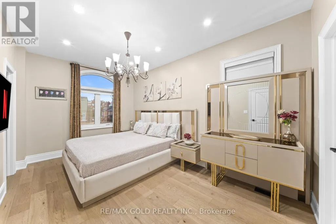
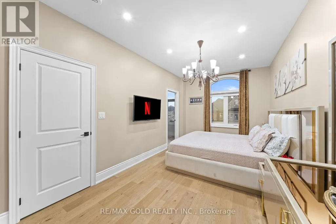
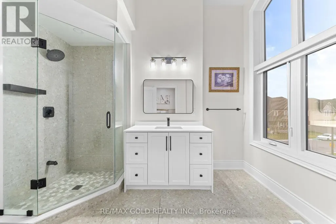
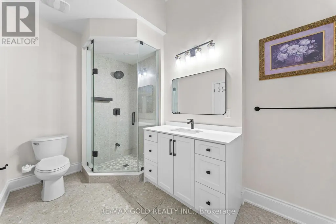
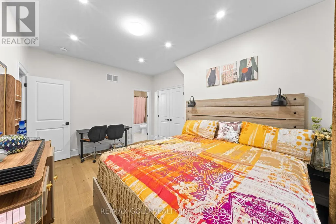
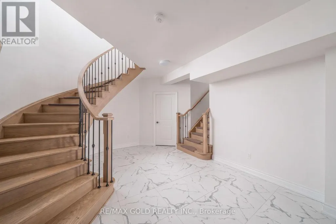
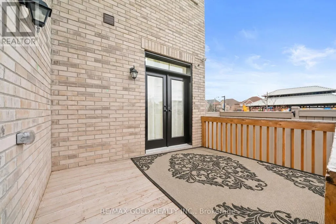
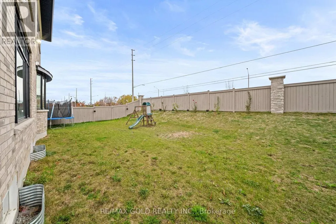
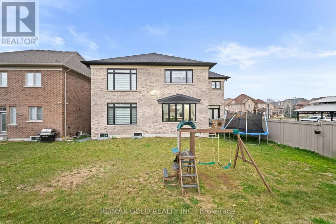
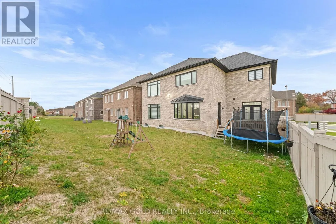
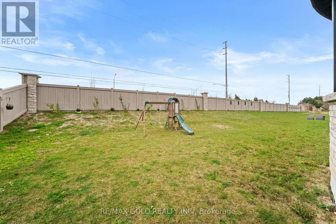
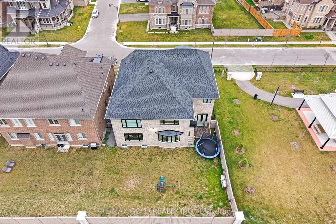
Aprx 2 Years Old, Built In 2024! Over 4,000 Sq Ft Of Luxurious Living Space Above Grade!! Welcome To 29 Valleywest, An Absolutely Stunning Fully Detached Luxury Home Situated On A Premium 57 Ft Wide Lot In The Prestigious Vales Of Castlemore! This Beautiful 4 Bedroom & 4 Washroom Home Features A 3-Car Tandem Garage, Impressive 10 Ft Ceilings On The Main Floor & 9 Ft Ceilings On The Second Floor & Basement. Showcasing Exceptional Quality Upgrades Throughout! The Elegant Main Floor Offers Separate Living, Dining & Family Rooms Along With A Private Home Office. The Upgraded Gourmet Kitchen Features Quartz Countertops & Built-In Kitchen-Aid Appliances. Convenient Main Floor Laundry Adds To The Functionality Of This Exceptional Home. The Second Floor Offers 4 Spacious Bedrooms & 3 Full Washrooms, Providing Comfort & Convenience For The Entire Family. Located In A Highly Sought-After Multi-Million Dollar Estate Home Neighbourhood, Close To Parks, Schools & All Major Amenities. A Must See!! (id:7434)
General Features
| Property Type | Single Family |
|---|---|
| CommunityName | Vales of Castlemore |
| Amenities | Park |
| Building Age | 0 to 5 years |
| Building Appliances | Dishwasher, Dryer, Stove, Washer, Refrigerator |
| Building Cooling Type | Central air conditioning |
| Location Description | Castlemore Rd and Goreway Dr. |
| Parking Space Total | 7 |
| Building Type | House |
| Ownership Type | Freehold |
| Building.StoriesTotal | 2 |
Interior Features
| Building Fireplace Present | True |
|---|---|
| Building Heating Type | Forced air |
| Building Heating Fuel | Natural gas |
| Basement Development | Unfinished |
| Basement Type | N/A (Unfinished) |
| Construction Style Attachment | Detached |
| Flooring Type | Hardwood, Porcelain Tile |
| Living Area Range | 3500 - 5000 |
| Bedrooms | 4 |
Exterior Features
| Land Amenities | Park |
|---|---|
| Sewer | Sanitary sewer |
| Exterior Finish | Brick, Stone |
Room Details
| Room | Dimensions | Level | Flooring | Details |
|---|---|---|---|---|
| Bedroom 2 | Measurements not available | Second level | ||
| Bedroom 3 | Measurements not available | Second level | ||
| Bedroom 4 | Measurements not available | Second level | ||
| Den | Measurements not available | Main level | ||
| Dining room | Measurements not available | Main level | ||
| Eating area | Measurements not available | Main level | ||
| Family room | Measurements not available | Main level | ||
| Kitchen | Measurements not available | Main level | ||
| Living room | Measurements not available | Main level | ||
| Primary Bedroom | Measurements not available | Second level |
Amenities
- Views
- New Construction
- Adult 55+
- Lease To Own
- No Strata Fees
- Furnished
- Primary On Main
- Air Conditioning
- Seller Finance
- Green
- Fixer Upper
- Horse
- Golf
- Fireplace
- Deck
- Garage
- Basement
- Pool

Property vs Single Family Average in L6P 4R5
Price
In The Neighbourhood
Brampton (Vales of Castlemore)
$ 1,689,900
- Type
- Single Family
- Size
- 3,500 SqFt
- Rooms
- 6 Beds + 4.5 Baths
ROYAL LEPAGE MEADOWTOWNE REALTY
Brampton (Vales of Castlemore)
$ 1,239,900
- Type
- Single Family
- Size
- 2,500 SqFt
- Rooms
- 8 Beds + 5.5 Baths
RE/MAX GOLD REALTY INC.
Brampton (Vales of Castlemore)
$ 1,199,000
- Type
- Single Family
- Size
- 2,500 SqFt
- Rooms
- 8 Beds + 4 Baths
BAY STREET GROUP INC.
Brampton (Vales of Castlemore)
$ 1,099,990
- Type
- Single Family
- Size
- 2,000 SqFt
- Rooms
- 6 Beds + 3.5 Baths
GLOBAL BRICKS REALTY
Brampton (Vales of Castlemore)
$ 1,600,000
- Type
- Single Family
- Size
- 3,500 SqFt
- Rooms
- 7 Beds + 5 Baths
RE/MAX MILLENNIUM REAL ESTATE
 Toronto Real Estate Board (TRREB); All information deemed reliable but not guaranteed. All properties are subject to prior sale, change or withdrawal. Neither listing broker(s) or information provider(s) shall be responsible for any typographical errors, misinformation, misprints and shall be held totally harmless. Listing(s) information is provided for consumer's personal, non-commercial use and may not be used for any purpose other than to identify prospective properties consumers may be interested

 All information deemed reliable but not guaranteed. All properties are subject to prior sale, change or withdrawal. Neither listing broker(s) or information provider(s) shall be responsible for any typographical errors, misinformation, misprints and shall be held totally harmless. Listing(s) information is provided for consumer's personal, non-commercial use and may not be used for any purpose other than to identify prospective properties consumers may be interested in purchasing. The data relating