
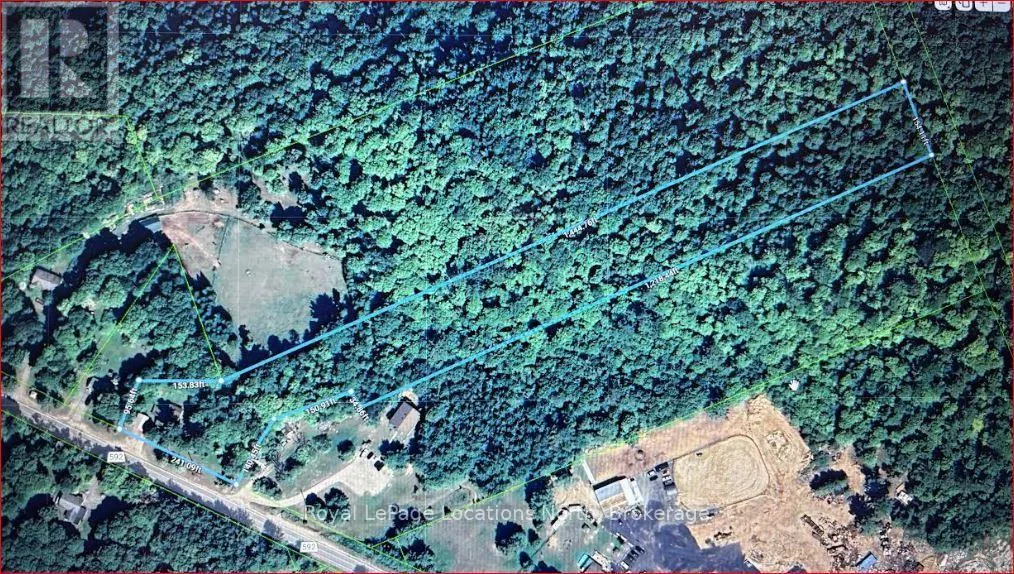
Address
2843 592 Highway, Perry (Emsdale), ON
Price
$ 449,999
Property Attributes
- ID#X12829270
- TypeSingle Family
- Listing Status Active
- MunicipalityPerry (Emsdale)
- CityPerry (Emsdale)
- AreaEmsdale
- NeighbourhoodEmsdale
- Postal CodeP0A 1J0
- StyleBungalow
- Price$ 449,999
- Bedrooms3
- Bathrooms1
- Half Bathrooms0
Data Source:
Canadian Real Estate Association (CREA)
Property Description
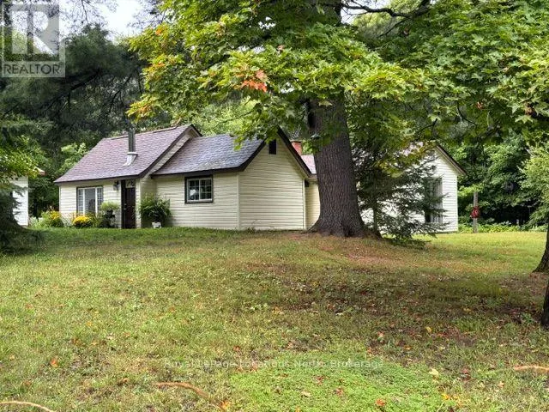
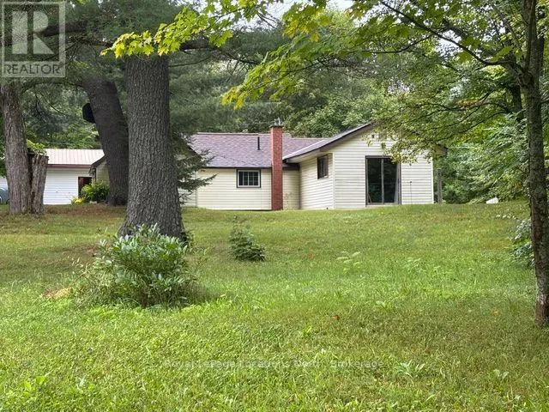
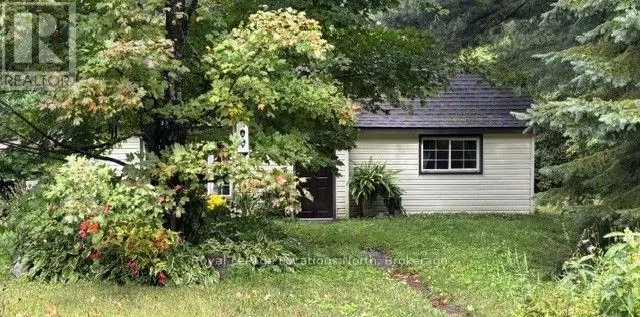



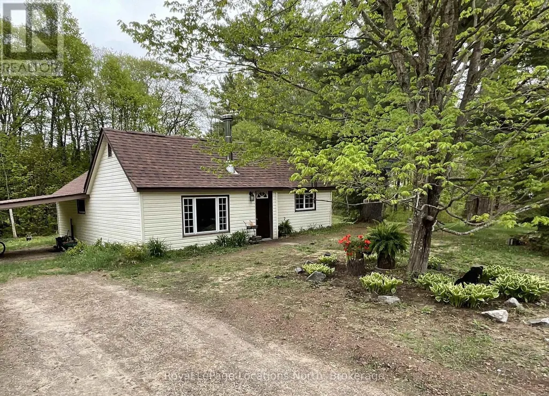








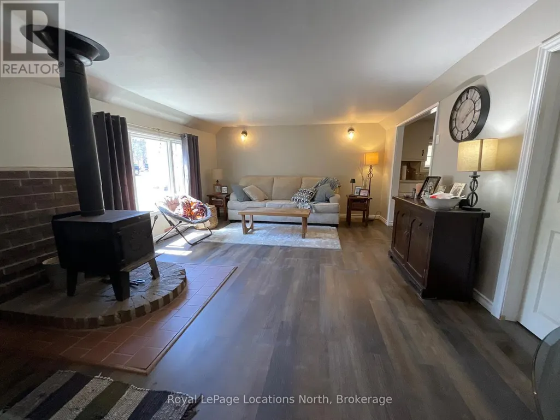




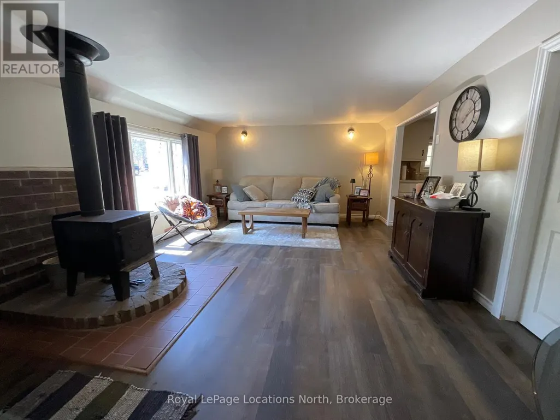


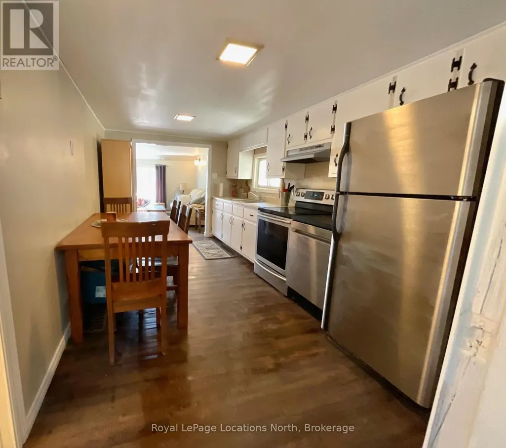
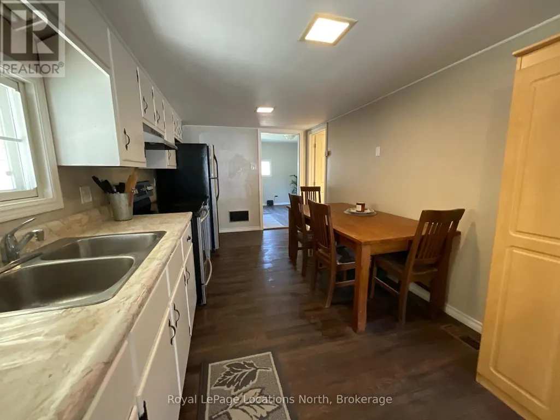


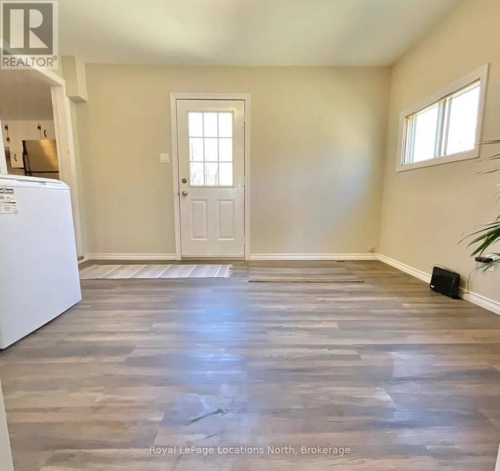



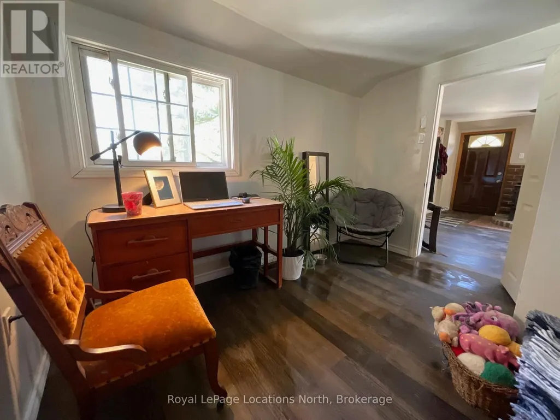



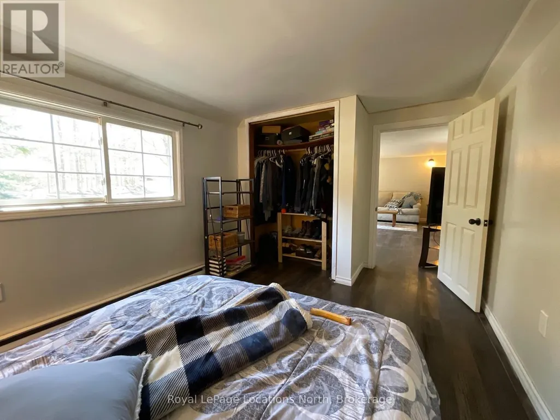


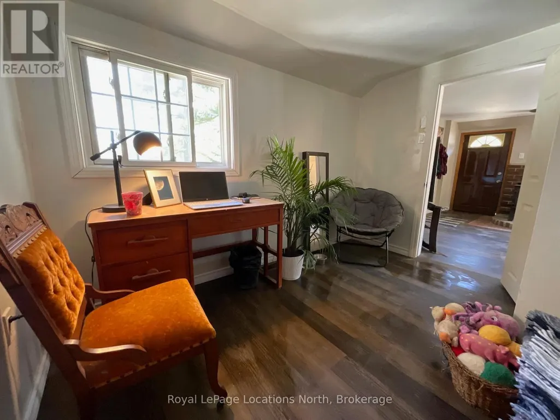

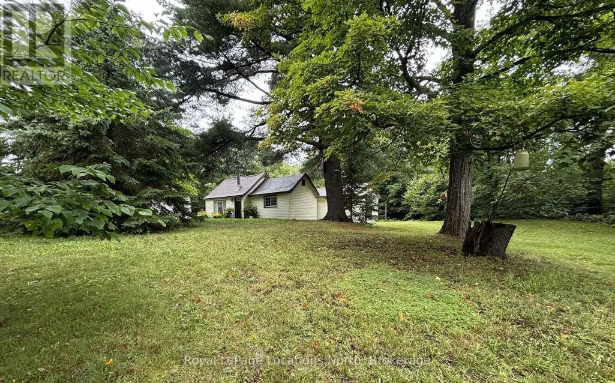
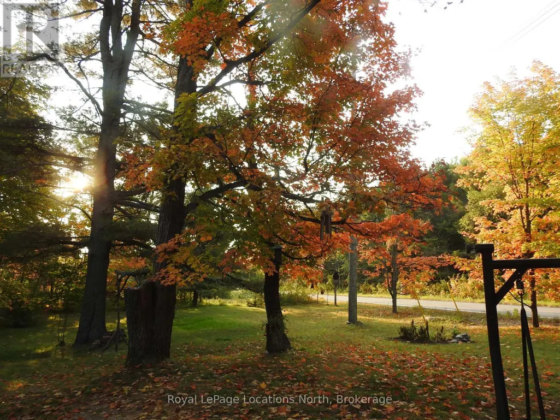
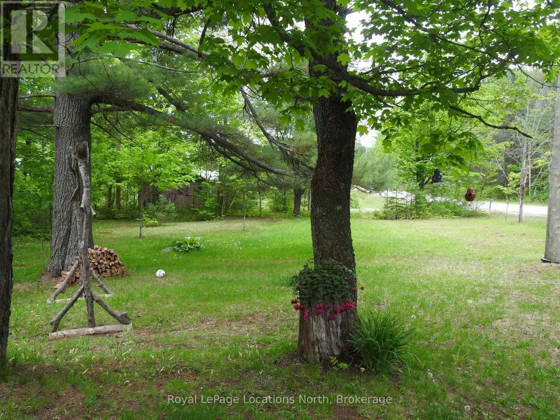
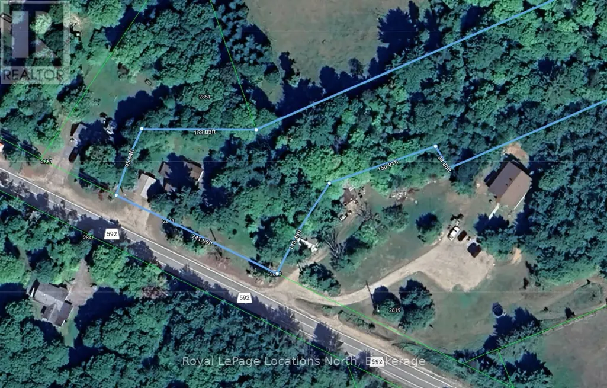
Welcome to your private 5+ acre rural retreat! This move-in ready 3-bedroom bungalow perfectly blends country charm with practical modern updates. Enjoy bright, comfortable living spaces featuring a cozy wood-stove heated living room, a functional galley kitchen, a dedicated home office, and newly updated flooring, kitchen, and bath. Outside, the expansive 5-acre property offers endless room to roam, explore nature, or relax, complete with a detached 2-car garage/workshop (18'x24'). Located just minutes from Hwy 11, you get the best of both worlds - tranquil country privacy with quick access to nearby lakes, trails, and local amenities in Huntsville, Burk's Falls, Emsdale, and Sundridge. Big-ticket updates include a septic tank (2021), oil tank (2021), WETT-inspected stove (2022), and metal roof. (id:7434)
General Features
| Features | Wooded area, Irregular lot size, Open space, Level, Carpet Free |
|---|---|
| Community Features | School Bus, Community Centre |
| Property Type | Single Family |
| Zoning Description | RR |
| CommunityName | Emsdale |
| Amenities | Golf Nearby, Place of Worship |
| Building Age | 51 to 99 years |
| Building Appliances | Water Heater, Dishwasher, Stove, Refrigerator |
| Building Architectural Style | Bungalow |
| Building Cooling Type | None |
| Location Description | Cross Streets: Hwy 592 & Deer Lake Rd. ** Directions: Hwy 11 North to Hwy 518 East to Hwy 592 North to # 2843 , Sign on Property East side of road. |
| Parking Space Total | 6 |
| Foundation Type | Block |
| Building Type | House |
| Ownership Type | Freehold |
| Building.StoriesTotal | 1 |
Interior Features
| Building Fireplace Present | True |
|---|---|
| Building Fireplace Total | 1 |
| Building Fireplace Type | Woodstove |
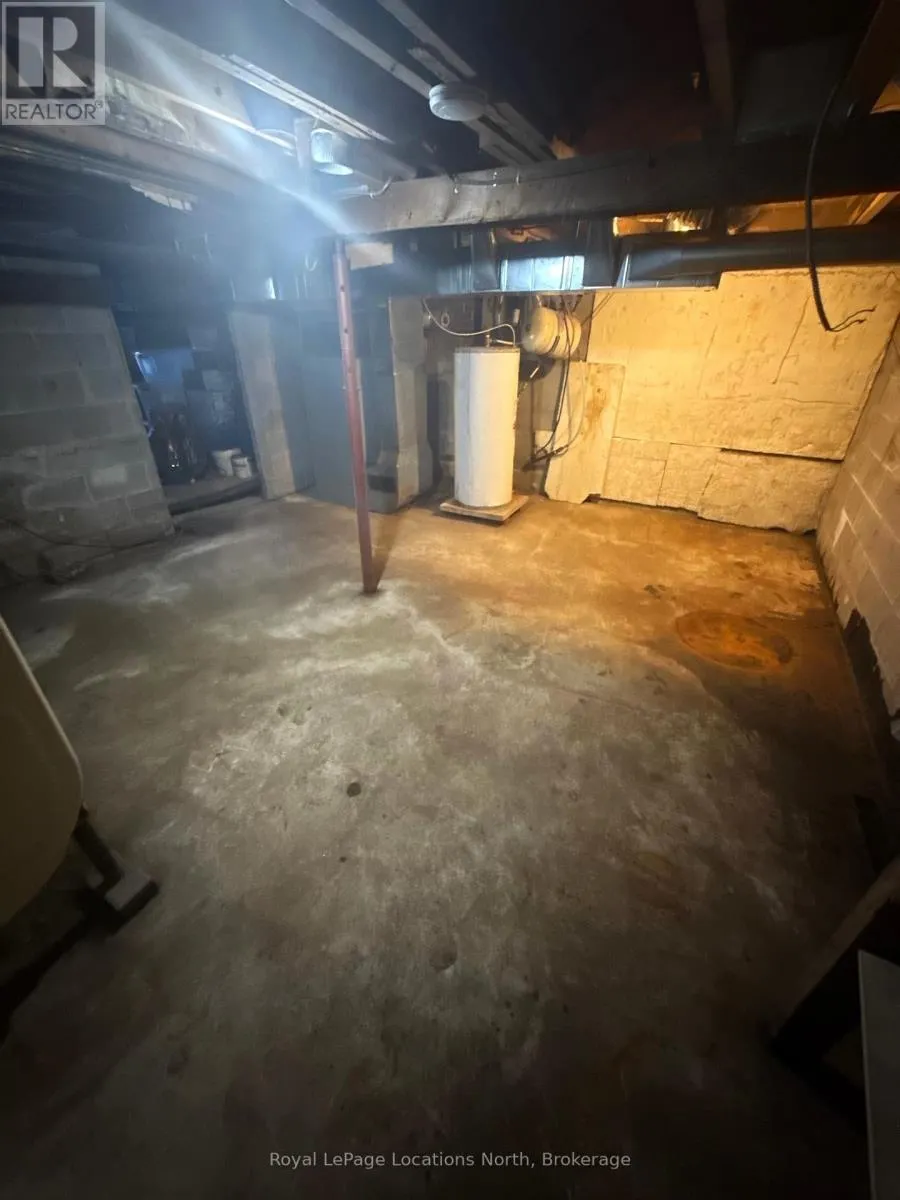
| Building Heating Type | Forced air |
| Building Heating Fuel | Oil |


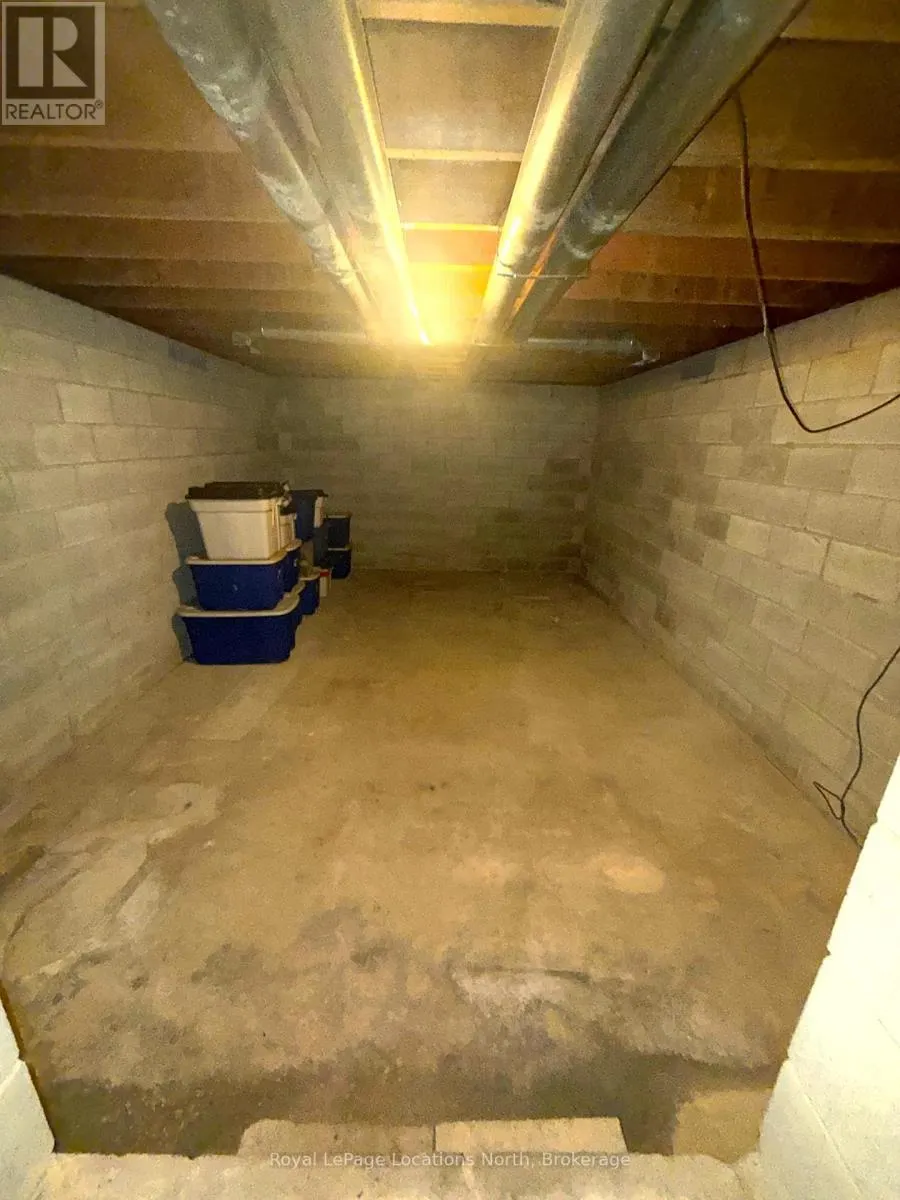
| Basement Development | Unfinished |
| Basement Type | Crawl space (Unfinished) |
| Construction Style Attachment | Detached |
| Living Area Range | 1100 |
| Bedrooms | 3 |
Exterior Features
| Land Amenities | Golf Nearby, Place of Worship |
|---|---|
| Sewer | Septic System |
| Exterior Finish | Vinyl siding |
Room Details
| Room | Dimensions | Level | Flooring | Details |
|---|---|---|---|---|
| Bathroom | 2.39 m x 1.53 m | Main level | 1.53 m | |
| Bedroom 2 | 3.33 m x 2.82 m | Main level | 2.82 m | |
| Bedroom 3 | 3.13 m x 2.41 m | Main level | 2.41 m | |
| Furnace | 4.95 m x 4.44 m | Basement | 4.44 m | |
| Kitchen | 4.83 m x 2.77 m | Main level | 2.77 m | |
| Living room | 5.41 m x 3.99 m | Main level | 3.99 m | |
| Office | 3.97 m x 2.95 m | Main level | 2.95 m | |
| Other | 3.9 m x 2.72 m | Basement | 2.72 m | |
| Primary Bedroom | 5.66 m x 3.86 m | Main level | 3.86 m | |
| Workshop | 5.46 m x 3.68 m | Basement | 3.68 m |
Amenities
- Views
- New Construction
- Adult 55+
- Lease To Own
- No Strata Fees
- Furnished
- Primary On Main
- Air Conditioning
- Seller Finance
- Green
- Fixer Upper
- Horse
- Golf
- Fireplace
- Deck
- Garage
- Basement
- Pool

Property vs Single Family Average in P0A 1J0
Price
In The Neighbourhood
Emsdale
$ 899,500
- Type
- Single Family
- Size
- 5,505 SqFt
- Rooms
- 4 Beds + 2.5 Baths
LEAP REAL ESTATE SERVICES INC.
Perry (Emsdale)
$ 629,900
- Type
- Single Family
- Rooms
- 4 Beds + 1 Baths
Royal LePage Lakes Of Muskoka Realty
 Toronto Real Estate Board (TRREB); All information deemed reliable but not guaranteed. All properties are subject to prior sale, change or withdrawal. Neither listing broker(s) or information provider(s) shall be responsible for any typographical errors, misinformation, misprints and shall be held totally harmless. Listing(s) information is provided for consumer's personal, non-commercial use and may not be used for any purpose other than to identify prospective properties consumers may be interested

 All information deemed reliable but not guaranteed. All properties are subject to prior sale, change or withdrawal. Neither listing broker(s) or information provider(s) shall be responsible for any typographical errors, misinformation, misprints and shall be held totally harmless. Listing(s) information is provided for consumer's personal, non-commercial use and may not be used for any purpose other than to identify prospective properties consumers may be interested in purchasing. The data relating