
Address
1601 Claude Brown Road, Minden Hills (Anson), ON
Price
$ 839,900
Property Attributes
- ID#X13116020
- TypeSingle Family
- Listing Status Active
- MunicipalityMinden Hills (Anson)
- CityMinden Hills (Anson)
- AreaAnson
- NeighbourhoodAnson
- Postal CodeK0M 2K0
- Style
- Price$ 839,900
- Bedrooms3
- Bathrooms1
- Half Bathrooms0
Data Source:
Canadian Real Estate Association (CREA)
Property Description
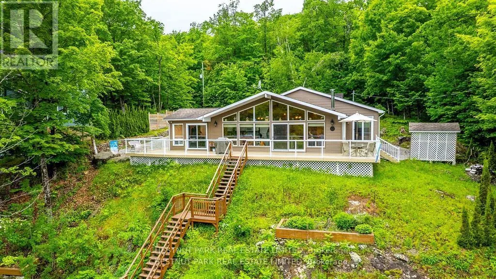
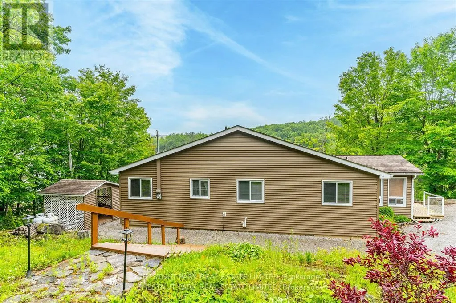
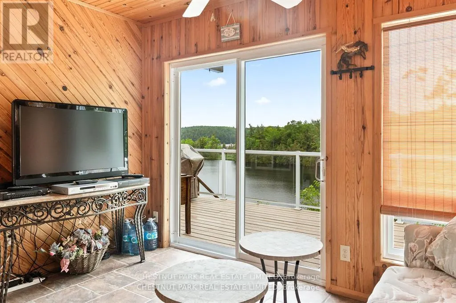
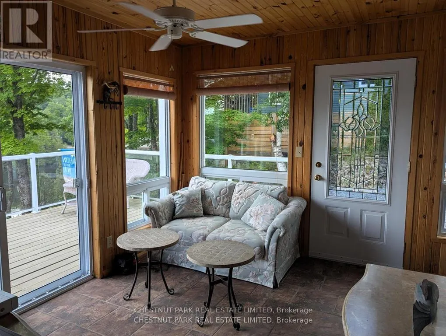
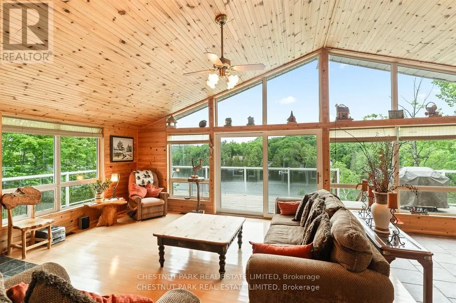
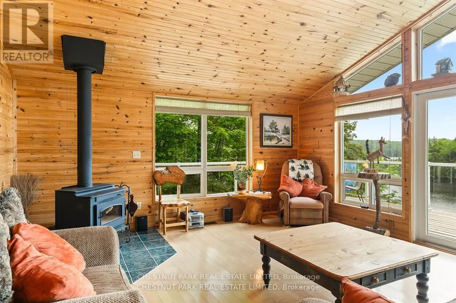
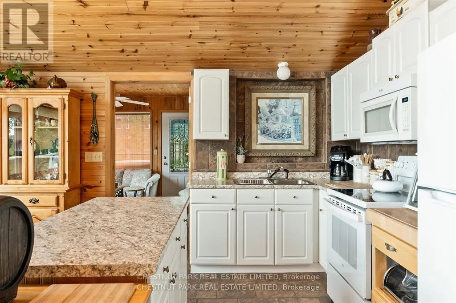
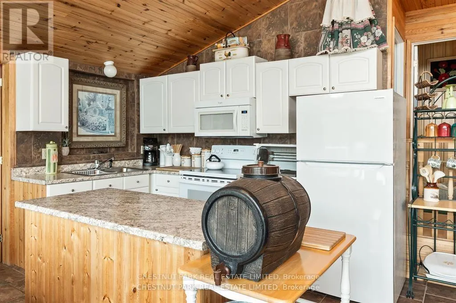
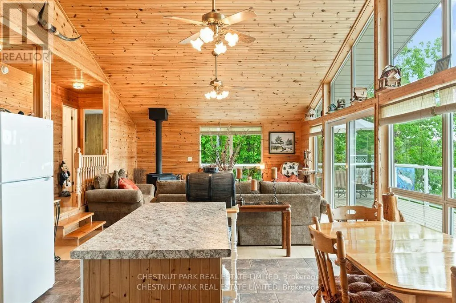
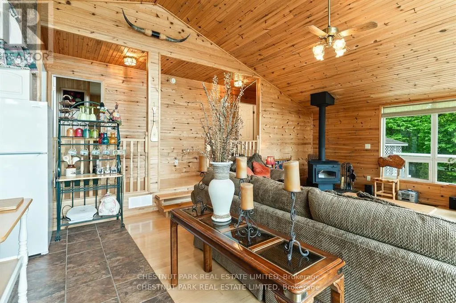
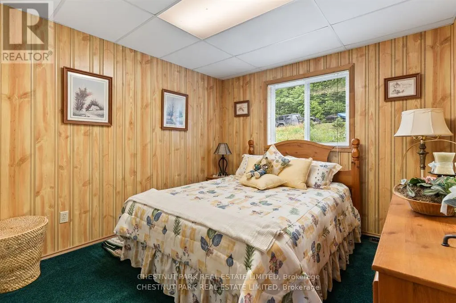
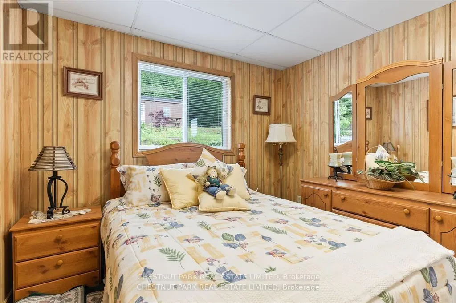
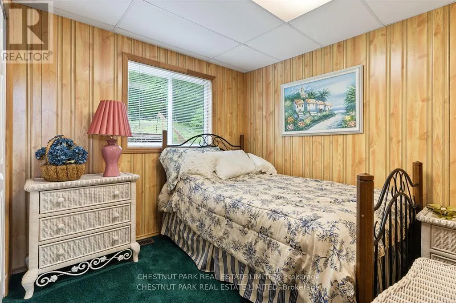
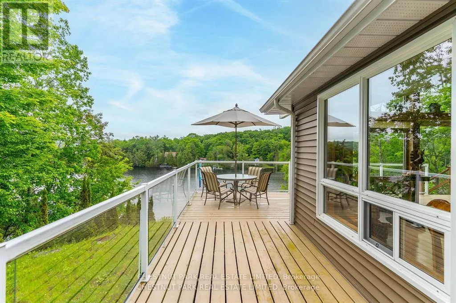
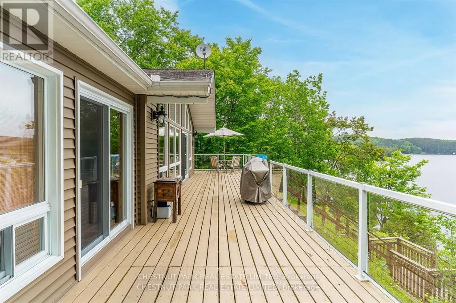
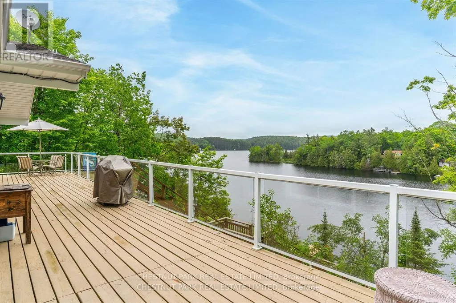
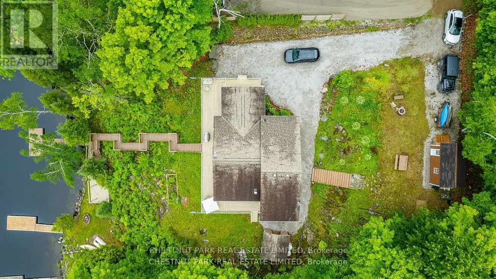
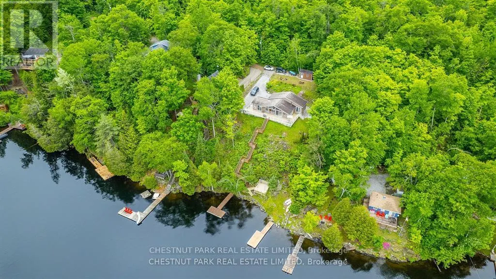
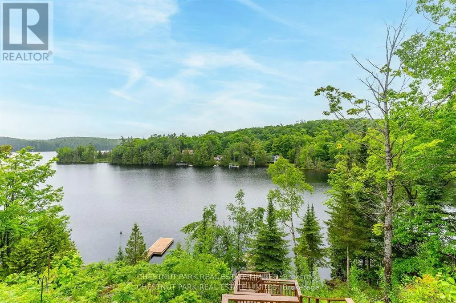
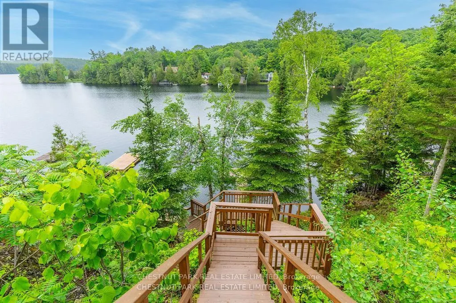
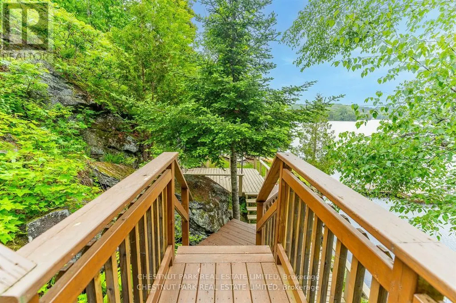
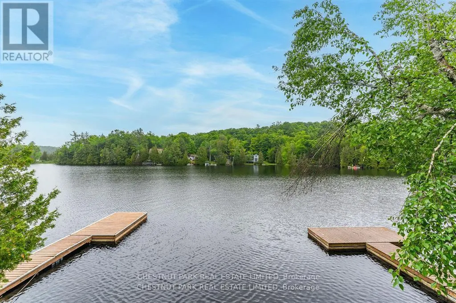
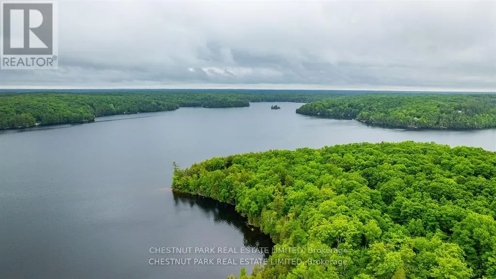
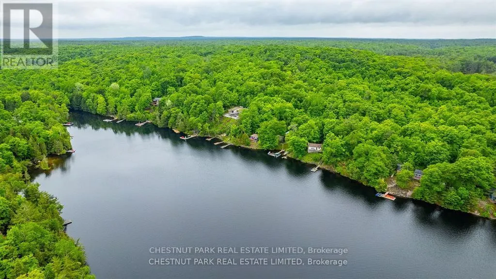
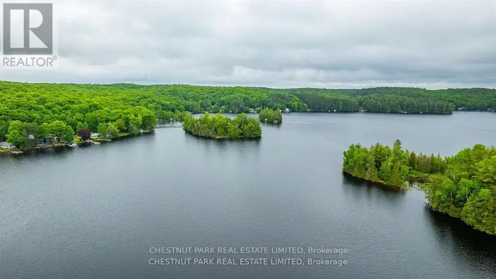
Create lasting family memories on sought-after Bob Lake in the heart of the Haliburton Highlands. This fully winterized 3-bedroom Viceroy-style waterfront cottage offers four-season enjoyment and the ideal setting for relaxing, entertaining, and making cherished cottage traditions. The open-concept layout is designed for family gatherings, while the bright sunroom captures stunning panoramic lake views. A cozy woodstove adds warmth and character after a day on the water or exploring the outdoors. Step out to the expansive lakeside deck, perfect for outdoor dining and taking in the sparkling waterfront. The well-maintained property features elevated views and a thoughtfully designed stair system leading to a clean, deep shoreline with two docks ideal for swimming, boating, and soaking up the sun. Kayaks, paddle boat, and canoe are included, making it easy to enjoy all that Bob Lake has to offer. Located on a year-round municipal road, this turnkey Haliburton cottage is ready to enjoy in every season. (id:7434)
General Features
| Features | Wooded area, Sloping, Dry |
|---|---|
| Easement | Right of way |
| Community Features | Fishing |
| Property Type | Single Family |
| Zoning Description | RLS |
| CommunityName | Anson |
| Building Age | 31 to 50 years |
| Building Appliances | Dryer, Washer, Refrigerator |
| Building Cooling Type | None |
| Location Description | Cross Streets: Hwy 35 & Scotch Line Road. ** Directions: Scotch Line Road to Claude Brown SOP. |
| Parking Space Total | 6 |
| Foundation Type | Block |
| Building Type | House |
| Ownership Type | Freehold |
Interior Features
| Building Fireplace Present | True |
|---|---|
| Building Fireplace Total | 1 |
| Building Fireplace Type | Woodstove |
| Building Heating Type | Forced air |
| Building Heating Fuel | Propane |
| Basement Type | Crawl space |
| Construction Style Attachment | Detached |
| Living Area Range | 1100 |
| Bedrooms | 3 |
Exterior Features
| Structure | Deck, Dock |
|---|---|
| Water Front Name | Bob Lake |
| Water Front Type | Waterfront on lake |
| ViewType | Lake view, View of water, Direct Water View |
| Sewer | Septic System |
| Exterior Finish | Vinyl siding |
Room Details
| Room | Dimensions | Level | Flooring | Details |
|---|---|---|---|---|
| Bathroom | 3.03 m x 1.52 m | Main level | 1.52 m | |
| Bedroom 2 | 3.03 m x 3.49 m | Main level | 3.49 m | |
| Bedroom 3 | 4.12 m x 3.01 m | Main level | 3.01 m | |
| Dining room | 1.93 m x 3.72 m | Main level | 3.72 m | |
| Kitchen | 2.71 m x 3.72 m | Main level | 3.72 m | |
| Living room | 4.67 m x 5.76 m | Main level | 5.76 m | |
| Primary Bedroom | 4.09 m x 3.51 m | Main level | 3.51 m | |
| Sunroom | 4.36 m x 3.48 m | Main level | 3.48 m |
Amenities
- Views
- New Construction
- Adult 55+
- Lease To Own
- No Strata Fees
- Furnished
- Primary On Main
- Air Conditioning
- Seller Finance
- Green
- Fixer Upper
- Horse
- Golf
- Fireplace
- Deck
- Garage
- Basement
- Pool

Property vs Single Family Average in K0M 2K0
Price
 Toronto Real Estate Board (TRREB); All information deemed reliable but not guaranteed. All properties are subject to prior sale, change or withdrawal. Neither listing broker(s) or information provider(s) shall be responsible for any typographical errors, misinformation, misprints and shall be held totally harmless. Listing(s) information is provided for consumer's personal, non-commercial use and may not be used for any purpose other than to identify prospective properties consumers may be interested

 All information deemed reliable but not guaranteed. All properties are subject to prior sale, change or withdrawal. Neither listing broker(s) or information provider(s) shall be responsible for any typographical errors, misinformation, misprints and shall be held totally harmless. Listing(s) information is provided for consumer's personal, non-commercial use and may not be used for any purpose other than to identify prospective properties consumers may be interested in purchasing. The data relating