
Address
376 Maki Avenue, Greater Sudbury (Sudbury), ON
Price
$ 4,750,000
Property Attributes
- ID#X13279054
- TypeSingle Family
- Listing Status Active
- MunicipalityGreater Sudbury (Sudbury)
- CityGreater Sudbury (Sudbury)
- AreaSudbury
- NeighbourhoodSudbury
- Postal CodeP3E 2P2
- Style
- Price$ 4,750,000
- Bedrooms4+2
- Bathrooms6
- Half Bathrooms1
Data Source:
Canadian Real Estate Association (CREA)
Property Description
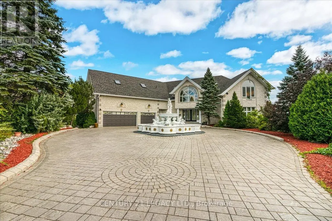
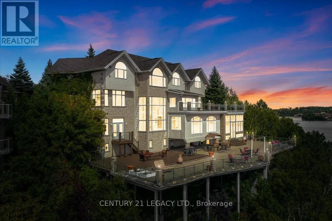
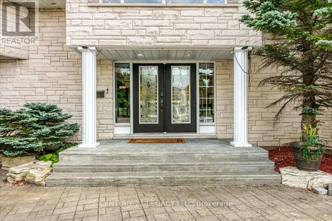
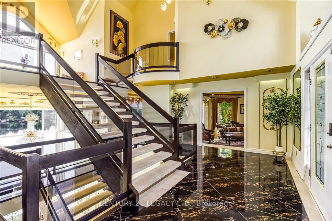
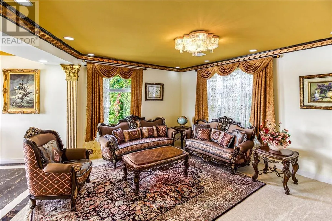
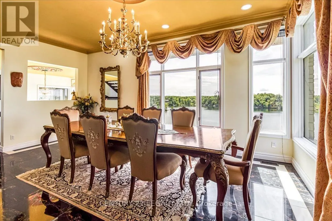
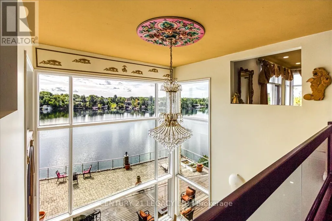
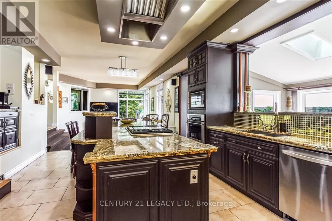
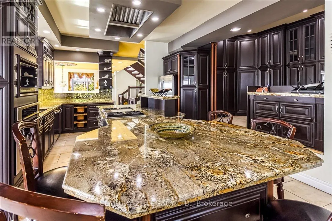
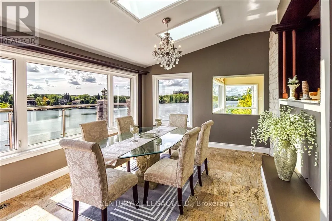
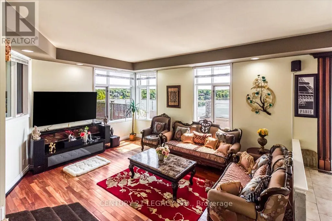
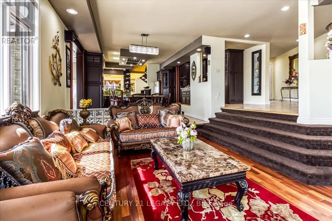
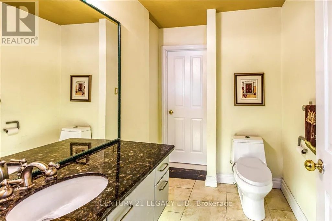
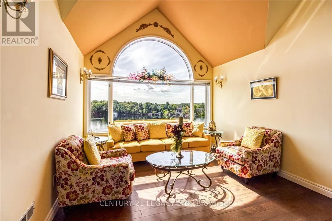
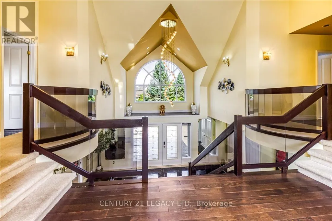
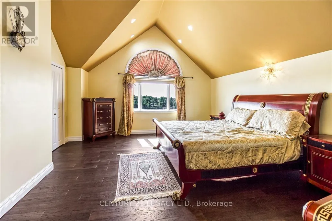
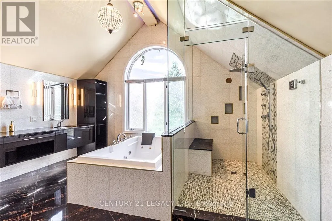
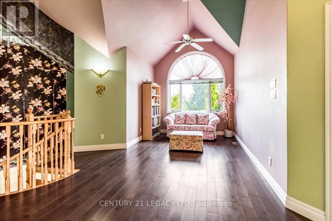
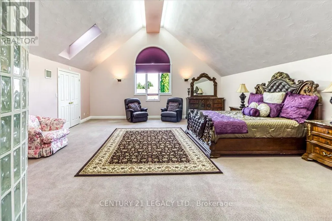
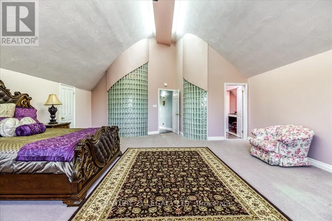
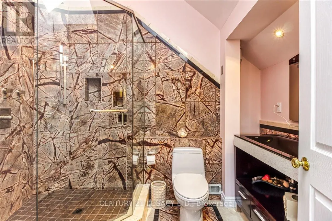
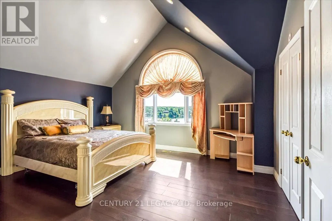
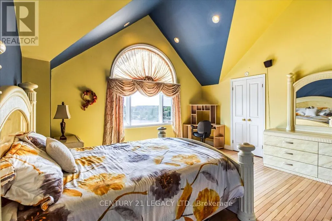
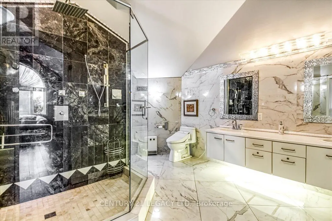
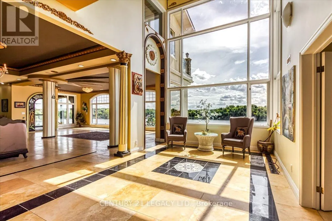
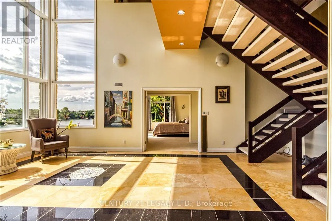
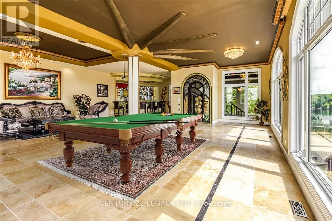
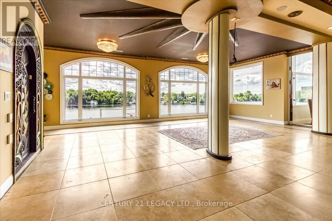
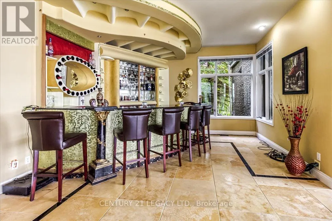
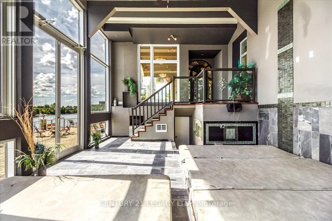
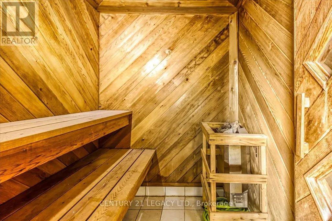
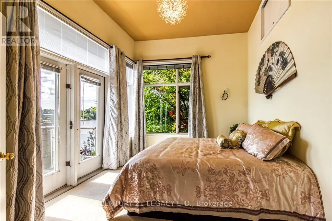
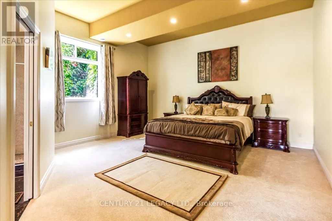
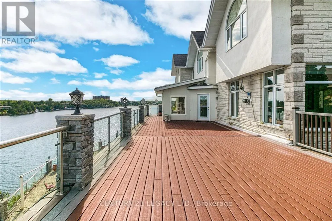
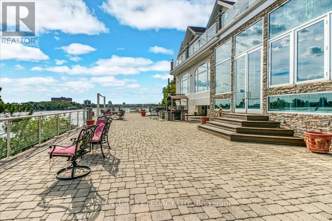
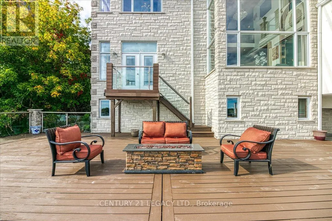
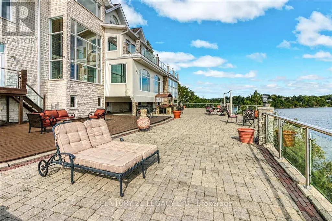
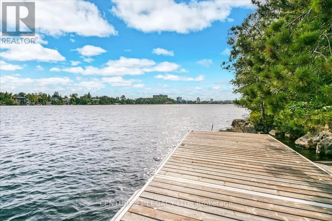
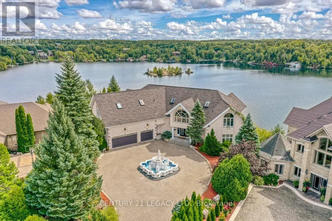
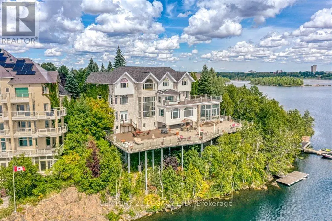
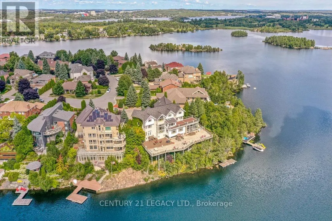
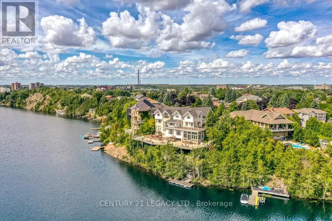
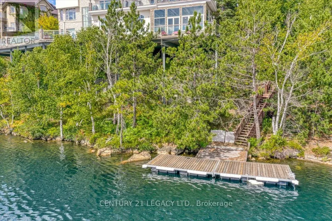
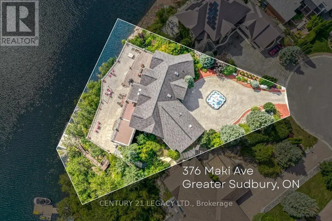
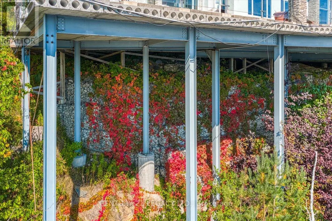
Welcome to a truly one-of-a-kind residence where timeless luxury meets modern comfort. Nestled in the heart of the city, this is exclusive retreat designed for those who value craftsmanship, elegance, and refined living. Step inside the grand foyer and into the soaring great room, featuring a high ceiling thru-out the house. The open-concept design flows seamlessly into the dining area, complete with top-of-the-line exquisite finishes and Lake View.This remarkable custom-built executive home redefining luxury at every turn with approximately over 10,000 SF of living space. Situated on approximately half-acre lot, this exceptional home features a 3-cars garage and park up to 10 cars on driveway, making a bold first impression! Perfect for entertaining, the home boasts a Entertainment room, Wet-Bar, and Huge Recreational Room opens to Jacuzzi Room that blend indoor and outdoor living. Resort-inspired amenities include a steam room, sauna, in-ground 2 hot tubs. Kitchen with Huge Pantry and One large centre island and an inviting breakfast area that opens up to the upper deck overlooking the beautifully Lake View.The main floor primary retreat offers privacy and luxury, complemented by 4 bedrooms to host family. Ascend upstairs, where rest and relaxation are granted in the lavish Owner's Suite complete with a private seating area, walk-in closet, a spa-like 6pc ensuite. Down the hall, you'll find two bedrooms with Jack and Jill Washroom. This professionally finished house adds remarkable versatility: 4 Bedrooms Upstairs and 2 bedrooms in Lower Level, 5 Full Washrooms, 1 half washrooms, Wet Bar, Sauna, and a spacious recreational area with direct access to the Huge Jacuzzi Area and to the backyard retreat Lakeside DECK & DOCK AREA (Which was Evaluated for $1.8 Million), round out this extraordinary residence.This estate is more than a home it is a sanctuary of style, innovation, and serenity. Experience unparalleled living at 376 Maki Avenue. Your private oasis awaits! (id:7434)
General Features
| Features | Cul-de-sac, Level lot, Irregular lot size, Flat site, Lighting, Level, Paved yard, Sump Pump, Sauna |
|---|---|
| Easement | Unknown |
| Property Type | Single Family |
| Zoning Description | R1-5 |
| CommunityName | Sudbury |
| Building Amenities | Separate Heating Controls |
| Building Appliances | Hot Tub, Garage door opener remote(s), Oven - Built-In, Central Vacuum, Range, Water Heater, Water softener, Blinds, Dishwasher, Dryer, Garage door opener, Microwave, Oven, Stove, Washer, Window Coverings, Refrigerator |
| Building Basement Features | Walk out, Separate entrance |
| Building Cooling Type | Central air conditioning |
| Location Description | Cross Streets: Paris Street And Maki Avenue. ** Directions: On Paris Street turn to Maki Avenue, property is at the end of the Maki Avenue. |
| Parking Space Total | 11 |
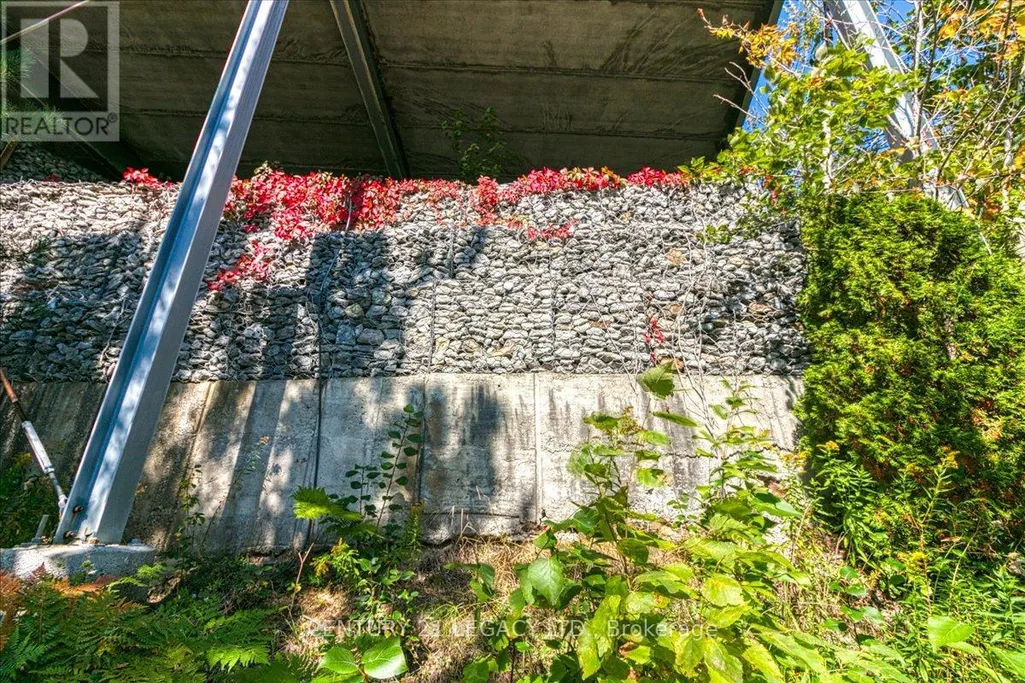
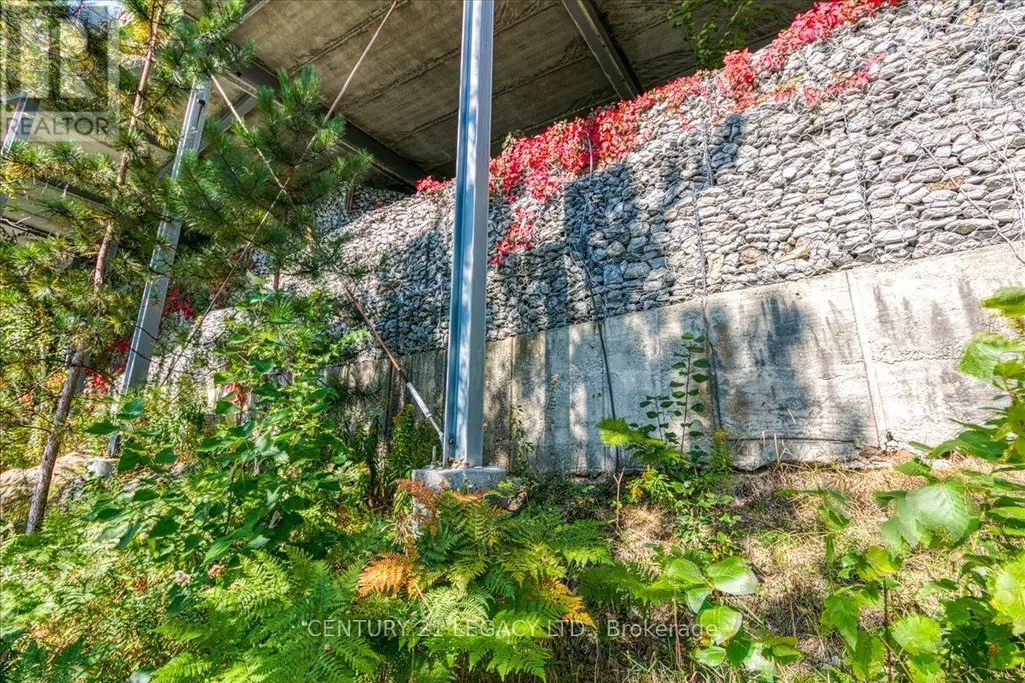
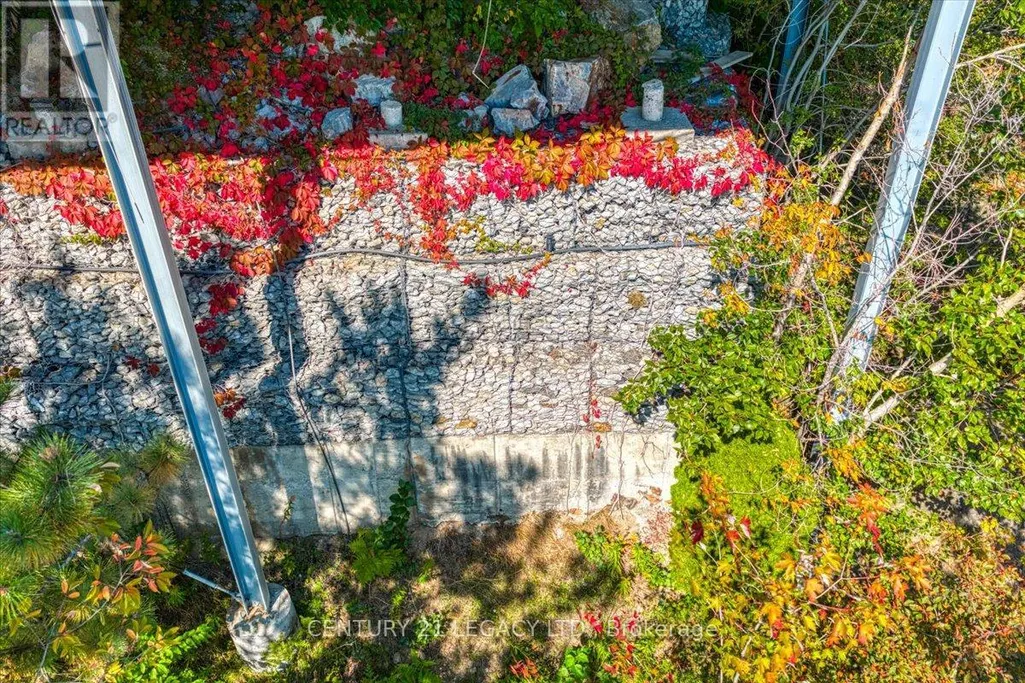
| Foundation Type | Block, Concrete, Stone |
| Building Type | House |
| Ownership Type | Freehold |
| Building.StoriesTotal | 2 |
Interior Features
| Building Fireplace Present | True |
|---|---|
| Building Heating Type | Forced air |
| Building Heating Fuel | Natural gas |
| Basement Development | Finished |
| Basement Type | N/A (Finished), N/A |
| Construction Style Attachment | Detached |
| Living Area Range | 5000 |
| Bedrooms | 4+2 |
Exterior Features
| Structure | Deck, Patio(s), Porch, Dock |
|---|---|
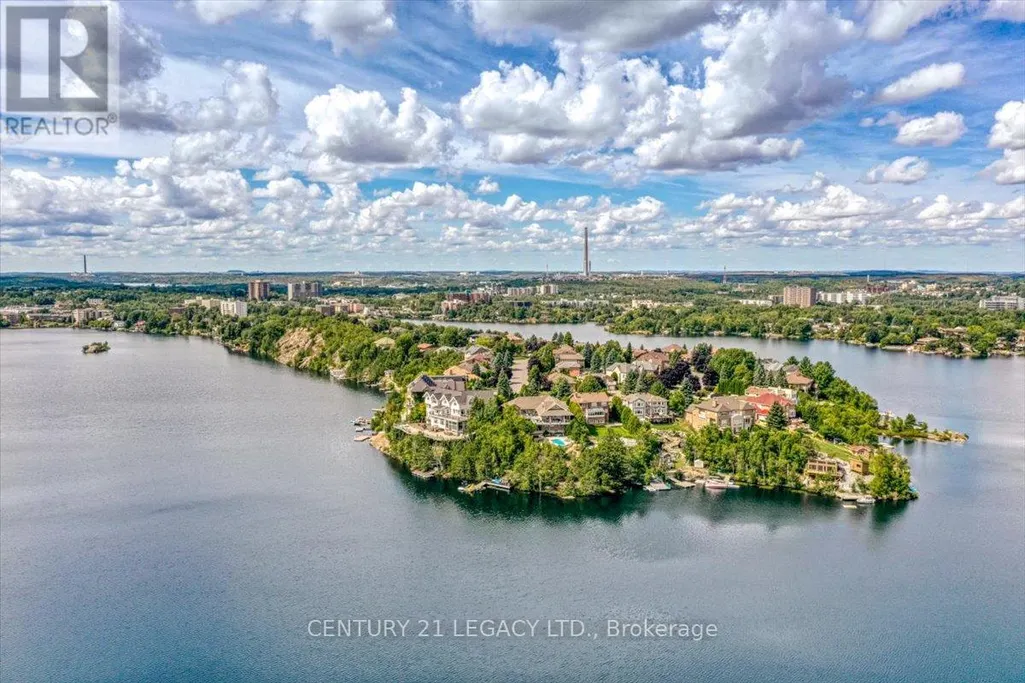
| Water Front Name | Nepahwin Lake |
| Water Front Type | Waterfront on lake |
| ViewType | View, Lake view, Direct Water View |
| Landscape Features | Landscaped |
| Sewer | Sanitary sewer |
| Exterior Finish | Stone |
Room Details
| Room | Dimensions | Level | Flooring | Details |
|---|---|---|---|---|
| Bathroom | 4.2977 m x 4.2977 m | Lower level | 4.2977 m | |
| Bedroom | 4.3007 m x 3.0785 m | Lower level | 3.0785 m | |
| Bedroom 2 | 4.511 m x 4.2367 m | Second level | 4.2367 m | |
| Bedroom 3 | 4.6025 m x 4.2062 m | Second level | 4.2062 m | |
| Bedroom 4 | 8.2296 m x 6.8885 m | Second level | 6.8885 m | |
| Bedroom 5 | 7.2238 m x 5.1206 m | Lower level | 5.1206 m | |
| Dining room | 5.5778 m x 4.0843 m | Main level | 4.0843 m | |
| Eating area | 4.9987 m x 4.1148 m | Main level | 4.1148 m | |
| Family room | 5.2151 m x 3.4747 m | Main level | 3.4747 m | |
| Foyer | 6.1265 m x 2.225 m | Main level | 2.225 m | |
| Kitchen | 6.4313 m x 4.3282 m | Main level | 4.3282 m | |
| Laundry room | 2.1641 m x 3.1699 m | Main level | 3.1699 m | |
| Living room | 6.096 m x 5.2121 m | Main level | 5.2121 m | |
| Other | 7.8943 m x 3.871 m | Main level | 3.871 m | |
| Partial bathroom | 2.4994 m x 1.8898 m | Main level | 1.8898 m | |
| Primary Bedroom | 4.9378 m x 5.7912 m | Second level | 5.7912 m | |
| Recreational, Games room | 11.9177 m x 9.1745 m | Lower level | 9.1745 m | |
| Sitting room | 3.9014 m x 6.9799 m | Lower level | 6.9799 m | |
| Utility room | 4.6055 m x 4.0538 m | Lower level | 4.0538 m |
Amenities
- Views
- New Construction
- Adult 55+
- Lease To Own
- No Strata Fees
- Furnished
- Primary On Main
- Air Conditioning
- Seller Finance
- Green
- Fixer Upper
- Horse
- Golf
- Fireplace
- Deck
- Garage
- Basement
- Pool

Property vs Single Family Average in P3E 2P2
Price
In The Neighbourhood
Greater Sudbury (Sudbury)
$ 499,500
- Type
- Single Family
- Rooms
- 3 Beds + 2.5 Baths
RE/MAX IMPERIAL REALTY INC.
Open House
Greater Sudbury (Sudbury)
$ 849,900
- Type
- Single Family
- Rooms
- 6 Beds + 2.5 Baths
RE/MAX ABOUTOWNE REALTY CORP.
Greater Sudbury (Sudbury)
$ 849,000
- Type
- Single Family
- Rooms
- 4 Beds + 2.5 Baths
RE/MAX GOLD REALTY INC.
 Toronto Real Estate Board (TRREB); All information deemed reliable but not guaranteed. All properties are subject to prior sale, change or withdrawal. Neither listing broker(s) or information provider(s) shall be responsible for any typographical errors, misinformation, misprints and shall be held totally harmless. Listing(s) information is provided for consumer's personal, non-commercial use and may not be used for any purpose other than to identify prospective properties consumers may be interested

 All information deemed reliable but not guaranteed. All properties are subject to prior sale, change or withdrawal. Neither listing broker(s) or information provider(s) shall be responsible for any typographical errors, misinformation, misprints and shall be held totally harmless. Listing(s) information is provided for consumer's personal, non-commercial use and may not be used for any purpose other than to identify prospective properties consumers may be interested in purchasing. The data relating