
Address
3968 Wilson Street, Perth East (Shakespeare), ON
Price
$ 849,900
Property Attributes
- ID#X13410370
- TypeSingle Family
- Listing Status Active
- MunicipalityPerth East (Shakespeare)
- CityPerth East (Shakespeare)
- AreaShakespeare
- NeighbourhoodShakespeare
- Postal CodeN0B 2P0
- Style
- Price$ 849,900
- Bedrooms4+1
- Bathrooms2
- Half Bathrooms2
Data Source:
Canadian Real Estate Association (CREA)
Property Description
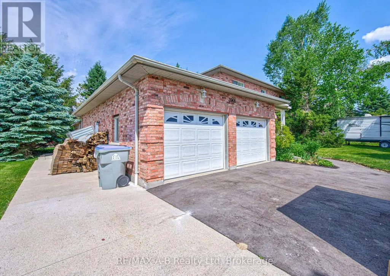
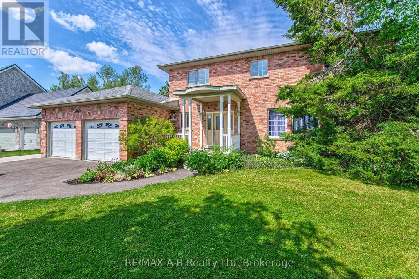
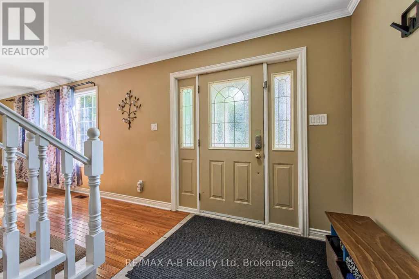
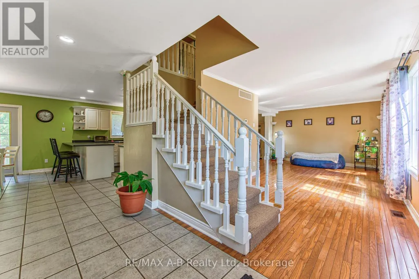

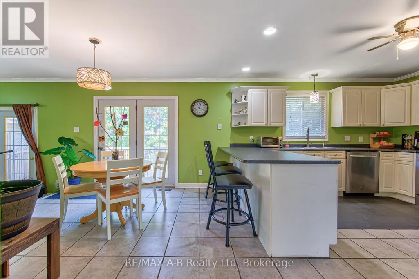
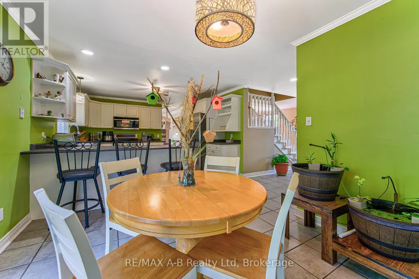
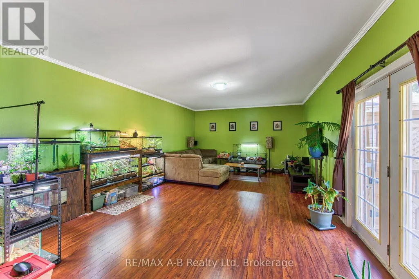
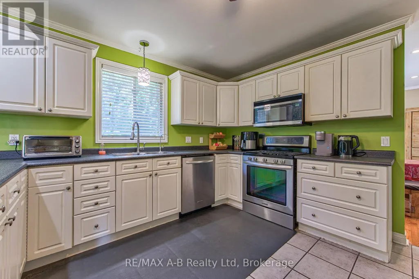
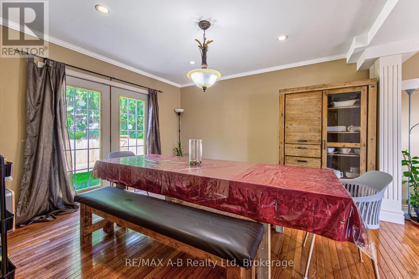
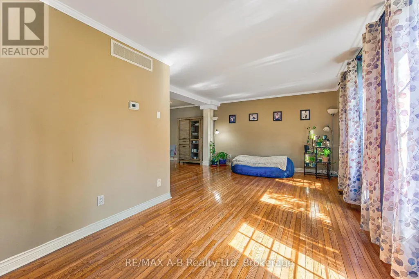
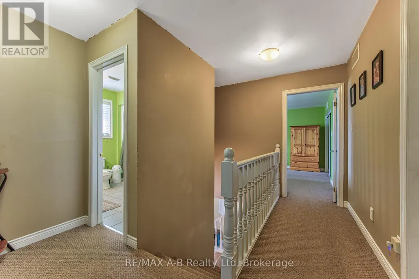
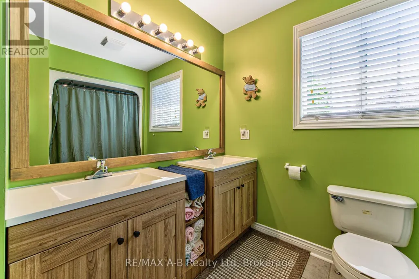
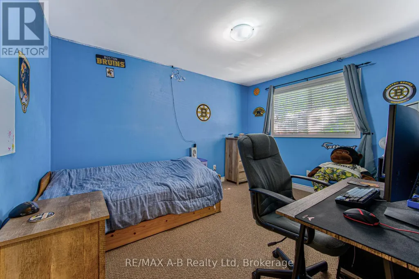
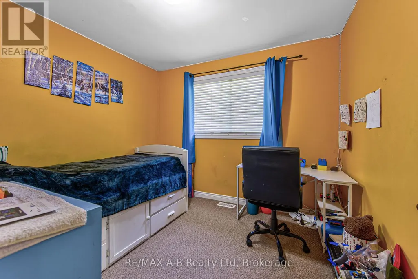
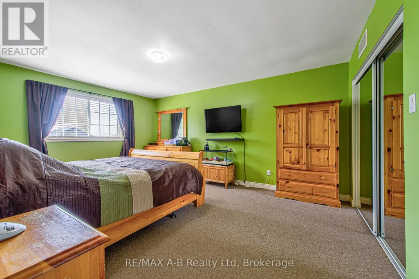
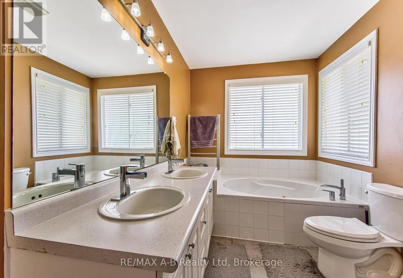
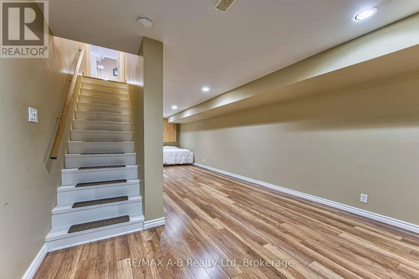
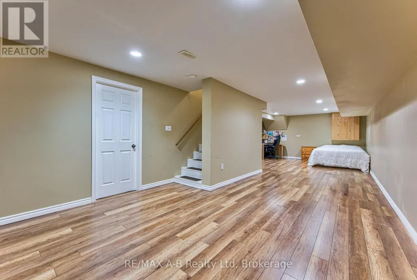
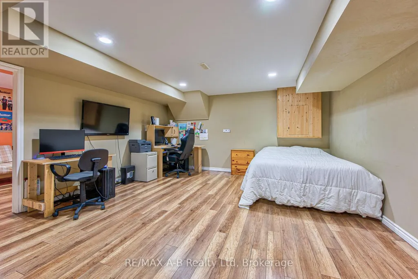
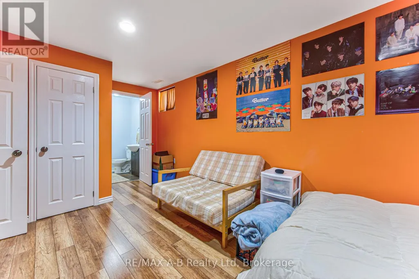
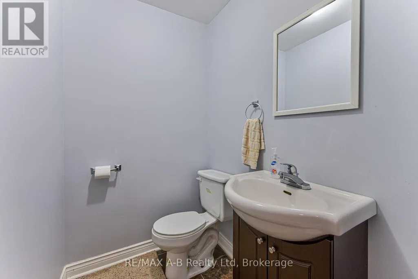
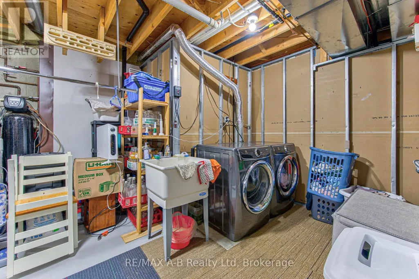
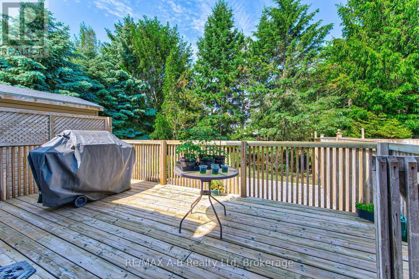
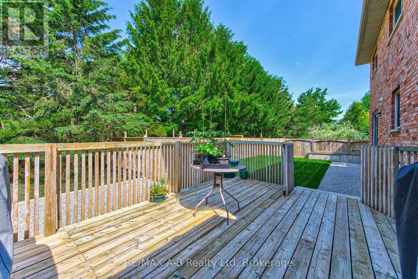
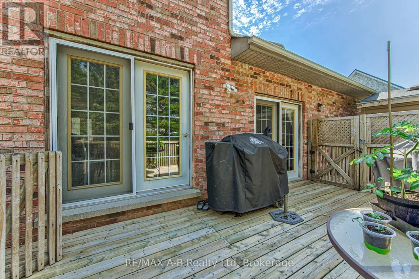
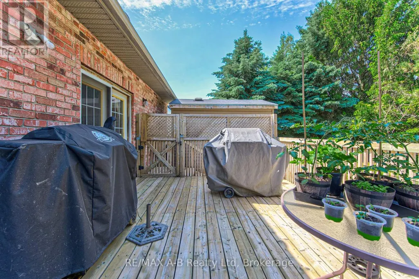
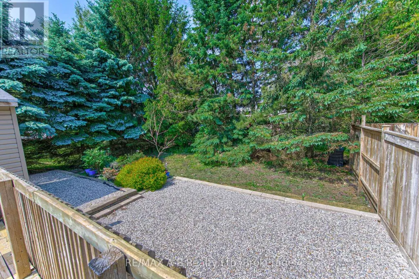
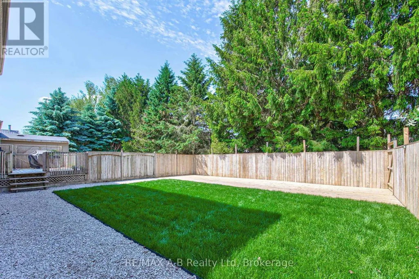
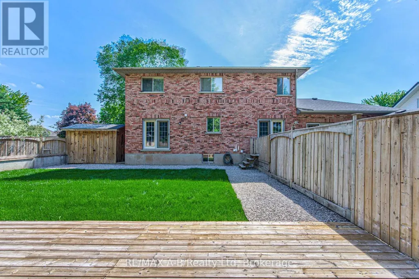
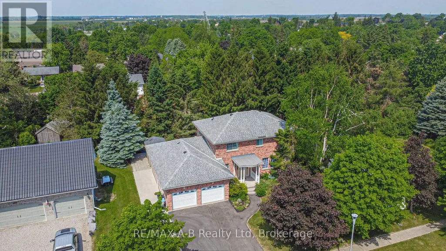
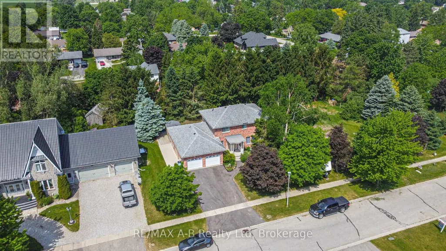
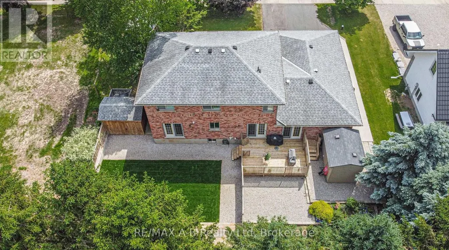
Welcome to 3968 Wilson Street in the lovely town of Shakespeare located within commuting distance to Stratford and the KW area. If you are a large family and are looking for more living space, then this is one home you do not want to miss viewing. With approx. 2450 sq ft of living space on the first 2 levels and 800 Sq ft of finished living space in the basement this home might be just what you have been looking for. Located on a 86 X 114 foot lot this great family home offers on the main level a spacious eat in kitchen with French doors to a deck and rear yard, sunken family room, formal dining and living room, and a 2 pc bath. The 2nd level offers 4 spacious bedrooms, 5 pc ensuite and a 5 pc bath. The basement adds more living space for your family with a good size family room, 5th bedroom and a 2 pc bath. Additional features to this home include a double attached garage, covered front porch, and so much more. Call to day to view and let this be your new home. (id:7434)
General Features
| Features | Sump Pump |
|---|---|
| Community Features | School Bus, Community Centre |
| Property Type | Single Family |
| Zoning Description | R2 |
| CommunityName | Shakespeare |
| Amenities | Place of Worship, Schools |
| Building Age | 16 to 30 years |
| Building Appliances | Garage door opener remote(s), Water Heater, Water softener, Central Vacuum, Dishwasher, Dryer, Garage door opener, Microwave, Stove, Washer, Refrigerator |
| Building Cooling Type | Central air conditioning |
| Location Description | Cross Streets: William Shakespeare. ** Directions: Road 107 - East on William Shakespeare Street and right on Wilson Street. |
| Parking Space Total | 6 |
| Foundation Type | Poured Concrete |
| Building Type | House |
| Ownership Type | Freehold |
| Building.StoriesTotal | 2 |
Interior Features
| Building Fireplace Present | False |
|---|---|
| Building Heating Type | Forced air |
| Building Heating Fuel | Natural gas |
| Basement Development | Finished |
| Basement Type | Full (Finished) |
| Construction Style Attachment | Detached |
| Living Area Range | 2000 |
| Bedrooms | 4+1 |
Exterior Features
| Structure | Patio(s), Deck, Shed |
|---|---|
| Land Amenities | Place of Worship, Schools |
| Landscape Features | Landscaped |
| Sewer | Sanitary sewer |
| Exterior Finish | Brick |
| Fence Type | Fully Fenced |
Room Details
| Room | Dimensions | Level | Flooring | Details |
|---|---|---|---|---|
| Bathroom | 1.79 m x 1.65 m | Main level | 1.65 m | |
| Bedroom | 5.61 m x 3.07 m | Basement | 3.07 m | |
| Bedroom 2 | 3.94 m x 3.12 m | Second level | 3.12 m | |
| Bedroom 3 | 3.95 m x 3.12 m | Second level | 3.12 m | |
| Bedroom 4 | 3.04 m x 2.79 m | Second level | 2.79 m | |
| Dining room | 3.96 m x 3.64 m | Main level | 3.64 m | |
| Eating area | 3.89 m x 3.12 m | Main level | 3.12 m | |
| Family room | 6.69 m x 4.63 m | Main level | 4.63 m | |
| Foyer | 4.12 m x 1.92 m | Main level | 1.92 m | |
| Kitchen | 4.2 m x 3.9 m | Main level | 3.9 m | |
| Living room | 6.99 m x 4.05 m | Main level | 4.05 m | |
| Other | 6.93 m x 6.74 m | Main level | 6.74 m | |
| Primary Bedroom | 5.08 m x 3.89 m | Second level | 3.89 m | |
| Utility room | 4.36 m x 3.86 m | Basement | 3.86 m |
Amenities
- Views
- New Construction
- Adult 55+
- Lease To Own
- No Strata Fees
- Furnished
- Primary On Main
- Air Conditioning
- Seller Finance
- Green
- Fixer Upper
- Horse
- Golf
- Fireplace
- Deck
- Garage
- Basement
- Pool

Property vs Single Family Average in N0B 2P0
Price
 Toronto Real Estate Board (TRREB); All information deemed reliable but not guaranteed. All properties are subject to prior sale, change or withdrawal. Neither listing broker(s) or information provider(s) shall be responsible for any typographical errors, misinformation, misprints and shall be held totally harmless. Listing(s) information is provided for consumer's personal, non-commercial use and may not be used for any purpose other than to identify prospective properties consumers may be interested

 All information deemed reliable but not guaranteed. All properties are subject to prior sale, change or withdrawal. Neither listing broker(s) or information provider(s) shall be responsible for any typographical errors, misinformation, misprints and shall be held totally harmless. Listing(s) information is provided for consumer's personal, non-commercial use and may not be used for any purpose other than to identify prospective properties consumers may be interested in purchasing. The data relating