
Address
910 Nosbonsing Park Road, East Ferris, ON
Price
$ 1,399,900
Property Attributes
- ID#X13444924
- TypeSingle Family
- Listing Status Active
- MunicipalityEast Ferris
- CityEast Ferris
- AreaEast Ferris
- NeighbourhoodEast Ferris
- Postal CodeP0H 1K0
- StyleBungalow
- Price$ 1,399,900
- Bedrooms1+3
- Bathrooms3
- Half Bathrooms0
Data Source:
Canadian Real Estate Association (CREA)
Property Description
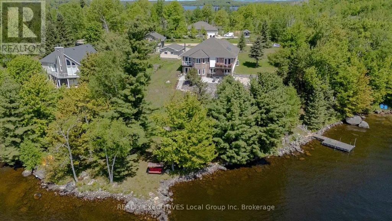
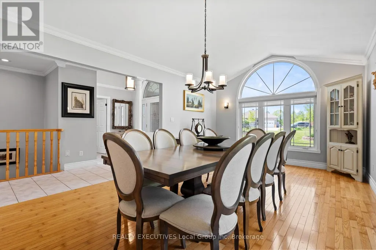
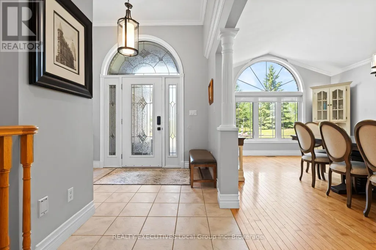
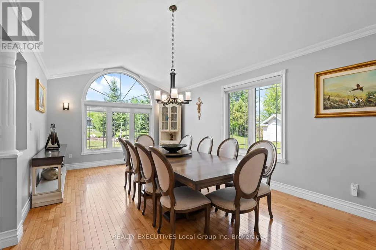
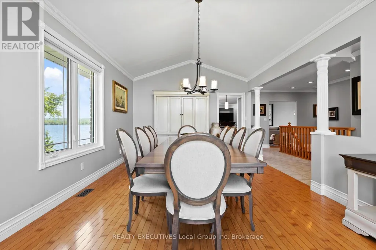
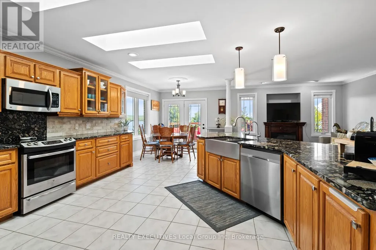
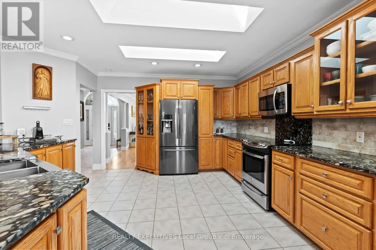
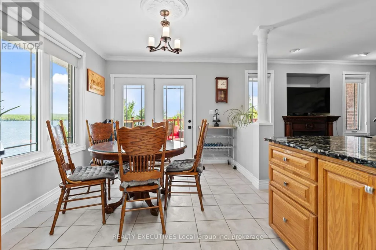
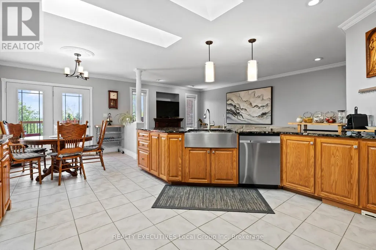
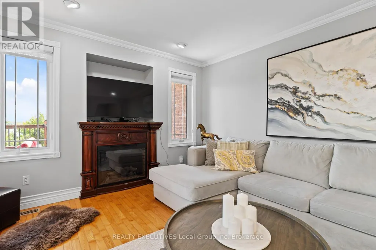
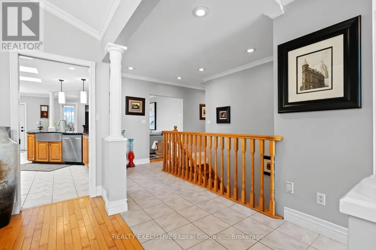
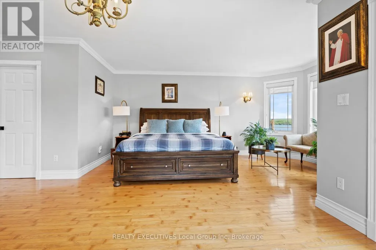
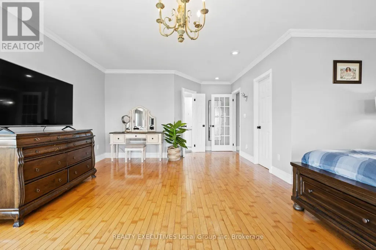
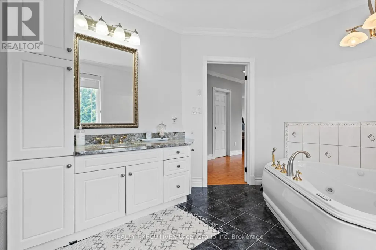
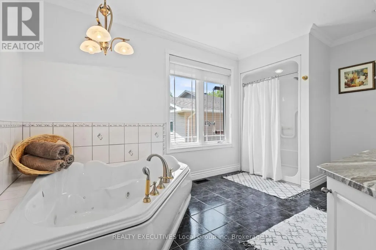
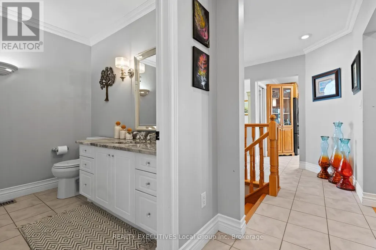
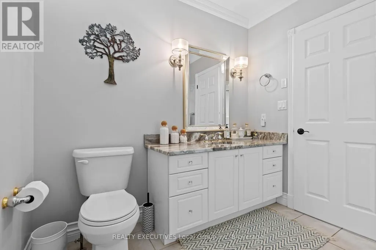
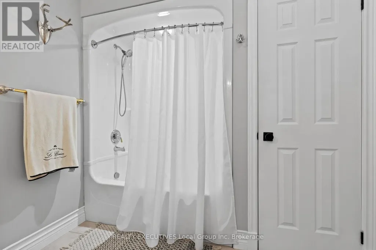
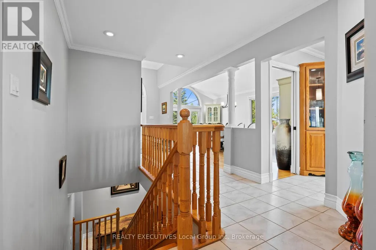
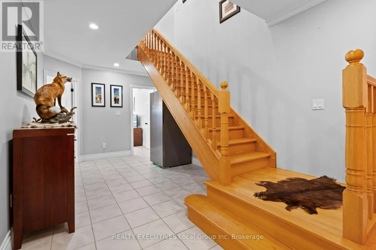
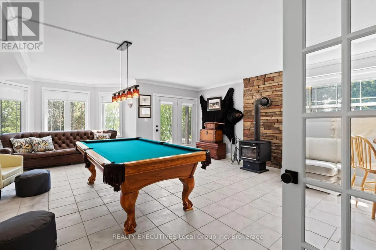
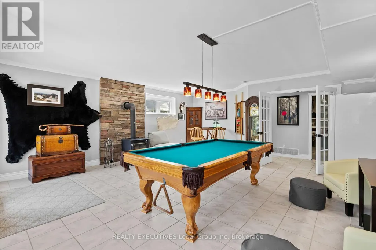
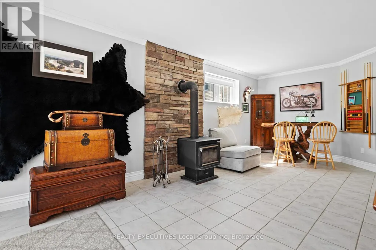
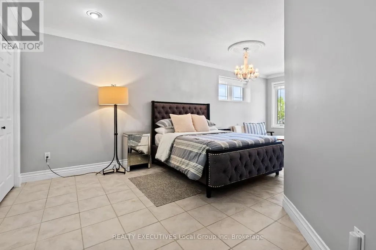
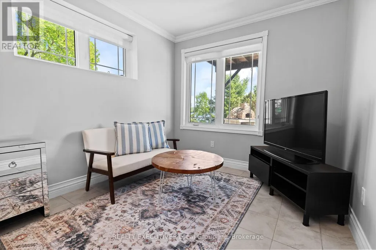
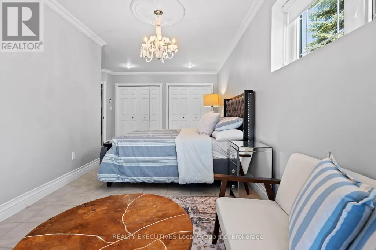
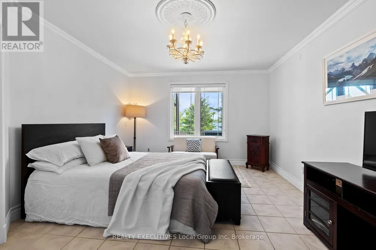
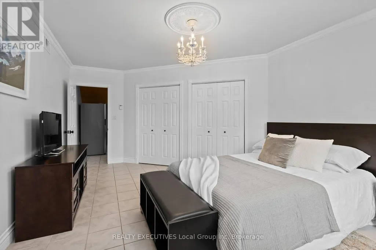
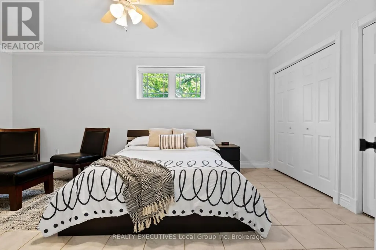
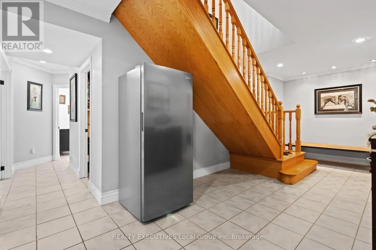
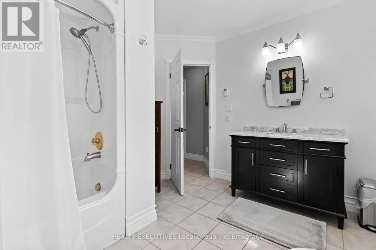
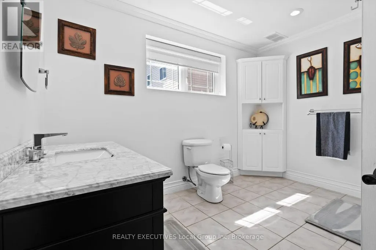
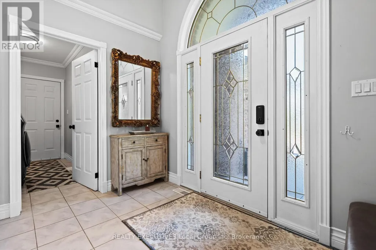
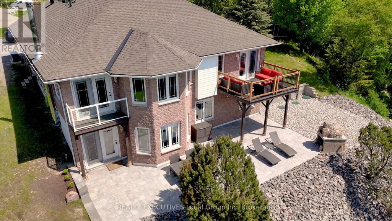
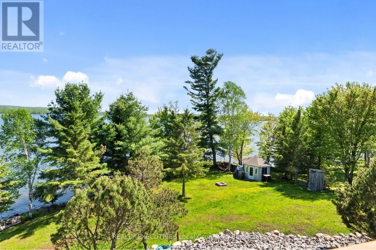
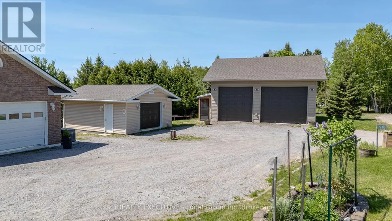
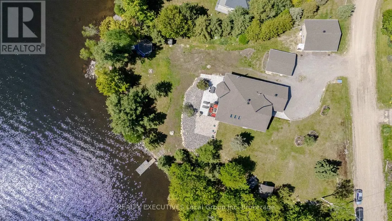
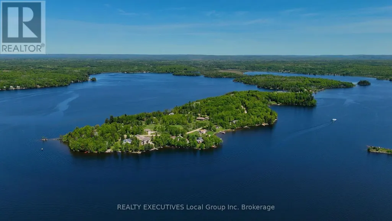
Perched on one of the highest points of the Lake Nosbonsing peninsula, 910 Nosbonsing Park Road offers over 200 ft of waterfront, a beautifully finished walk-out bungalow, 4 bedrooms, 3 bathrooms, three garages, a whole-home backup generator, and spectacular lake views. This property combines waterfront recreation with the comfort and practicality of year-round living. The elevated lot captures expansive views across Lake Nosbonsing, while mature trees provide privacy and a peaceful setting. The shoreline features a dock, excellent fishing, and a quiet place to relax by the water. Enjoy boating, swimming, and watersports in the summer, with snowmobiling and ice fishing right outside your door in winter. Inside, the home is bright, spacious, and welcoming. A large foyer opens into a formal dining room with soaring ceilings and large windows. The open-concept kitchen, dining, and living area is the centre of the home, featuring wood cabinetry, solid surface countertops, skylights, and beautiful lake views. Step onto the upper deck to enjoy your morning coffee overlooking the water. The primary suite offers a walk-in closet, a sitting area, a private balcony, and a spacious ensuite with a jacuzzi tub and a walk-in shower. Main floor laundry, a full bathroom, and direct access to the attached garage complete the main level. The finished walk-out lower level includes three generous bedrooms, a full bathroom, and a large recreation room with a pool table and access to the stone patio and outdoor pizza oven. For hobbyists and outdoor enthusiasts, the garage space is exceptional. In addition to the attached heated garage, there is a detached single garage and a heated double garage with high ceilings, offering ample space for vehicles, boats, snowmobiles, ATVs, and a workshop. A rare opportunity to own a waterfront property where outstanding views, exceptional storage, and year-round comfort come together on one remarkable stretch of Lake Nosbonsing shoreline. (id:7434)
General Features
| Features | Level lot, Irregular lot size, Sloping, Flat site, Carpet Free, Gazebo |
|---|---|
| Easement | Unknown, None |
| Property Type | Single Family |
| CommunityName | East Ferris |
| Building Age | 16 to 30 years |
| Building Amenities | Fireplace(s) |
| Building Appliances | Central Vacuum, Water softener, Water Treatment, Water Heater - Tankless, Dishwasher, Dryer, Microwave, Stove, Washer, Refrigerator |
| Building Architectural Style | Bungalow |
| Building Basement Features | Walk out |
| Location Description | Cross Streets: Quae Quae Rd & Nosbonsing Park Rd. ** Directions: From Hwy 17E turn right onto Hwy 94W then left onto Corbeil/Astorville Rd. Turn left onto Quae Quae Rd and right onto Nosbonsing Park Road. Follow directional signs. |
| Parking Space Total | 12 |
| Foundation Type | Block |
| Building Type | House |
| Ownership Type | Freehold |
| Building.StoriesTotal | 1 |
Interior Features
| Building Fireplace Present | True |
|---|---|
| Building Fireplace Total | 2 |
| Building Fireplace Type | Insert |
| Building Heating Type | Forced air, Other, Radiant heat |
| Building Heating Fuel | Propane |
| Basement Development | Finished |
| Basement Type | N/A (Finished) |
| Construction Style Attachment | Detached |
| Flooring Type | Tile, Hardwood |
| Living Area Range | 1500 |
| Bedrooms | 1+3 |
Exterior Features
| Structure | Deck, Shed, Dock |
|---|---|
| Water Front Name | Lake Nosbonsing |
| Water Front Type | Waterfront on lake |
| ViewType | Lake view, View of water, Direct Water View |
| Landscape Features | Lawn sprinkler |
| Sewer | Septic System |
| Exterior Finish | Brick |
Room Details
| Room | Dimensions | Level | Flooring | Details |
|---|---|---|---|---|
| Bathroom | 2.4 m x 3 m | Main level | 3 m | |
| Bedroom 2 | 6.7 m x 4.3 m | Basement | 4.3 m | |
| Bedroom 3 | 5.5 m x 3.7 m | Basement | 3.7 m | |
| Bedroom 4 | 5.4 m x 3.7 m | Basement | 3.7 m | |
| Dining room | 6.3 m x 3.71 m | Main level | 3.71 m | |
| Foyer | 6.6 m x 2.93 m | Main level | 2.93 m | |
| Kitchen | 7.4 m x 4.7 m | Main level | 4.7 m | |
| Living room | 5.6 m x 3.6 m | Main level | 3.6 m | |
| Primary Bedroom | 8.6 m x 5.9 m | Main level | 5.9 m | |
| Recreational, Games room | 7.9 m x 5.8 m | Basement | 5.8 m | |
| Utility room | 4.3 m x 2.7 m | Basement | 2.7 m |
Amenities
- Views
- New Construction
- Adult 55+
- Lease To Own
- No Strata Fees
- Furnished
- Primary On Main
- Air Conditioning
- Seller Finance
- Green
- Fixer Upper
- Horse
- Golf
- Fireplace
- Deck
- Garage
- Basement
- Pool

Property vs Single Family Average in P0H 1K0
Price
In The Neighbourhood
East Ferris
$ 529,900
- Type
- Single Family
- Rooms
- 3 Beds + 2 Baths
REALTY EXECUTIVES Local Group Inc. Brokerage
East Ferris
$ 899,900
- Type
- Single Family
- Rooms
- 3 Beds + 2 Baths
Century 21 Blue Sky Region Realty Inc., Brokerage
East Ferris
$ 579,900
- Type
- Single Family
- Rooms
- 4 Beds + 2 Baths
Century 21 Blue Sky Region Realty Inc., Brokerage
East Ferris
$ 269,900
- Type
- Single Family
- Rooms
- 3 Beds + 1 Baths
Royal LePage Northern Life Realty, Brokerage
East Ferris
$ 749,999
- Type
- Single Family
- Rooms
- 4 Beds + 1.5 Baths
Royal LePage Northern Life Realty, Brokerage
East Ferris
$ 1,050,000
- Type
- Single Family
- Rooms
- 3 Beds + 2.5 Baths
Century 21 Blue Sky Region Realty Inc., Brokerage
East Ferris
$ 2,490,000
- Type
- Single Family
- Rooms
- 4 Beds + 4 Baths
Coldwell Banker-Peter Minogue R.E., Brokerage
 Toronto Real Estate Board (TRREB); All information deemed reliable but not guaranteed. All properties are subject to prior sale, change or withdrawal. Neither listing broker(s) or information provider(s) shall be responsible for any typographical errors, misinformation, misprints and shall be held totally harmless. Listing(s) information is provided for consumer's personal, non-commercial use and may not be used for any purpose other than to identify prospective properties consumers may be interested

 All information deemed reliable but not guaranteed. All properties are subject to prior sale, change or withdrawal. Neither listing broker(s) or information provider(s) shall be responsible for any typographical errors, misinformation, misprints and shall be held totally harmless. Listing(s) information is provided for consumer's personal, non-commercial use and may not be used for any purpose other than to identify prospective properties consumers may be interested in purchasing. The data relating