
Address
8419 Defore Drive, Lambton Shores (Bosanquet), ON
Price
$ 1,489,900
Property Attributes
- ID#X13501912
- TypeSingle Family
- Listing Status Active
- MunicipalityLambton Shores (Bosanquet)
- CityLambton Shores (Bosanquet)
- AreaBosanquet
- NeighbourhoodBosanquet
- Postal CodeN0M 1T0
- Style
- Price$ 1,489,900
- Bedrooms3
- Bathrooms3
- Half Bathrooms0
Data Source:
Canadian Real Estate Association (CREA)
Property Description
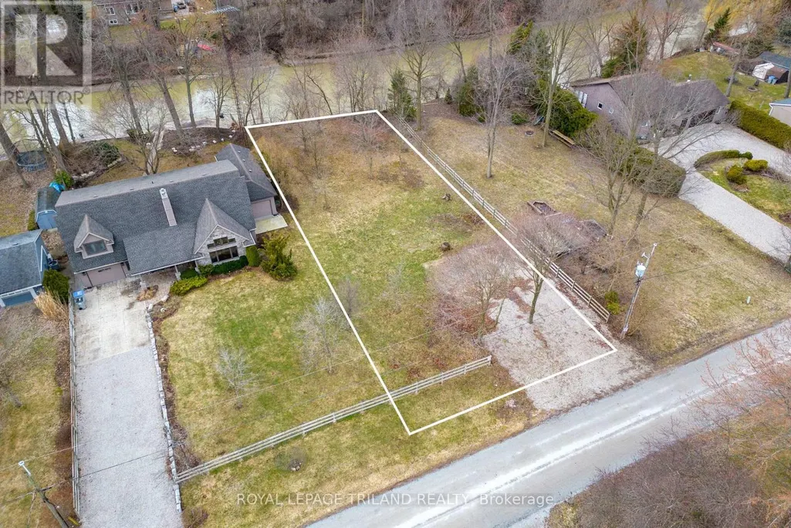
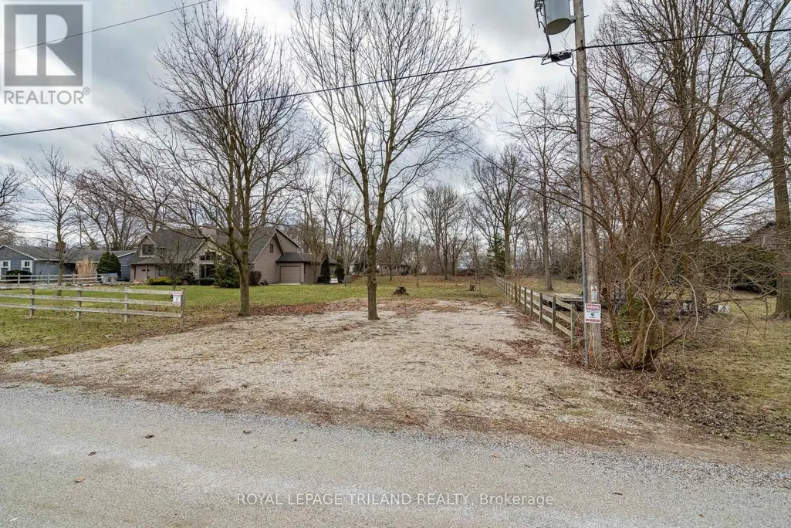
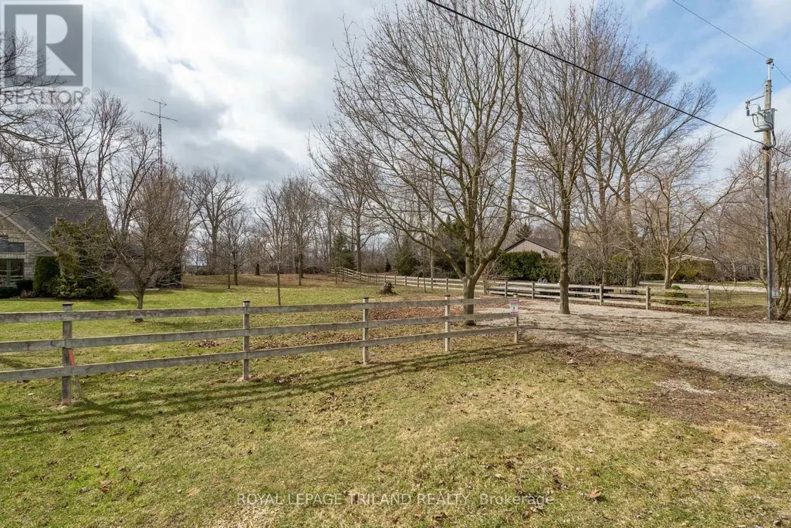
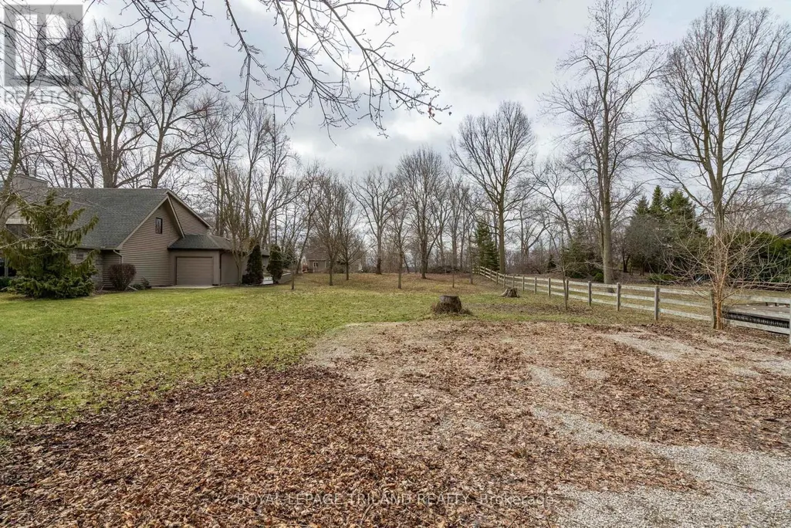
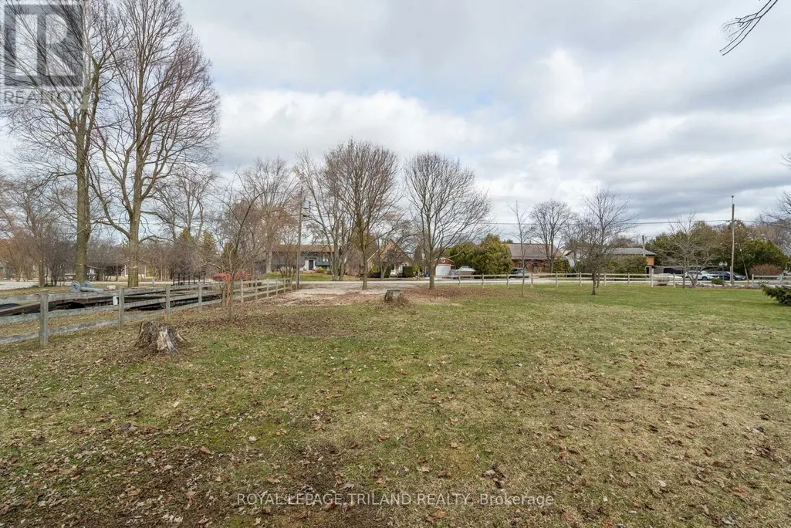
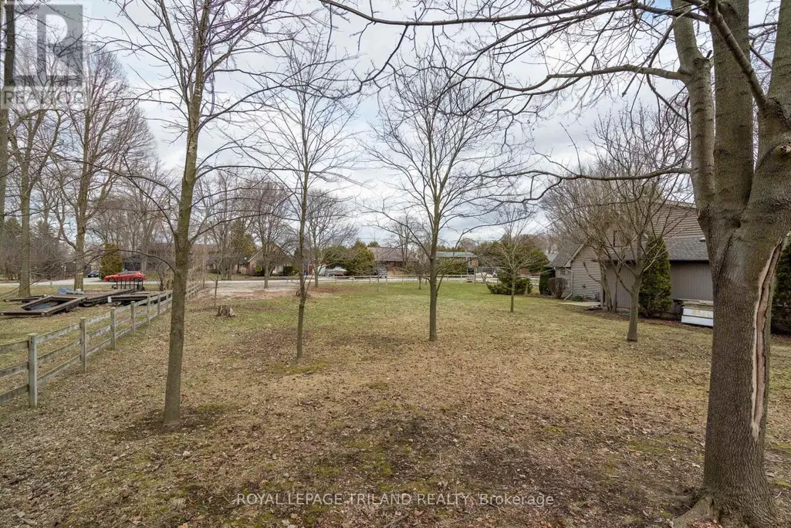
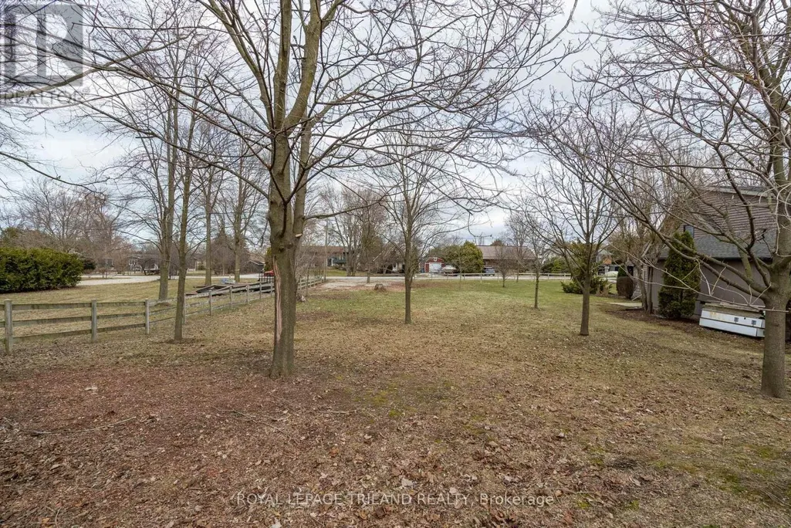
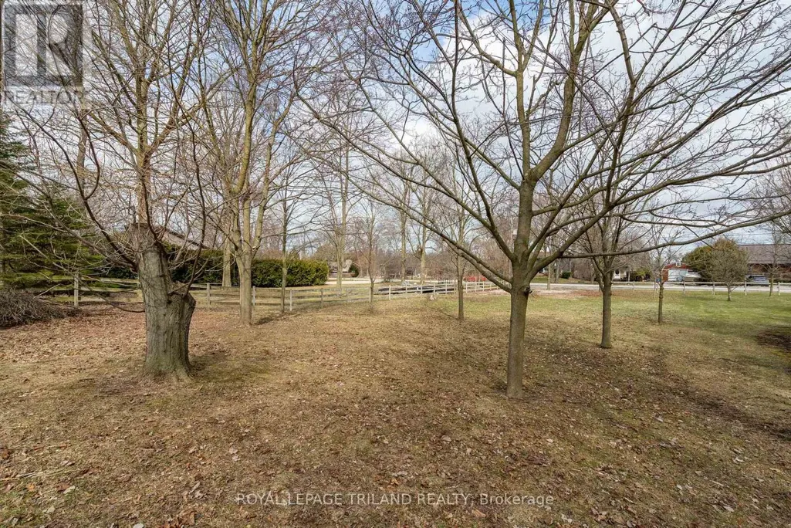
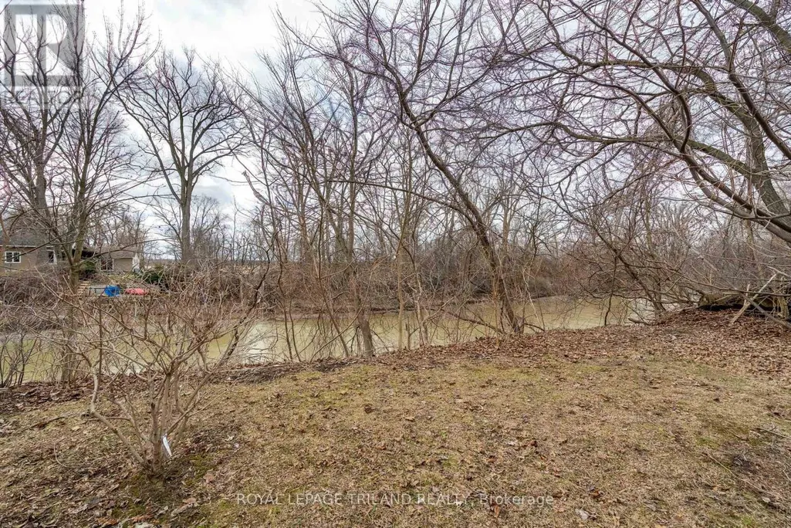
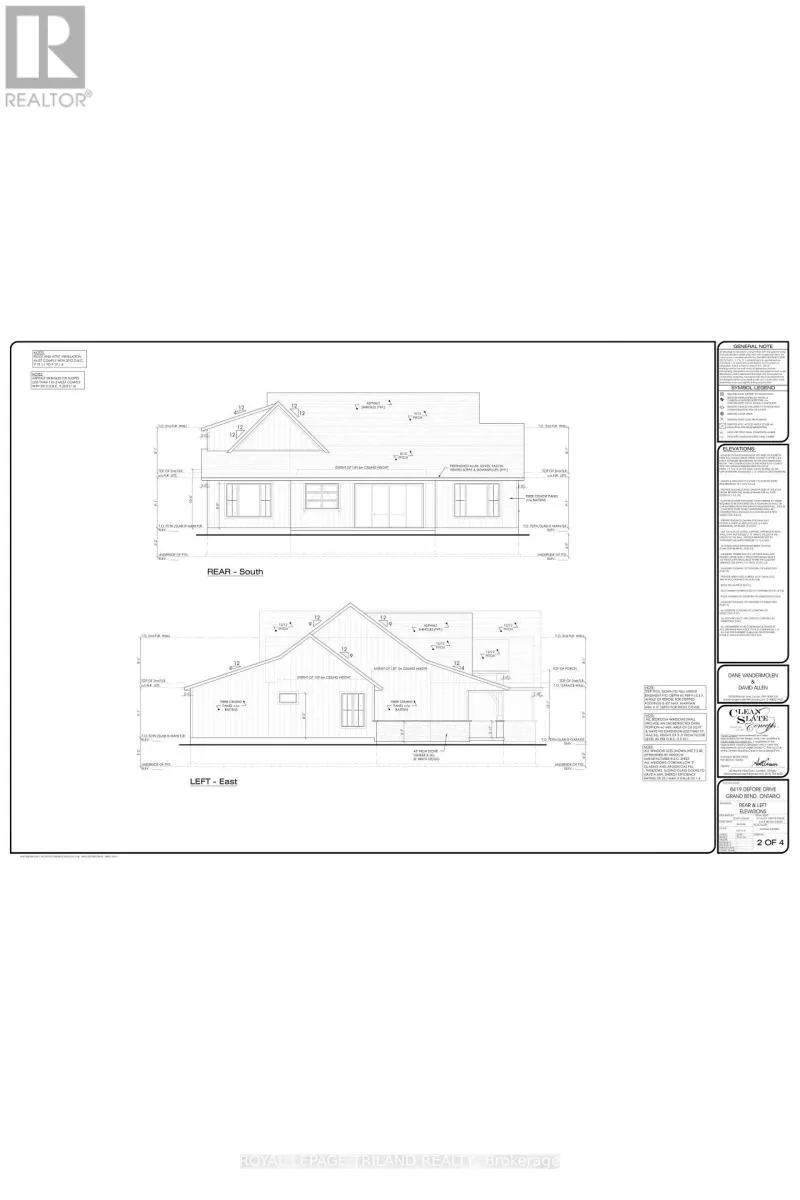
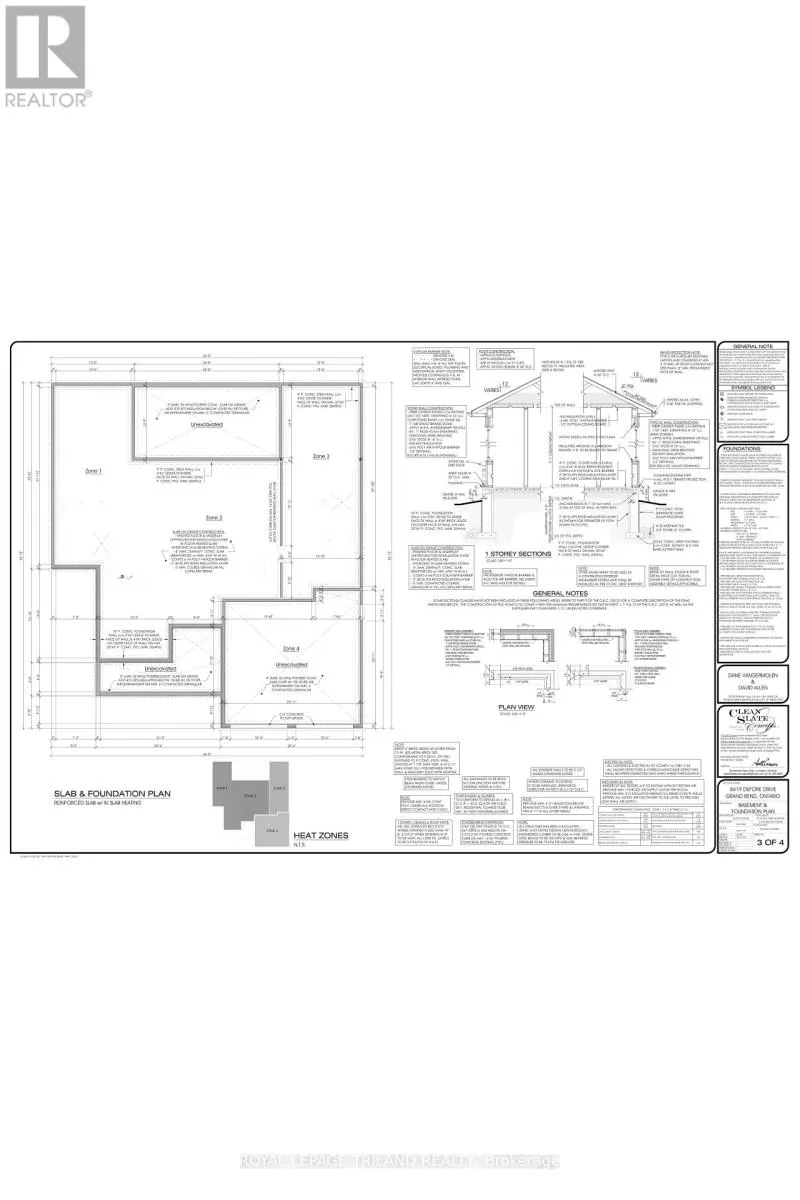
Welcome to this stunning to-be-built custom spec home in the desirable community of Lambton Shores. This incredible lot backs on to the Ausable River, with easy boating access to Lake Huron! Offering approximately 2,700 sq. ft. of finished living space, this thoughtfully designed bungalow with loft combines modern style, quality craftsmanship, and functional living. The main floor features a bright open-concept great room, kitchen, and dining area with a spacious island, walk-in pantry, and large windows that bring in plenty of natural light. The primary suite provides a private retreat with a walk-in closet and elegant ensuite bath. A second bedroom, full bathroom, and a versatile office/dining room complete the main level. Upstairs, the loft level adds flexible living space with a third bedroom, full bathroom, and bonus loft/flex room-perfect for guests, a home office, or additional family space. Additional highlights include covered front and rear porches, a convenient mudroom and laundry area, and an attached two-car garage. Located just minutes from the beautiful shores of Lake Huron, this home offers the perfect blend of modern comfort and relaxed lakeside living. Customize select finishes while construction is underway. (id:7434)
General Features
| Easement | Easement, None |
|---|---|
| Property Type | Single Family |
| Zoning Description | R-6 |
| CommunityName | Bosanquet |
| Amenities | Golf Nearby, Marina, Beach |
| Building Age | New building |
| Building Cooling Type | Central air conditioning |
| Location Description | Cross Streets: HAIG LINE. ** Directions: Lake Shore Road to Walker Road, south on Haig Line, west on Defore Drive. |
| Parking Space Total | 6 |
| Foundation Type | Concrete, Slab |
| Building Type | House |
| Ownership Type | Freehold |
| Building.StoriesTotal | 2 |
Interior Features
| Building Fireplace Present | True |
|---|---|
| Building Fireplace Total | 1 |
| Building Heating Type | Forced air |
| Building Heating Fuel | Natural gas |
| Basement Type | None |
| Construction Style Attachment | Detached |
| Living Area Range | 2500 |
| Bedrooms | 3 |
Exterior Features
| Water Front Name | Ausable River |
|---|---|
| Water Front Type | Waterfront on river |
| ViewType | River view, Direct Water View |
| Land Amenities | Golf Nearby, Marina, Beach |
| Sewer | Septic System |
| Exterior Finish | Wood, Stone |
Room Details
| Room | Dimensions | Level | Flooring | Details |
|---|---|---|---|---|
| Bedroom 2 | 4.1 m x 4.2 m | Main level | 4.2 m | |
| Bedroom 3 | 3.5 m x 3.9 m | Second level | 3.9 m | |
| Dining room | 3.68 m x 3.65 m | Main level | 3.65 m | |
| Great room | 5.6 m x 4.9 m | Main level | 4.9 m | |
| Kitchen | 5.6 m x 2.77 m | Main level | 2.77 m | |
| Laundry room | 1.22 m x 2.4 m | Main level | 2.4 m | |
| Loft | 4.66 m x 3.65 m | Second level | 3.65 m | |
| Primary Bedroom | 4.1 m x 4.2 m | Main level | 4.2 m | |
| Recreational, Games room | 3.38 m x 3 m | Second level | 3 m |
Amenities
- Views
- New Construction
- Adult 55+
- Lease To Own
- No Strata Fees
- Furnished
- Primary On Main
- Air Conditioning
- Seller Finance
- Green
- Fixer Upper
- Horse
- Golf
- Fireplace
- Deck
- Garage
- Basement
- Pool

Property vs Single Family Average in N0M 1T0
Price
 Toronto Real Estate Board (TRREB); All information deemed reliable but not guaranteed. All properties are subject to prior sale, change or withdrawal. Neither listing broker(s) or information provider(s) shall be responsible for any typographical errors, misinformation, misprints and shall be held totally harmless. Listing(s) information is provided for consumer's personal, non-commercial use and may not be used for any purpose other than to identify prospective properties consumers may be interested

 All information deemed reliable but not guaranteed. All properties are subject to prior sale, change or withdrawal. Neither listing broker(s) or information provider(s) shall be responsible for any typographical errors, misinformation, misprints and shall be held totally harmless. Listing(s) information is provided for consumer's personal, non-commercial use and may not be used for any purpose other than to identify prospective properties consumers may be interested in purchasing. The data relating