
Address
7014 Hunter Street, Hamilton Township (Bewdley), ON
Price
$ 599,000
Property Attributes
- ID#X13574150
- TypeSingle Family
- Listing Status Active
- MunicipalityHamilton Township (Bewdley)
- CityHamilton Township (Bewdley)
- AreaBewdley
- NeighbourhoodBewdley
- Postal CodeK0L 1E0
- StyleBungalow
- Price$ 599,000
- Bedrooms3+1
- Bathrooms3
- Half Bathrooms0
Data Source:
Canadian Real Estate Association (CREA)
Property Description
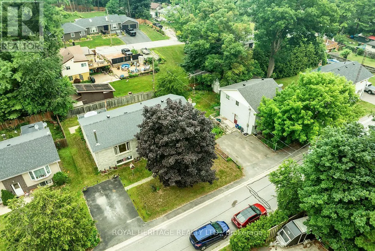
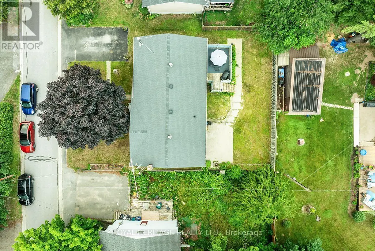
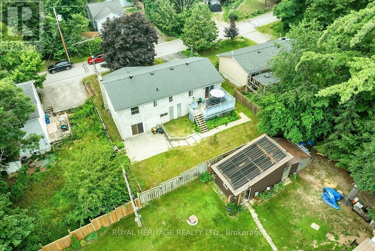
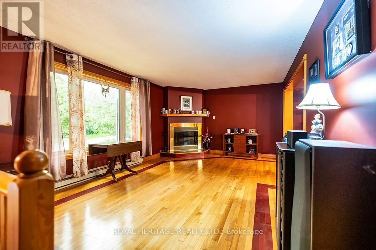
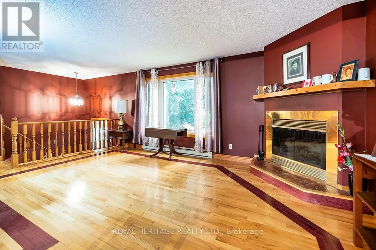
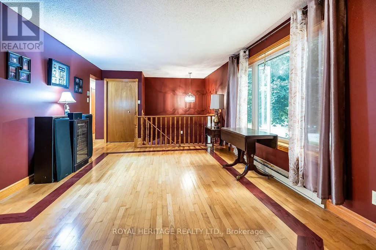
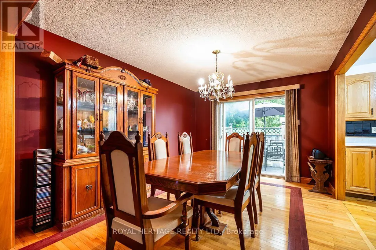
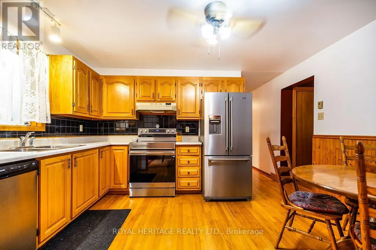
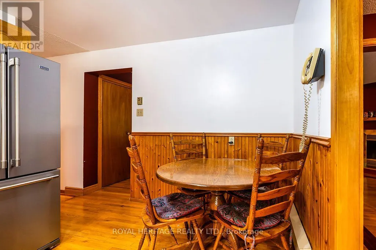
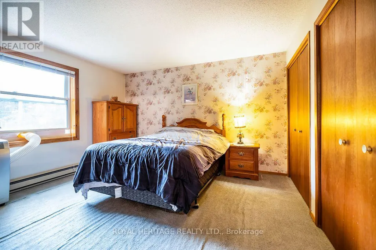
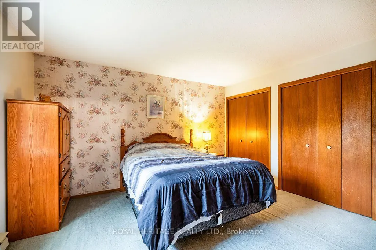
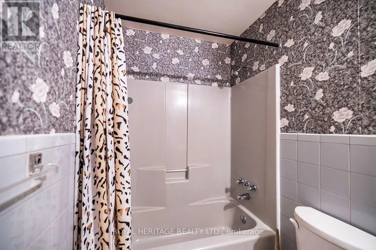
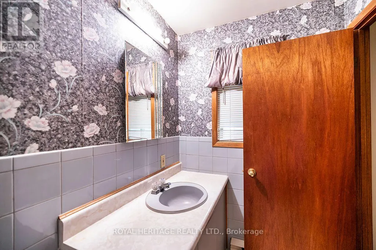
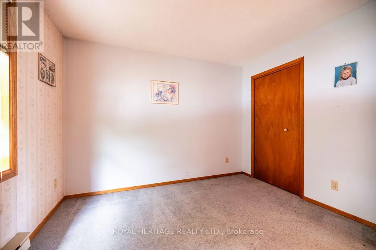
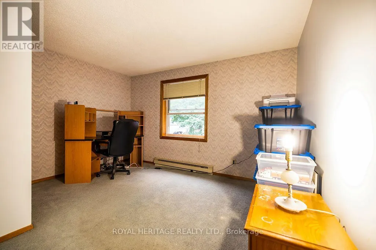
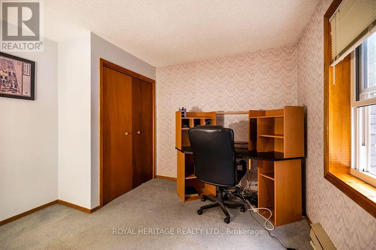
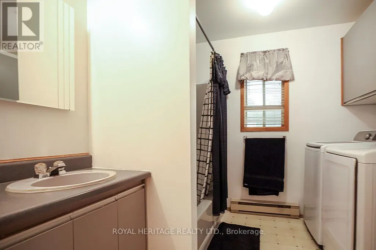
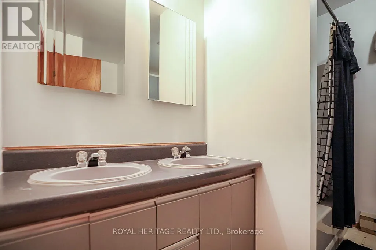
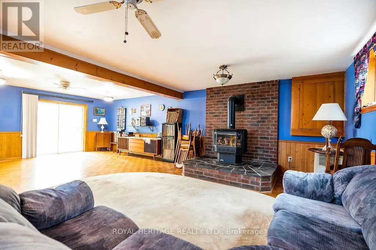
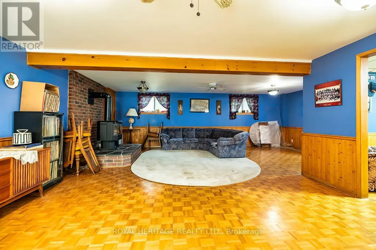
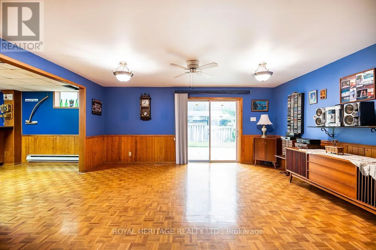
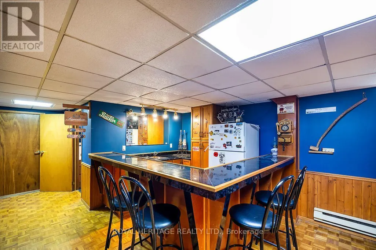
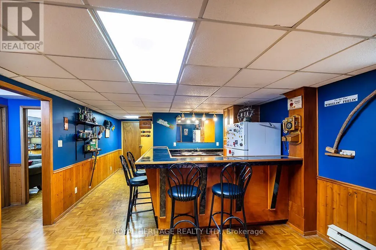
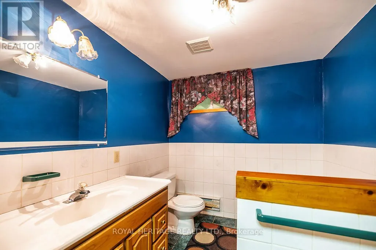
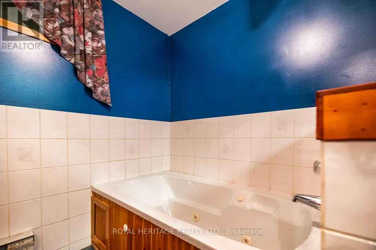
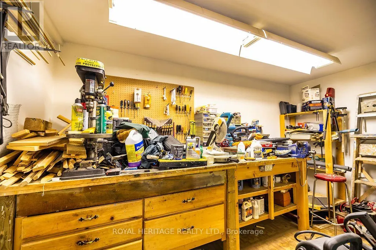
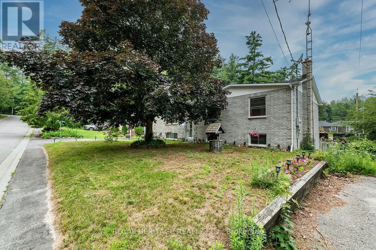
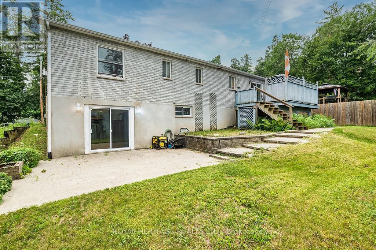
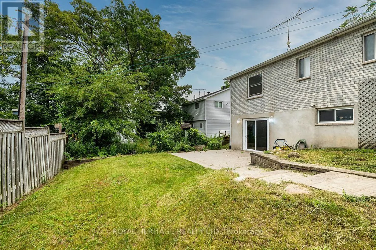
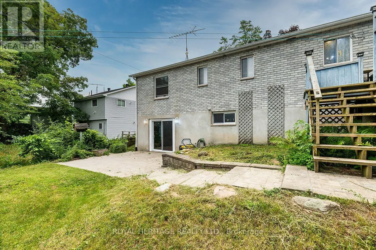
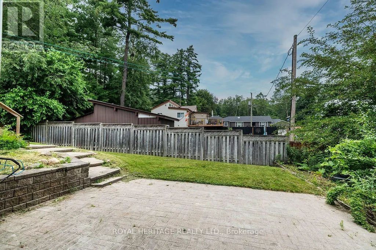
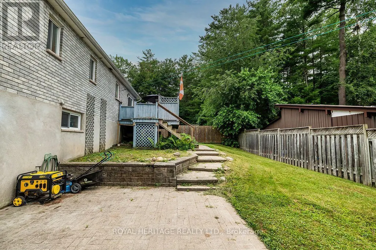
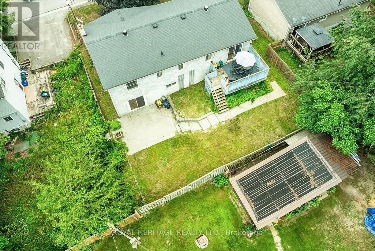
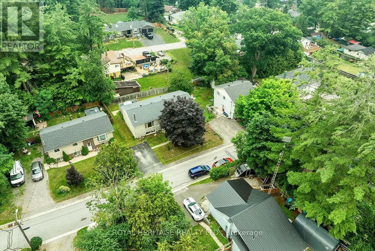
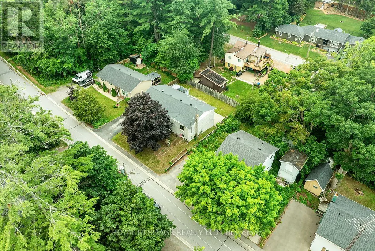

Welcome to 7014 Hunter Street in the lakeside community of Bewdley. This spacious bungalow is larger than it looks offering 1400 sq/ft on the main floor and almost 2600 sq/ft of total finished living space. Featuring a split level entry with a fully finished walk-out basement providing for excellent in-law and multi-generational living capability. Offering 3+1 bedrooms, 3 bathrooms and a full basement bar provides plenty of space for growing families and hosting guests. Inside you'll find desirable features such as a gas fireplace, wood fireplace and hardwood floors throughout the main living spaces both up and downstairs. Primary bedroom with ensuite bath. Short walk to the shoreline of Rice Lake and all amenities Bewdley has to offer including restaurants, shops, boat launches, marinas, community centre with ice rink, and many more. Excellent opportunity to enter the real estate market. Equipped with natural gas and a drilled well, septic tank pumped in last year. Upstairs fridge new in 2023, stove in 2024, dishwasher in 2025, washer and dryer in 2020, hot water tank in 2018. (id:7434)
General Features
| Community Features | Community Centre |
|---|---|
| Property Type | Single Family |
| CommunityName | Bewdley |
| Amenities | Marina |
| Building Amenities | Fireplace(s) |
| Building Architectural Style | Bungalow |
| Building Basement Features | Walk out |
| Building Cooling Type | None |
| Location Description | Cross Streets: Hunter Street & Boundary Road. ** Directions: Take Highway 28, turn onto Boundary Road, turn onto Hunter Street. |
| Parking Space Total | 1 |
| Foundation Type | Poured Concrete |
| Building Type | House |
| Ownership Type | Freehold |
| Building.StoriesTotal | 1 |
Interior Features
| Building Fireplace Present | True |
|---|---|
| Building Fireplace Total | 2 |
| Building Heating Type | Baseboard heaters, Radiant heat |
| Building Heating Fuel | Electric, Natural gas |
| Basement Development | Finished |
| Basement Type | N/A (Finished) |
| Construction Style Attachment | Detached |
| Flooring Type | Hardwood |
| Living Area Range | 1100 |
| Bedrooms | 3+1 |
Exterior Features
| Structure | Patio(s), Deck |
|---|---|
| Land Amenities | Marina |
| Landscape Features | Landscaped |
| Sewer | Septic System |
| Exterior Finish | Brick |
Room Details
| Room | Dimensions | Level | Flooring | Details |
|---|---|---|---|---|
| Bathroom | 2.95 m x 2.78 m | Main level | 2.78 m | |
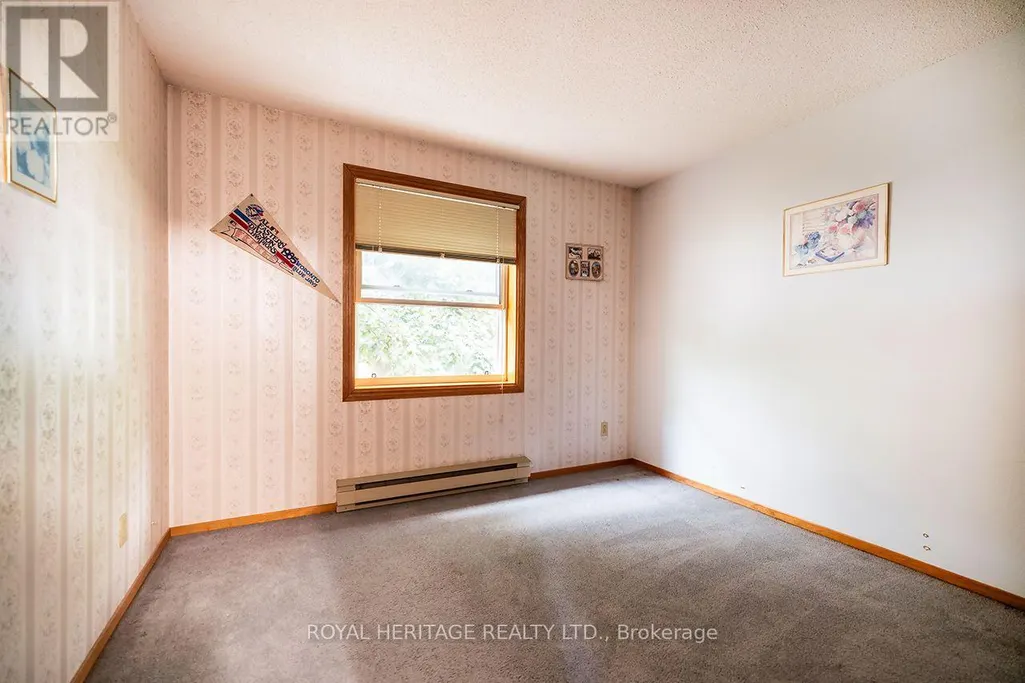
| Bedroom 2 | 4.01 m x 3.95 m | Main level | 3.95 m | |
| Bedroom 3 | 3.26 m x 3.25 m | Main level | 3.25 m | |
| Bedroom 4 | 3.67 m x 5.43 m | Basement | 5.43 m | |
| Dining room | 4.01 m x 3.23 m | Main level | 3.23 m | |
| Kitchen | 4.01 m x 3.26 m | Main level | 3.26 m | |
| Living room | 3.7 m x 6.52 m | Main level | 6.52 m | |
| Primary Bedroom | 4.02 m x 3.96 m | Main level | 3.96 m | |
| Recreational, Games room | 7.27 m x 8.02 m | Basement | 8.02 m |
Amenities
- Views
- New Construction
- Adult 55+
- Lease To Own
- No Strata Fees
- Furnished
- Primary On Main
- Air Conditioning
- Seller Finance
- Green
- Fixer Upper
- Horse
- Golf
- Fireplace
- Deck
- Garage
- Basement
- Pool

Property vs Single Family Average in K0L 1E0
Price
In The Neighbourhood
Hamilton Township (Bewdley)
$ 669,900
- Type
- Single Family
- Rooms
- 3 Beds + 2 Baths
The Nook Realty Inc.
Hamilton Township (Bewdley)
$ 1,299,000
- Type
- Single Family
- Rooms
- 3 Beds + 2.5 Baths
Royal LePage Our Neighbourhood Realty
Hamilton Township (Bewdley)
$ 915,000
- Type
- Single Family
- Rooms
- 3 Beds + 2 Baths
RE/MAX HALLMARK EASTERN REALTY
Hamilton Township (Bewdley)
$ 459,900
- Type
- Single Family
- Rooms
- 2 Beds + 1 Baths
RE/MAX HALLMARK EASTERN REALTY
 Toronto Real Estate Board (TRREB); All information deemed reliable but not guaranteed. All properties are subject to prior sale, change or withdrawal. Neither listing broker(s) or information provider(s) shall be responsible for any typographical errors, misinformation, misprints and shall be held totally harmless. Listing(s) information is provided for consumer's personal, non-commercial use and may not be used for any purpose other than to identify prospective properties consumers may be interested

 All information deemed reliable but not guaranteed. All properties are subject to prior sale, change or withdrawal. Neither listing broker(s) or information provider(s) shall be responsible for any typographical errors, misinformation, misprints and shall be held totally harmless. Listing(s) information is provided for consumer's personal, non-commercial use and may not be used for any purpose other than to identify prospective properties consumers may be interested in purchasing. The data relating