
Address
23 Ewing Street, Bracebridge (Monck (Bracebridge)), ON
Price
$ 550,000
Property Attributes
- ID#X13671876
- TypeSingle Family
- Listing Status Active
- MunicipalityBracebridge (Monck (Bracebridge))
- CityBracebridge (Monck (Bracebridge))
- AreaMonck (Bracebridge)
- NeighbourhoodMonck
- Postal CodeP1L 1C7
- StyleBungalow
- Price$ 550,000
- Bedrooms2+1
- Bathrooms1
- Half Bathrooms0
Data Source:
Canadian Real Estate Association (CREA)
Property Description
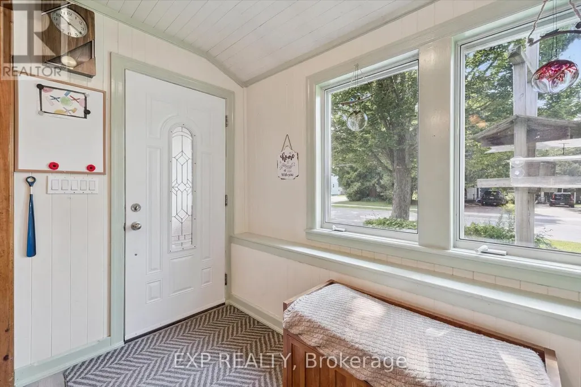
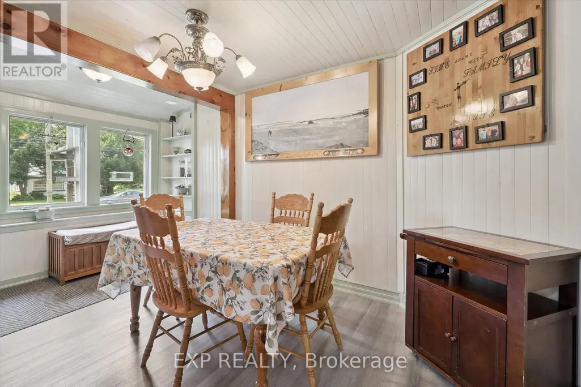
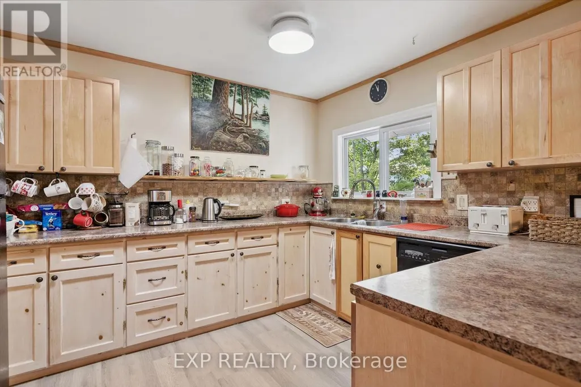
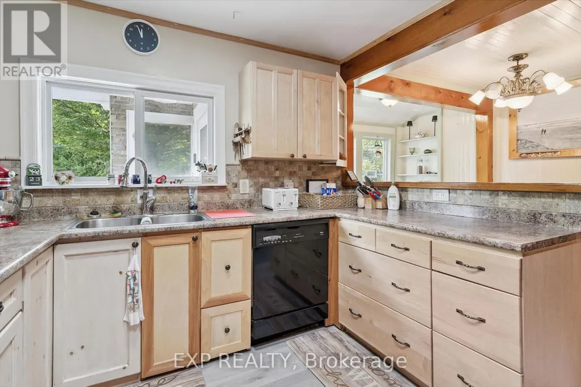
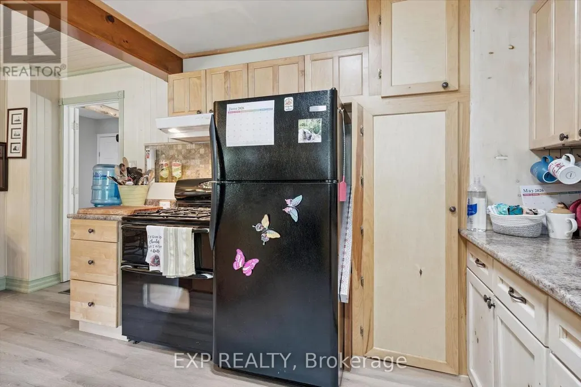
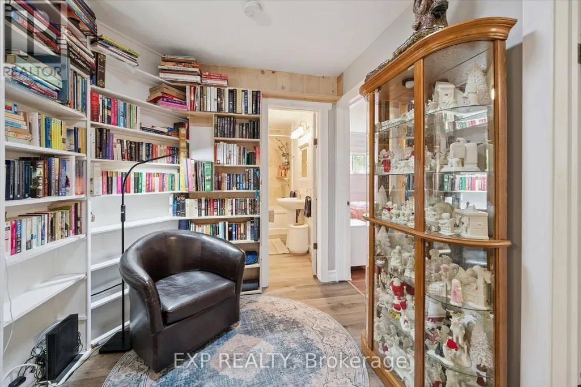
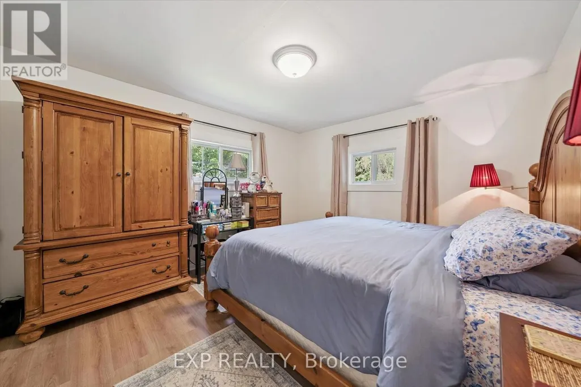
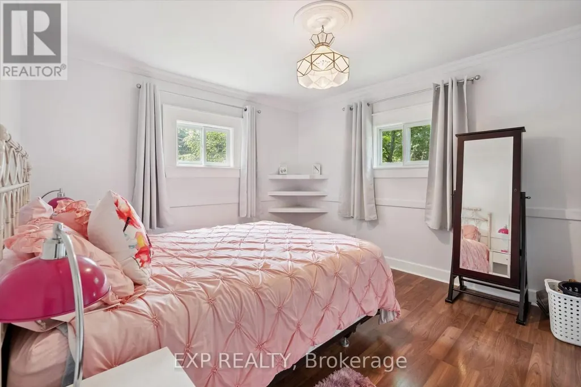
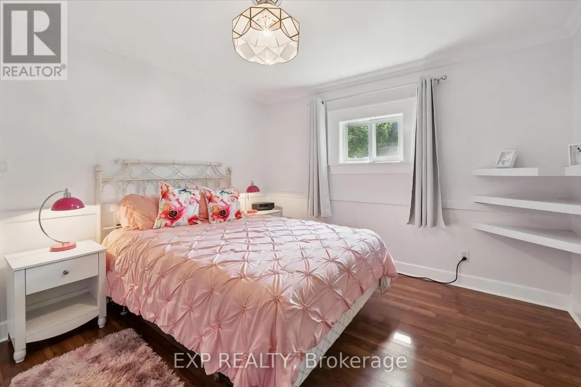
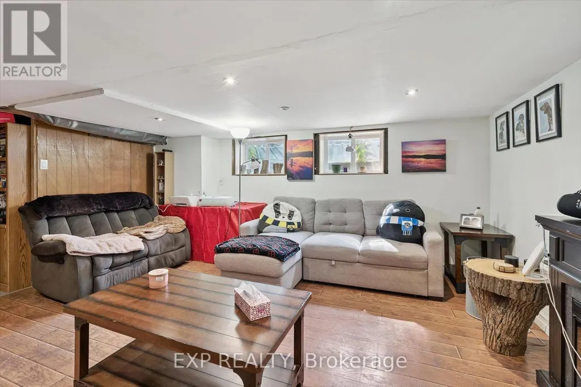
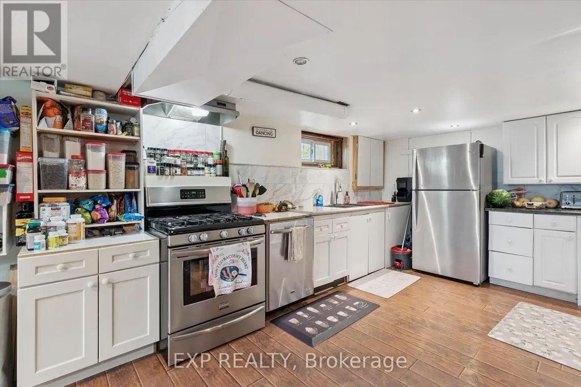
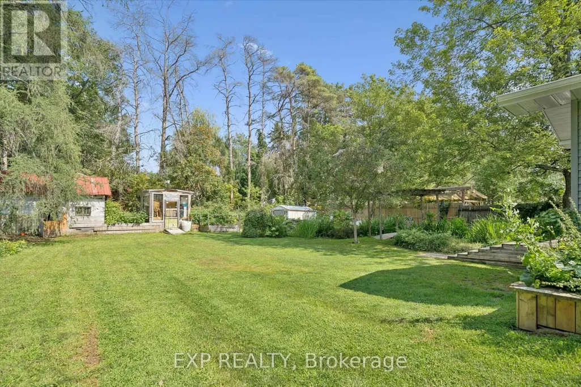
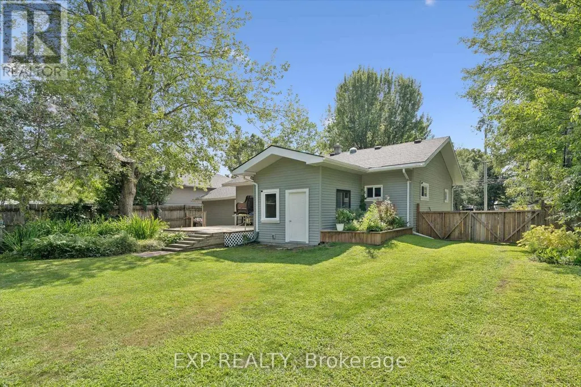
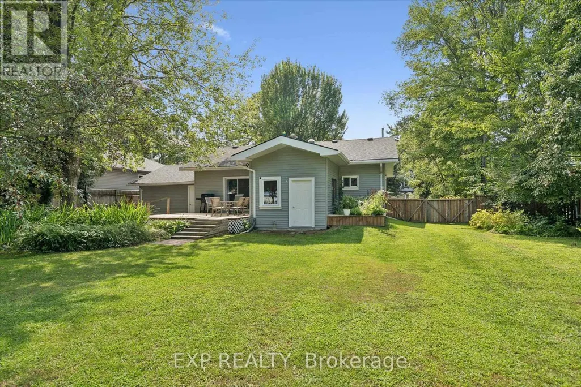
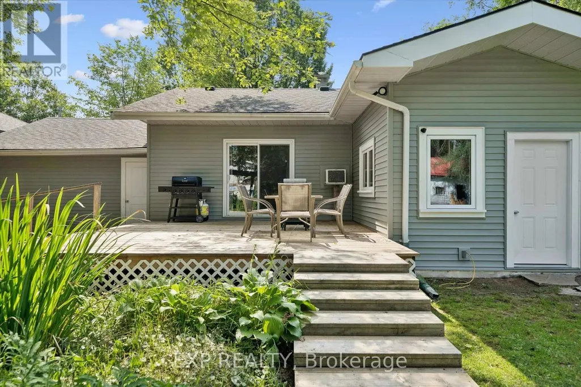
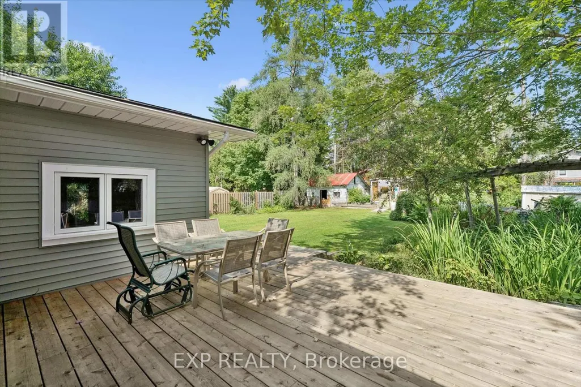
Tucked into one of Bracebridge's most sought-after neighbourhoods, this 1,711 sq ft home is where everyday life feels like a getaway. Picture sunlit meals in your warm, open-concept kitchen, quiet moments in your own backyard oasis - complete with ponds, a waterfall, and gardens in full bloom - and lazy weekends just steps from Annie Williams Park and the Muskoka River.Inside, versatile living spans three levels: cozy bedrooms, a reading nook, a bright above-ground suite with its own entrance, and a lower level ready for family, guests, or extra income potential. Outside, fresh 2023 exterior updates and 2025 interior touches mean this home is truly move-in ready.Tree-lined streets. Walkable amenities. A backyard retreat you'll never want to leave.This is more than a house - it's the life you've been picturing. Book your private showing today. (id:7434)
General Features
| Features | Flat site, Dry |
|---|---|
| Property Type | Single Family |
| Zoning Description | R1 |
| CommunityName | Monck (Bracebridge) |
| Building Age | 51 to 99 years |
| Building Amenities | Fireplace(s) |
| Building Appliances | Water Heater |
| Building Architectural Style | Bungalow |
| Building Cooling Type | Wall unit |
| Location Description | Cross Streets: Wellington Street/Santas Village Road. ** Directions: Wellington St to Santas Village Road. Right onto Ewing St. |
| Parking Space Total | 4 |
| Foundation Type | Block |
| Building Type | House |
| Ownership Type | Freehold |
| Building.StoriesTotal | 1 |
Interior Features
| Building Fireplace Present | True |
|---|---|
| Building Fireplace Total | 1 |
| Building Heating Type | Forced air |
| Building Heating Fuel | Natural gas |
| Basement Development | Partially finished |
| Basement Type | Partial (Partially finished) |
| Construction Style Attachment | Detached |
| Living Area Range | 700 |
| Bedrooms | 2+1 |
Exterior Features
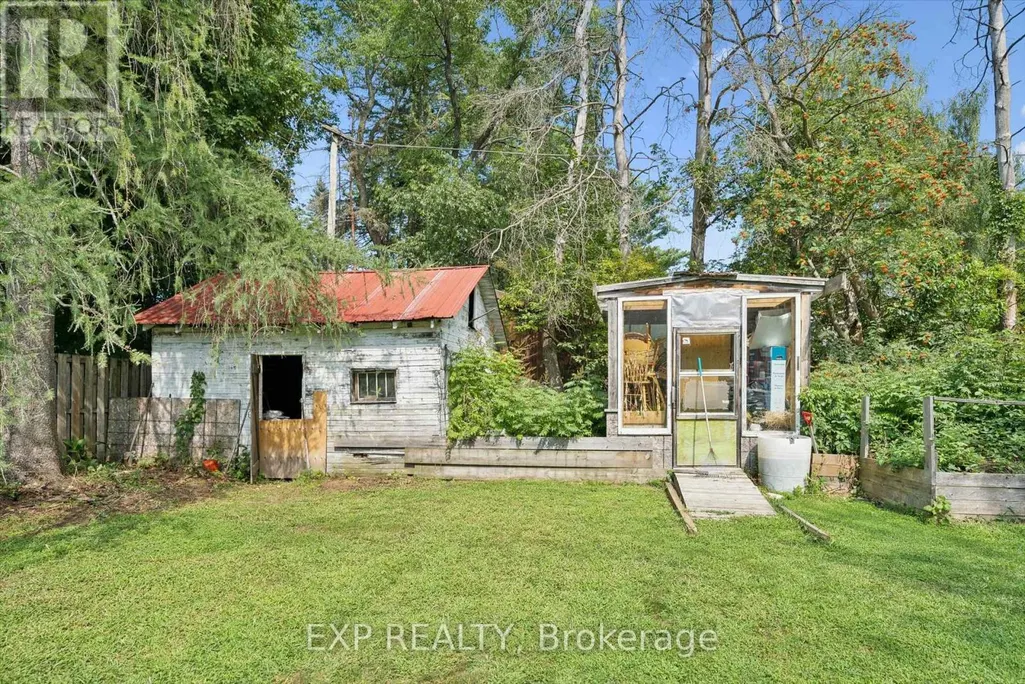
| Structure | Deck, Porch, Shed |
|---|---|
| Sewer | Sanitary sewer |
| Exterior Finish | Stone, Vinyl siding |
Room Details
| Room | Dimensions | Level | Flooring | Details |
|---|---|---|---|---|
| Bathroom | 2.87 m x 1.5 m | Main level | 1.5 m | |
| Bedroom | 3.96 m x 3.4 m | Main level | 3.4 m | |
| Dining room | 5.44 m x 2.69 m | Main level | 2.69 m | |
| Kitchen | 3.05 m x 3.35 m | Main level | 3.35 m | |
| Laundry room | 4.14 m x 3.43 m | Basement | 3.43 m | |
| Library | 3.3 m x 2.36 m | Main level | 2.36 m | |
| Living room | 4.47 m x 5.51 m | Main level | 5.51 m | |
| Other | 8.43 m x 4.83 m | Basement | 4.83 m | |
| Primary Bedroom | 3.96 m x 3.4 m | Main level | 3.4 m |
Amenities
- Views
- New Construction
- Adult 55+
- Lease To Own
- No Strata Fees
- Furnished
- Primary On Main
- Air Conditioning
- Seller Finance
- Green
- Fixer Upper
- Horse
- Golf
- Fireplace
- Deck
- Garage
- Basement
- Pool

Property vs Single Family Average in P1L 1C7
Price
In The Neighbourhood
Just Listed
Bracebridge (Monck (Bracebridge))
$ 639,000
- Type
- Single Family
- Rooms
- 3 Beds + 1.5 Baths
Royal LePage Lakes Of Muskoka Realty
Just Listed
Bracebridge (Monck (Bracebridge))
$ 3,499,000
- Type
- Single Family
- Rooms
- 3 Beds + 2.5 Baths
Chestnut Park Real Estate
Bracebridge (Monck (Bracebridge))
$ 1,749,000
- Type
- Single Family
- Rooms
- 5 Beds + 2.5 Baths
Chestnut Park Real Estate
Bracebridge (Monck (Bracebridge))
$ 889,000
- Type
- Single Family
- Rooms
- 4 Beds + 3.5 Baths
RE/MAX REALTY SPECIALISTS INC.
Muskoka Lakes (Monck (Muskoka Lakes))
$ 1,899,000
- Type
- Single Family
- Rooms
- 4 Beds + 2 Baths
Johnston & Daniel Rushbrooke Realty
 Toronto Real Estate Board (TRREB); All information deemed reliable but not guaranteed. All properties are subject to prior sale, change or withdrawal. Neither listing broker(s) or information provider(s) shall be responsible for any typographical errors, misinformation, misprints and shall be held totally harmless. Listing(s) information is provided for consumer's personal, non-commercial use and may not be used for any purpose other than to identify prospective properties consumers may be interested

 All information deemed reliable but not guaranteed. All properties are subject to prior sale, change or withdrawal. Neither listing broker(s) or information provider(s) shall be responsible for any typographical errors, misinformation, misprints and shall be held totally harmless. Listing(s) information is provided for consumer's personal, non-commercial use and may not be used for any purpose other than to identify prospective properties consumers may be interested in purchasing. The data relating