
Address
Apartment 1, Room #1 - 2586 Foxmeadow Road N, Peterborough (Ashburnham Ward 4), ON
Price
$ 950
Property Attributes
- ID#X13681286
- TypeSingle Family
- Listing Status Active
- MunicipalityPeterborough (Ashburnham Ward 4)
- CityPeterborough (Ashburnham Ward 4)
- AreaAshburnham Ward 4
- NeighbourhoodAshburnham Ward 4
- Postal CodeK9L 1X2
- StyleBungalow
- Price$ 950
- Bedrooms1
- Bathrooms1
- Half Bathrooms0
Data Source:
Canadian Real Estate Association (CREA)
Property Description
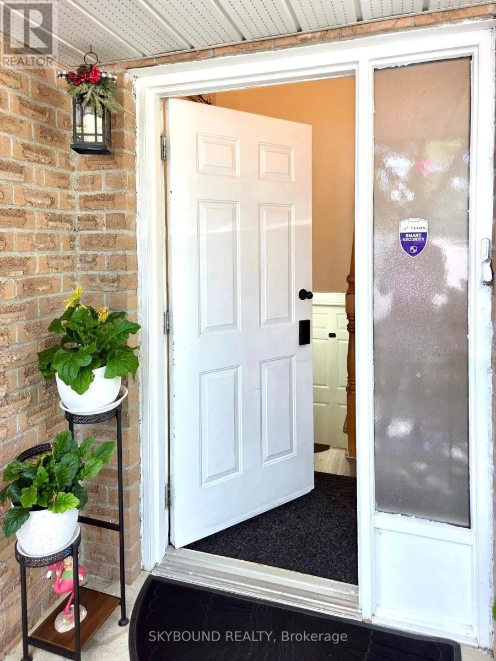
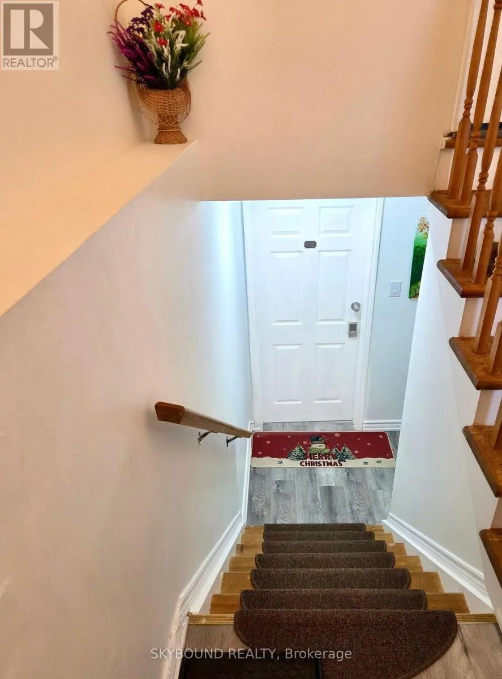
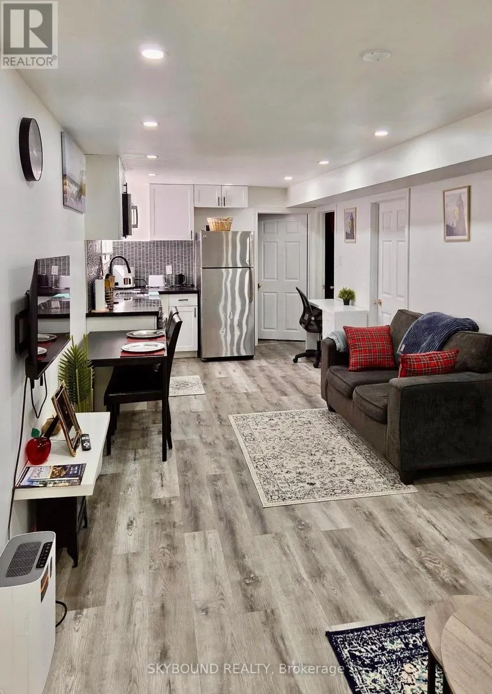
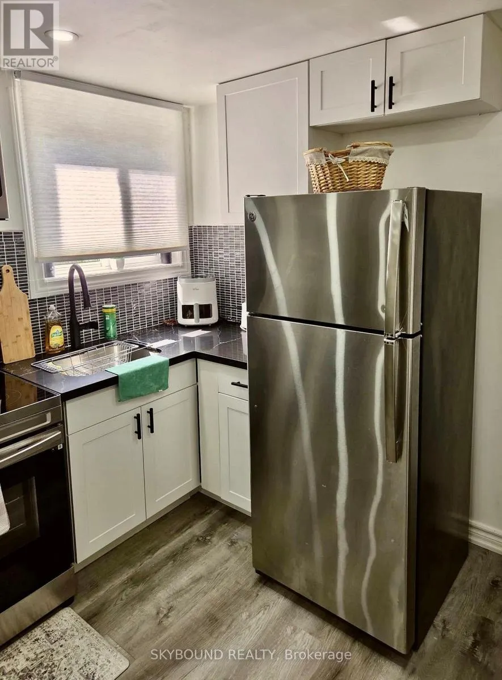
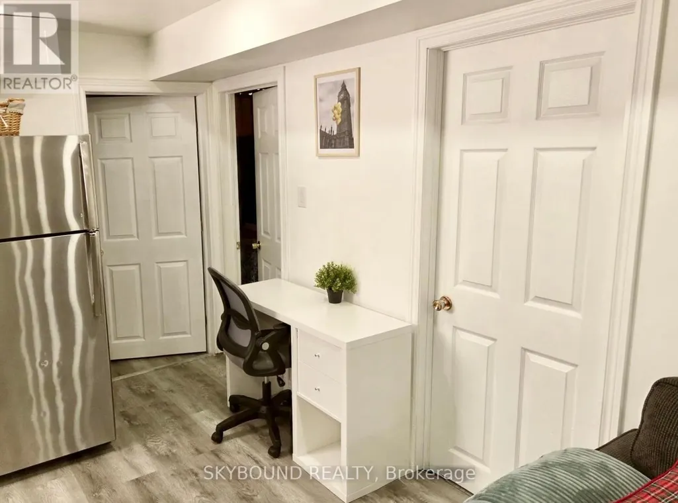
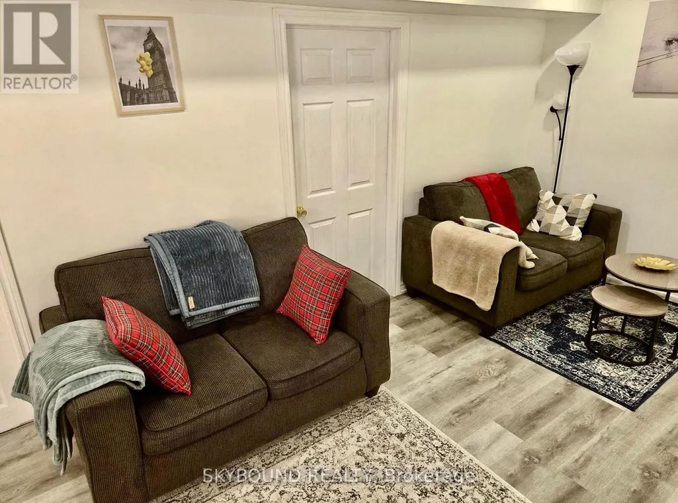
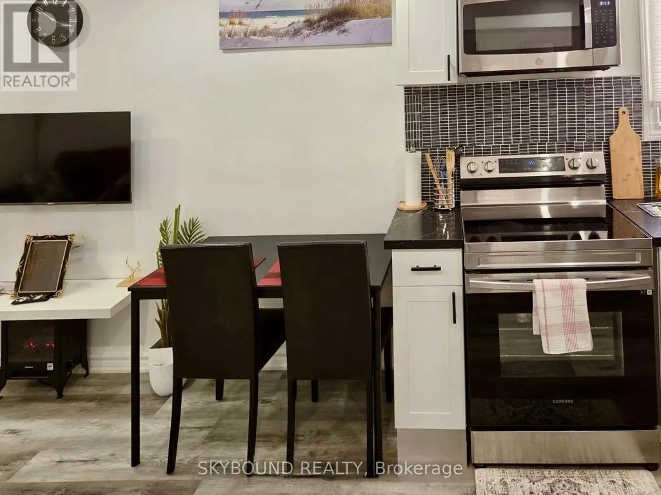
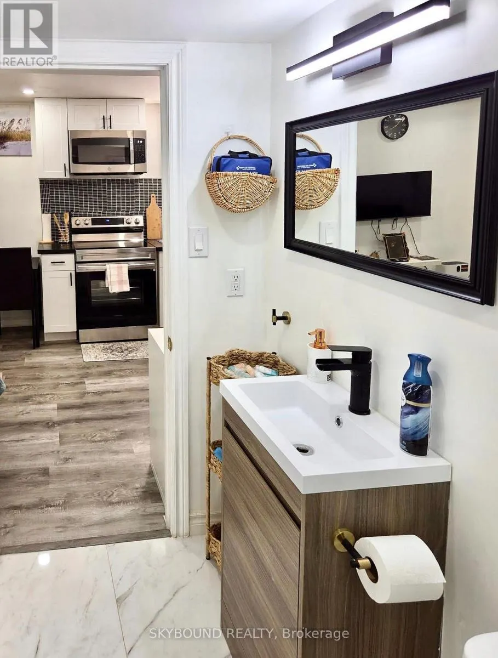
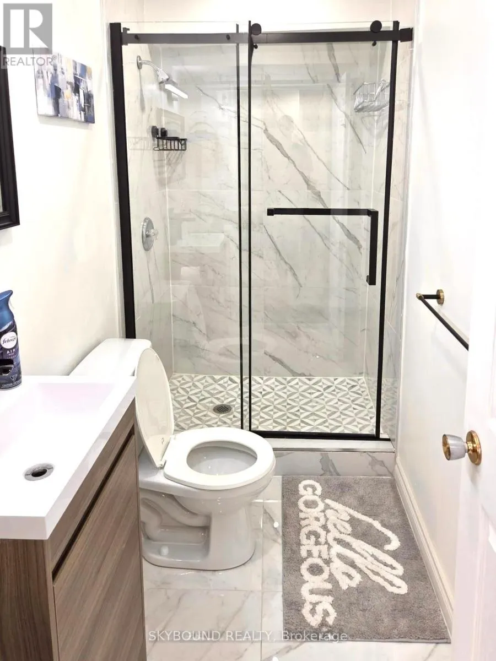
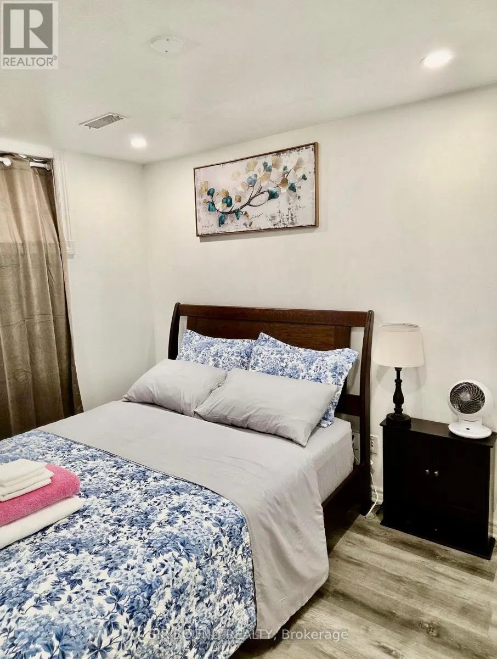
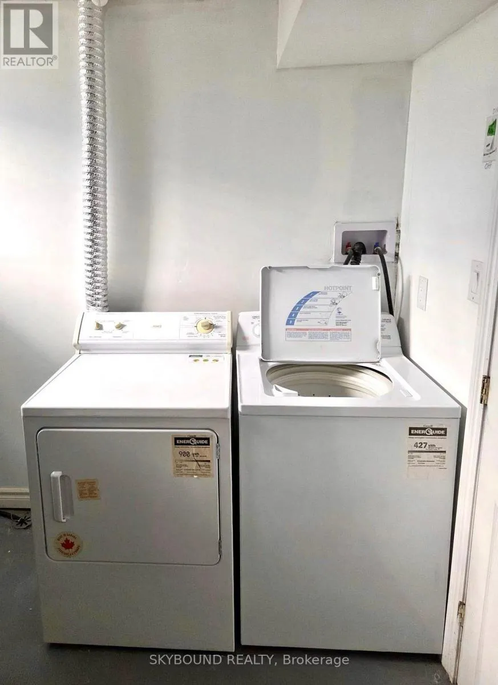
Welcome home to this convenient, shared-common areas, single room for lease in East Peterborough, where convenience meets comfort. Please note this listing is for Room #1 only. This self sufficient fully furnished two bedroom unit features a shared fully equipped kitchen, a shared furnished living room and a shared 3pc bathroom. The washer and dryer are shared with the bachelor apartment's resident only. Whether located steps to the picturesque Beavermead park, the many local restaurants and grocery stores, with quick access to Lansdowne St East, this location has it all without breaking the bank. Including utilities, access to internet and one parking spot upon request, along with a separate entrance, you can combine safety and privacy all in a fabulously located and newly renovated place to call home. Ideal for Trent University students or single professionals. Why wait ? (id:7434)
General Features
| Features | Ravine, Carpet Free |
|---|---|
| Community Features | School Bus |
| Property Type | Single Family |
| Lease | 950.00 |
| CommunityName | Ashburnham Ward 4 |
| Amenities | Public Transit, Schools |
| Building Age | 31 to 50 years |
| Building Amenities | Fireplace(s) |
| Building Architectural Style | Bungalow |
| Building Basement Features | Apartment in basement, Separate entrance |
| Building Cooling Type | Central air conditioning |
| Location Description | Cross Streets: Foxmeadow and Walker Ave. ** Directions: oxmeadow and Walker AveDirectionsHwy 7 exit to Pidot Rd then north bound of Achburnham Dr, turn to Marsdale Dr. |
| Parking Space Total | 1 |
| Foundation Type | Poured Concrete |
| Building Type | House |
| Ownership Type | Freehold |
| Building.StoriesTotal | 1 |
Interior Features
| Building Fireplace Present | False |
|---|---|
| Building Heating Type | Forced air |
| Building Heating Fuel | Natural gas |
| Basement Type | N/A, N/A |
| Construction Style Attachment | Detached |
| Flooring Type | Vinyl, Ceramic |
| Living Area Range | 1100 |
| Bedrooms | 1 |
Exterior Features
| Land Amenities | Public Transit, Schools |
|---|---|
| Sewer | Sanitary sewer |
| Exterior Finish | Brick, Vinyl siding |
Room Details
| Room | Dimensions | Level | Flooring | Details |
|---|---|---|---|---|
| Bathroom | 3 m x 2.5 m | Basement | 2.5 m | |
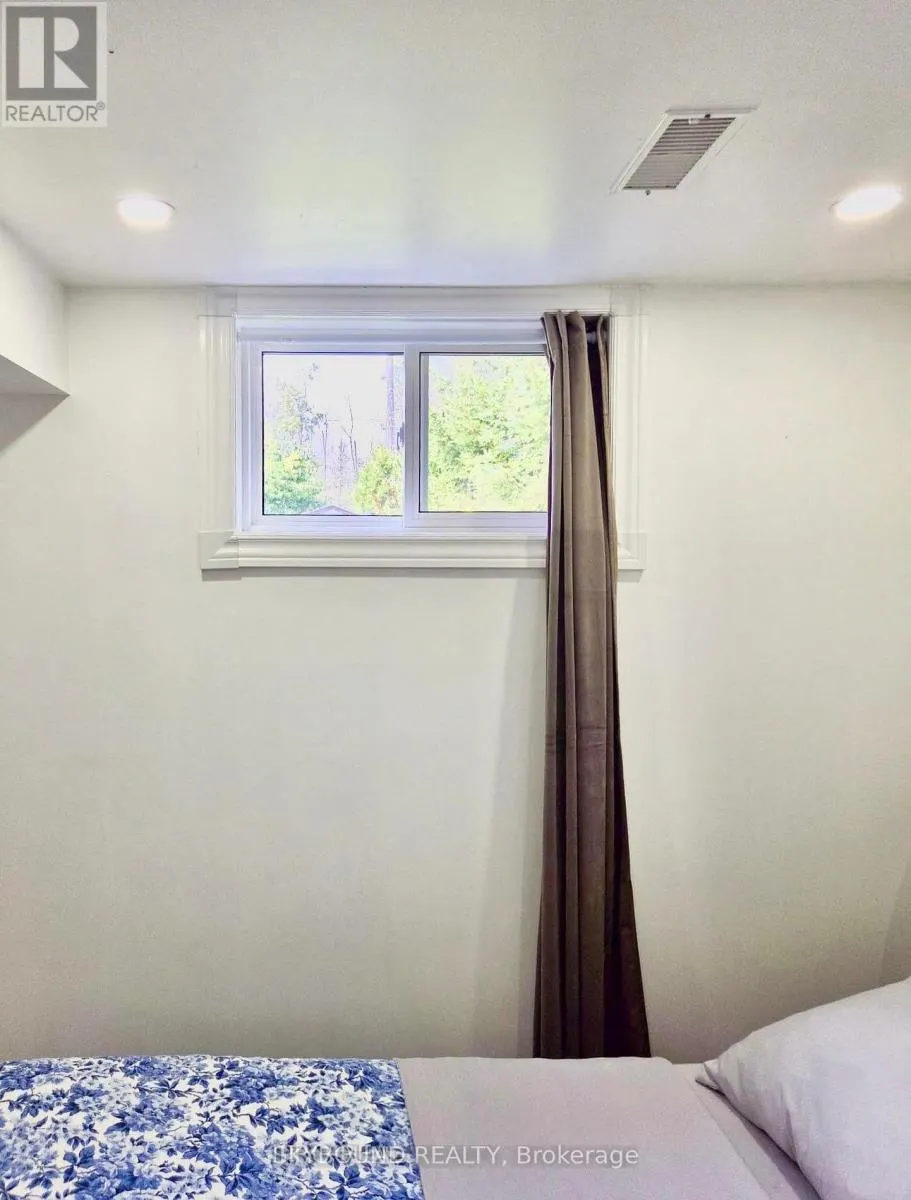
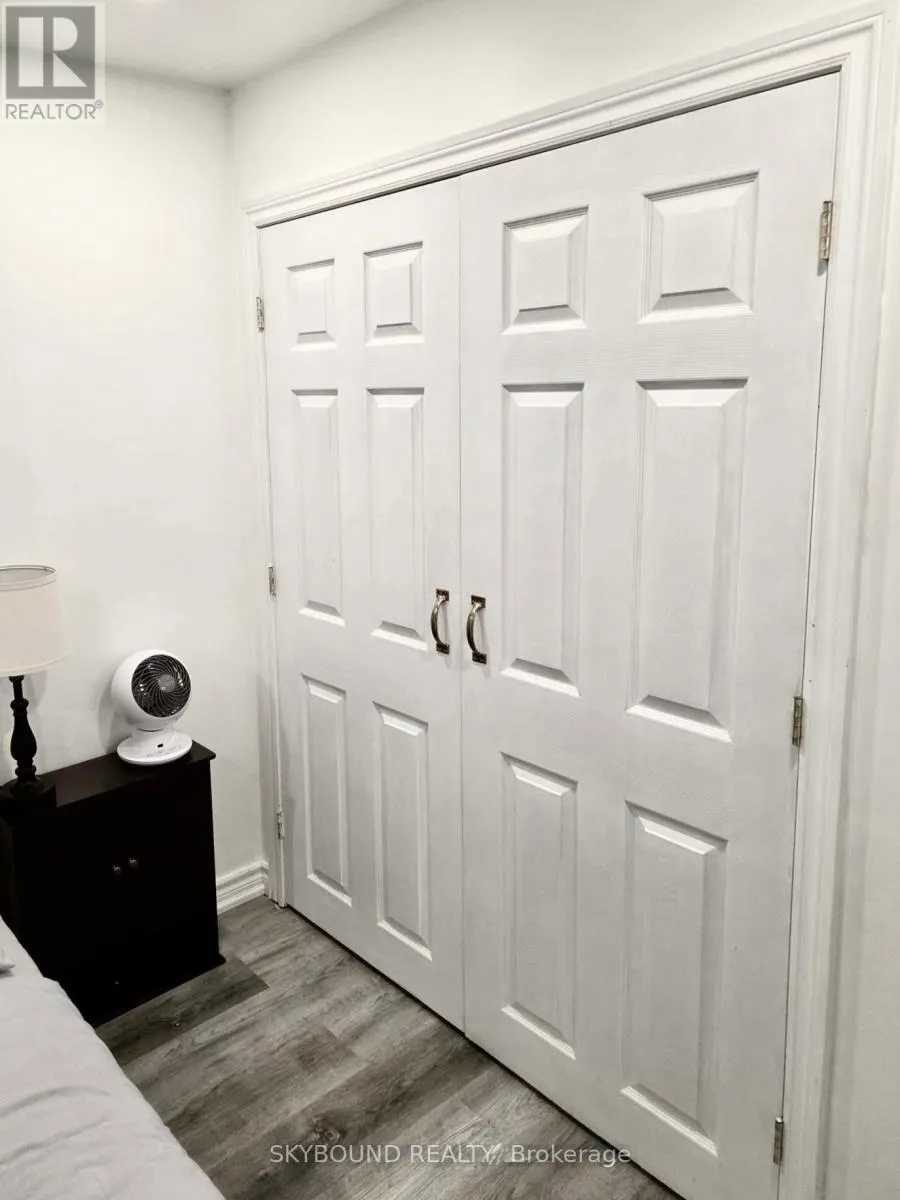
| Bedroom | 3 m x 2 m | Basement | 2 m | |
| Kitchen | 6.9 m x 3 m | Basement | 3 m | |
| Living room | 6.9 m x 3 m | Basement | 3 m |
Amenities
- Views
- New Construction
- Adult 55+
- Lease To Own
- No Strata Fees
- Furnished
- Primary On Main
- Air Conditioning
- Seller Finance
- Green
- Fixer Upper
- Horse
- Golf
- Fireplace
- Deck
- Garage
- Basement
- Pool

Property vs Single Family Average in K9L 1X2
Price
In The Neighbourhood
Peterborough (Ashburnham Ward 4)
$ 629,900
- Type
- Single Family
- Rooms
- 4 Beds + 1.5 Baths
Coldwell Banker Electric Realty
Peterborough (Ashburnham Ward 4)
$ 549,900
- Type
- Single Family
- Rooms
- 4 Beds + 2 Baths
Buy/Sell Network Realty Inc.
 Toronto Real Estate Board (TRREB); All information deemed reliable but not guaranteed. All properties are subject to prior sale, change or withdrawal. Neither listing broker(s) or information provider(s) shall be responsible for any typographical errors, misinformation, misprints and shall be held totally harmless. Listing(s) information is provided for consumer's personal, non-commercial use and may not be used for any purpose other than to identify prospective properties consumers may be interested

 All information deemed reliable but not guaranteed. All properties are subject to prior sale, change or withdrawal. Neither listing broker(s) or information provider(s) shall be responsible for any typographical errors, misinformation, misprints and shall be held totally harmless. Listing(s) information is provided for consumer's personal, non-commercial use and may not be used for any purpose other than to identify prospective properties consumers may be interested in purchasing. The data relating