
Address
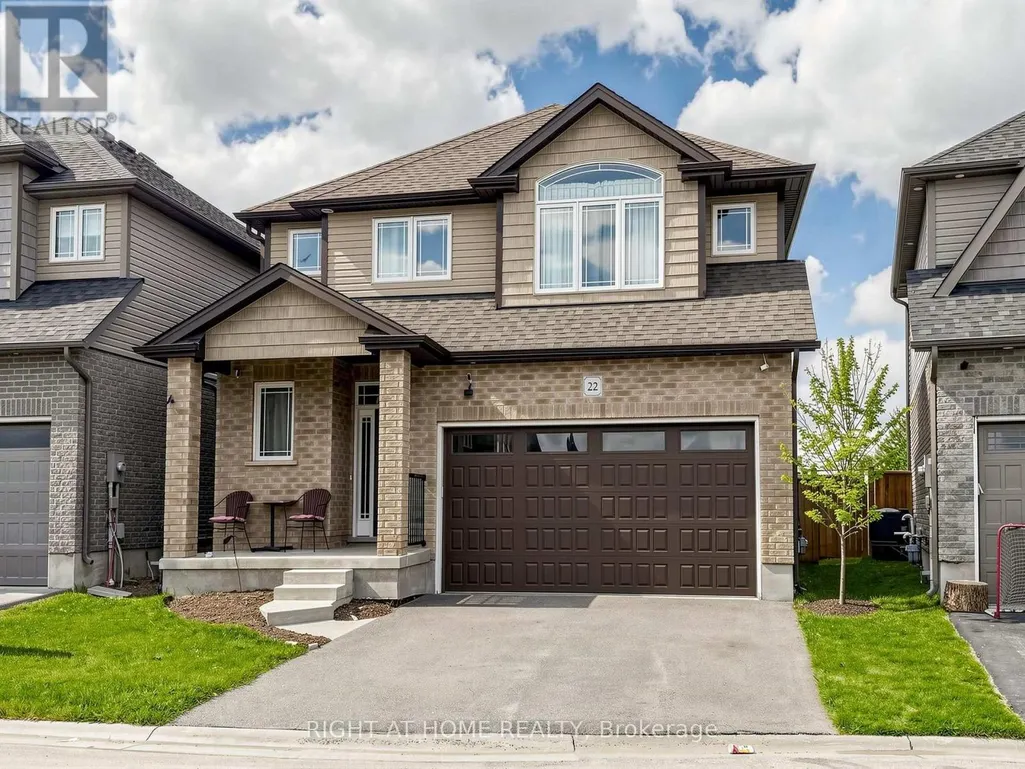
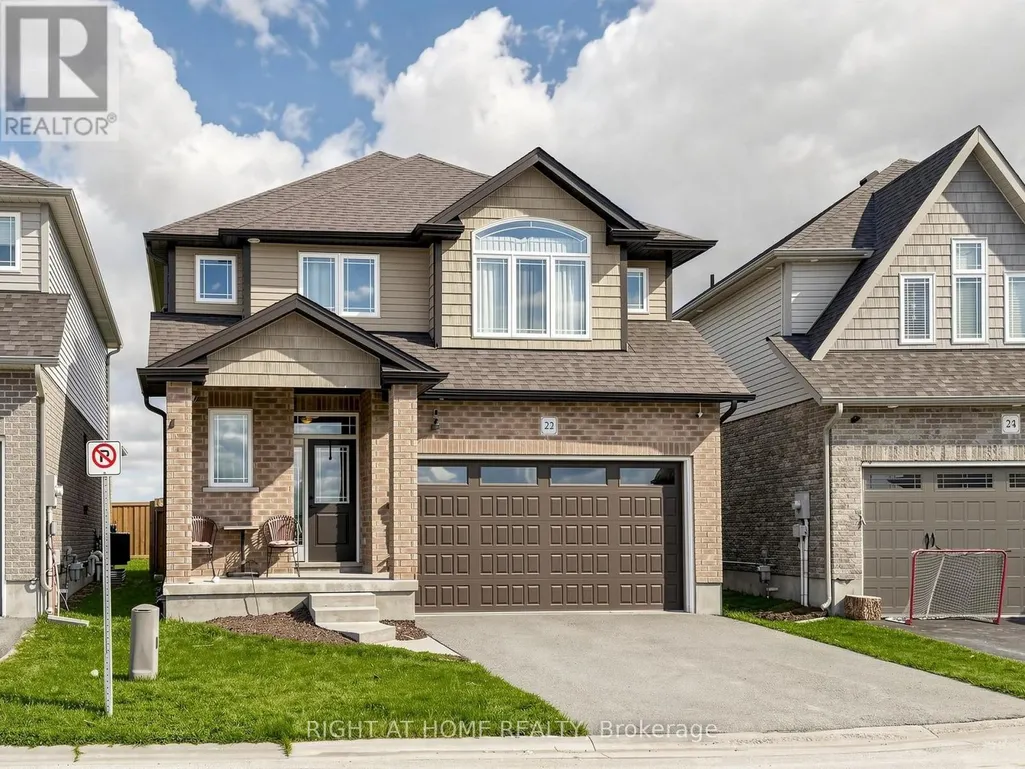
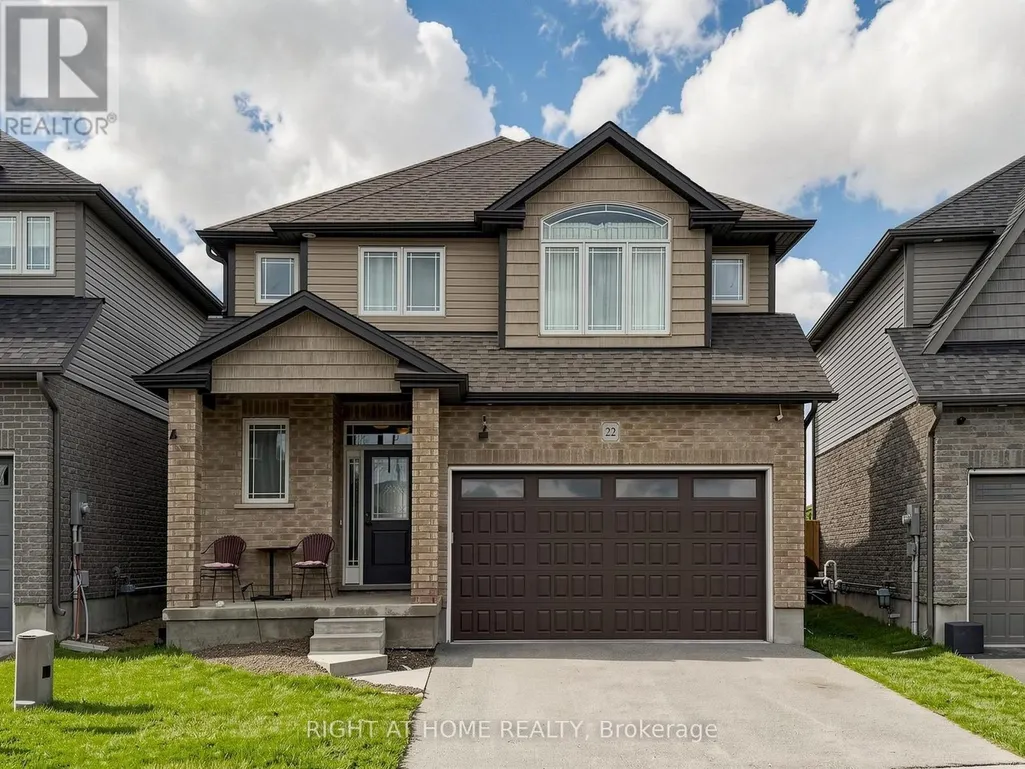
22 Sparrow Crescent, East Luther Grand Valley, ON
Price
$ 720,000
Property Attributes
- ID#X13693448
- TypeSingle Family
- Listing Status Active
- MunicipalityEast Luther Grand Valley
- CityEast Luther Grand Valley
- AreaRural East Luther Grand Valley
- NeighbourhoodRural East Luther Grand Valley
- Postal CodeL9W 0R7
- Style
- Price$ 720,000
- Bedrooms3
- Bathrooms2
- Half Bathrooms1
Data Source:
Canadian Real Estate Association (CREA)
Property Description
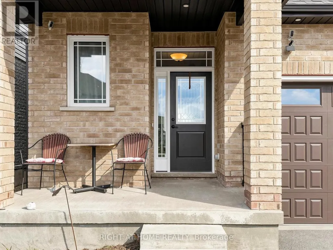
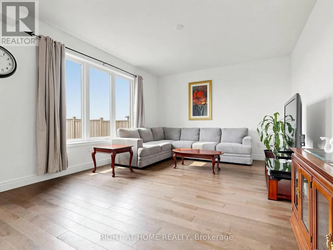
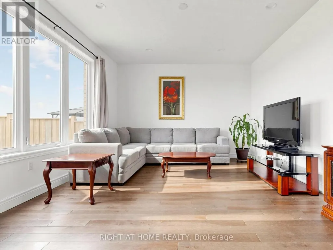
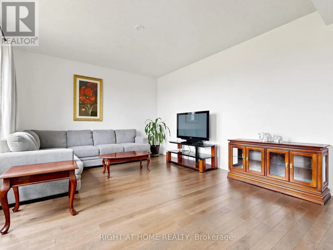
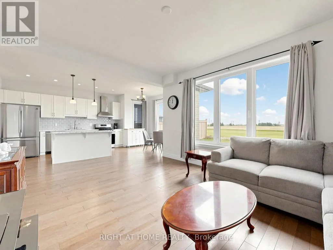
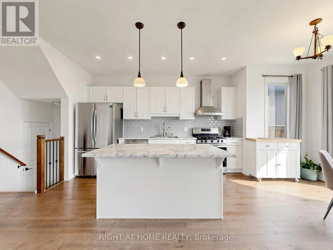
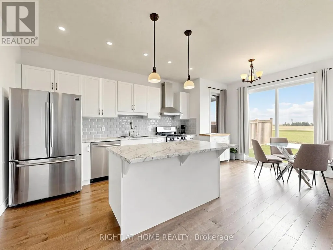
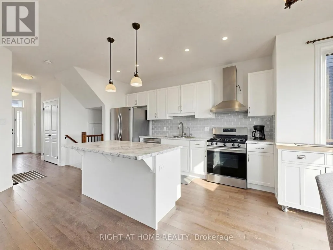
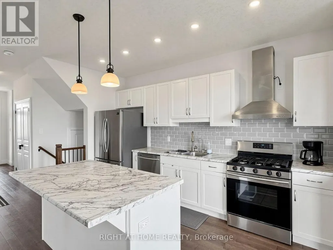
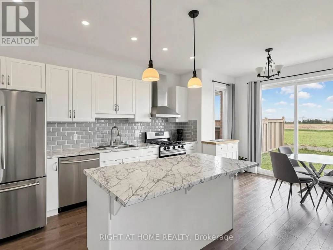
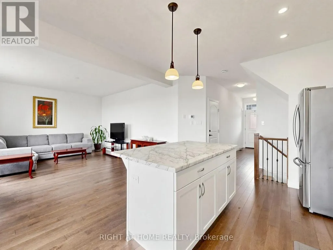
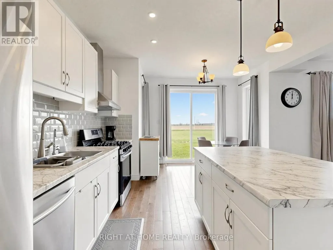
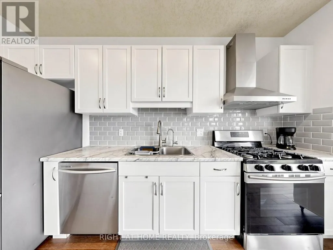
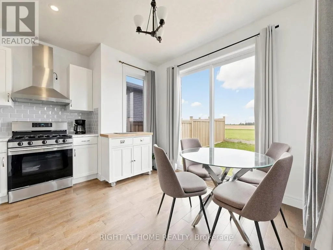
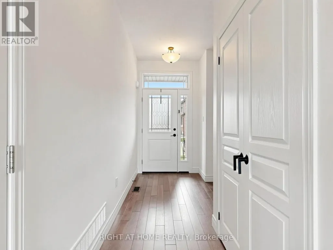
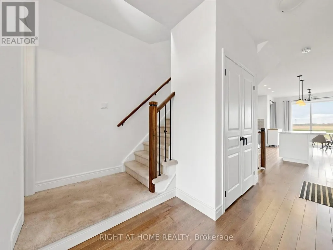
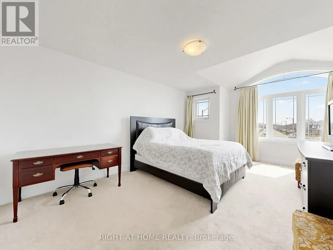
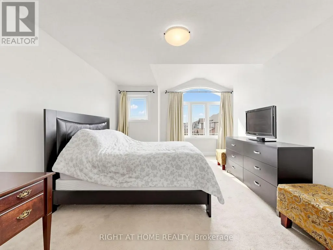
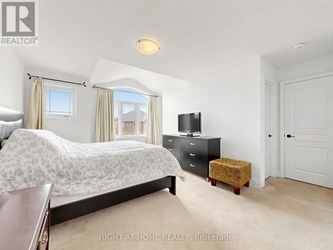
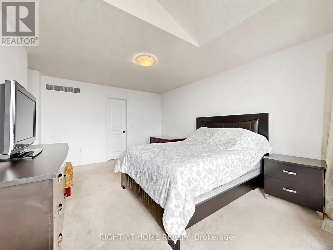
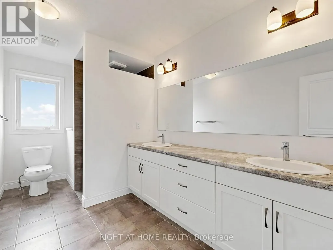
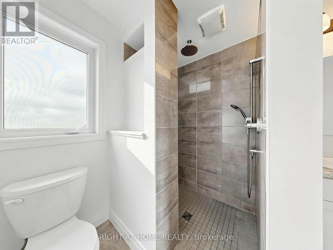
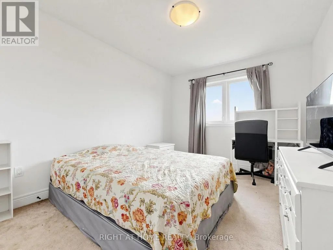
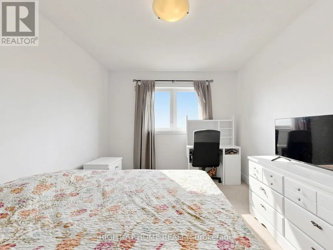
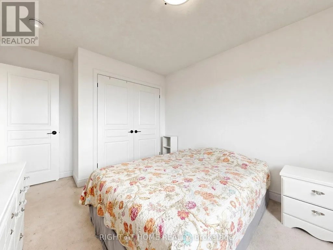
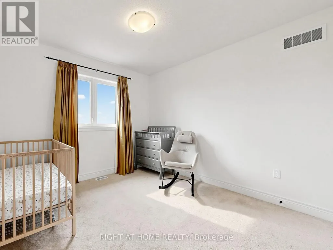
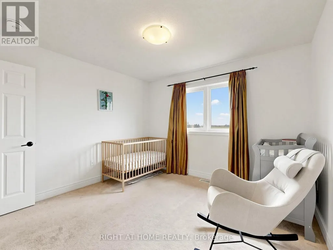
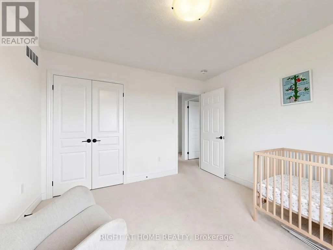
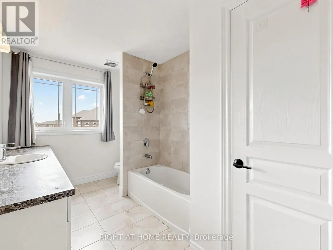
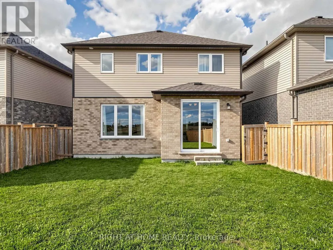
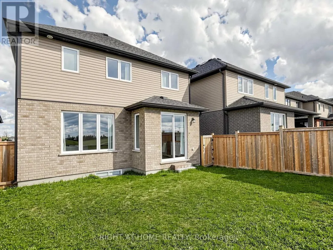
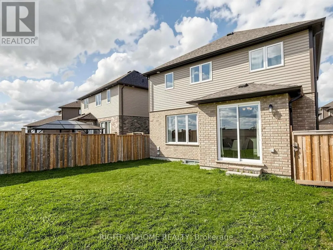
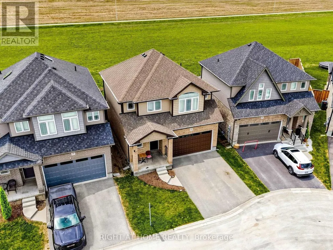
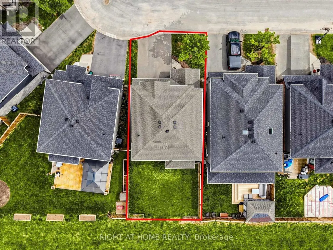
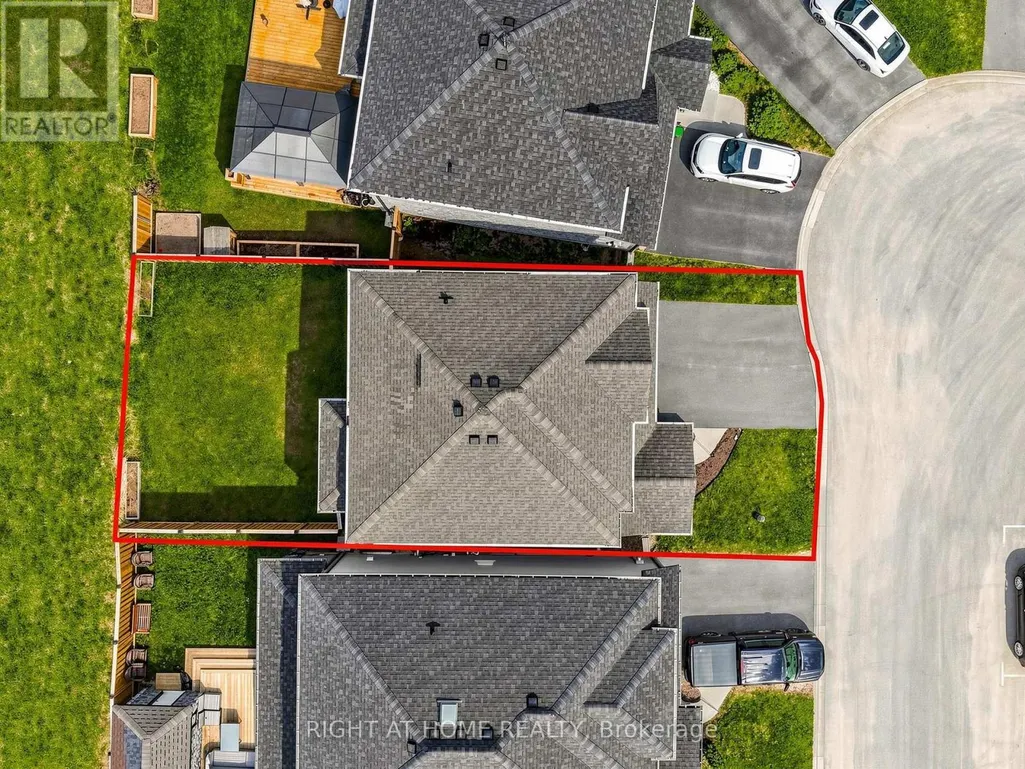
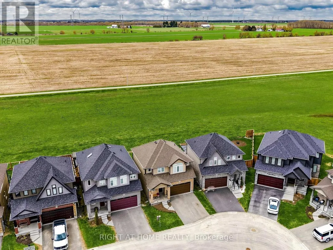
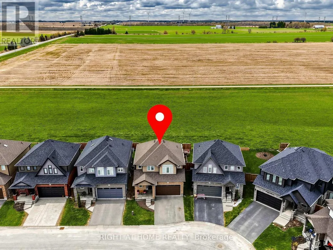
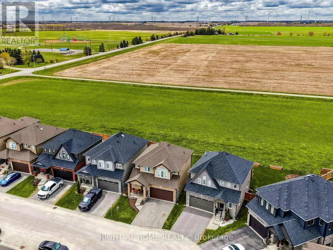
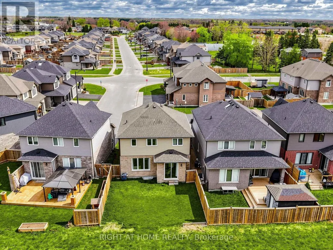
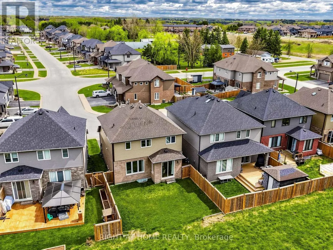
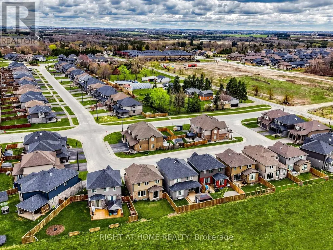
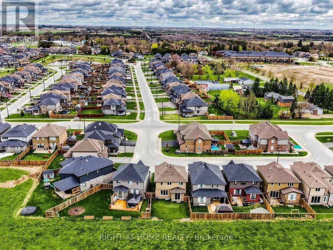
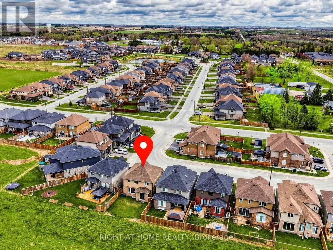
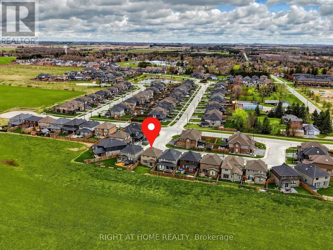
Welcome to 22 Sparrow Crescent! This great home sits on a lot that backs right onto open green space! Located in the charming community of Grand Valley. This well-maintained 3-bedroom home offers a functional layout with bright living spaces and no rear neighbours for added privacy. The open-concept main floor features 9-foot ceilings, large windows, hardwood throughout, creating a warm and inviting atmosphere. The modern kitchen includes an oversized island, seamlessly connecting to the dining and living areas perfect for entertaining. Upstairs offers three spacious bedrooms, including a primary suite with a double-sink ensuite, designed for comfort and everyday functionality. The Basement provides additional flexible living space to be tailored according to your needs. Ideal for first-time buyers, families. (id:7434)
General Features
| Features | Irregular lot size, Sump Pump |
|---|---|
| Property Type | Single Family |
| Zoning Description | RM-7 |
| CommunityName | Rural East Luther Grand Valley |
| Building Age | 6 to 15 years |
| Building Appliances | Water Heater, Water softener, Water meter, Dishwasher, Dryer, Stove, Washer, Refrigerator |
| Building Cooling Type | Central air conditioning |
| Location Description | Cross Streets: Concession Rd 2/Beam St. ** Directions: Concession R2 to Beam St. to Sparrow Cres. |
| Parking Space Total | 4 |
| Foundation Type | Concrete |
| Building Type | House |
| Maintenance Fee | 185.00 |
| Ownership Type | Freehold |
| Building.StoriesTotal | 2 |
Interior Features
| Building Fireplace Present | False |
|---|---|
| Building Heating Type | Forced air |
| Building Heating Fuel | Natural gas |
| Basement Development | Unfinished |
| Basement Type | N/A (Unfinished) |
| Construction Style Attachment | Detached |
| Flooring Type | Hardwood, Tile, Carpeted |
| Living Area Range | 1500 |
| Bedrooms | 3 |
Exterior Features
| Sewer | Sanitary sewer |
|---|---|
| Exterior Finish | Brick, Vinyl siding |
Room Details
| Room | Dimensions | Level | Flooring | Details |
|---|---|---|---|---|
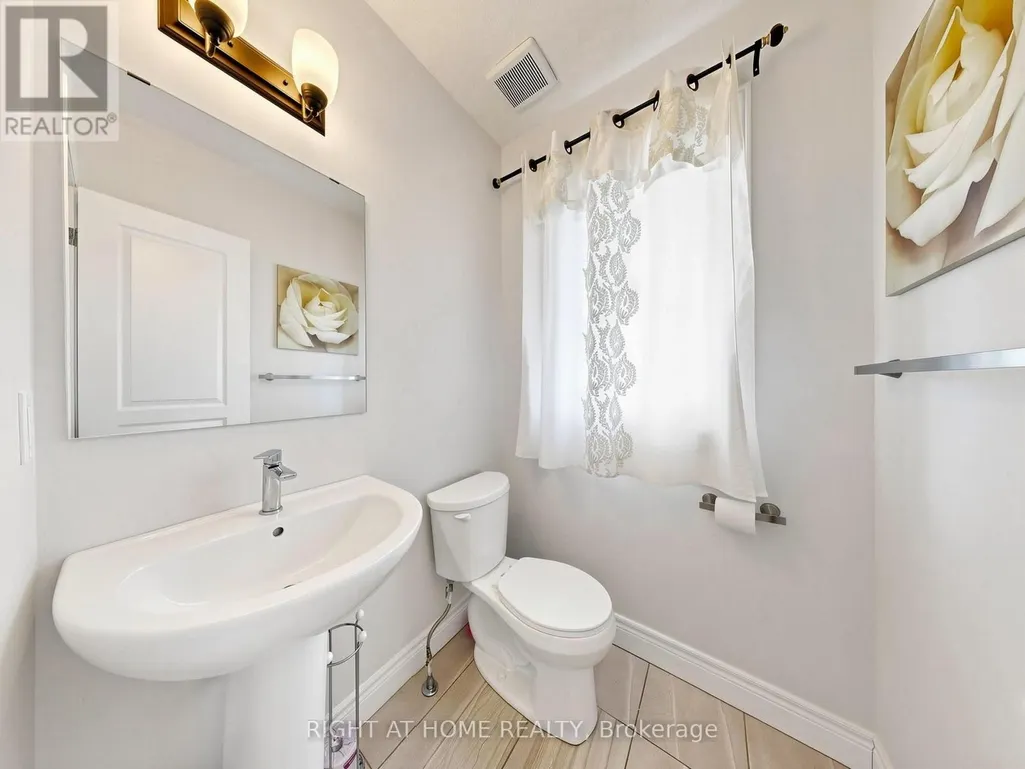
| Bathroom | 1.39 m x 1.92 m | Lower level | 1.92 m | |
| Bedroom 2 | 3.05 m x 3.73 m | Second level | 3.73 m | |
| Bedroom 3 | 3.35 m x 3.45 m | Second level | 3.45 m | |
| Dining room | 3.05 m x 3.66 m | Lower level | 3.66 m | |
| Great room | 3.96 m x 4.88 m | Lower level | 4.88 m | |
| Kitchen | 2.74 m x 4.26 m | Lower level | 4.26 m | |
| Primary Bedroom | 3.66 m x 4.67 m | Second level | 4.67 m |
Amenities
- Views
- New Construction
- Adult 55+
- Lease To Own
- No Strata Fees
- Furnished
- Primary On Main
- Air Conditioning
- Seller Finance
- Green
- Fixer Upper
- Horse
- Golf
- Fireplace
- Deck
- Garage
- Basement
- Pool

Property vs Single Family Average in L9W 0R7
Price
In The Neighbourhood
Just Listed
East Luther Grand Valley
$ 899,900
- Type
- Single Family
- Size
- 1,100 SqFt
- Rooms
- 4 Beds + 3 Baths
Just Listed
East Luther Grand Valley
$ 864,999
- Type
- Single Family
- Size
- 1,500 SqFt
- Rooms
- 4 Beds + 4 Baths
Just Listed
East Luther Grand Valley
$ 849,900
- Type
- Single Family
- Size
- 2,000 SqFt
- Rooms
- 3 Beds + 3 Baths
East Luther Grand Valley
$ 849,000
- Type
- Single Family
- Rooms
- 3 Beds + 1 Baths
RE/MAX REALTY SPECIALISTS INC.
East Luther Grand Valley
$ 1,375,000
- Type
- Single Family
- Rooms
- 4 Beds + 3.5 Baths
Royal LePage Real Estate Associates
 Toronto Real Estate Board (TRREB); All information deemed reliable but not guaranteed. All properties are subject to prior sale, change or withdrawal. Neither listing broker(s) or information provider(s) shall be responsible for any typographical errors, misinformation, misprints and shall be held totally harmless. Listing(s) information is provided for consumer's personal, non-commercial use and may not be used for any purpose other than to identify prospective properties consumers may be interested

 All information deemed reliable but not guaranteed. All properties are subject to prior sale, change or withdrawal. Neither listing broker(s) or information provider(s) shall be responsible for any typographical errors, misinformation, misprints and shall be held totally harmless. Listing(s) information is provided for consumer's personal, non-commercial use and may not be used for any purpose other than to identify prospective properties consumers may be interested in purchasing. The data relating