
Address
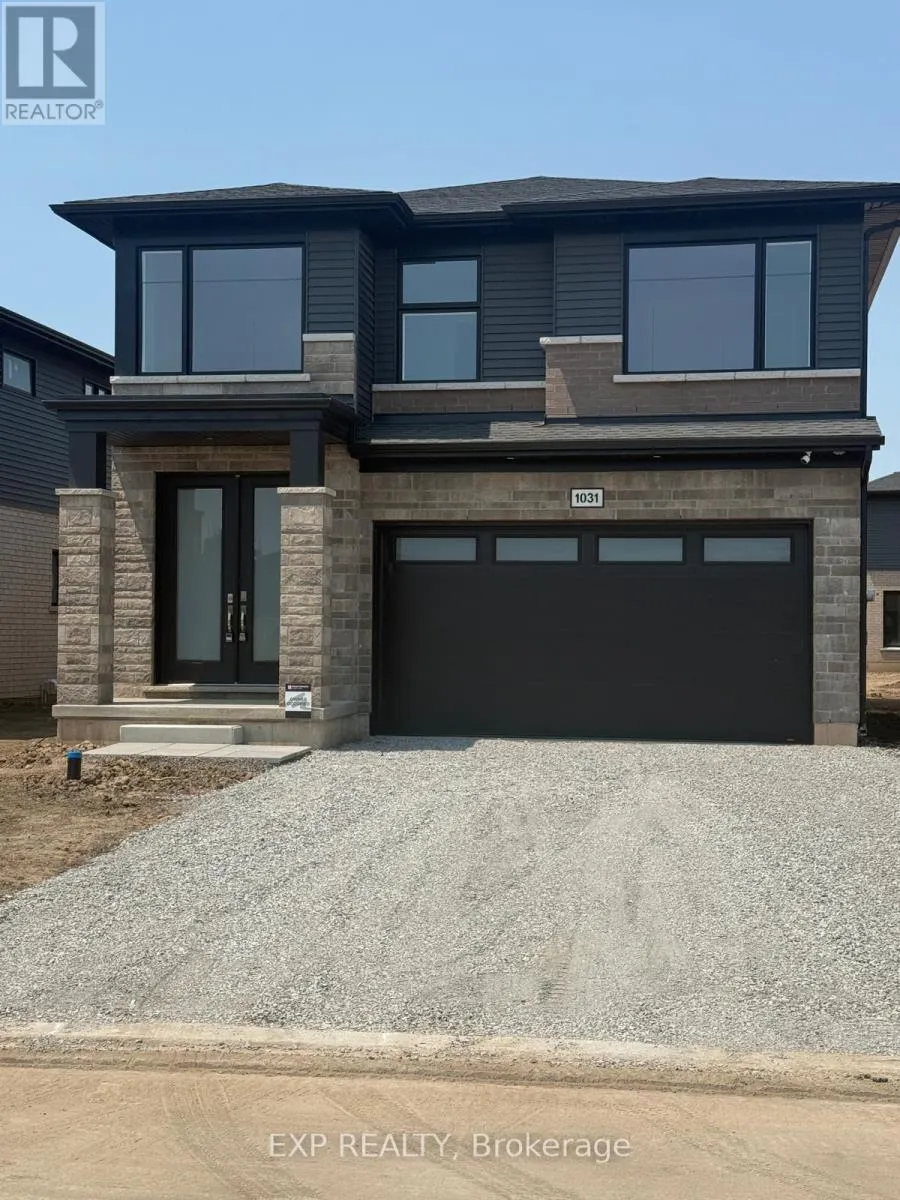
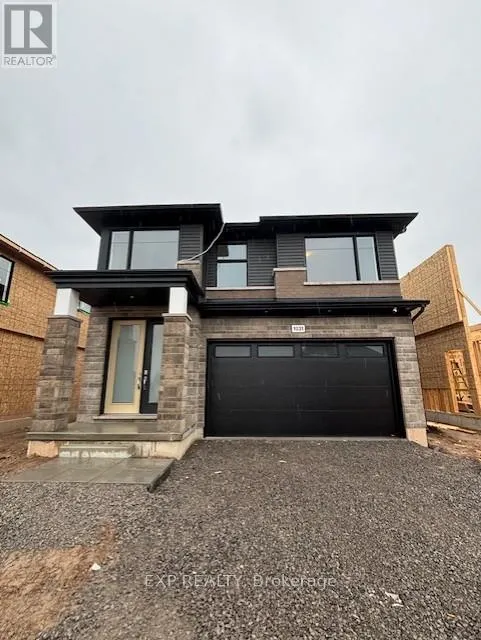
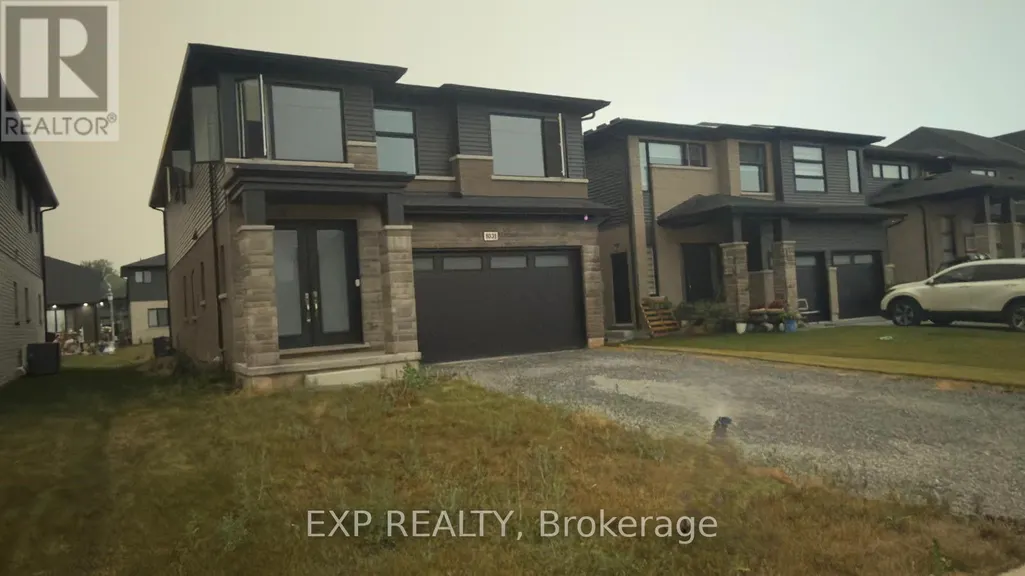
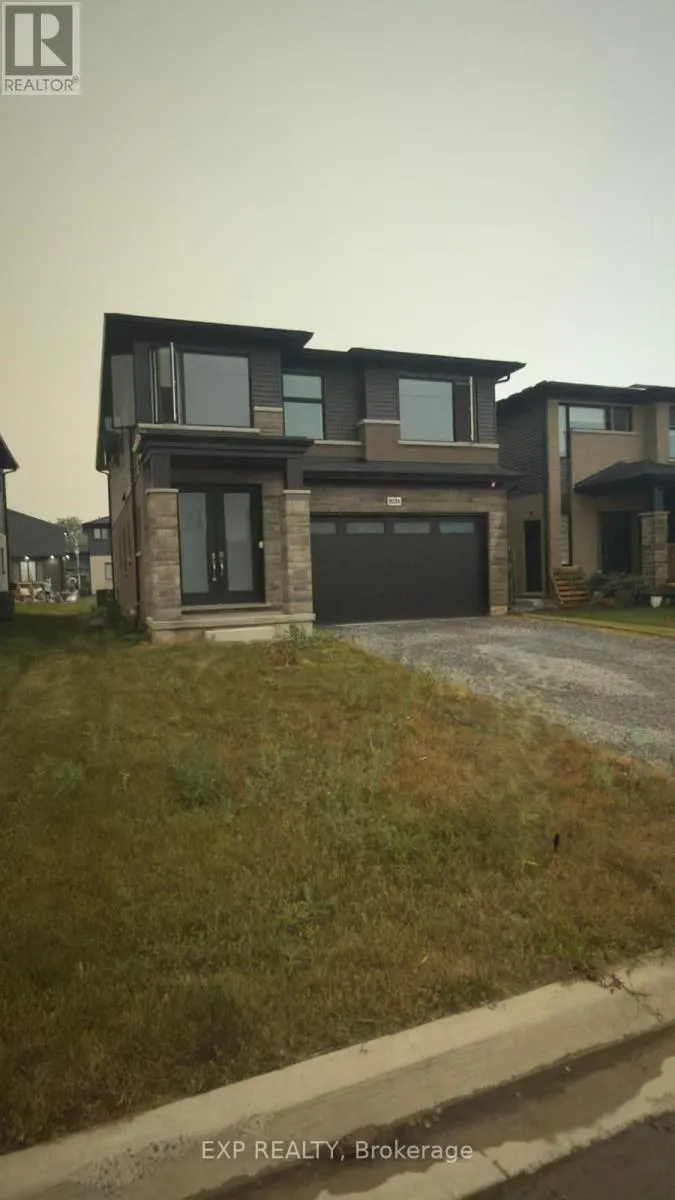
1031 Alliston Avenue, Fort Erie (Crescent Park), ON
Price
$ 899,000
Property Attributes
- ID#X13716010
- TypeSingle Family
- Listing Status Active
- MunicipalityFort Erie (Crescent Park)
- CityFort Erie (Crescent Park)
- Area334 - Crescent Park
- Neighbourhood334 - Crescent Park
- Postal CodeL2A 0H3
- Style
- Price$ 899,000
- Bedrooms4
- Bathrooms2
- Half Bathrooms1
Data Source:
Canadian Real Estate Association (CREA)
Property Description
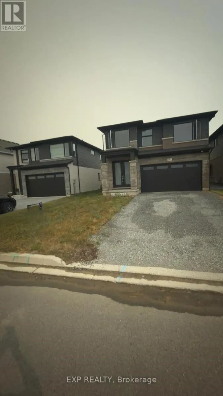
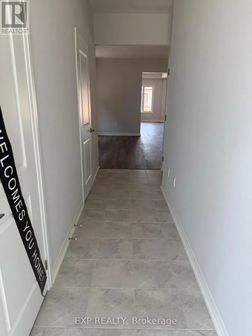
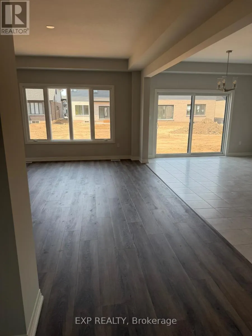
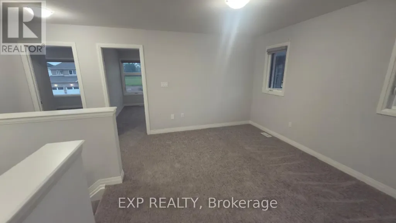
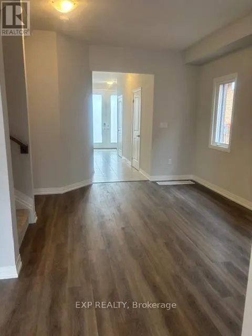
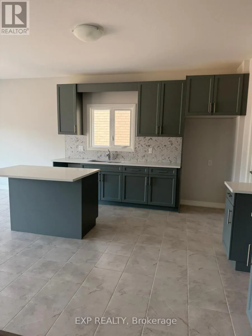
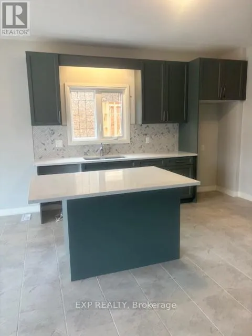
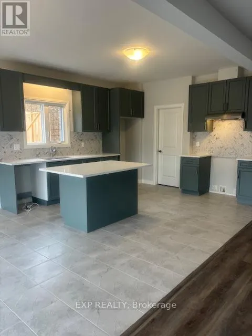
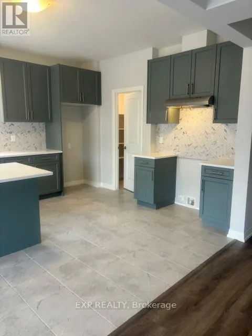
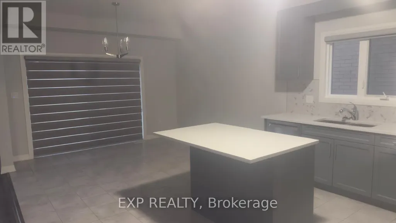
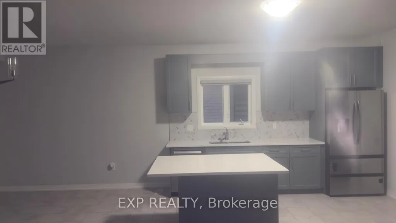
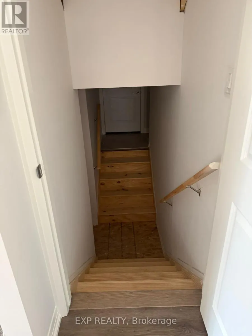
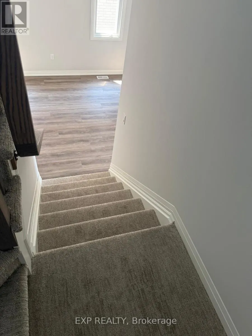
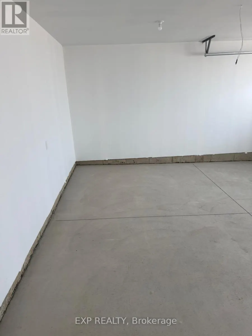
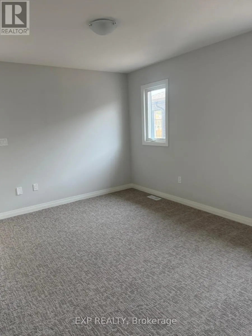
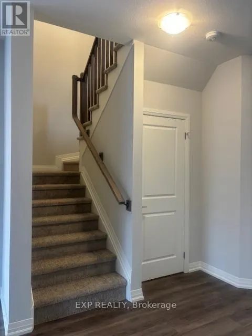
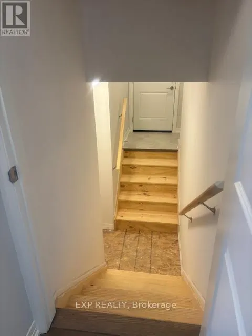
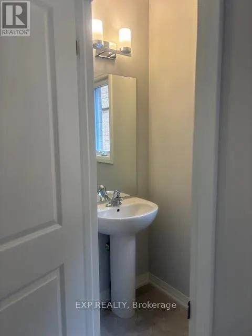
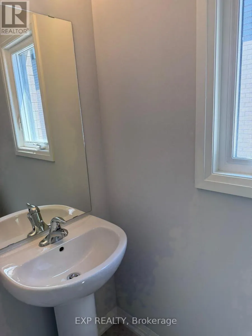
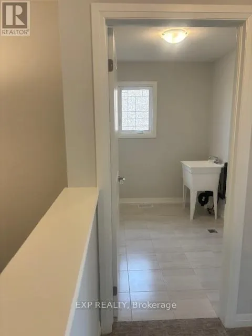
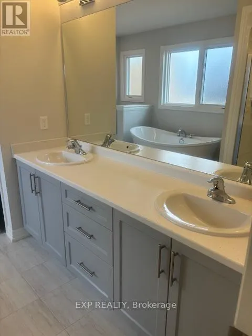
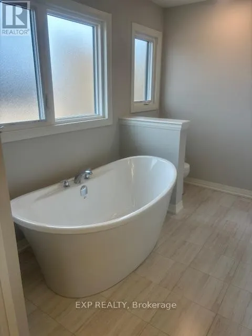
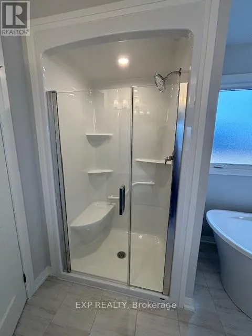
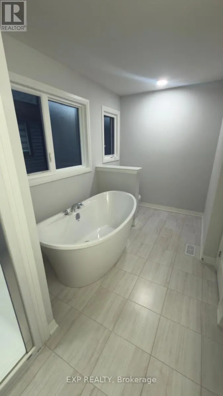
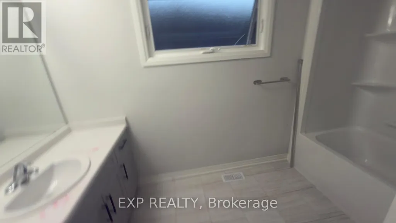
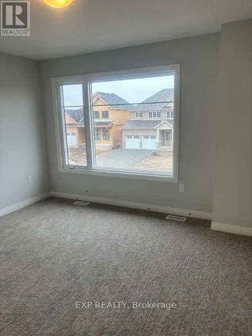
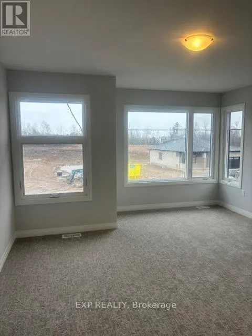
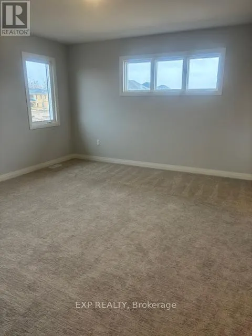
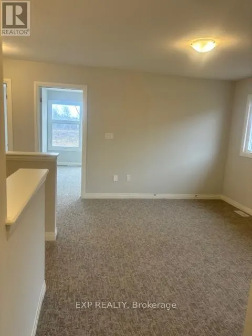
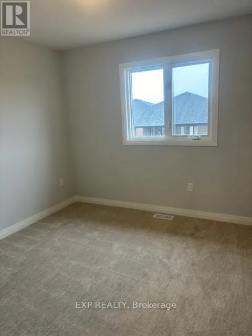
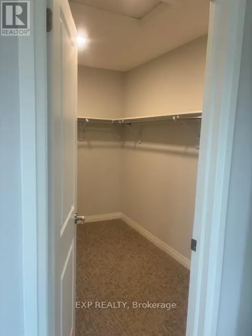
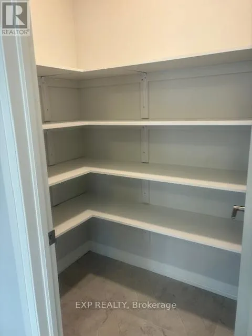
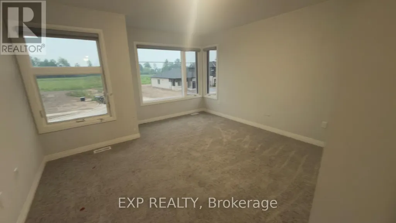
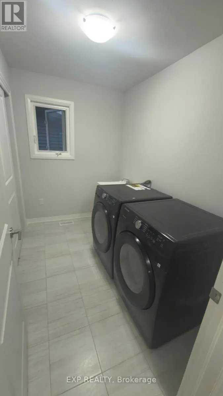
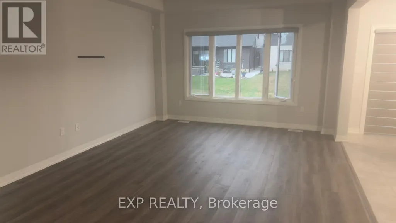
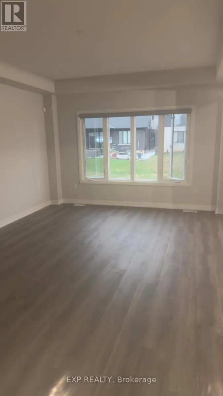
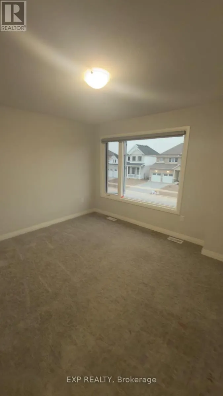
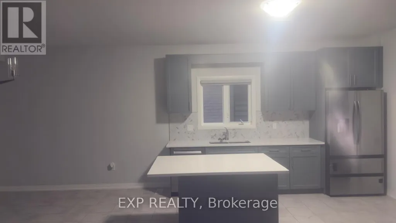
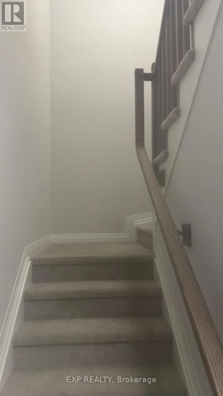
Stunning Home in Fort Erie Region! Experience the ultimate blend of tranquility and convenience in this exquisite, detached home! Prime Location- Lake proximity: Just a 3-minute drive to the lake's serene shores- Convenient shopping: Only 2 minutes from major retailers, including Walmart, No Frills, LCBO, Starbucks, RONA, Shoppers, and Petro Canada- Spacious layout: 4 bedrooms, 3 baths, and a versatile Loft Area which Could be Used as a Reading Nook or Home Office. Extra-Deep Backyard, Ideal For Families, Entertaining, Or Gardening! This home offers the perfect balance of relaxation and accessibility, making it an ideal choice for those seeking a peaceful retreat or a convenient lifestyle. Your Dream Home Awaits! Experience the epitome of custom-quality living in this stunning new home, expertly crafted by renowned builder Mountainview Homes. A Premier Living Experience- Unique design: Thoughtfully designed to provide a luxurious living experience- Growing community: Located in a vibrant, amenity-rich neighborhood with endless possibilities- Full Legal basement to be completed before closing with separate entrance (id:7434)
General Features
| Property Type | Single Family |
|---|---|
| CommunityName | 334 - Crescent Park |
| Building Age | 0 to 5 years |
| Building Appliances | Dishwasher, Dryer, Freezer, Oven, Washer, Refrigerator |
| Building Cooling Type | Central air conditioning |
| Location Description | Cross Streets: Kraft Rd & Garrison Rd. ** Directions: Bradford Avenue. |
| Parking Space Total | 6 |
| Foundation Type | Unknown |
| Building Type | House |
| Ownership Type | Freehold |
| Building.StoriesTotal | 2 |
Interior Features
| Building Fireplace Present | False |
|---|---|
| Building Heating Type | Forced air |
| Building Heating Fuel | Natural gas |
| Basement Type | Full |
| Construction Style Attachment | Detached |
| Living Area Range | 2500 |
| Bedrooms | 4 |
Exterior Features
| Sewer | Sanitary sewer |
|---|---|
| Exterior Finish | Brick Facing, Aluminum siding |
Room Details
| Room | Dimensions | Level | Flooring | Details |
|---|---|---|---|---|
| Bedroom 2 | 3.99 m x 3.04 m | Second level | 3.04 m | |
| Bedroom 3 | 3.99 m x 3.38 m | Second level | 3.38 m | |
| Bedroom 4 | 3.29 m x 3.04 m | Second level | 3.04 m | |
| Dining room | 3.35 m x 4.57 m | Main level | 4.57 m | |
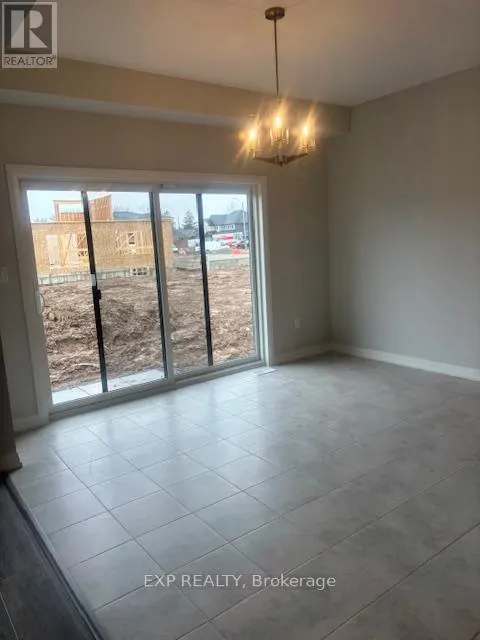
| Eating area | 3.74 m x 3.5 m | Main level | 3.5 m | |
| Great room | 3.96 m x 5.48 m | Main level | 5.48 m | |
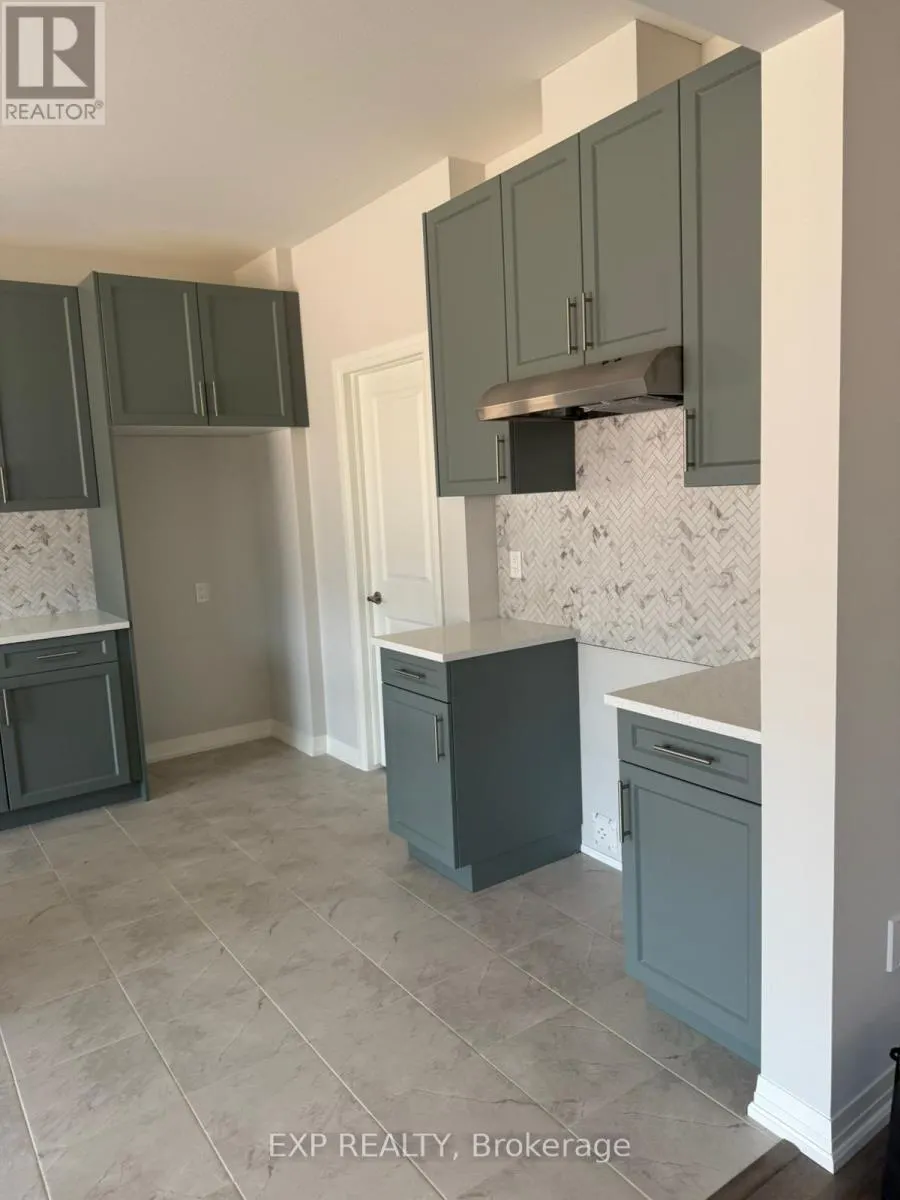
| Kitchen | 3.74 m x 3.65 m | Main level | 3.65 m | |
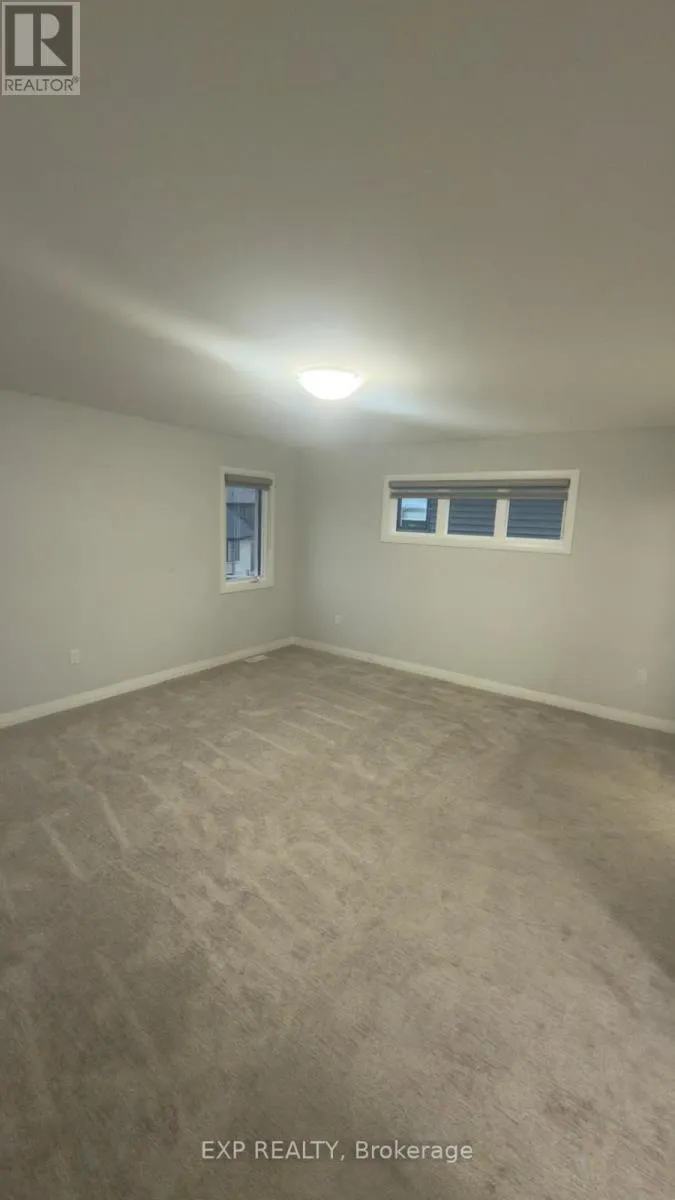
| Primary Bedroom | 4.66 m x 4.32 m | Second level | 4.32 m |
Amenities
- Views
- New Construction
- Adult 55+
- Lease To Own
- No Strata Fees
- Furnished
- Primary On Main
- Air Conditioning
- Seller Finance
- Green
- Fixer Upper
- Horse
- Golf
- Fireplace
- Deck
- Garage
- Basement
- Pool

Property vs Single Family Average in L2A 0H3
Price
In The Neighbourhood
Just Listed
Fort Erie (Crescent Park)
$ 1,149,000
- Type
- Single Family
- Rooms
- 5 Beds + 4.5 Baths
ROYAL LEPAGE MEADOWTOWNE REALTY
Fort Erie (Crescent Park)
$ 769,000
- Type
- Single Family
- Rooms
- 5 Beds + 2 Baths
Century 21 Heritage House LTD
 Toronto Real Estate Board (TRREB); All information deemed reliable but not guaranteed. All properties are subject to prior sale, change or withdrawal. Neither listing broker(s) or information provider(s) shall be responsible for any typographical errors, misinformation, misprints and shall be held totally harmless. Listing(s) information is provided for consumer's personal, non-commercial use and may not be used for any purpose other than to identify prospective properties consumers may be interested

 All information deemed reliable but not guaranteed. All properties are subject to prior sale, change or withdrawal. Neither listing broker(s) or information provider(s) shall be responsible for any typographical errors, misinformation, misprints and shall be held totally harmless. Listing(s) information is provided for consumer's personal, non-commercial use and may not be used for any purpose other than to identify prospective properties consumers may be interested in purchasing. The data relating