
Address
4400 518 Highway East, Kearney (Proudfoot), ON
Price
$ 949,000
Property Attributes
- ID#X13718174
- TypeSingle Family
- Listing Status Active
- MunicipalityKearney (Proudfoot)
- CityKearney (Proudfoot)
- AreaProudfoot
- NeighbourhoodProudfoot
- Postal CodeP0A 1M0
- StyleBungalow
- Price$ 949,000
- Bedrooms3+1
- Bathrooms3
- Half Bathrooms0
- Lot Size476 Acres
Data Source:
Canadian Real Estate Association (CREA)
Property Description
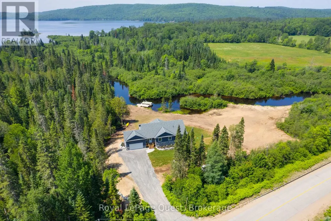
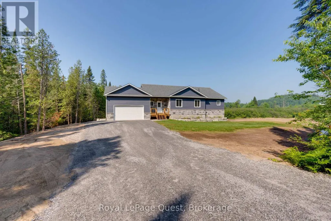
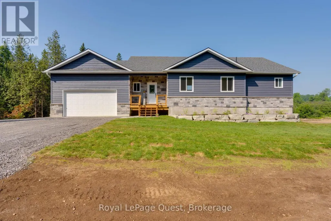
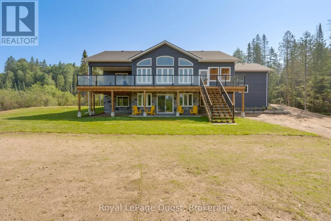
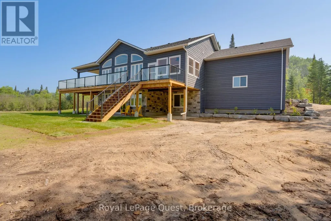
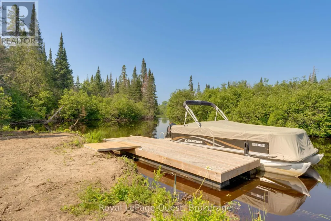
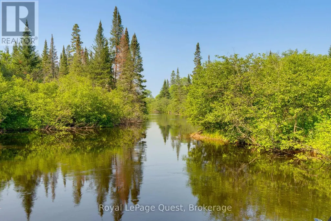
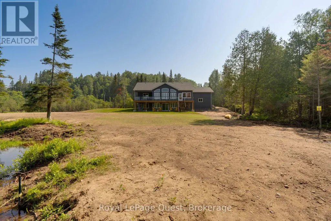
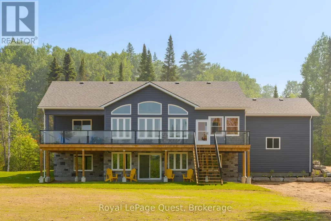
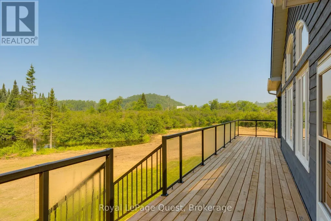
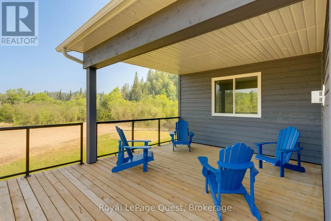
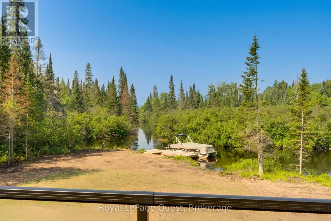
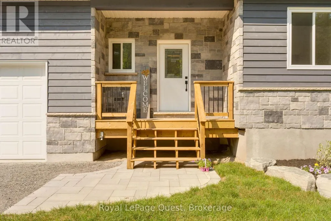
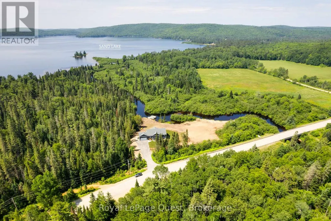
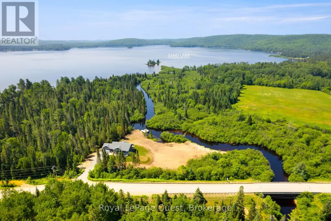
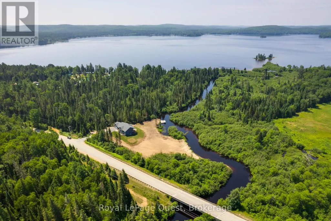
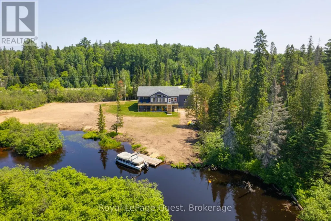
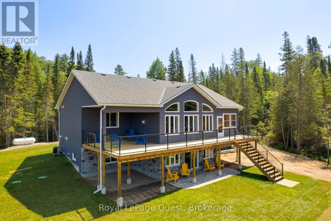
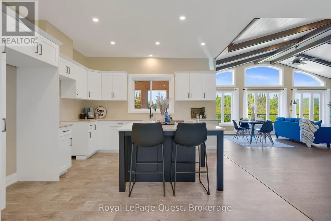
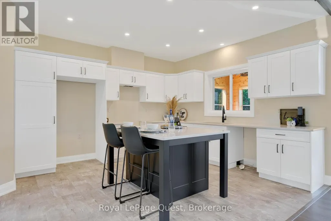
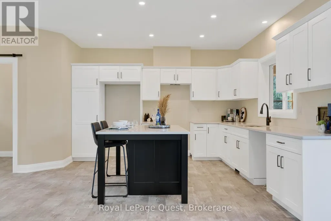
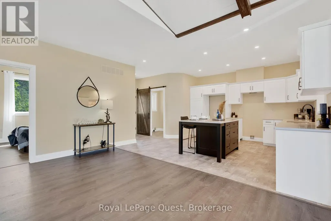
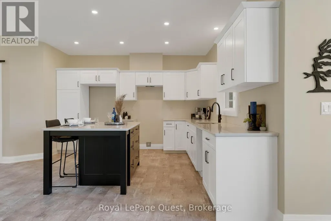
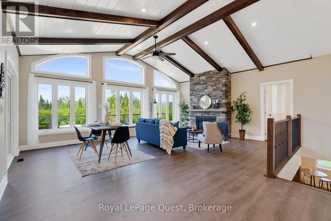
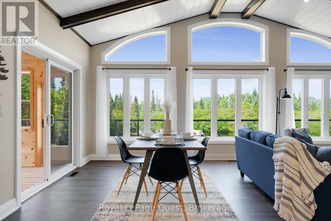
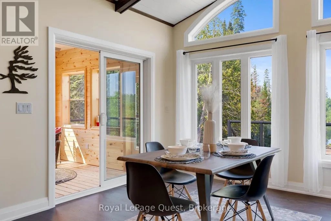
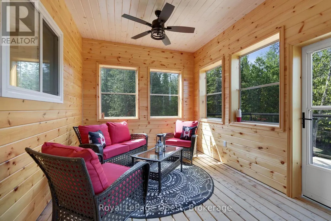
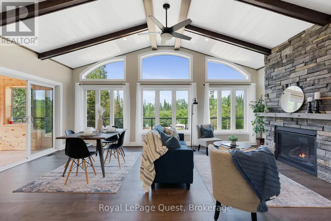
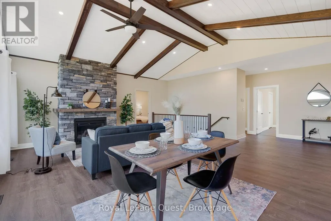
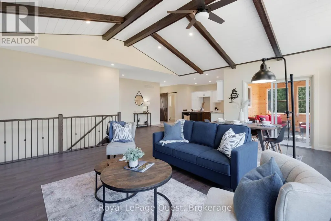
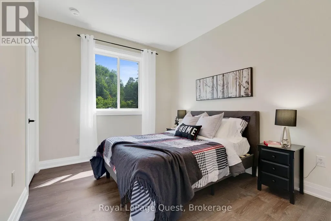
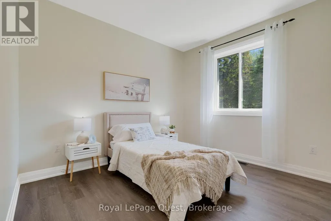
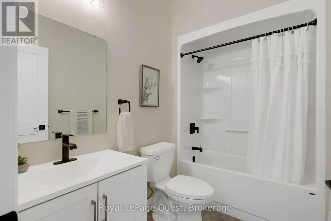
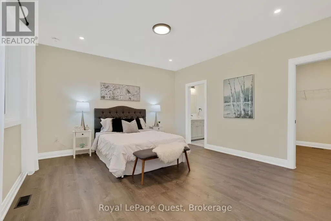
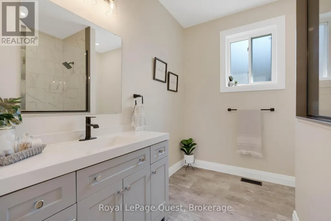
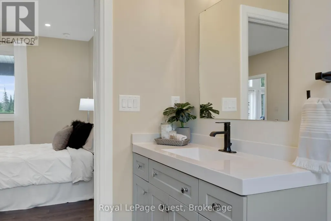
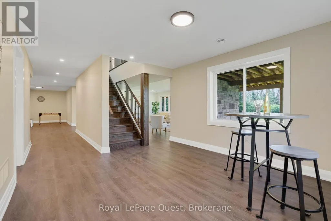
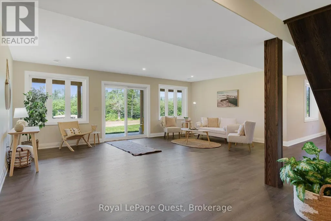
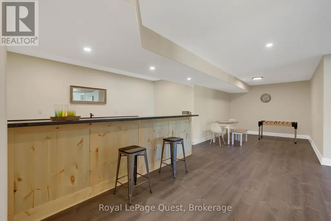
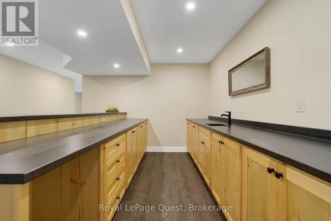
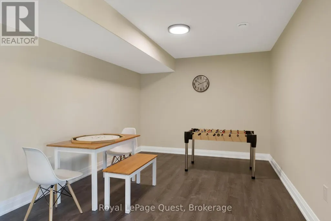
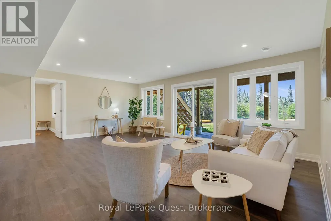
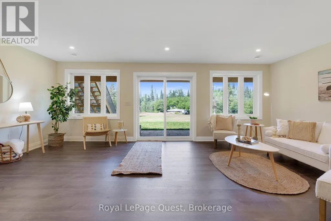
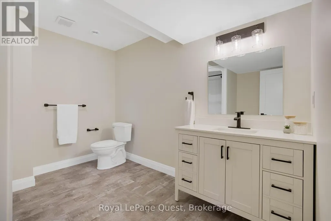
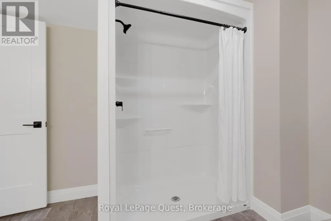
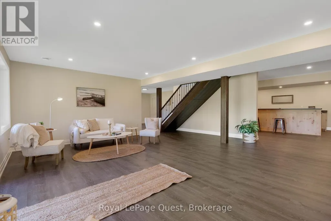
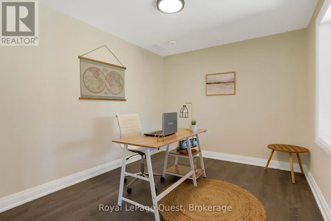
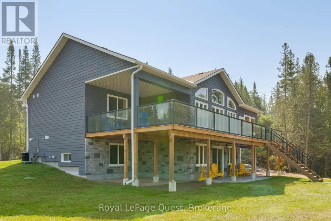
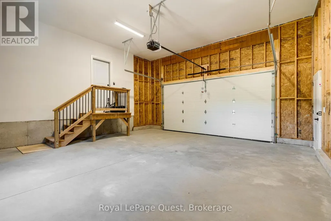
Welcome to an exceptional waterfront escape set on nearly 2 acres with approximately 500 feet of frontage on the beautiful Magnetawan River. Perfect as a year-round home or luxury cottage, this quality-built property combines comfort, style, and four-season adventure.The bright, open-concept main floor showcases spectacular river views, soaring vaulted ceilings with exposed wood beams, a stunning stone propane fireplace, and spacious living, dining, and kitchen areas. Enjoy the Muskoka room or expansive full-length deck, perfect for relaxing and entertaining.The main level features a waterfront primary suite with walk-in closet and spa-inspired ensuite, two additional bedrooms, full bath, laundry, and garage access. The finished walkout lower level offers a large family room, games area, impressive 12-foot wet bar, full bath, and flexible den or fourth bedroom, with in-floor heating for year-round comfort. Enjoy boating, canoeing, kayaking, and fishing right from your shoreline, with easy access to Sand Lake. Just minutes from Kearney and three Algonquin Park access points, you'll have hiking, ATV and snowmobile trails, skiing, snowshoeing, and more right at your doorstep. Beautifully finished and crafted with quality throughout, this exceptional property is backed by a Tarion Warranty and offers the perfect place to relax, entertain, and enjoy cottage country living in every season. (id:7434)
General Features
| Features | Guest Suite, Sump Pump |
|---|---|
| Easement | Unknown, None |
| Property Type | Single Family |
| Zoning Description | RR |
| CommunityName | Proudfoot |
| Building Age | 0 to 5 years |
| Building Amenities | Fireplace(s) |
| Building Appliances | Water Heater |
| Building Architectural Style | Bungalow |
| Building Basement Features | Walk out |
| Building Cooling Type | Central air conditioning, Air exchanger |
| Location Description | Hwy 11 north to exit 244(At Elmsdale) right on Hwy 518... follow ti 4400 on left. Sign on |
| Parking Space Total | 10 |
| Foundation Type | Poured Concrete |
| Building Type | House |
| Ownership Type | Freehold |
| Building.StoriesTotal | 1 |
Interior Features
| Building Fireplace Present | True |
|---|---|
| Building Fireplace Total | 1 |
| Building Heating Fuel | Propane |
| Basement Development | Finished |
| Basement Type | Full (Finished) |
| Construction Style Attachment | Detached |
| Living Area Range | 1100 |
| Bedrooms | 3+1 |
Exterior Features
| Structure | Deck |
|---|---|
| Water Front Name | Magnetawan River |
| Water Front Type | Waterfront on river |
| ViewType | River view, View of water, Direct Water View |
| Sewer | Septic System |
| Exterior Finish | Stone, Wood |
Room Details
| Room | Dimensions | Level | Flooring | Details |
|---|---|---|---|---|
| Bathroom | 2.54 m x 1.63 m | Main level | 1.63 m | |
| Bedroom | 3.68 m x 3.43 m | Main level | 3.43 m | |
| Dining room | 2.84 m x 5.28 m | Main level | 5.28 m | |
| Kitchen | 3.96 m x 4.85 m | Main level | 4.85 m | |
| Living room | 3.89 m x 5.28 m | Main level | 5.28 m | |
| Other | 4.62 m x 2.54 m | Basement | 2.54 m | |
| Primary Bedroom | 4.62 m x 4.24 m | Main level | 4.24 m | |
| Recreational, Games room | 14.99 m x 9.47 m | Basement | 9.47 m | |
| Sunroom | 3.81 m x 3.05 m | Main level | 3.05 m | |
| Utility room | 3.38 m x 2.97 m | Basement | 2.97 m |
Amenities
- Views
- New Construction
- Adult 55+
- Lease To Own
- No Strata Fees
- Furnished
- Primary On Main
- Air Conditioning
- Seller Finance
- Green
- Fixer Upper
- Horse
- Golf
- Fireplace
- Deck
- Garage
- Basement
- Pool

Property vs Single Family Average in P0A 1M0
Price
In The Neighbourhood
Kearney (Proudfoot)
$ 699,000
- Type
- Single Family
- Rooms
- 1 Beds + 2.5 Baths
Re/Max Professionals North
Kearney (Proudfoot)
$ 222,888
- Type
- Single Family
- Rooms
- 1 Beds + 1 Baths
Royal LePage Lakes Of Muskoka Realty
Kearney (Proudfoot)
$ 569,000
- Type
- Single Family
- Rooms
- 2 Beds + 1 Baths
Harvey Kalles Real Estate Ltd.
 Toronto Real Estate Board (TRREB); All information deemed reliable but not guaranteed. All properties are subject to prior sale, change or withdrawal. Neither listing broker(s) or information provider(s) shall be responsible for any typographical errors, misinformation, misprints and shall be held totally harmless. Listing(s) information is provided for consumer's personal, non-commercial use and may not be used for any purpose other than to identify prospective properties consumers may be interested

 All information deemed reliable but not guaranteed. All properties are subject to prior sale, change or withdrawal. Neither listing broker(s) or information provider(s) shall be responsible for any typographical errors, misinformation, misprints and shall be held totally harmless. Listing(s) information is provided for consumer's personal, non-commercial use and may not be used for any purpose other than to identify prospective properties consumers may be interested in purchasing. The data relating