
Address
133 Hughes Lane, Tweed (Hungerford (Twp)), ON
Price
$ 379,900
Property Attributes
- ID#X13718250
- TypeSingle Family
- Listing Status Active
- MunicipalityTweed (Hungerford (Twp))
- CityTweed (Hungerford (Twp))
- AreaHungerford (Twp)
- NeighbourhoodHungerford
- Postal CodeK0K 3J0
- StyleBungalow
- Price$ 379,900
- Bedrooms2
- Bathrooms1
- Half Bathrooms0
Data Source:
Canadian Real Estate Association (CREA)
Property Description
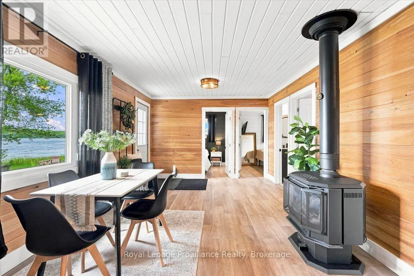
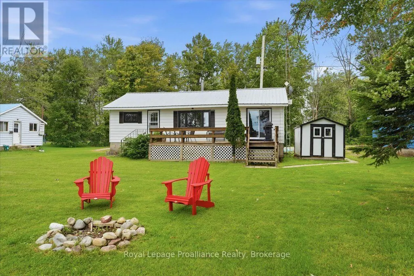
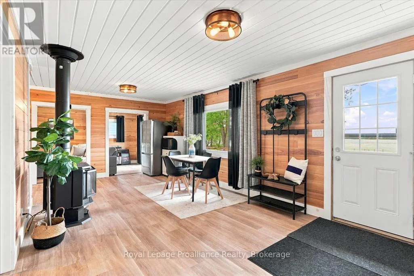
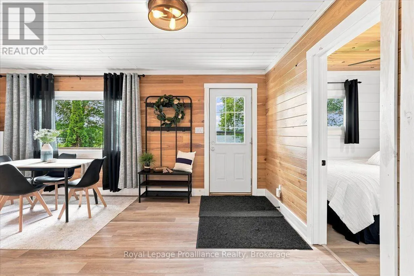
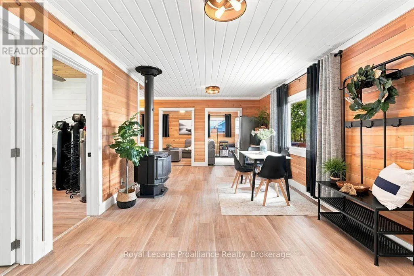
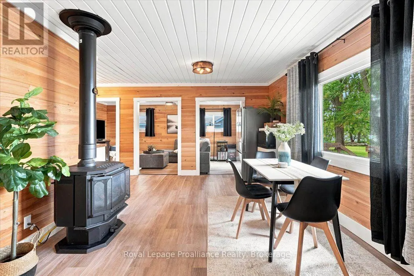
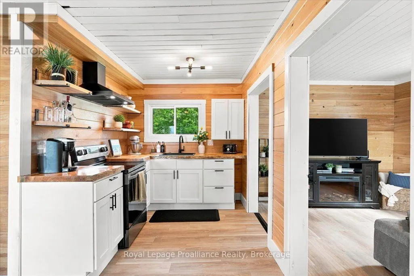
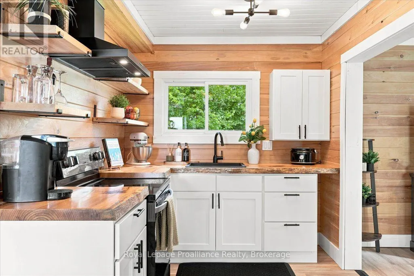
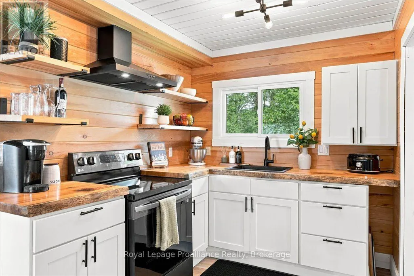
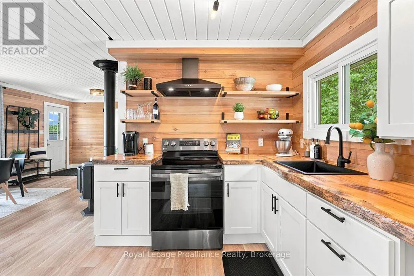
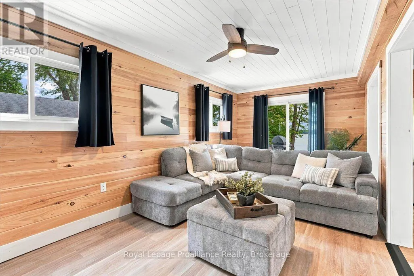
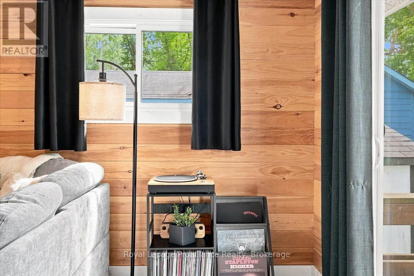
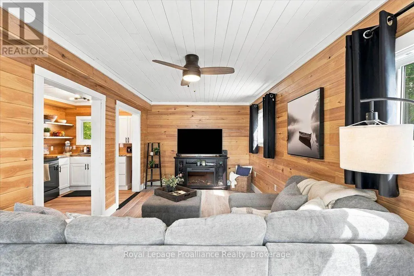
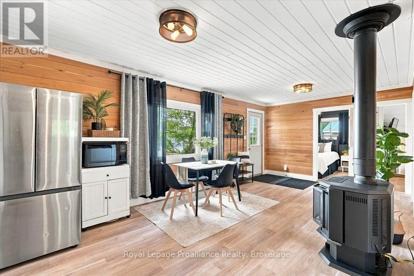
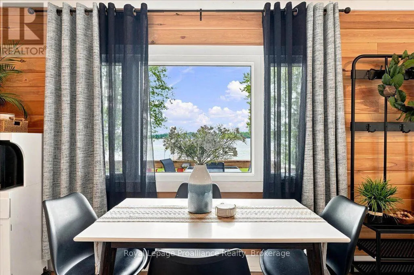
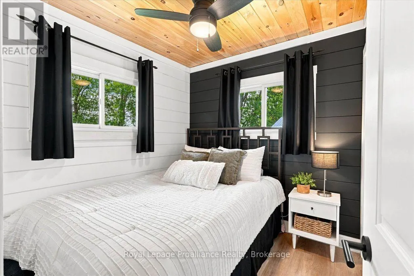
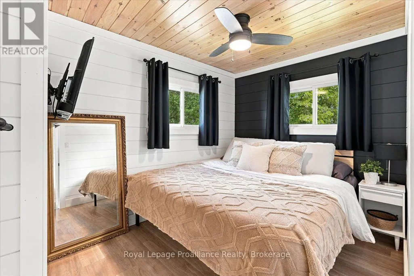
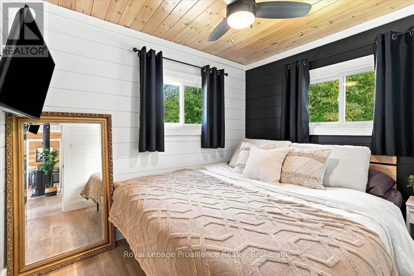
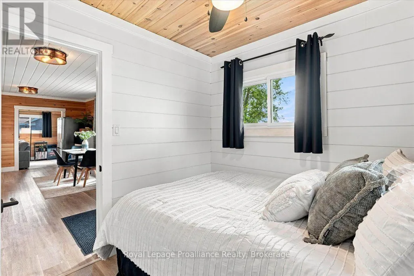
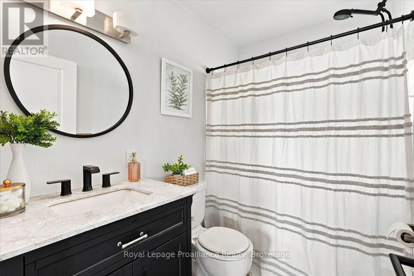
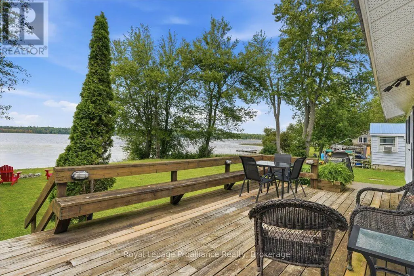
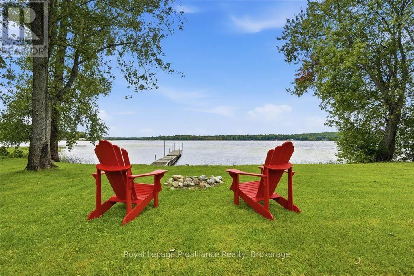
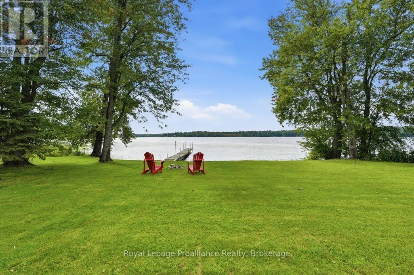
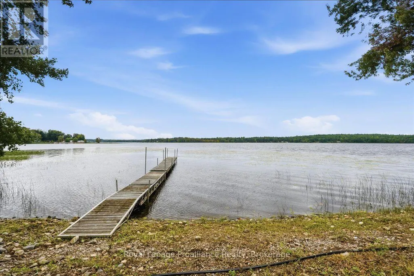
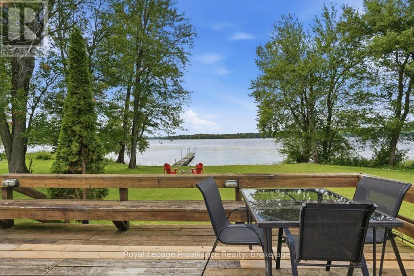
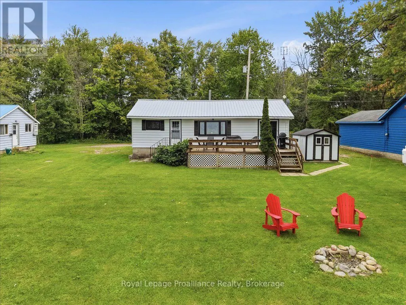
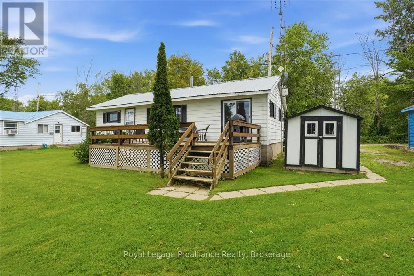
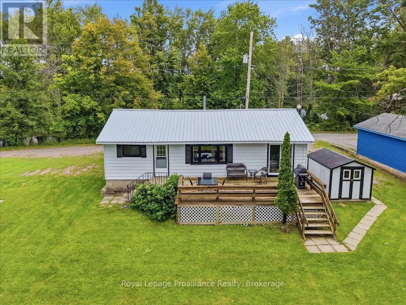
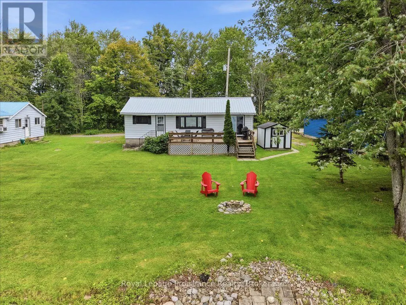
Welcome to Stoco Lake & your perfect four season waterfront retreat! This charming 2 bedroom 1 bath home/ cottage has received a refresh in 2022 and boasts a bright & cozy interior with modern upgrades! Enjoy the serene lake views from inside, from your elevated deck or flat lakeside property! This location provides stunning sunsets and endless opportunities for water sports and relaxation. Some of the modern upgrades include a cozy propane stove, new water system, all new windows, upgraded insulation & modern interior finishes. This property is ideal for year round living or seasonal enjoyment - Don't miss out on this affordable, adorable lakeside haven! (id:7434)
General Features
| Easement | Flood Plain, Right of way, None |
|---|---|
| Community Features | Community Centre |
| Property Type | Single Family |
| Zoning Description | LSR |
| CommunityName | Hungerford (Twp) |
| Amenities | Park, Place of Worship, Schools |
| Building Age | 51 to 99 years |
| Building Amenities | Fireplace(s) |
| Building Appliances | Water softener, Microwave |
| Building Architectural Style | Bungalow |
| Building Cooling Type | None |
| Location Description | Cross Streets: Hwy 37 & Marlbank Rd. ** Directions: Hwy 37 to Marlbank Rd., then right onto Hughes Lane. |
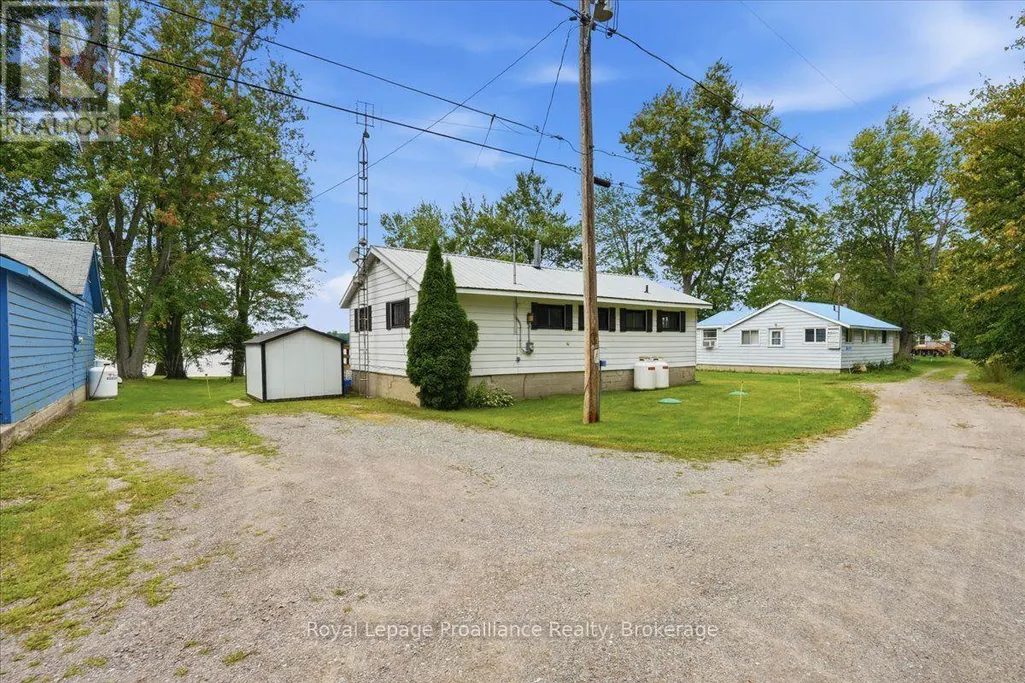
| Parking Space Total | 3 |
| Foundation Type | Block |
| Building Type | House |
| Ownership Type | Freehold |
| Building.StoriesTotal | 1 |
Interior Features
| Building Fireplace Present | True |
|---|---|
| Building Heating Type | Radiant heat |
| Building Heating Fuel | Propane |
| Basement Type | Crawl space |
| Construction Style Attachment | Detached |
| Living Area Range | 700 |
| Bedrooms | 2 |
Exterior Features
| Structure | Deck, Shed |
|---|---|
| Water Front Name | Stoco Lake |
| Water Front Type | Waterfront on lake |
| ViewType | Lake view, Direct Water View |
| Land Amenities | Park, Place of Worship, Schools |
| Sewer | Septic System |
| Exterior Finish | Aluminum siding |
Room Details
| Room | Dimensions | Level | Flooring | Details |
|---|---|---|---|---|
| Bathroom | 1.5 m x 2.37 m | Main level | 2.37 m | |
| Bedroom | 2.52 m x 2.38 m | Main level | 2.38 m | |
| Dining room | 6.35 m x 3.43 m | Main level | 3.43 m | |
| Kitchen | 2.31 m x 2.47 m | Main level | 2.47 m | |
| Living room | 2.95 m x 5.9 m | Main level | 5.9 m | |
| Other | 2.34 m x 2.37 m | Main level | 2.37 m | |
| Primary Bedroom | 2.52 m x 3.42 m | Main level | 3.42 m |
Amenities
- Views
- New Construction
- Adult 55+
- Lease To Own
- No Strata Fees
- Furnished
- Primary On Main
- Air Conditioning
- Seller Finance
- Green
- Fixer Upper
- Horse
- Golf
- Fireplace
- Deck
- Garage
- Basement
- Pool

Property vs Single Family Average in K0K 3J0
Price
 Toronto Real Estate Board (TRREB); All information deemed reliable but not guaranteed. All properties are subject to prior sale, change or withdrawal. Neither listing broker(s) or information provider(s) shall be responsible for any typographical errors, misinformation, misprints and shall be held totally harmless. Listing(s) information is provided for consumer's personal, non-commercial use and may not be used for any purpose other than to identify prospective properties consumers may be interested

 All information deemed reliable but not guaranteed. All properties are subject to prior sale, change or withdrawal. Neither listing broker(s) or information provider(s) shall be responsible for any typographical errors, misinformation, misprints and shall be held totally harmless. Listing(s) information is provided for consumer's personal, non-commercial use and may not be used for any purpose other than to identify prospective properties consumers may be interested in purchasing. The data relating