
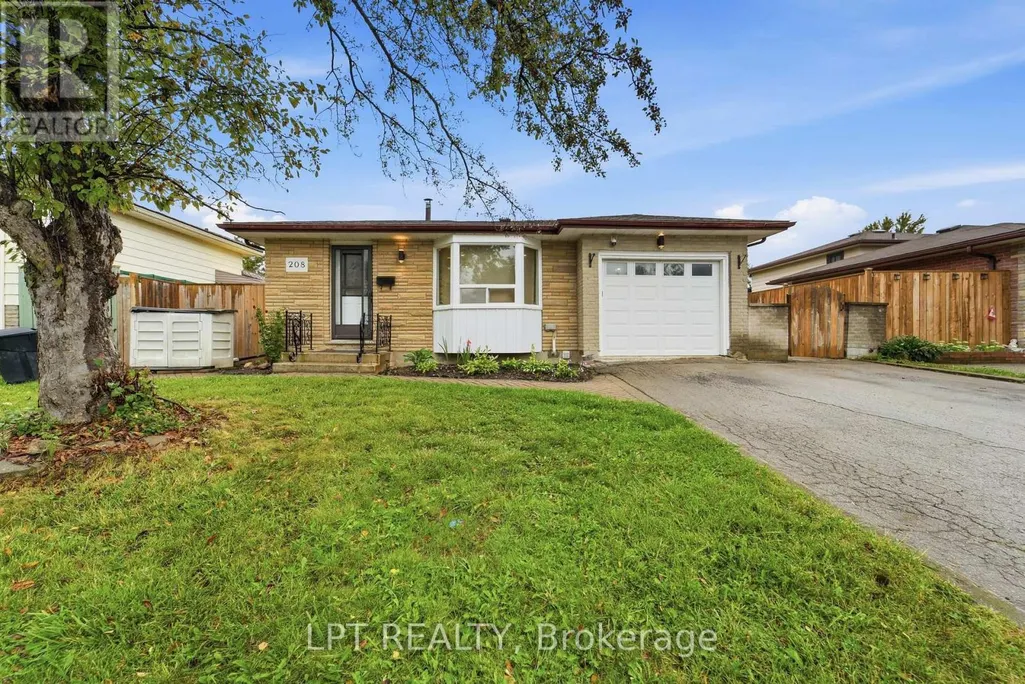
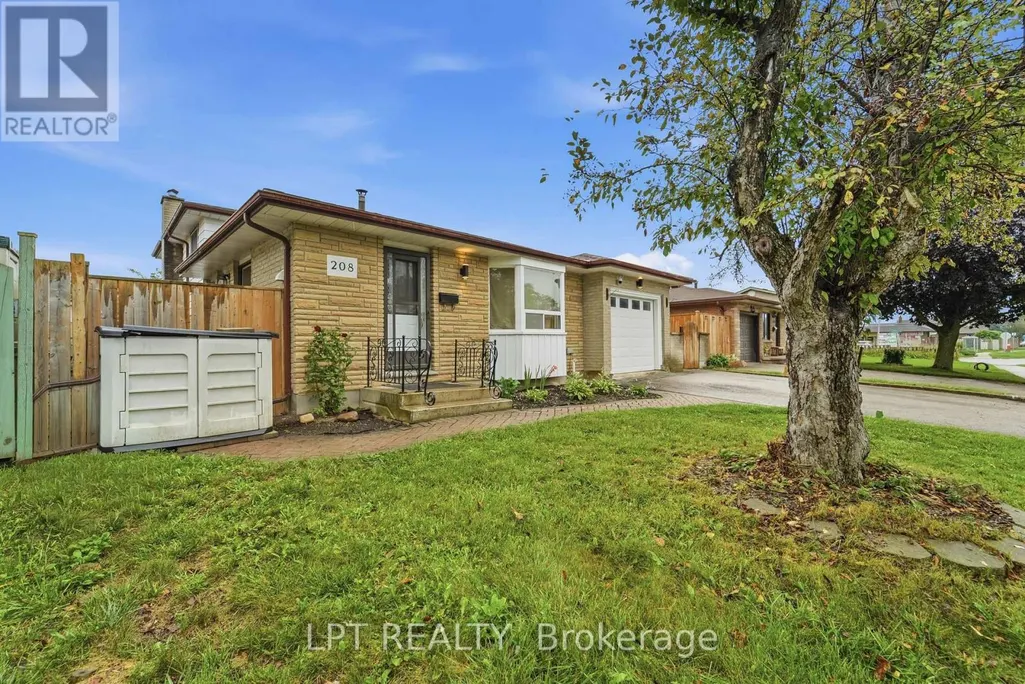
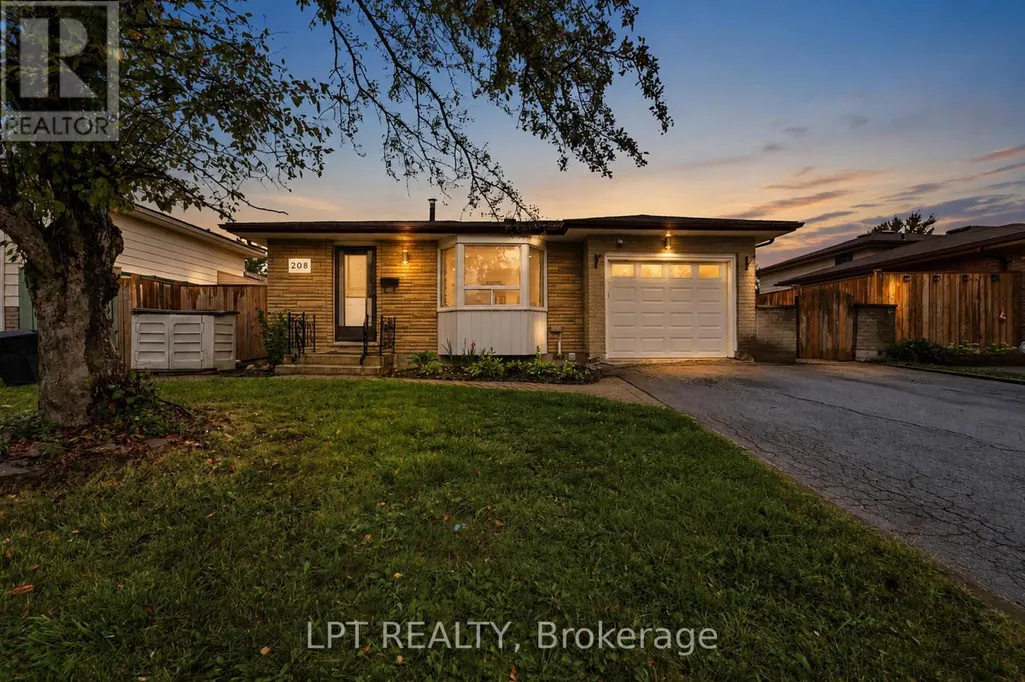
Address
208 Deveron Crescent, London South (South T), ON
Price
$ 599,000
Property Attributes
- ID#X13731192
- TypeSingle Family
- Listing Status Active
- MunicipalityLondon South (South T)
- CityLondon South (South T)
- AreaSouth T
- NeighbourhoodSouth T
- Postal CodeN5Z 4J3
- Style
- Price$ 599,000
- Bedrooms3+1
- Bathrooms2
- Half Bathrooms1
Data Source:
Canadian Real Estate Association (CREA)
Property Description
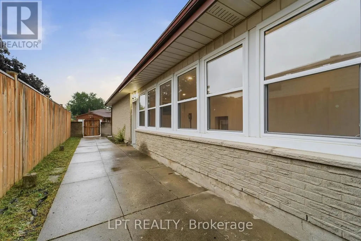
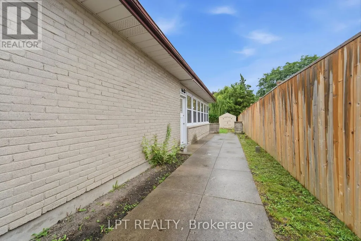
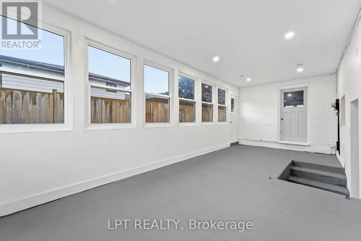
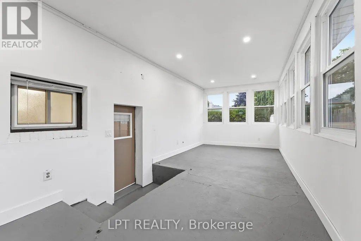
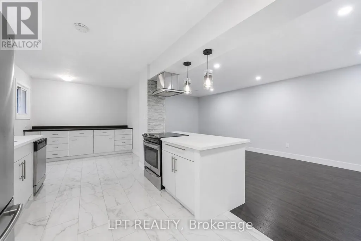
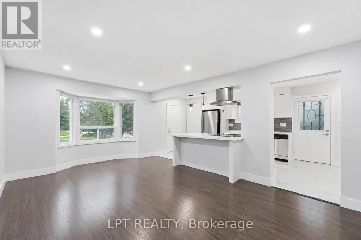
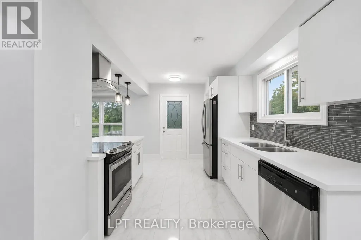
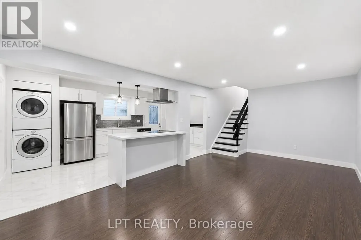
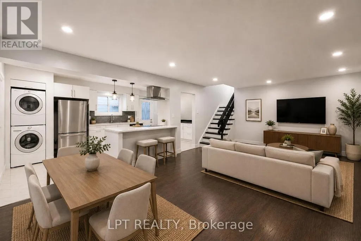
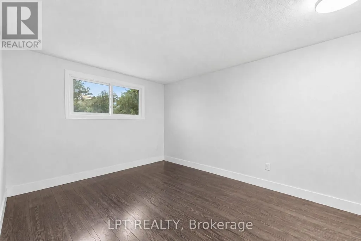
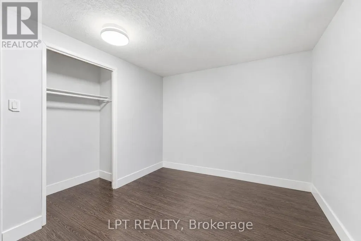
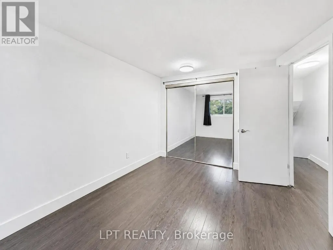
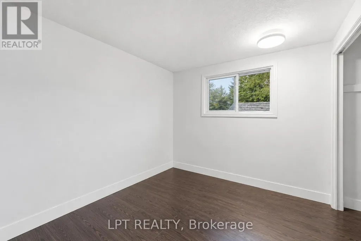
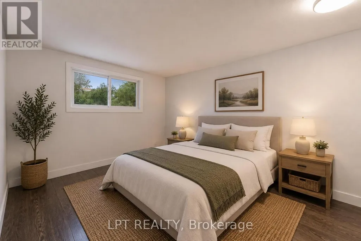
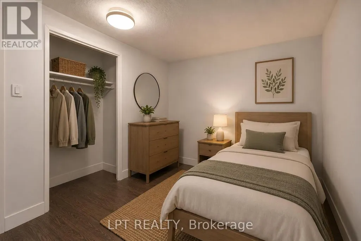
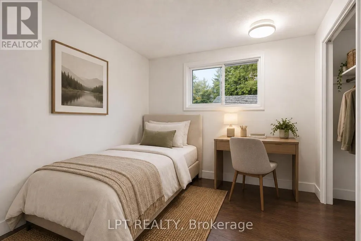
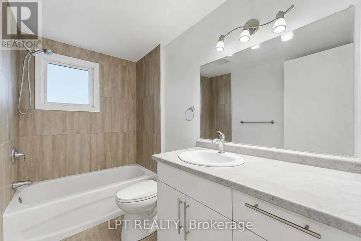
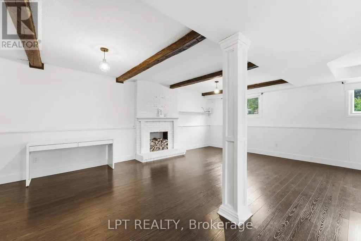
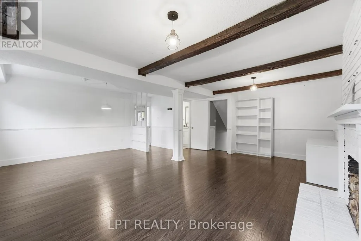
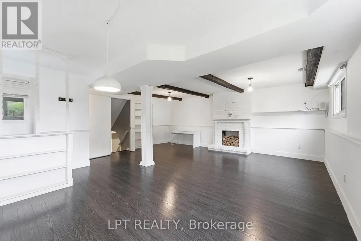
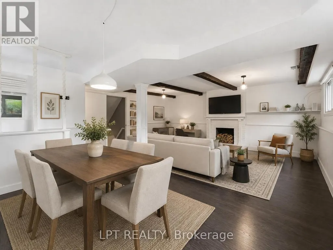
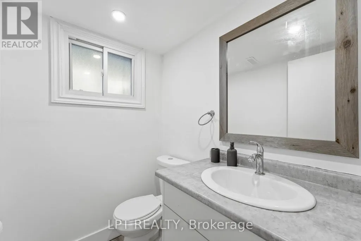
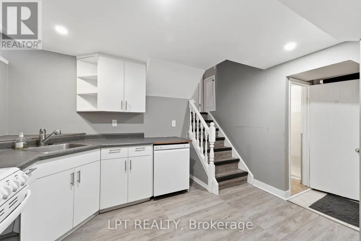
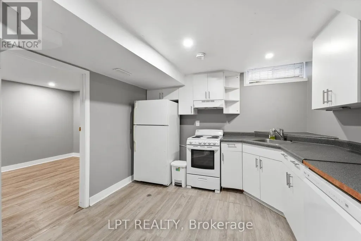
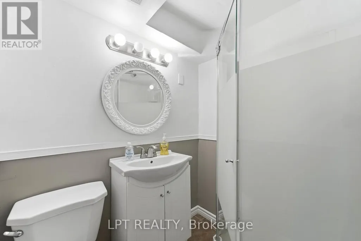
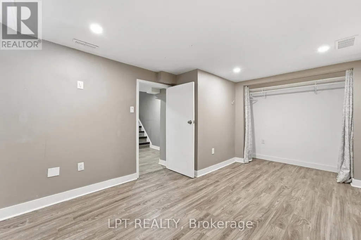
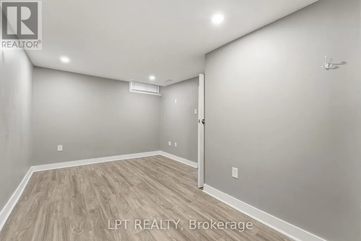
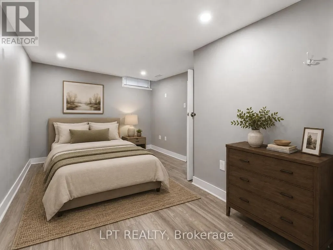
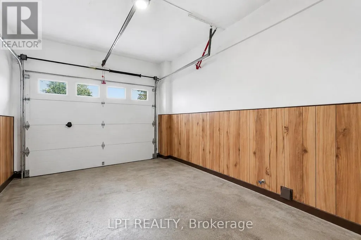
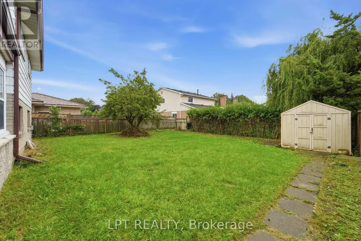
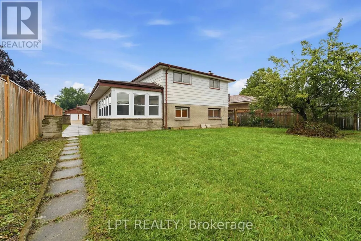
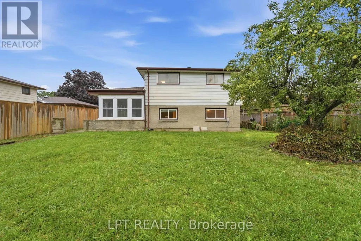
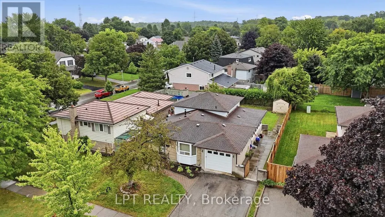
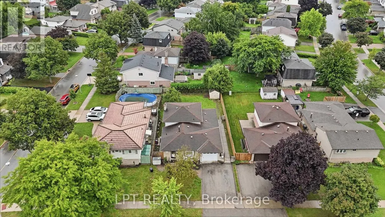
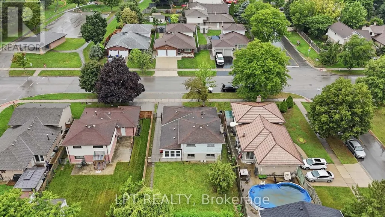
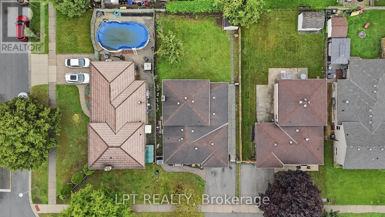
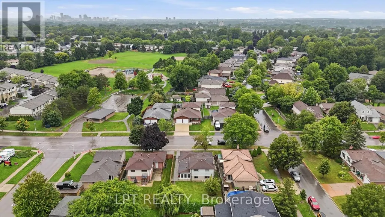
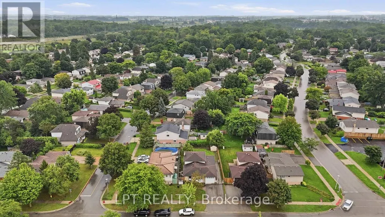
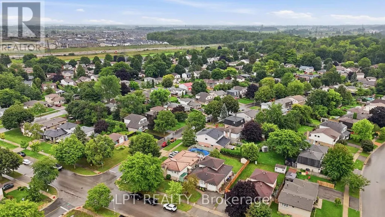
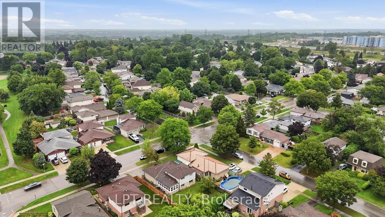
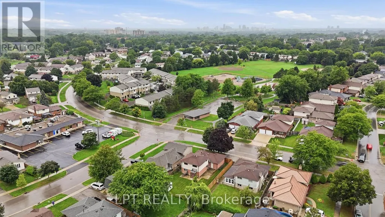
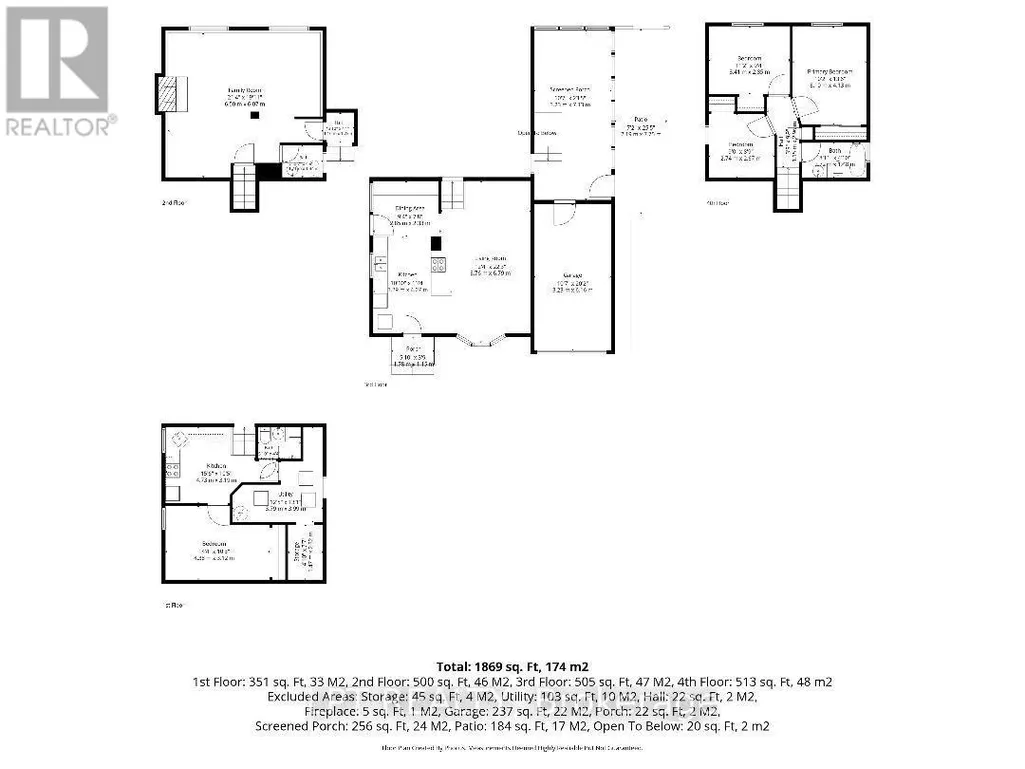
Welcome to this spacious and well-maintained 4-level backsplit in London's sought-after Pond Mills neighbourhood! Offering a 3+1 bedroom (versatile office, den or hobby room) 3-bathroom layout, this home is ideal for growing families, multi-generational living, or buyers looking for flexible additional living space and rental potential. The bright, open-concept main level features a functional kitchen and dining area complete with an island cooktop, striking range hood, and brand-new kitchen flooring. The upper level offers three comfortable bedrooms and a full bathroom. A standout feature is the separate entrance to the lower levels, providing excellent flexibility for extended family, guests, or additional living space. The lower level features a spacious living area with above-grade windows that bring in plenty of natural light, along with a kitchen, versatile additional room, and two bathrooms. The lower level offers potential rental income of approximately $1,500 per month, making it an attractive option for buyers seeking additional income potential or space for extended family. Additional features include updated flooring, new central air conditioning, and a private backyard with a mature pear tree. Ideally located just minutes from schools, parks, shopping, Westminster Ponds, and Highway 401. A fantastic opportunity to own a spacious and versatile home in the desirable Pond Mills neighbourhood! Note: some photos are virtually staged. (id:7434)
General Features
| Features | Flat site, Level, Carpet Free, In-Law Suite |
|---|---|
| Community Features | Community Centre, School Bus |
| Property Type | Single Family |
| CommunityName | South T |
| Amenities | Hospital, Park, Schools, Public Transit |
| Building Amenities | Fireplace(s) |
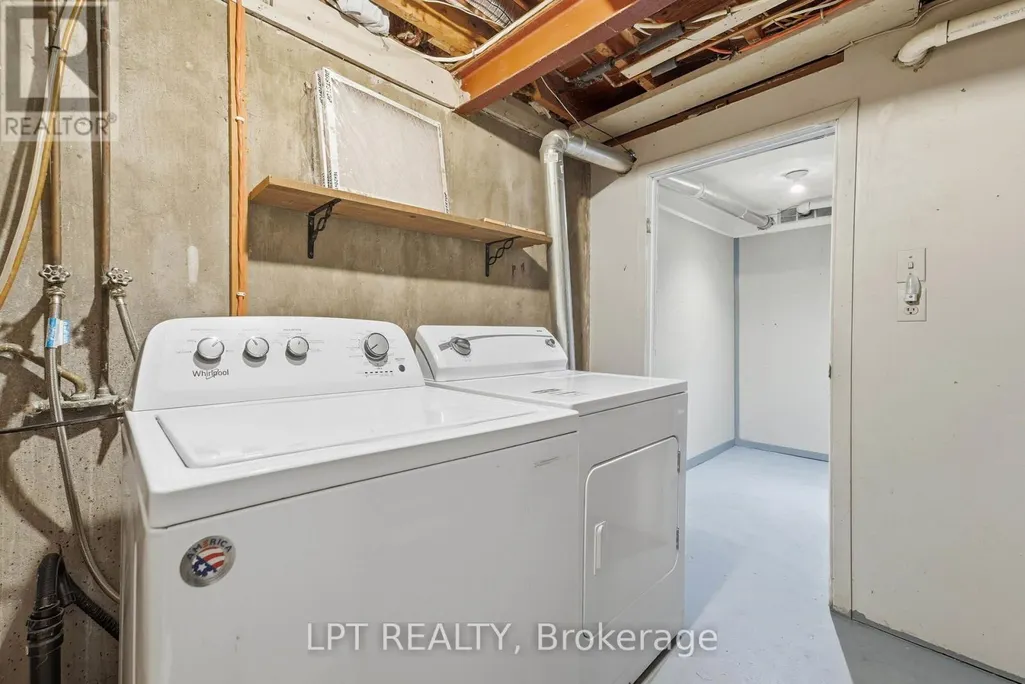
| Building Appliances | Water meter, Dishwasher, Dryer, Two stoves, Two Washers, Two Refrigerators |
| Building Basement Features | Separate entrance |
| Building Cooling Type | Central air conditioning |
| Location Description | Cross Streets: Deveron Cres and Edmunds Cres. ** Directions: Heading east on Commissioners turn south (right) onto Pond Mills. Turn east (left) onto Deveron and follow it around until you arrive at 208 Deveron Cres. |
| Parking Space Total | 3 |
| Foundation Type | Poured Concrete |
| Building Type | House |
| Ownership Type | Freehold |
Interior Features
| Building Fireplace Present | True |
|---|---|
| Building Fireplace Total | 1 |
| Building Heating Type | Forced air |
| Building Heating Fuel | Natural gas |
| Basement Development | Finished |
| Basement Type | N/A, N/A (Finished) |
| Construction Style Attachment | Detached |
| Flooring Type | Tile, Laminate |
| Living Area Range | 1500 |
| Bedrooms | 3+1 |
Exterior Features
| Structure | Porch, Shed |
|---|---|
| Land Amenities | Hospital, Park, Schools, Public Transit |
| Sewer | Sanitary sewer |
| Exterior Finish | Brick |
| Fence Type | Fully Fenced |
Room Details
| Room | Dimensions | Level | Flooring | Details |
|---|---|---|---|---|
| Bathroom | 1.78 m x 1.32 m | Lower level | 1.32 m | |
| Bedroom 2 | 3.41 m x 2.85 m | Second level | 2.85 m | |
| Bedroom 3 | 2.74 m x 2.67 m | Second level | 2.67 m | |
| Den | 4.38 m x 3.12 m | Lower level | 3.12 m | |
| Dining room | 2.85 m x 2.33 m | Main level | 2.33 m | |
| Family room | 6.5 m x 6.07 m | Third level | 6.07 m | |
| Kitchen | 3.08 m x 4.08 m | Main level | 4.08 m | |
| Laundry room | 3 m x 3.99 m | Lower level | 3.99 m | |
| Living room | 3.76 m x 6.79 m | Main level | 6.79 m | |
| Primary Bedroom | 3.1 m x 4.13 m | Second level | 4.13 m | |
| Sunroom | 3.23 m x 7.13 m | Main level | 7.13 m | |
| Utility room | 1.47 m x 2.32 m | Lower level | 2.32 m |
Amenities
- Views
- New Construction
- Adult 55+
- Lease To Own
- No Strata Fees
- Furnished
- Primary On Main
- Air Conditioning
- Seller Finance
- Green
- Fixer Upper
- Horse
- Golf
- Fireplace
- Deck
- Garage
- Basement
- Pool

Property vs Single Family Average in N5Z 4J3
Price
In The Neighbourhood
Just Listed
London South (South T)
$ 379,900
- Type
- Single Family
- Rooms
- 4 Beds + 2 Baths
CENTURY 21 FIRST CANADIAN CORP
London South (South T)
$ 589,900
- Type
- Single Family
- Rooms
- 5 Beds + 2 Baths
CENTURY 21 FIRST CANADIAN CORP
 Toronto Real Estate Board (TRREB); All information deemed reliable but not guaranteed. All properties are subject to prior sale, change or withdrawal. Neither listing broker(s) or information provider(s) shall be responsible for any typographical errors, misinformation, misprints and shall be held totally harmless. Listing(s) information is provided for consumer's personal, non-commercial use and may not be used for any purpose other than to identify prospective properties consumers may be interested

 All information deemed reliable but not guaranteed. All properties are subject to prior sale, change or withdrawal. Neither listing broker(s) or information provider(s) shall be responsible for any typographical errors, misinformation, misprints and shall be held totally harmless. Listing(s) information is provided for consumer's personal, non-commercial use and may not be used for any purpose other than to identify prospective properties consumers may be interested in purchasing. The data relating