
Address
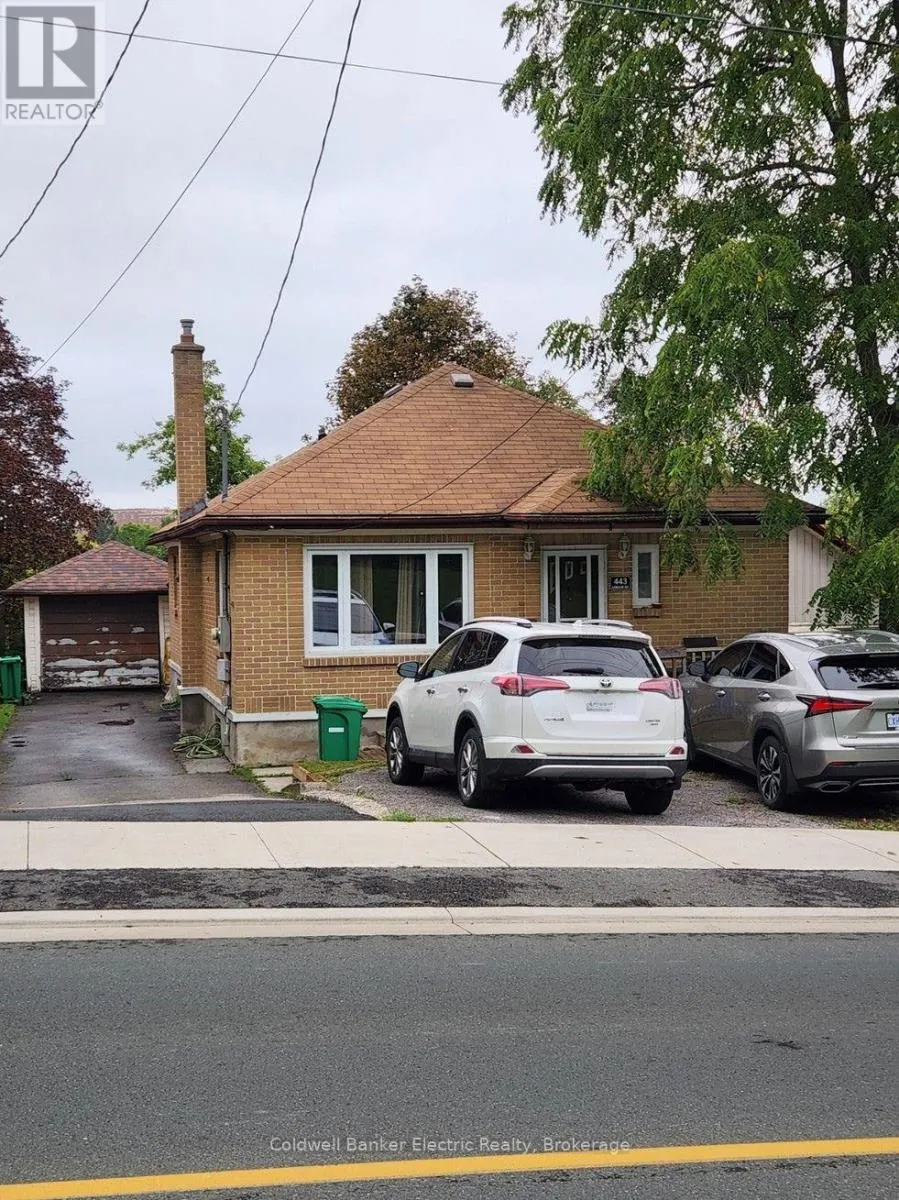
443 Armour Road, Peterborough (Ashburnham Ward 4), ON
Price
$ 1,850
Property Attributes
- ID#X13735790
- TypeSingle Family
- Listing Status Active
- MunicipalityPeterborough (Ashburnham Ward 4)
- CityPeterborough (Ashburnham Ward 4)
- AreaAshburnham Ward 4
- NeighbourhoodAshburnham Ward 4
- Postal CodeK9H 1Y7
- StyleBungalow
- Price$ 1,850
- Bedrooms0+2
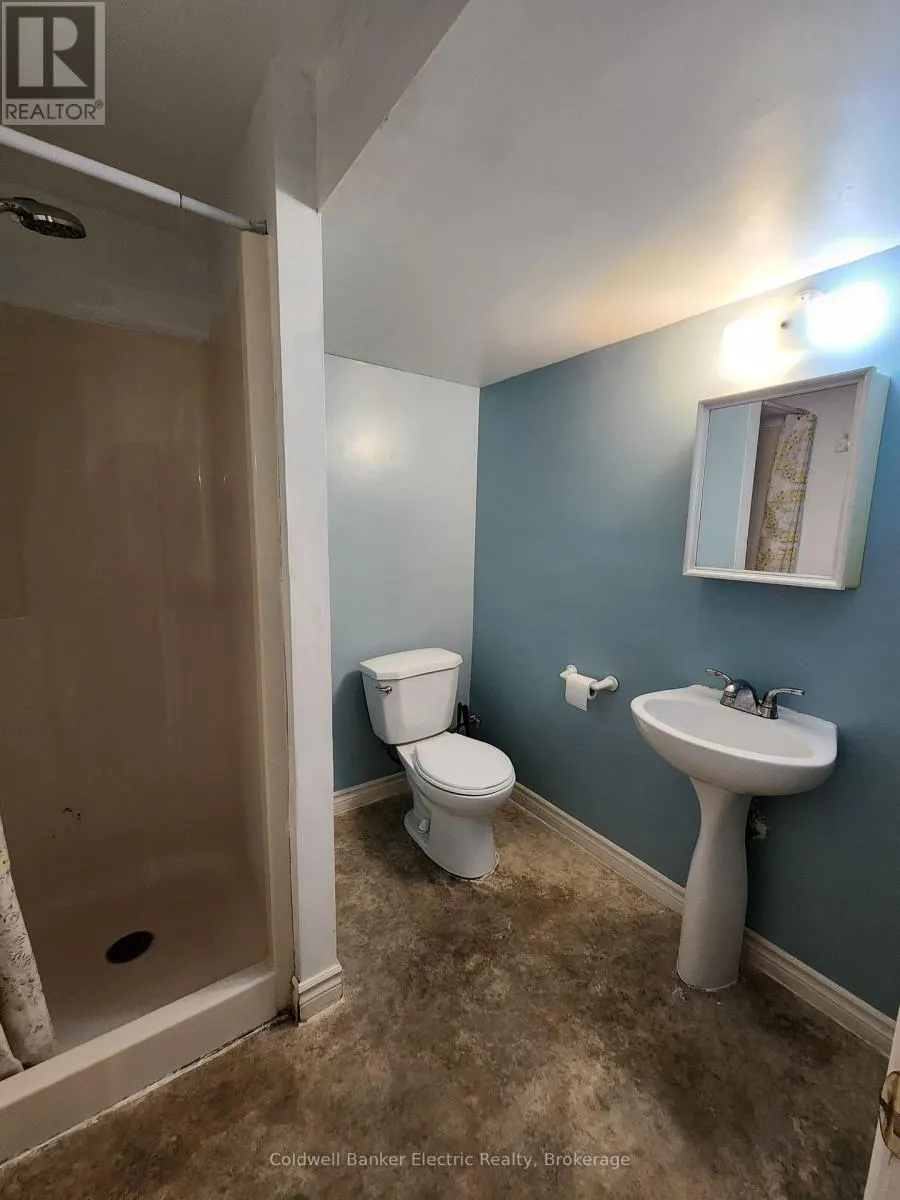
- Bathrooms1
- Half Bathrooms0
Data Source:
Canadian Real Estate Association (CREA)
Property Description
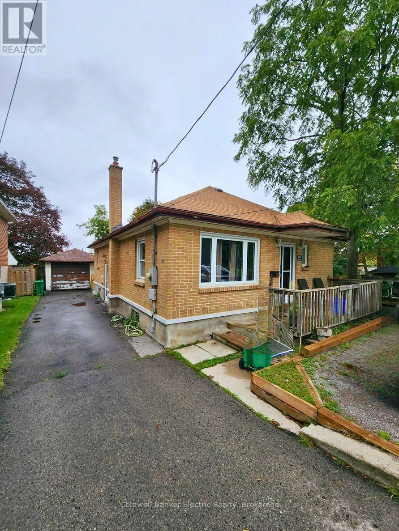
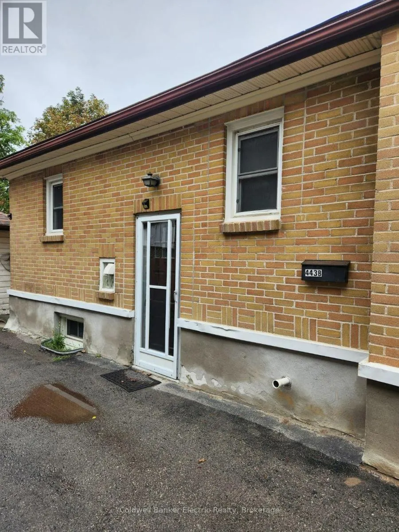
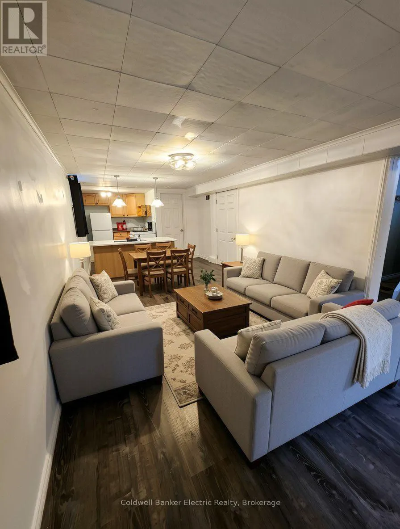
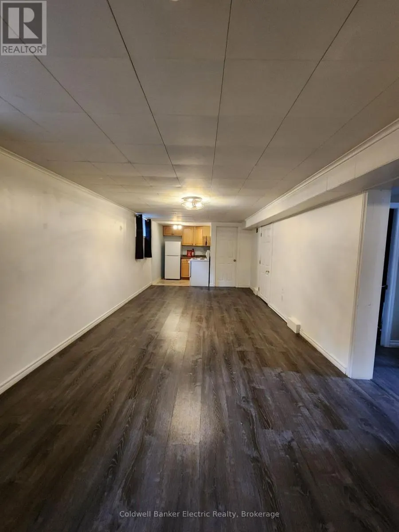
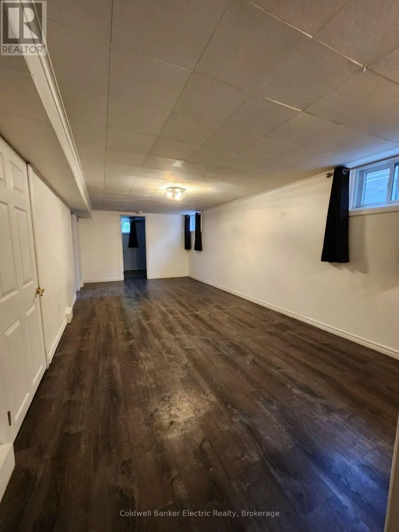
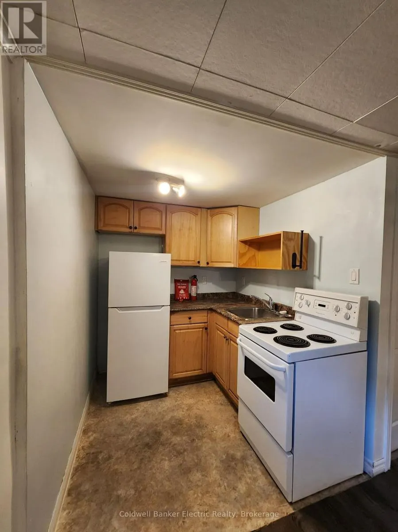
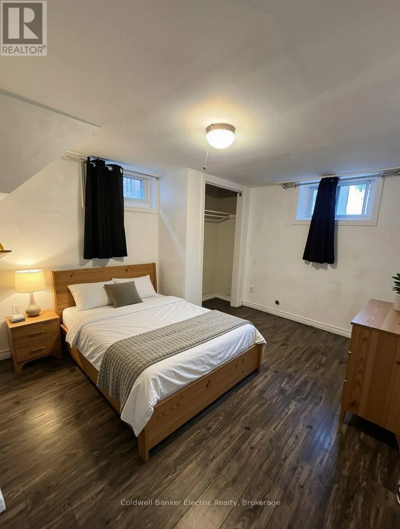
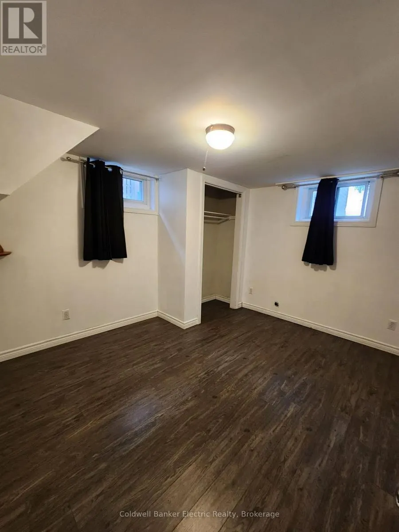
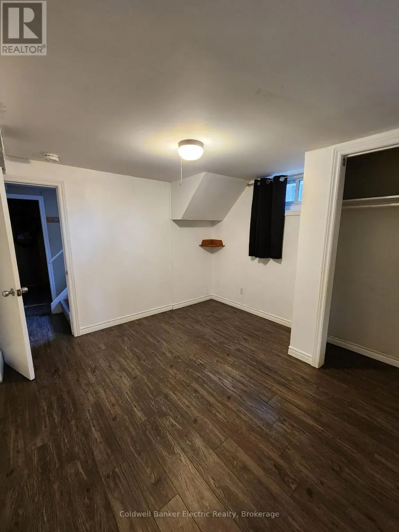
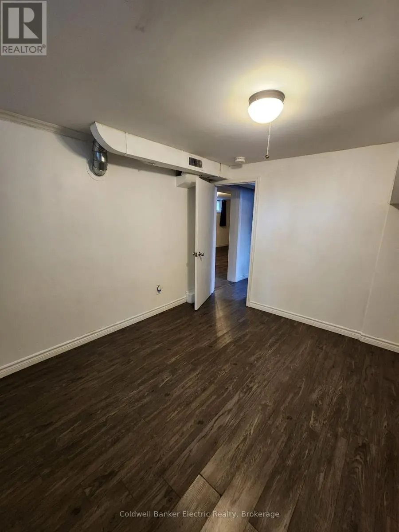
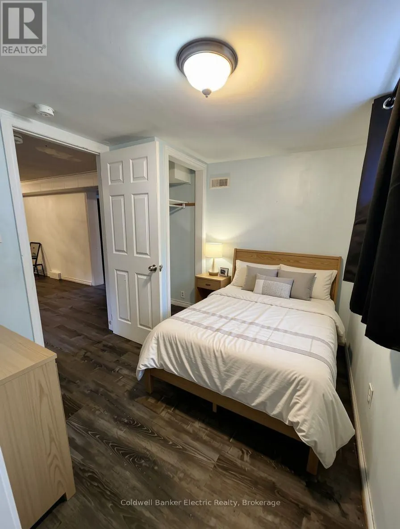
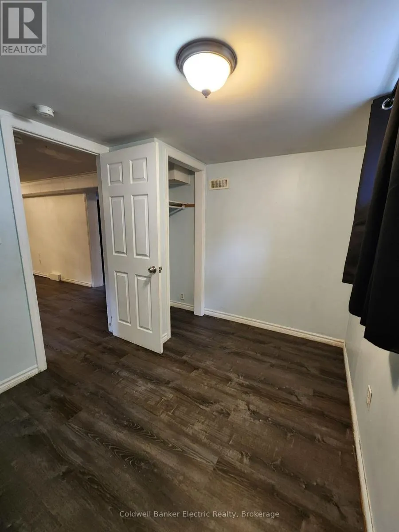
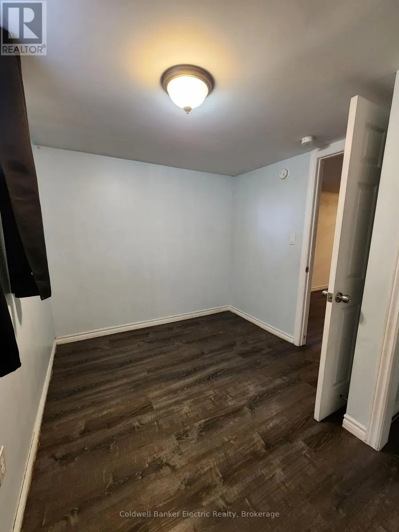
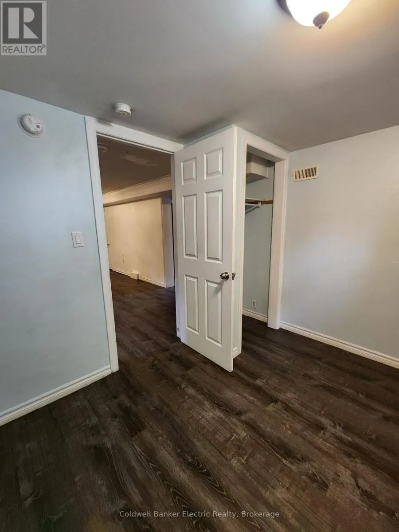
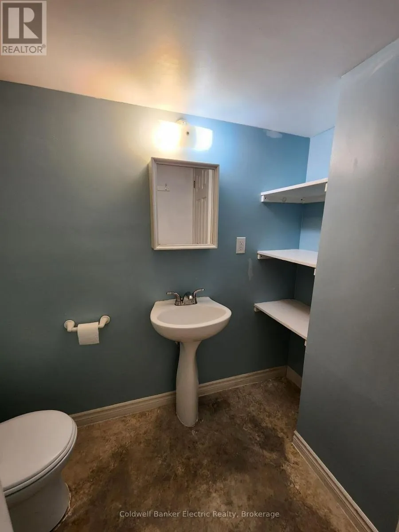
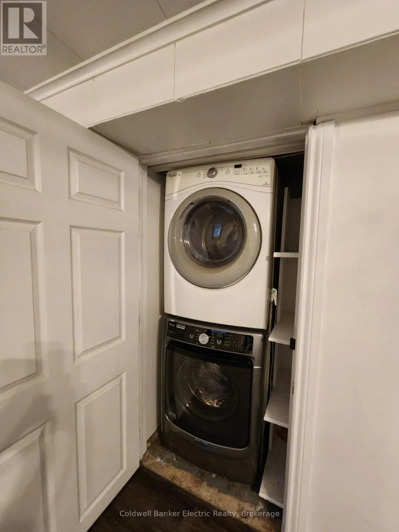
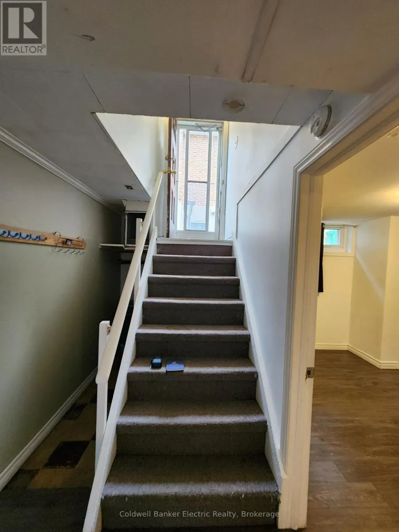
Beautifully maintained legal 2-bedroom secondary suite offering privacy, comfort, and convenience in one of Peterborough's most desirable neighbourhoods near Armour Rd & Hunter St. This all-inclusive unit features its own address and mailbox, in-suite laundry, air conditioning, a functional layout, and generous storage throughout. Enjoy easy access to Ashburnham Memorial Park, scenic Otonabee River trails, and nearby waterfront green space-perfect for walking, cycling, and outdoor recreation. A short drive brings you to Downtown Peterborough with restaurants, cafs, shopping, and local amenities. Close to grocery stores, schools, and public transit. Ideal for a responsible individual, couple, or small family seeking a clean, quiet, and private long-term home. No smoking indoors. No pets. Tenant screening required including credit check, employment/income verification, and references. Application link https://l.singlekey.com/922d3451 (id:7434)
General Features
| Features | Flat site, In suite Laundry |
|---|---|
| Community Features | School Bus |
| Property Type | Single Family |
| Lease | 1850.00 |
| CommunityName | Ashburnham Ward 4 |
| Amenities | Schools, Park |
| Building Age | 51 to 99 years |
| Building Architectural Style | Bungalow |
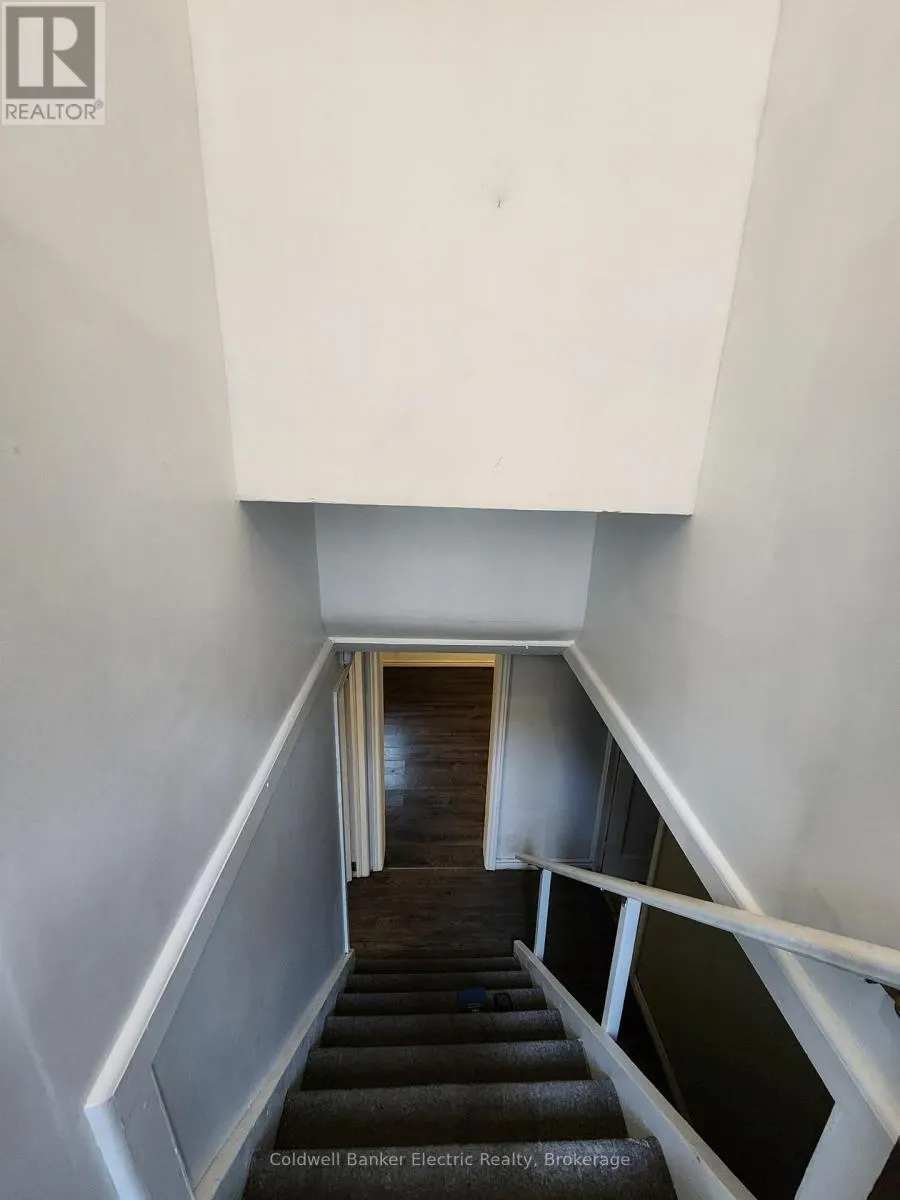
| Building Basement Features | Apartment in basement |
| Building Cooling Type | Central air conditioning |
| Location Description | Cross Streets: Hunter ST & Armour Rd. ** Directions: North on Armour Rd from Hunter St. |
| Parking Space Total | 1 |
| Foundation Type | Concrete |
| Building Type | House |
| Ownership Type | Freehold |
| Building.StoriesTotal | 1 |
Interior Features
| Building Fireplace Present | False |
|---|---|
| Building Heating Type | Forced air |
| Building Heating Fuel | Natural gas |
| Basement Type | N/A |
| Construction Style Attachment | Detached |
| Flooring Type | Vinyl |
| Living Area Range | 700 |
| Bedrooms | 0+2 |
Exterior Features
| Land Amenities | Schools, Park |
|---|---|
| Sewer | Sanitary sewer |
| Exterior Finish | Brick |
Room Details
| Room | Dimensions | Level | Flooring | Details |
|---|---|---|---|---|
| Bathroom | 1.9 m x 1.92 m | Basement | 1.92 m | |
| Bedroom | 3.48 m x 3.26 m | Basement | 3.26 m | |
| Bedroom 2 | 2.46 m x 3.25 m | Basement | 3.25 m | |
| Kitchen | 2.03 m x 1.95 m | Basement | 1.95 m | |
| Living room | 3.32 m x 7.05 m | Basement | 7.05 m |
Amenities
- Views
- New Construction
- Adult 55+
- Lease To Own
- No Strata Fees
- Furnished
- Primary On Main
- Air Conditioning
- Seller Finance
- Green
- Fixer Upper
- Horse
- Golf
- Fireplace
- Deck
- Garage
- Basement
- Pool

Property vs Single Family Average in K9H 1Y7
Price
In The Neighbourhood
Peterborough (Ashburnham Ward 4)
$ 629,900
- Type
- Single Family
- Rooms
- 4 Beds + 1.5 Baths
Coldwell Banker Electric Realty
Peterborough (Ashburnham Ward 4)
$ 549,900
- Type
- Single Family
- Rooms
- 4 Beds + 2 Baths
Buy/Sell Network Realty Inc.
 Toronto Real Estate Board (TRREB); All information deemed reliable but not guaranteed. All properties are subject to prior sale, change or withdrawal. Neither listing broker(s) or information provider(s) shall be responsible for any typographical errors, misinformation, misprints and shall be held totally harmless. Listing(s) information is provided for consumer's personal, non-commercial use and may not be used for any purpose other than to identify prospective properties consumers may be interested

 All information deemed reliable but not guaranteed. All properties are subject to prior sale, change or withdrawal. Neither listing broker(s) or information provider(s) shall be responsible for any typographical errors, misinformation, misprints and shall be held totally harmless. Listing(s) information is provided for consumer's personal, non-commercial use and may not be used for any purpose other than to identify prospective properties consumers may be interested in purchasing. The data relating